
Price Reduction - Eco Friendly
Address
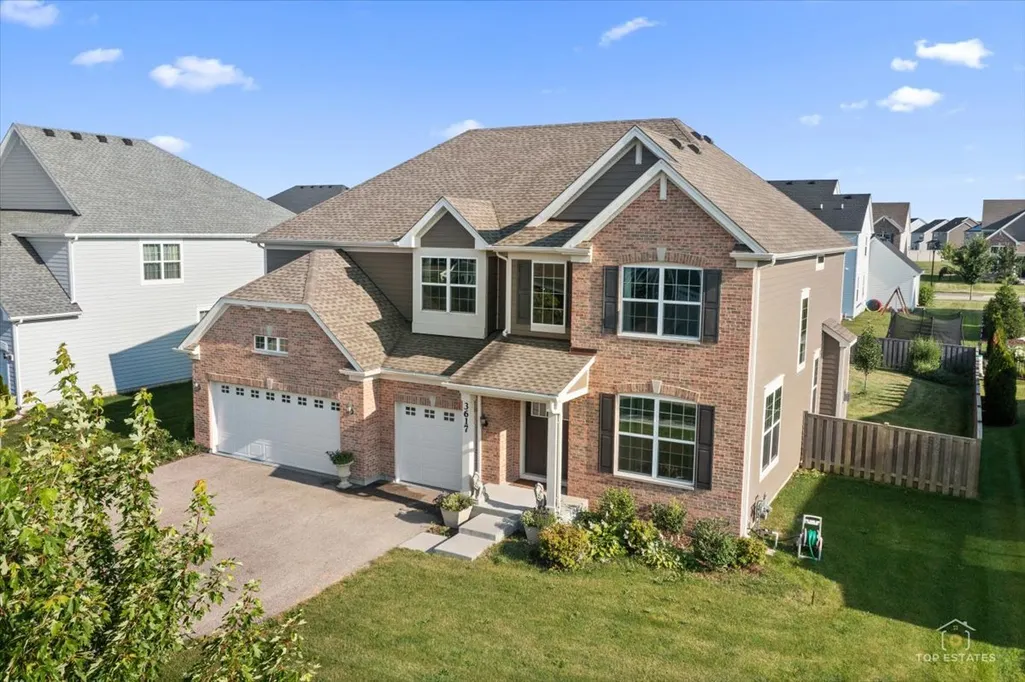
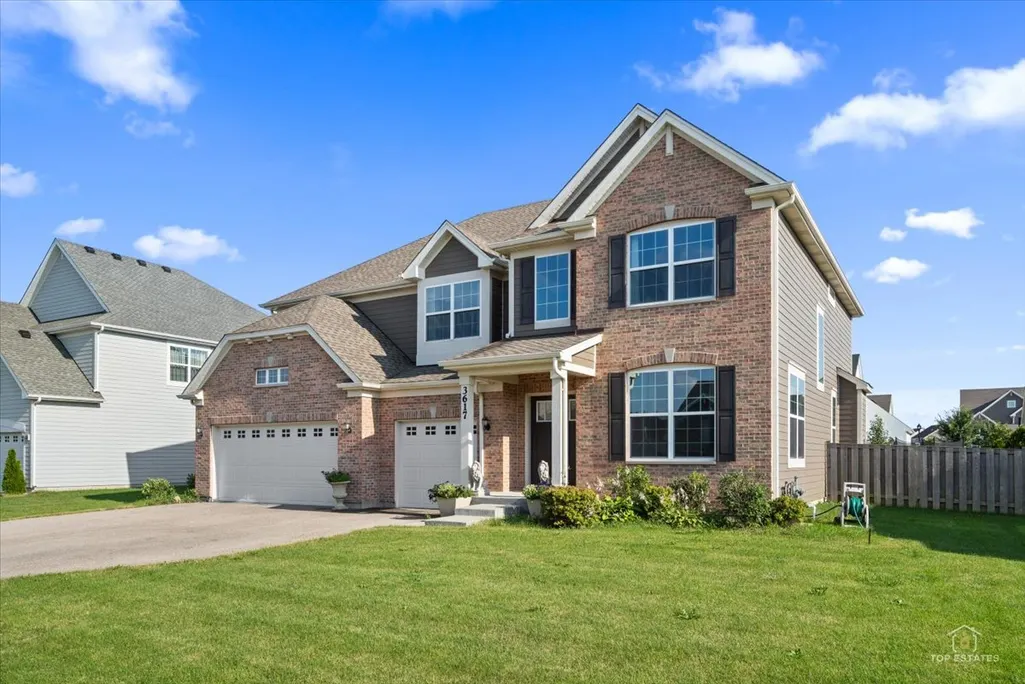
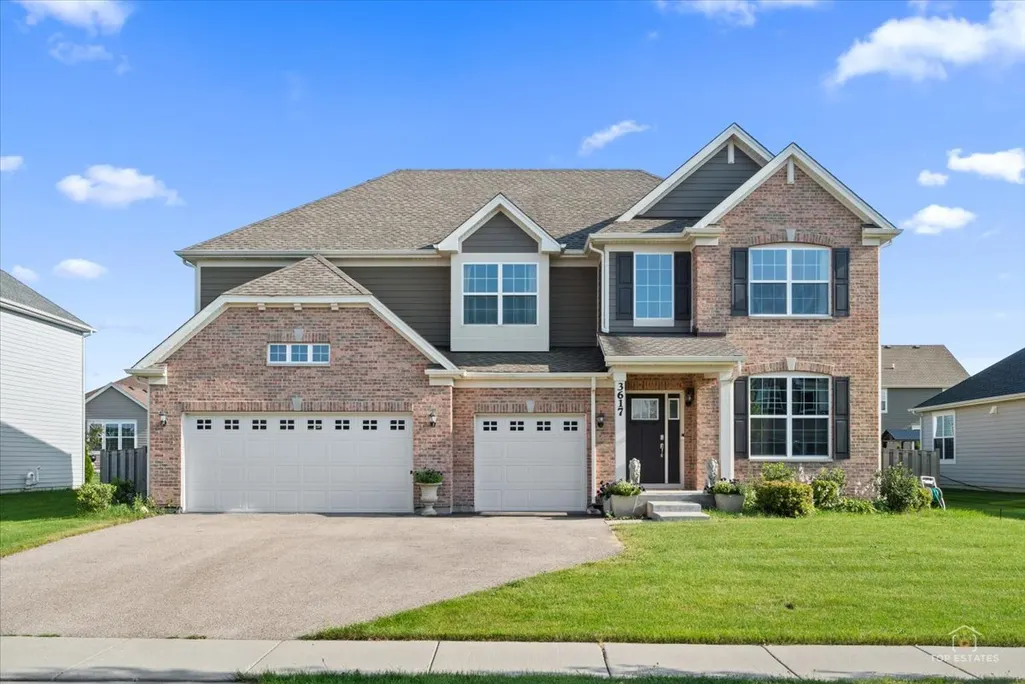
3617 Emerald Road, Elgin, IL
Price
$ 640,000
Property Attributes
- MLS#12709497
- TypeSingle Family
- Listing Status Active
- CountyKANE
- CityElgin
- AreaElgin
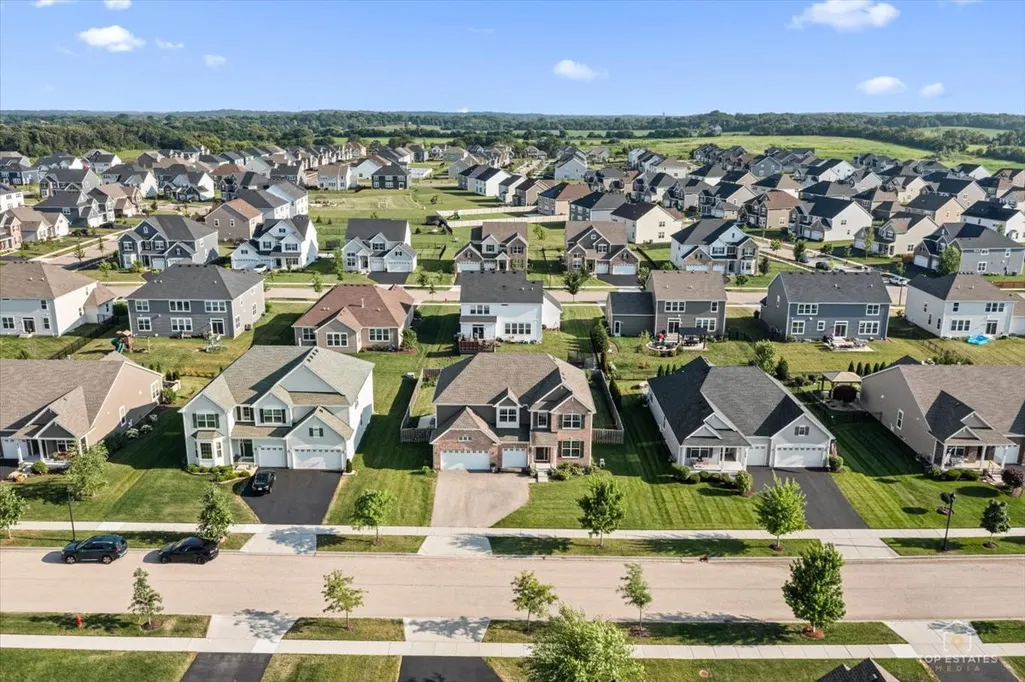
- NeighborhoodPonds of Stony Creek
- Zip60124
- Style
- Year Built2020
- Taxes$ 13509
- Price$ 640,000
- Bedrooms5
- Full Bathrooms2
- Half Bathrooms1
- Sqr Footage3300
Data Source:
Midwest Real Estate Data (MRED)
Property Description
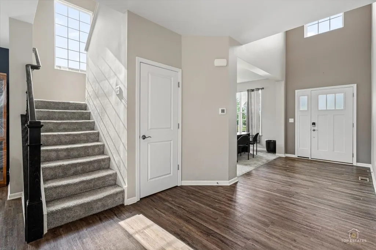
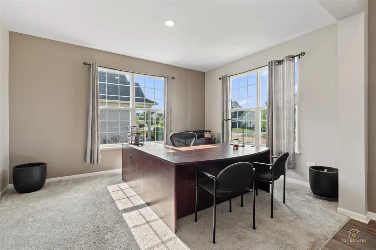
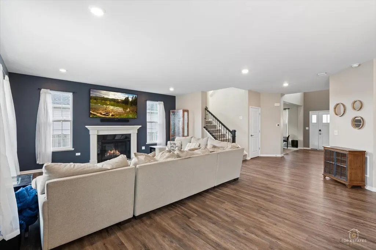
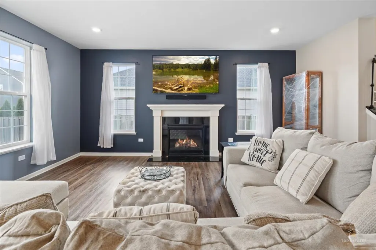
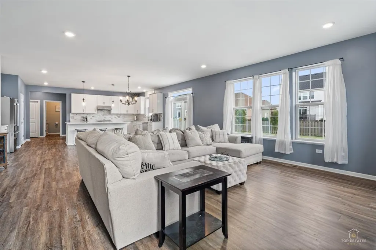
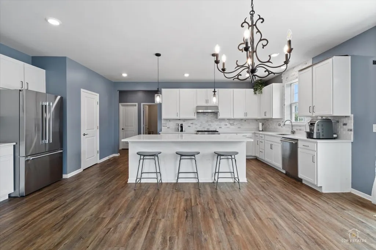
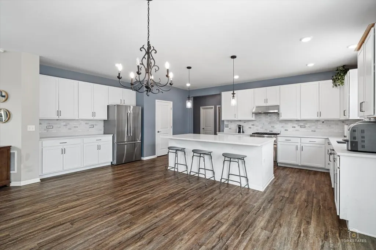
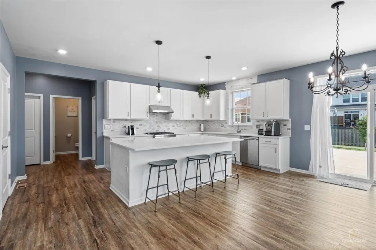
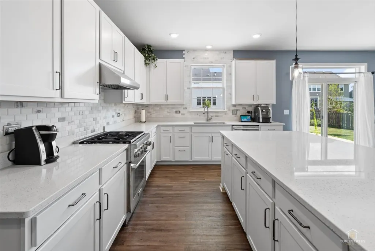
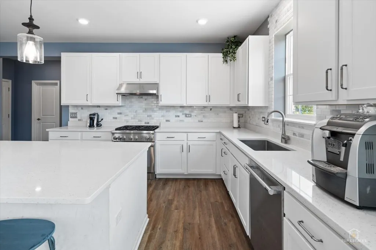
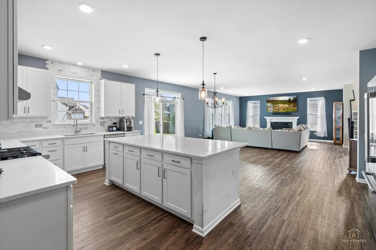
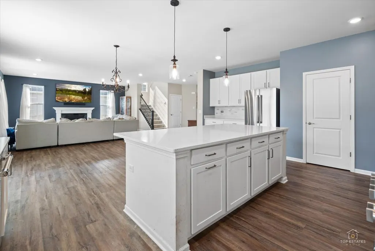
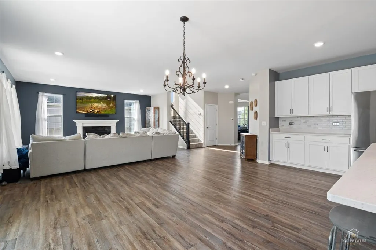
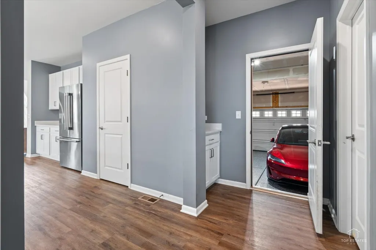
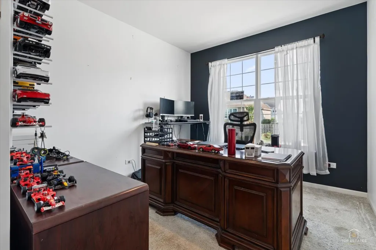
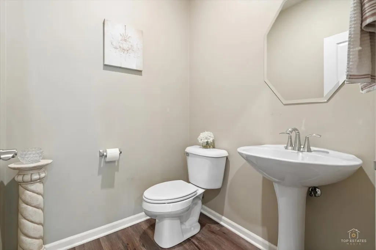
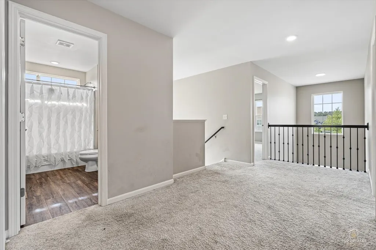
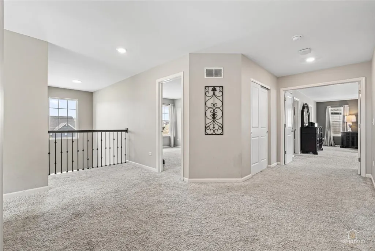
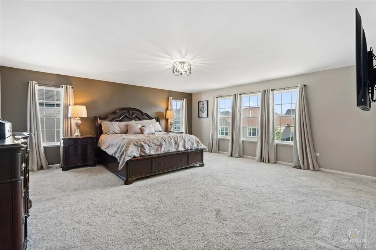
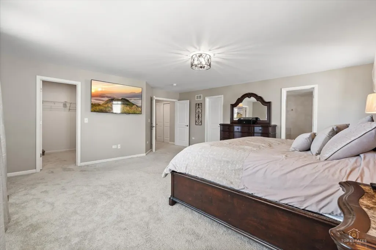
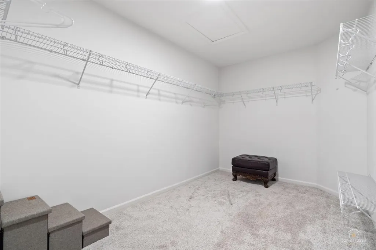
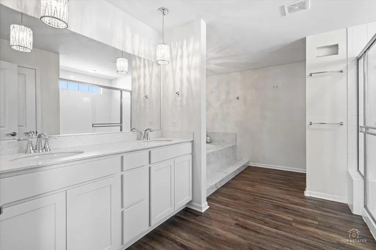
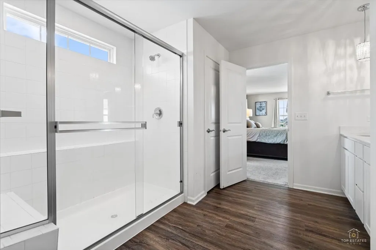
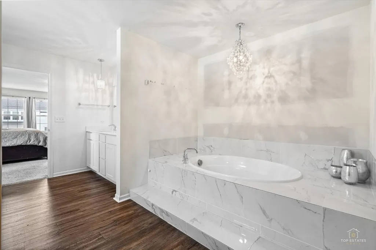
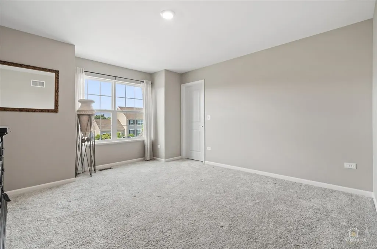
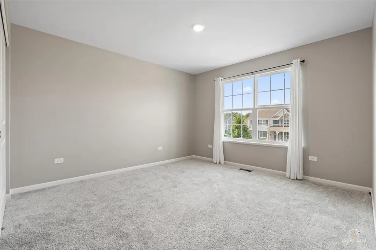
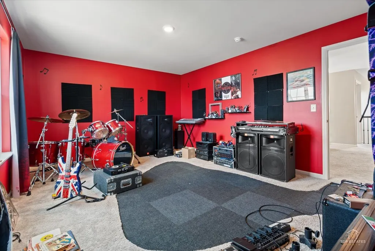
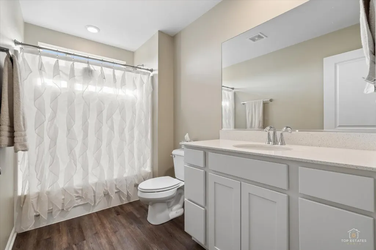
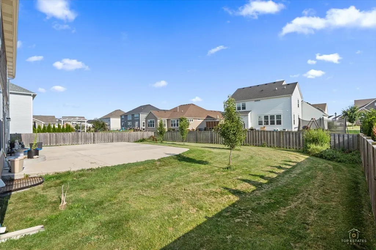
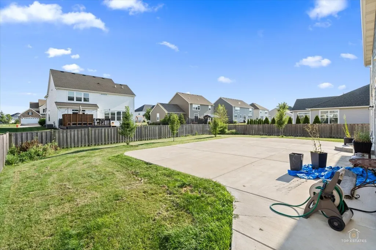
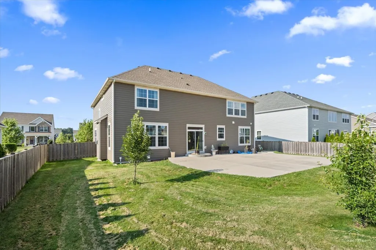
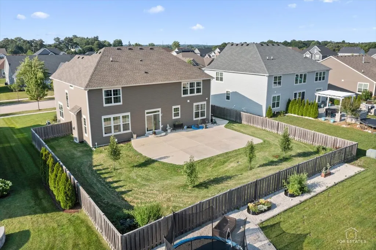
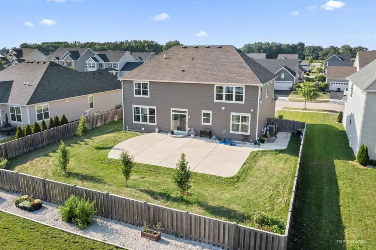
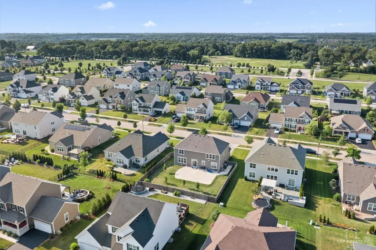
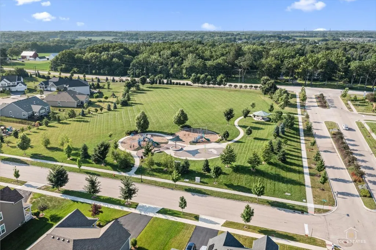
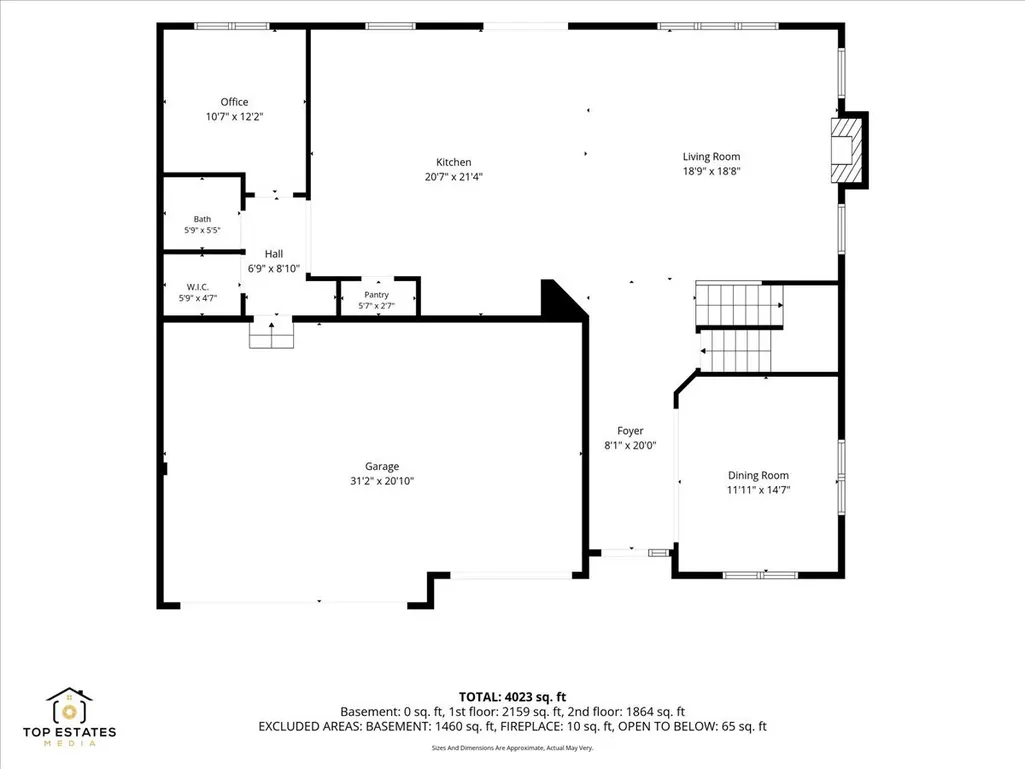
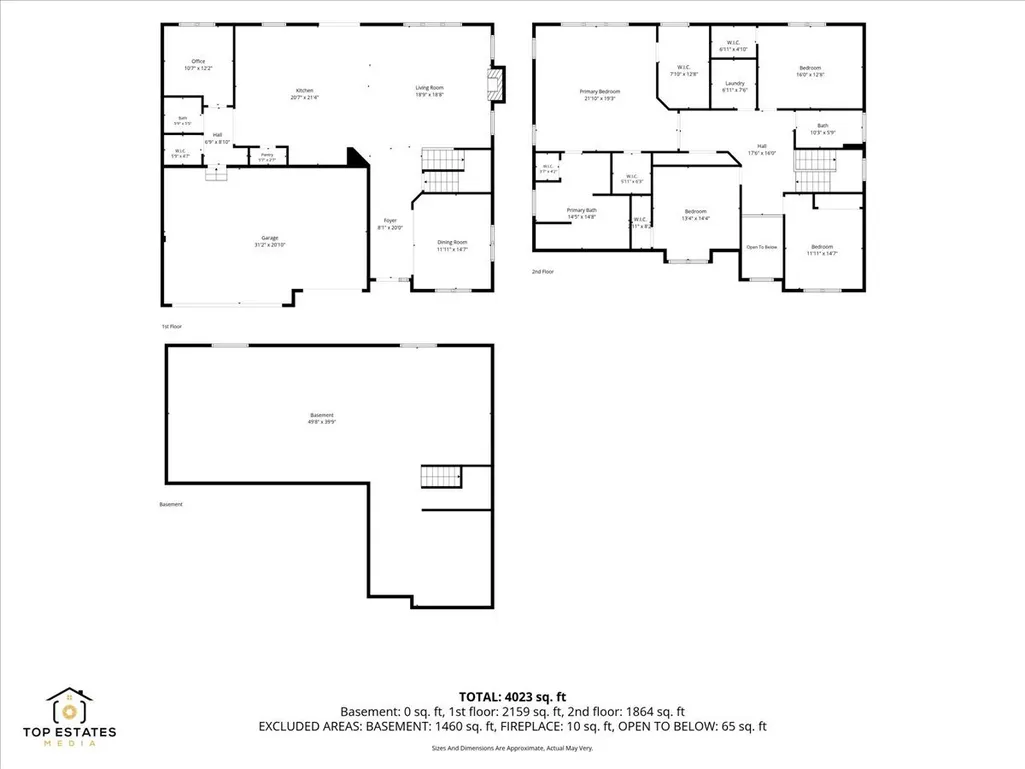
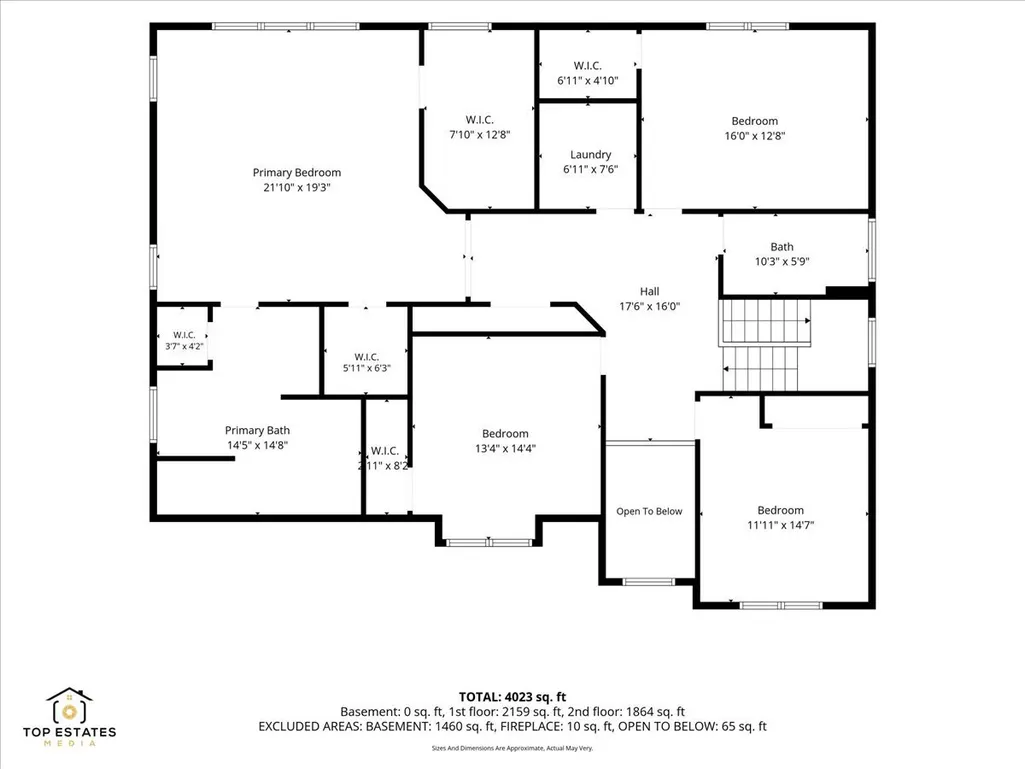
Better than new and priced below comparable new construction in the highly sought-after Ponds of Stony Creek, this stunning Normandy model offers premium upgrades that simply aren't included in today's builder packages. Skip the wait, avoid the added expense of upgrades, and move right into a home that's been thoughtfully enhanced and impeccably maintained. A dramatic two-story foyer welcomes you inside, opening to a formal dining room and an expansive family room that flows seamlessly into the gourmet kitchen-the true heart of the home. Designed for both everyday living and entertaining, the chef's kitchen features gleaming quartz countertops, a custom tile backsplash, an oversized island, a walk-in pantry, and professional-grade Thermador appliances rarely found at this price point. Sliding glass doors lead to a fully fenced backyard with a massive patio, creating the perfect space for entertaining guests, enjoying your morning coffee, or letting the kids and pets play freely. The versatile first-floor study offers an ideal work-from-home space and can easily serve as a first-floor bedroom. A conveniently located powder room nearby offers the potential to be expanded with a shower for added flexibility. Upstairs, the luxurious owner's suite is a true retreat, complete with two walk-in closets and a spa-inspired bath featuring a newly added oversized soaking tub. Three additional generously sized bedrooms-two with walk-in closets-provide all the space your family needs. Curb appeal abounds with a charming covered front porch, while the oversized 3-car garage offers an epoxy-coated floor and 220V wiring already installed for electric vehicle charging-another valuable upgrade you'll avoid paying extra for in new construction. Additional features include an inground sprinkler system for effortless lawn maintenance, Low-E double-pane windows, a 95% high-efficiency furnace, 13 SEER air conditioning, and a 40-gallon water heater for year-round comfort and energy efficiency. Located in a peaceful sidewalk community featuring a neighborhood park, this exceptional home is served by highly rated Community Unit School District 301 and is just minutes from the Randall Road corridor's premier shopping, dining, and entertainment options. Better than new. Loaded with upgrades. Priced below new construction. This is the opportunity you've been waiting for.
| Price History | |
|---|---|
| 7/21/2026 | Listed $665,000 |
| 8/3/2026 | 2$655,000 |
| 8/10/2026 | 3$640,000 |
General Features
| Living Area | 3300 |
|---|---|
| Sewer | Public Sewer,Storm Sewer |
| Heating | Natural Gas,Forced Air |
| Cooling | Central Air |
| Possession | Closing |
| Appliances | Range,Microwave,Dishwasher,Refrigerator,Washer,Dryer,Disposal,Stainless Steel Appliance(s) |
| HOA Fee | 500 |
| Garage Spaces | 3 |
| Association Fee Includes | Insurance |
| Construction Materials | Brick |
| Year Built | 2020 |
| Electric | 200+ Amp Service |
| Township | Plato |
| Tax Year | 2024 |
| Ownership | Fee Simple w/ HO Assn. |
| Community Features | Park,Curbs,Sidewalks,Street Lights,Street Paved |
| Assoc Fee Paid Per | Annually |
| County | Kane |
| New Construction | No |
| Property Type | Residential |
| Subdivision Name | Ponds of Stony Creek |
| Total Rooms | 9 |
| Full Baths | 2 |
| Status | Active |
| Directions | McDonald Rd. to Amarillo Blvd. to Emerald Rd. left to Property |
| City | Elgin |
| High School District | 301 |
| MLS Area | Elgin |
| Tax Annual Amount | 13509 |
| Standard Status | Active |
| Middle/Junior School District | 301 |
| Elementary School District | 301 |
| Property Type | Detached Single |
Interior Features
| Interior Amenities | Walk-In Closet(s) |
|---|---|
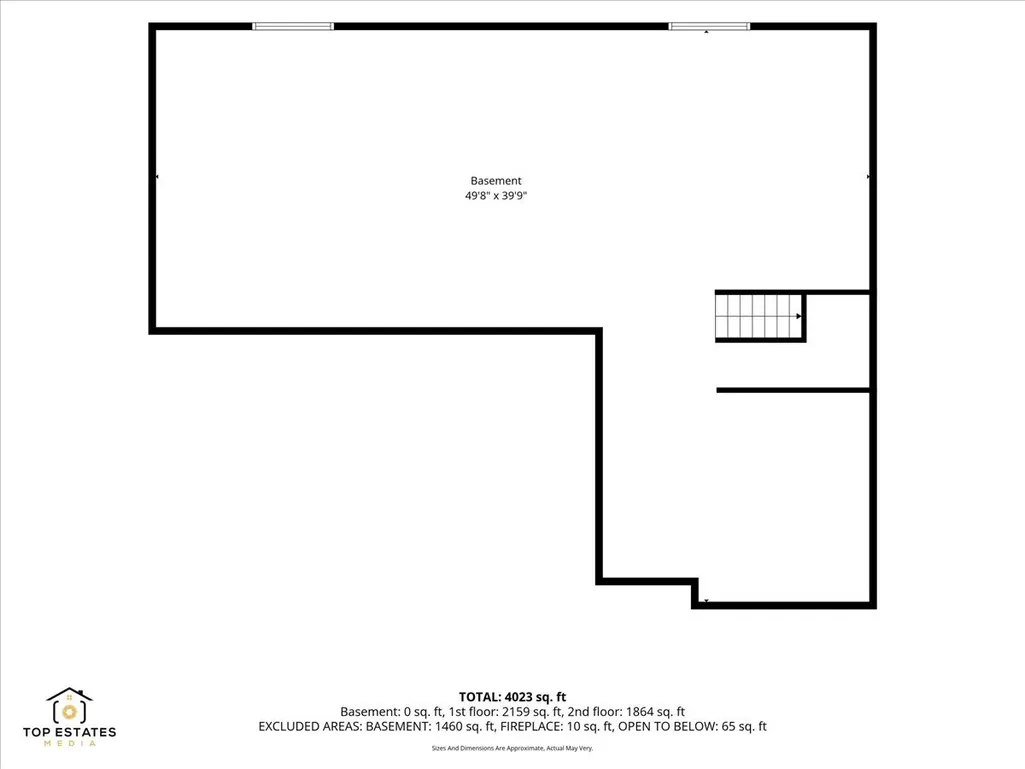
| Basement | Unfinished,Bath/Stubbed,Storage Space,Full |
| Total Fireplaces | 1 |
| Fireplace Features | Gas Log |
| Half Baths | 1 |
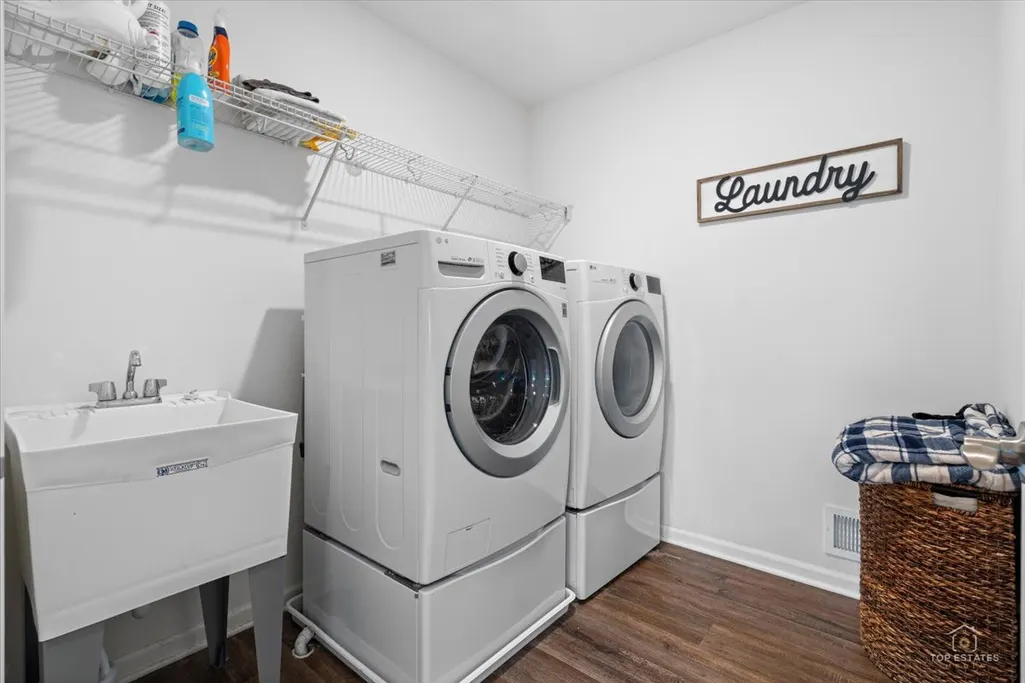
| Laundry Features | Upper Level |
| Total Bedrooms | 5 |
| Room Type | Bedroom 5 |
| LivingAreaSource | Estimated |
| Total Baths | 3 |
| Bedrooms Possible | 5 |
| Bathroom | Separate Shower,Double Sink,Soaking Tub |
Exterior Features
| Parking Features | Asphalt,Garage Door Opener,EV Ready,Electric Vehicle Charging Station(s),Yes,Garage Owned,Attached,Driveway,Garage |
|---|---|
| Water Source | Public |
| Total Parking | 6 |
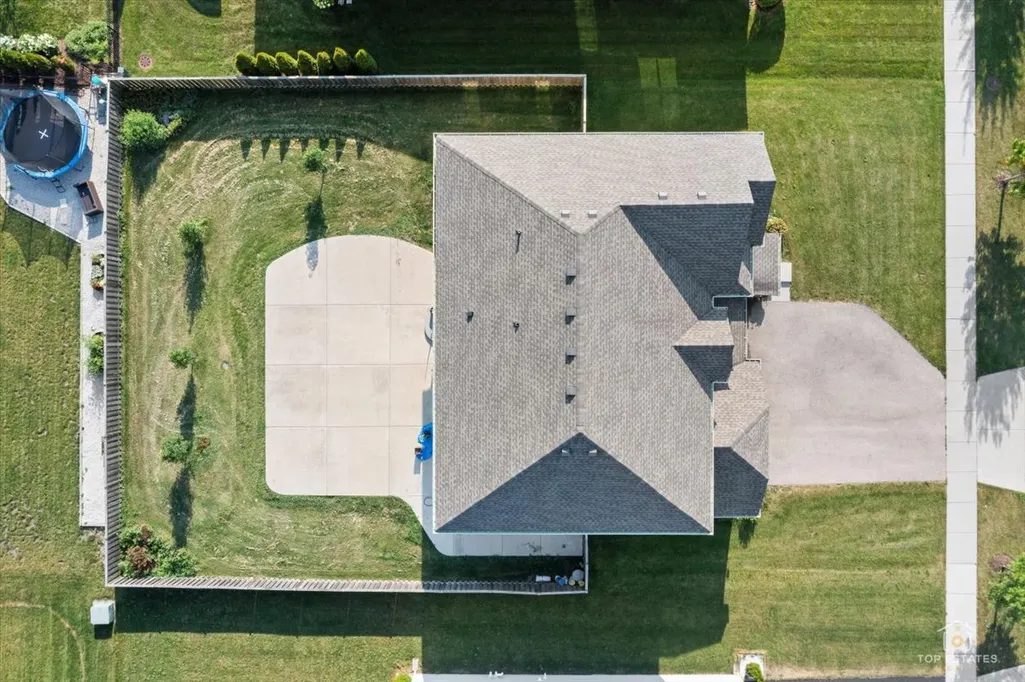
| Lot Dimensions | 135 X 80 |
| Waterfront Y/N | No |
| Other Equipment | CO Detectors,Sump Pump,Sprinkler-Lawn,Water Heater-Gas |
Amenities
- Foreclosure
- Views
- Short Sale
- New Construction
- Adult 55+
- Lease To Own
- No HOA Fees
- Furnished
- Primary On Main
- Air Conditioning
- Seller Finance
- Green
- Fixer Upper
- Horse
- Golf
- Fireplace
- Deck
- Garage
- Basement
- Pool
Property vs Single Family Average in 60124
Price
Taxes
Year Built
Visits

