
Price Reduction - New Construction - Primary on Main
Address
5206 Belvedere Drive, Bloomington, IL
Price
$ 579,900
Property Attributes
- MLS#12709474
- TypeSingle Family
- Listing Status Price Change
- CountyMCLEAN
- CityBloomington
- AreaBloomington
- NeighborhoodGrove on Kickapoo Creek
- Zip61705
- StyleTraditional
- Year Built2026
- Price$ 579,900
- Bedrooms5
- Full Bathrooms3
- Half Bathrooms1
- Sqr Footage4112
Data Source:
Midwest Real Estate Data (MRED)
Property Description
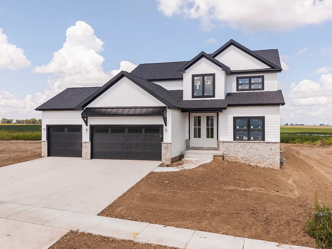
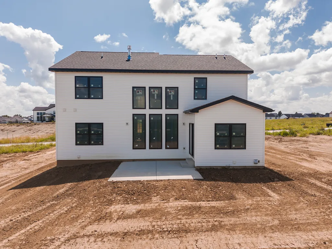
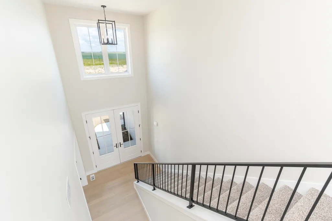
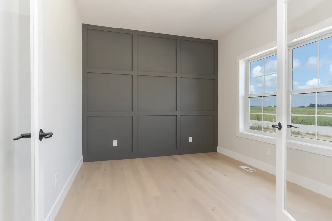
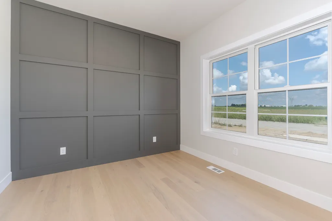
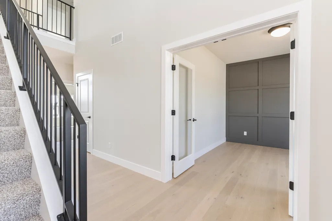
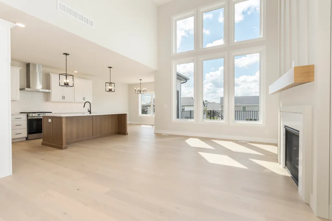
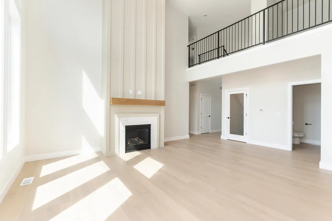
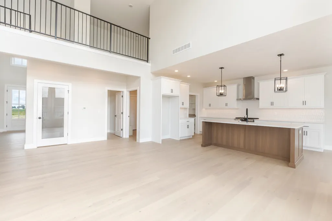
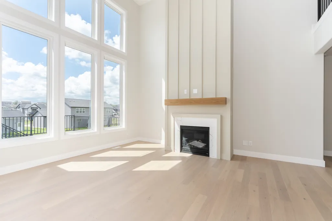
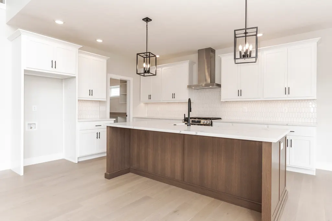
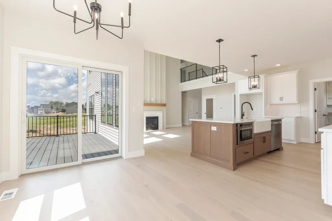
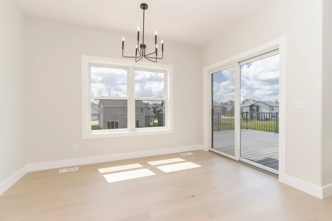
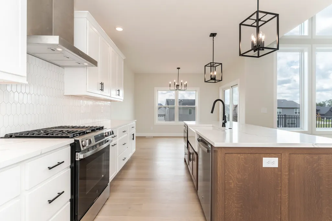
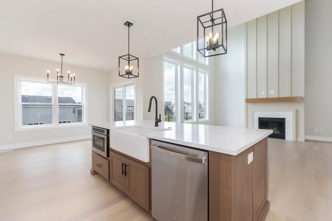
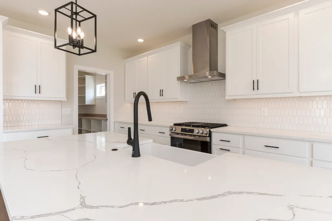
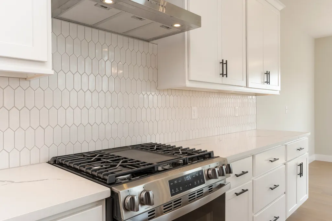
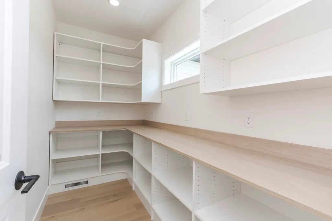
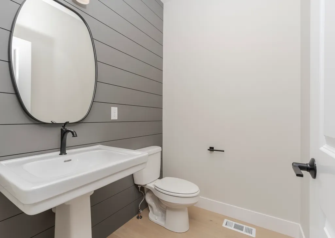
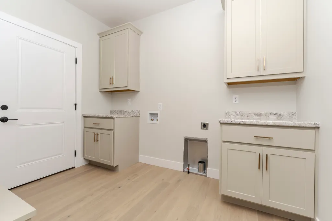
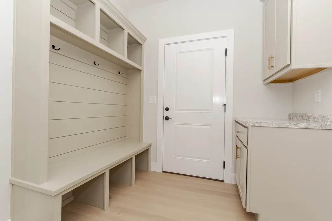
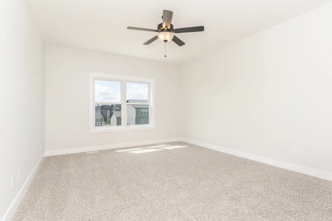
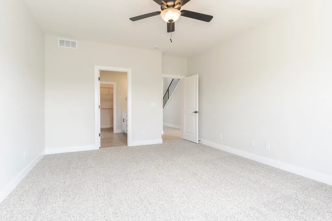
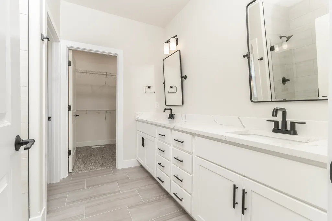
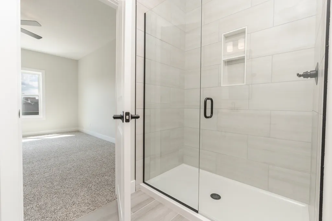
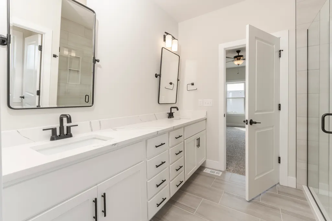
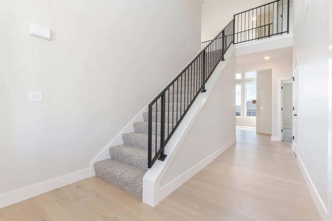
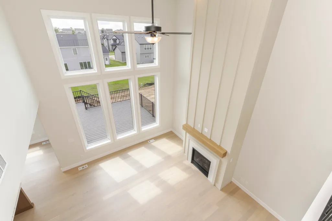
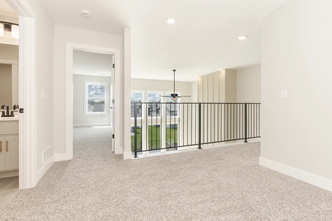
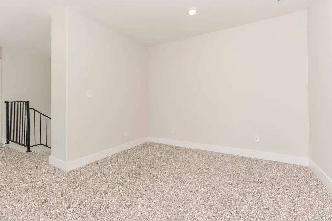
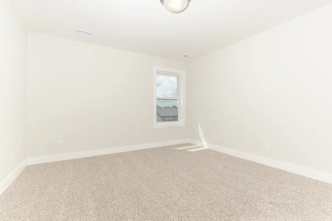
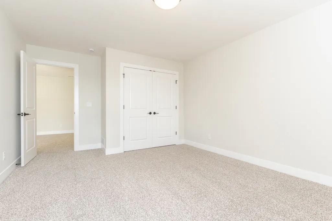
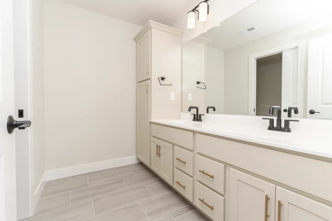
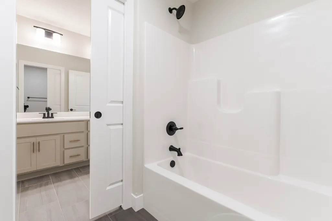
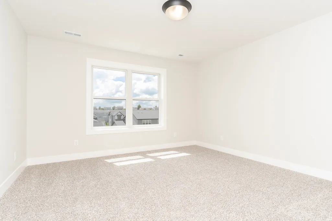
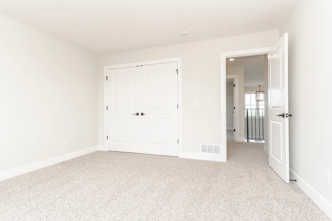
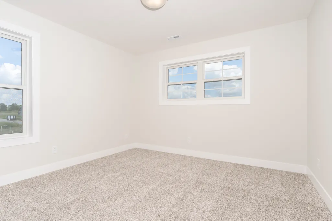
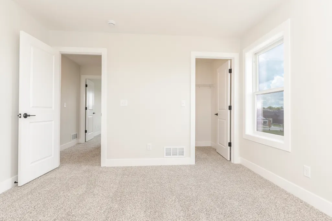
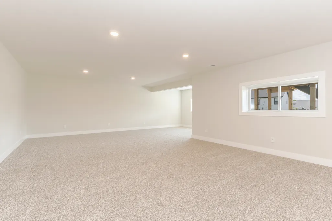
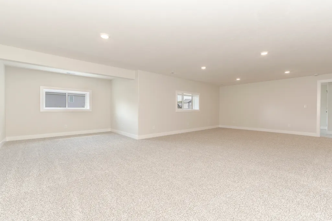
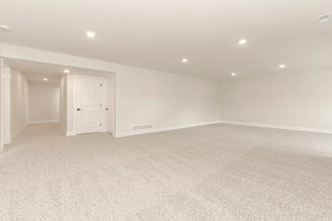
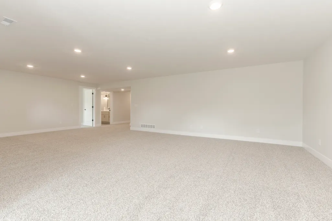
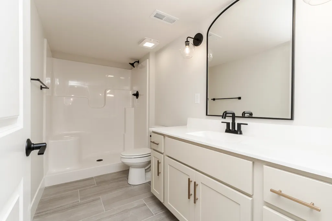
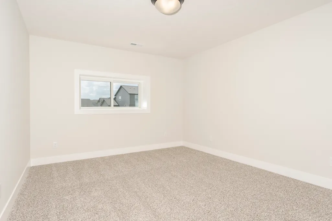
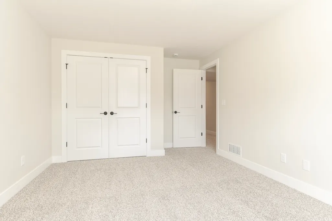
Beautiful new construction home! Main floor primary Suite. 1st floor flex room/Office. 5 Bedrooms 3.5 Baths. Gorgeous open floor plan with 2 story Living Room with gorgeous surround gas fireplace. Kitchen with many custom cabinets, Quartz countertops, huge center island eating bar, 5x10 walk in pantry. 3 Bedrooms, full bath and Loft upstairs. Finished Basement with large Family Room, Bedroom, full Bath and great storage space. Fully Sodded yard. Pictures of similar completed home.
| Elementary School | Middle School | High School |
|---|---|---|
| Benjamin Elementary | Evans Jr High | Normal Community High School |
| Price History | |
|---|---|
| 8/28/2026 | Listed $584,900 |
| 8/29/2026 | 1$579,900 |
General Features
| Living Area | 4112 |
|---|---|
| Sewer | Public Sewer |
| Heating | Natural Gas |
| Cooling | Central Air |
| Possession | Closing |
| Appliances | Range,Microwave,Dishwasher,Disposal,Range Hood |
| HOA Fee | 115 |
| Garage Spaces | 3 |
| Association Fee Includes | Other |
| Architectural Style | Traditional |
| Construction Materials | Vinyl Siding,Stone |
| Year Built | 2026 |
| Township | City of Bloomi |
| Tax Year | 2025 |
| Ownership | Fee Simple |
| Assoc Fee Paid Per | Annually |
| County | McLean |
| New Construction | Yes |
| Property Type | Residential |
| Subdivision Name | Grove on Kickapoo Creek |
| Total Rooms | 10 |
| Full Baths | 3 |
| Status | Price Change |
| Directions | Towanda Barnes to East on Ireland Grove Rd to Kickapoo Creek to L on Belvedere |
| High School | Normal Community High School |
| City | Bloomington |
| High School District | 5 |
| MLS Area | Bloomington |
| Elementary School | Benjamin Elementary |
| Middle/Junior High School | Evans Jr High |
| Standard Status | Active |
| Middle/Junior School District | 5 |
| Elementary School District | 5 |
| Property Type | Detached Single |
Interior Features
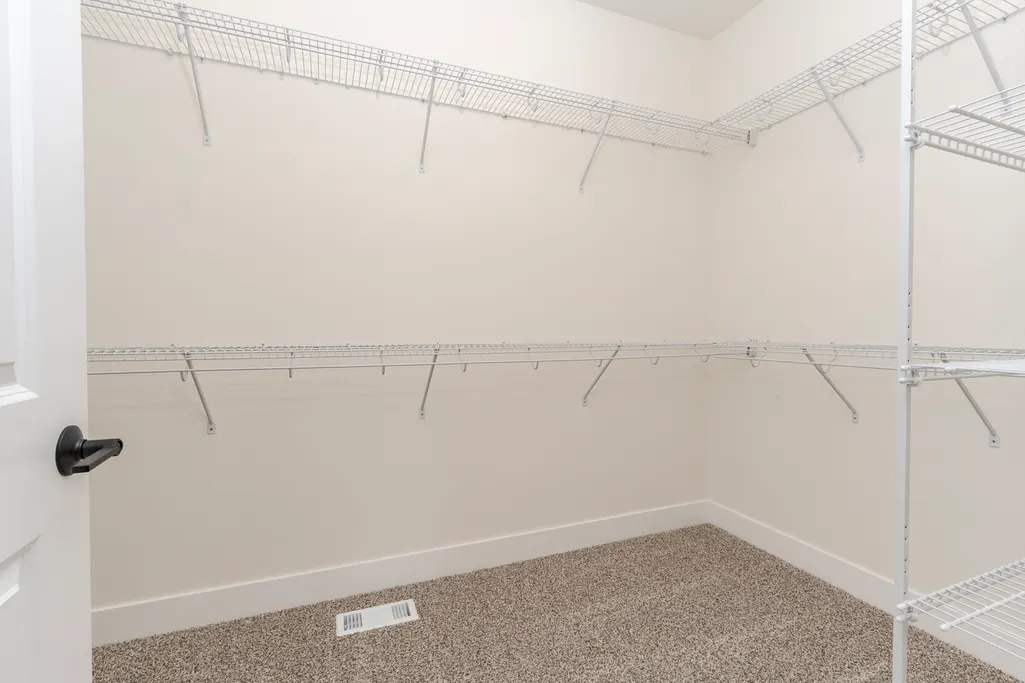
| Interior Amenities | Cathedral Ceiling(s),1st Floor Bedroom,1st Floor Full Bath,Walk-In Closet(s),Open Floorplan |
|---|---|
| Basement | Partially Finished,Egress Window,Storage Space,Daylight,Full |
| Flooring | Hardwood,Carpet |
| Total Fireplaces | 1 |
| Fireplace Features | Gas Log |
| Half Baths | 1 |
| Laundry Features | Main Level |
| Total Bedrooms | 4 |
| Below Grade Finished Area | 1021 |
| Room Type | Bedroom 5,Office,Loft |
| LivingAreaSource | Plans |
| Total Baths | 4 |
| Bedrooms Possible | 5 |
| Bathroom | Double Sink |
Exterior Features
| Parking Features | Garage Door Opener,Yes,Garage Owned,Attached,Garage |
|---|---|
| Water Source | Public |
| Total Parking | 3 |
| Lot Dimensions | 69 x 130 |
| Waterfront Y/N | No |
Amenities
- Foreclosure
- Views
- Short Sale
- New Construction
- Adult 55+
- Lease To Own
- No HOA Fees
- Furnished
- Primary On Main
- Air Conditioning
- Seller Finance
- Green
- Fixer Upper
- Horse
- Golf
- Fireplace
- Deck
- Garage
- Basement
- Pool
Property vs Single Family Average in 61705
Price
Year Built
Visits

