
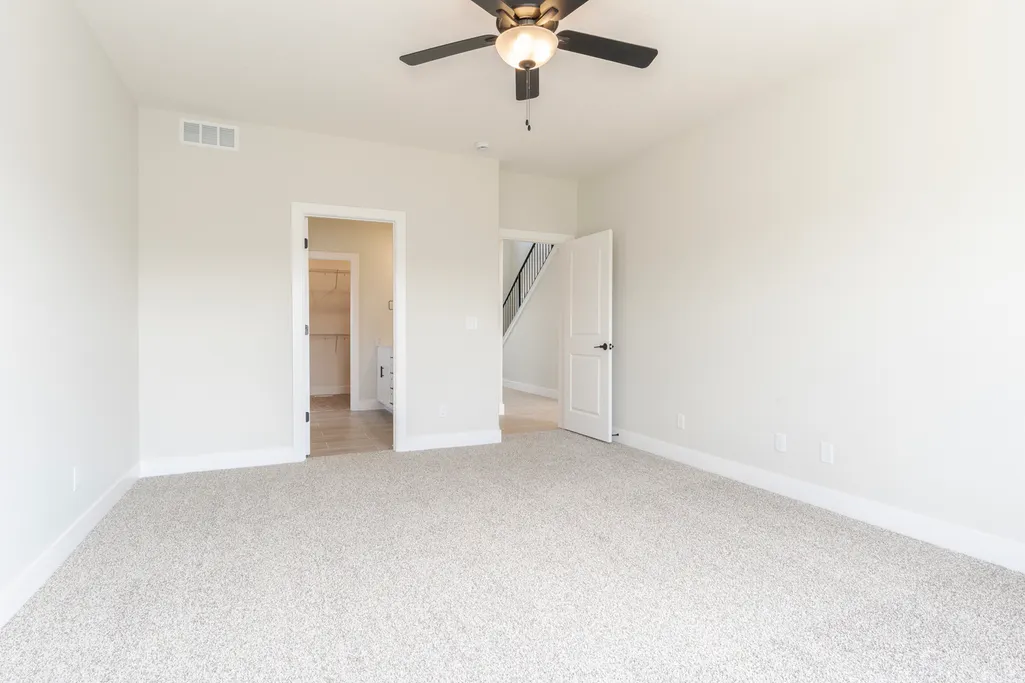
New Construction - Primary on Main
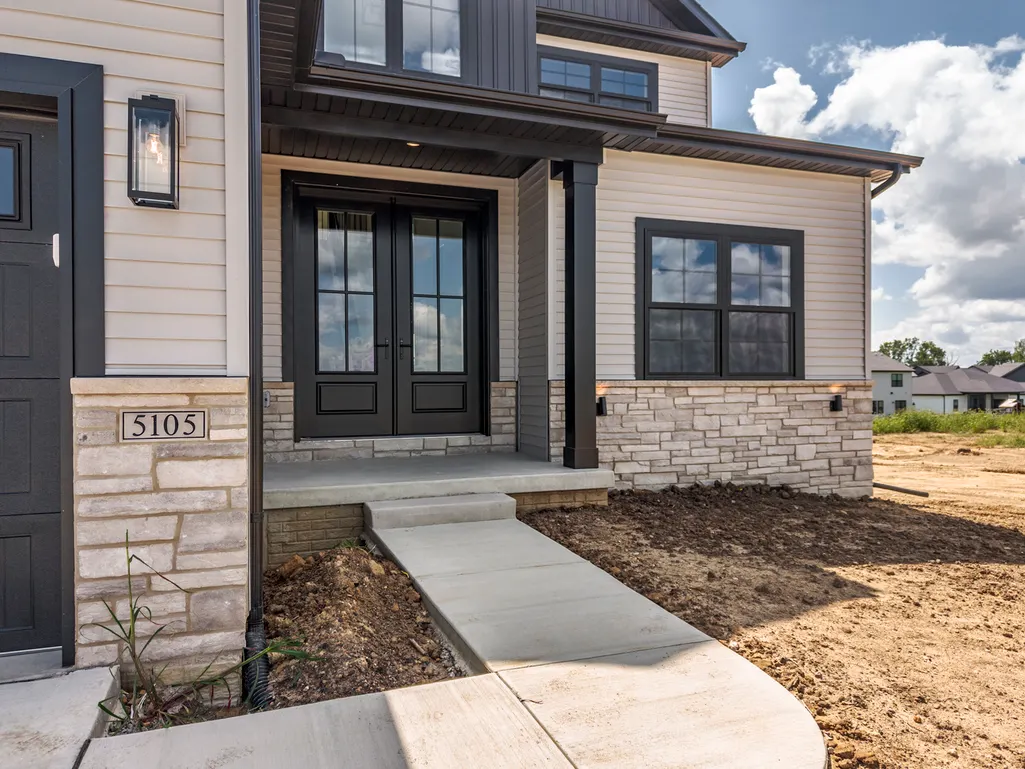
Address
5105 Castlebar Drive, Bloomington, IL
Price
$ 589,900
Property Attributes
- MLS#12681758
- TypeSingle Family
- Listing Status Active
- CountyMCLEAN
- CityBloomington
- AreaBloomington
- NeighborhoodGrove on Kickapoo Creek
- Zip61705
- StyleTraditional
- Year Built2026
- Price$ 589,900
- Bedrooms5
- Full Bathrooms3
- Half Bathrooms1
- Sqr Footage4112
Data Source:
Midwest Real Estate Data (MRED)
Property Description
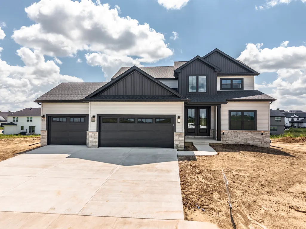
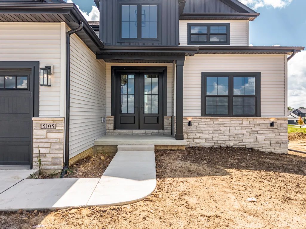
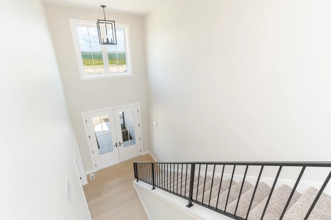
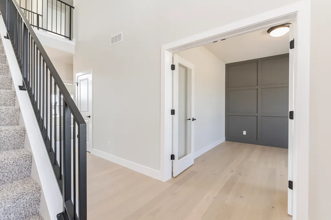
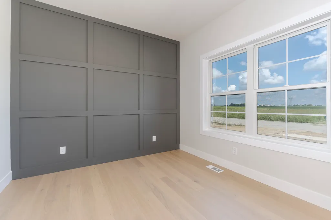
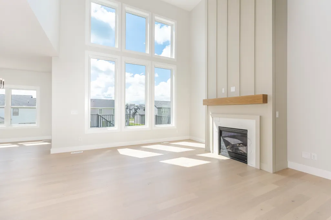
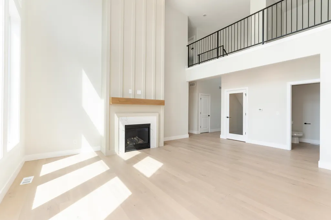
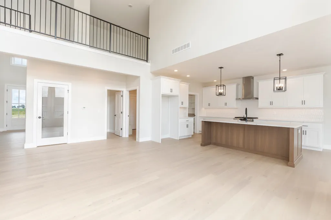
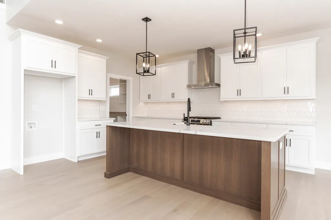
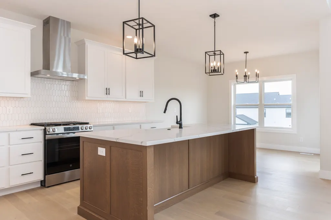
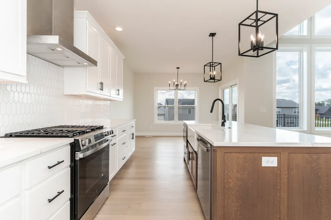
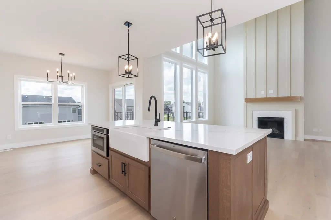
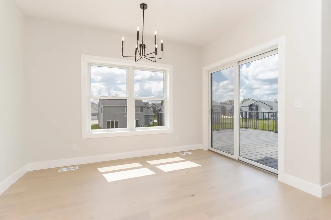
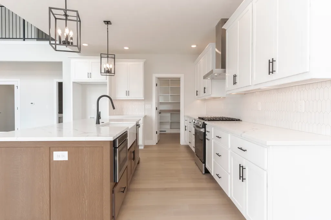
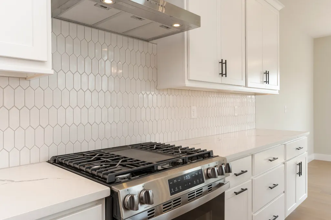
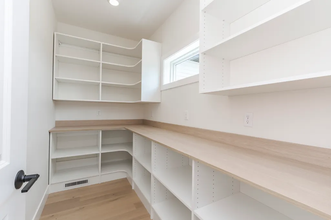
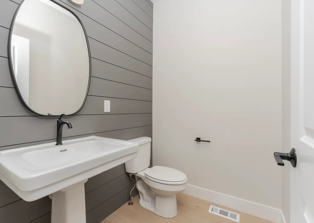
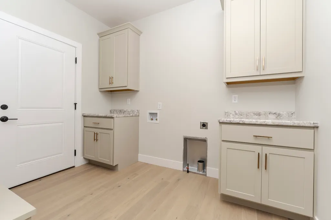
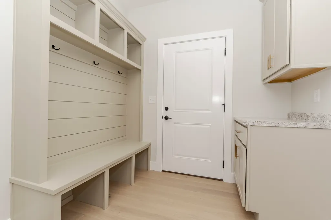
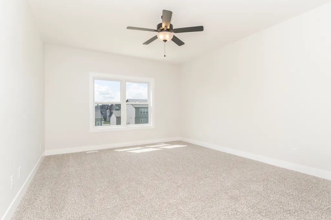
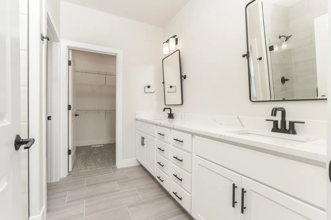
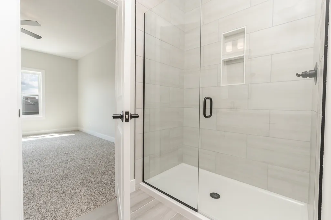
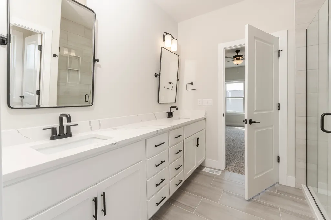
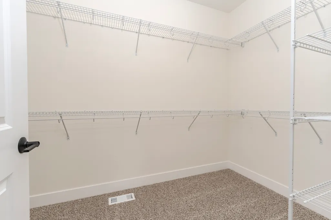
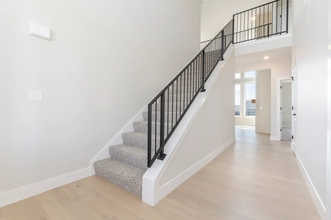
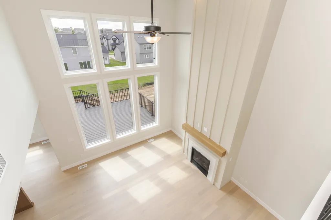
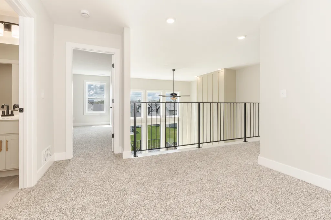
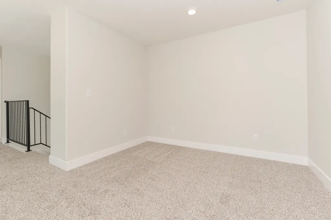
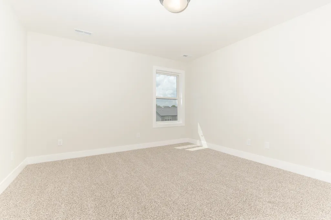
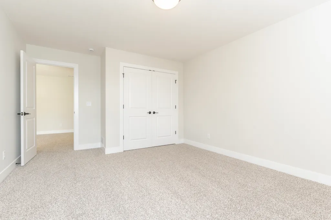
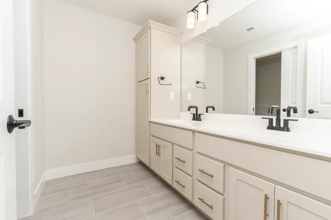
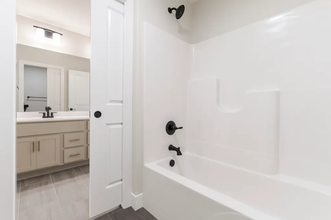
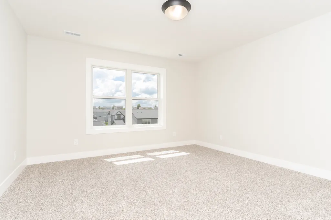
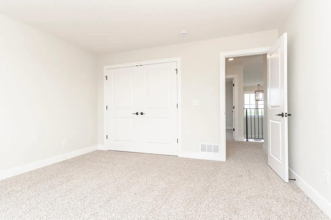
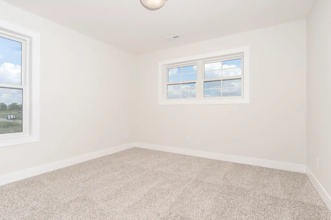
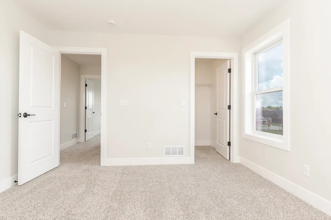
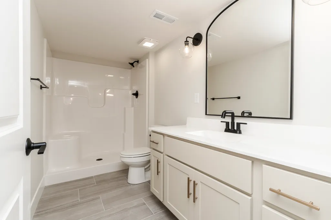
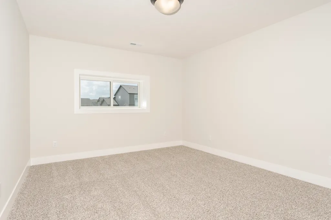
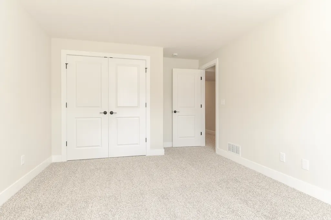
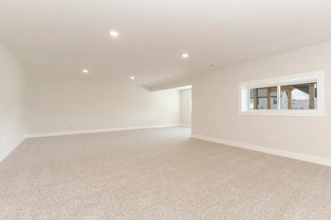
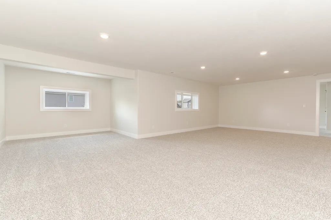
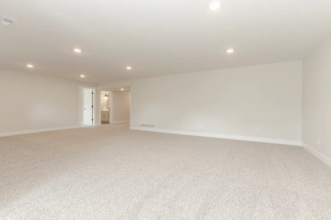
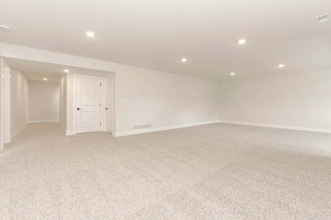
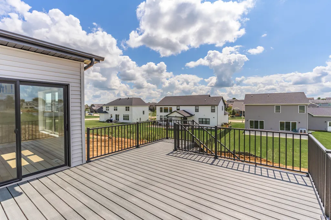
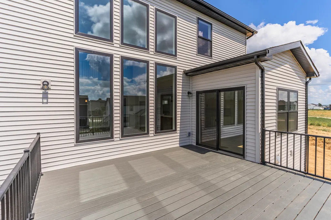
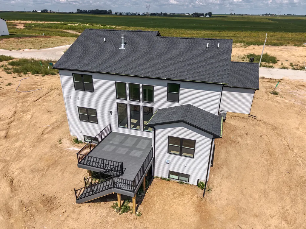
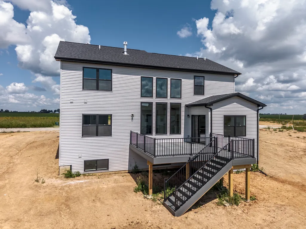
Beautiful new construction home! Main floor primary Suite. 1st floor flex room/Office. 5 Bedrooms 3.5 Baths. Gorgeous open floor plan with 2 story Living Room. Kitchen with many cabinets, Quartz countertops, huge center island eating bar, 5x10 walk in pantry. 3 Bedrooms and Loft upstairs. Finished Basement with Daylight windows, Family Room, Bedroom and full Bath. Fully Sodded yard. Ready to move in before school starts. Pictures of completed home...more photos soon.
| Elementary School | Middle School | High School |
|---|---|---|
| Benjamin Elementary | Evans Jr High | Normal Community High School |
| Price History | |
|---|---|
| 6/18/2026 | Listed $589,900 |
General Features
| Living Area | 4112 |
|---|---|
| Sewer | Public Sewer |
| Heating | Natural Gas |
| Cooling | Central Air |
| Possession | Closing |
| Appliances | Range,Microwave,Dishwasher,Disposal,Range Hood |
| HOA Fee | 110 |
| Garage Spaces | 3 |
| Association Fee Includes | Other |
| Architectural Style | Traditional |
| Construction Materials | Vinyl Siding,Stone |
| Year Built | 2026 |
| Township | City of Bloomi |
| Tax Year | 2025 |
| Ownership | Fee Simple |
| Assoc Fee Paid Per | Annually |
| County | McLean |
| New Construction | Yes |
| Property Type | Residential |
| Subdivision Name | Grove on Kickapoo Creek |
| Total Rooms | 10 |
| Full Baths | 3 |
| Status | Active |
| Directions | Towanda Barnes to East on Ireland Grove Rd to Kickapoo Creek to L on Castlebar |
| High School | Normal Community High School |
| City | Bloomington |
| High School District | 5 |
| MLS Area | Bloomington |
| Elementary School | Benjamin Elementary |
| Middle/Junior High School | Evans Jr High |
| Standard Status | Active |
| Middle/Junior School District | 5 |
| Elementary School District | 5 |
| Property Type | Detached Single |
Interior Features
| Interior Amenities | Cathedral Ceiling(s),1st Floor Bedroom,1st Floor Full Bath,Walk-In Closet(s),Open Floorplan |
|---|---|
| Basement | Partially Finished,Egress Window,Storage Space,Daylight,Full |
| Flooring | Hardwood,Carpet |
| Total Fireplaces | 1 |
| Fireplace Features | Gas Log |
| Half Baths | 1 |
| Laundry Features | Main Level |
| Total Bedrooms | 4 |
| Below Grade Finished Area | 1021 |
| Room Type | Bedroom 5,Office,Loft |
| LivingAreaSource | Plans |
| Total Baths | 4 |
| Bedrooms Possible | 5 |
| Bathroom | Double Sink |
Exterior Features
| Parking Features | Garage Door Opener,Yes,Garage Owned,Attached,Garage |
|---|---|
| Water Source | Public |
| Total Parking | 3 |
| Lot Dimensions | 65 x 140 |
| Waterfront Y/N | No |
Amenities
- Foreclosure
- Views
- Short Sale
- New Construction
- Adult 55+
- Lease To Own
- No HOA Fees
- Furnished
- Primary On Main
- Air Conditioning
- Seller Finance
- Green
- Fixer Upper
- Horse
- Golf
- Fireplace
- Deck
- Garage
- Basement
- Pool
Property vs Single Family Average in 61705
Price
Year Built
Visits

