


Address
4553 S Ellis Avenue, Chicago, IL
Price
$ 935,000
Property Attributes
- MLS#12707060
- TypeSingle Family
- Listing Status Active
- CountyCOOK
- CityChicago
- AreaCHI - Kenwood
- NeighborhoodNorth Kenwood
- Zip60653
- Style
- Year Built1893
- Taxes$ 8888
- Price$ 935,000
- Bedrooms7
- Full Bathrooms4
- Half Bathrooms1
- Sqr Footage3852
Data Source:
Midwest Real Estate Data (MRED)
Property Description
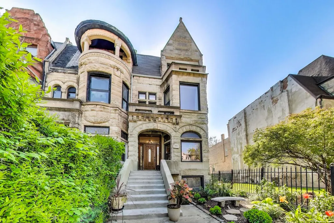
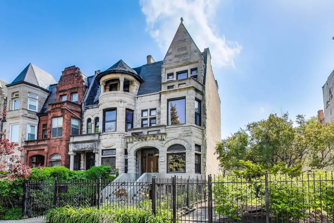
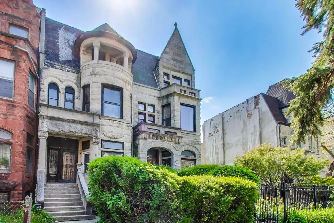
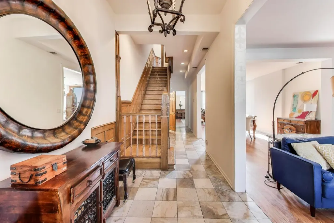
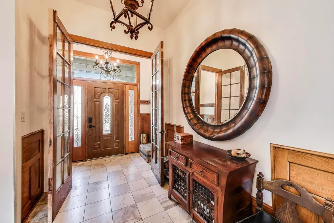
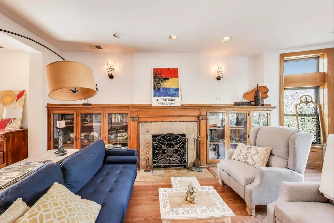
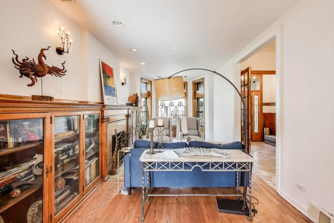
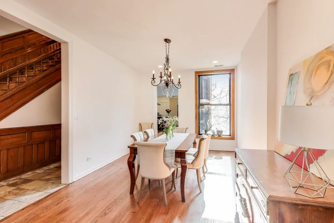
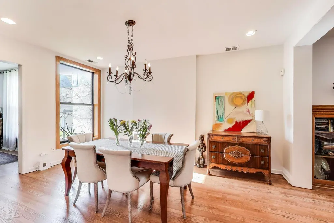
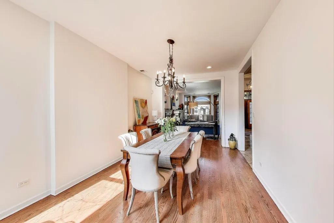
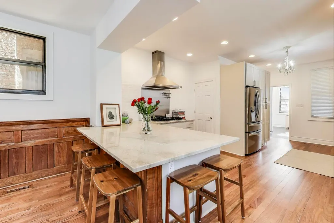
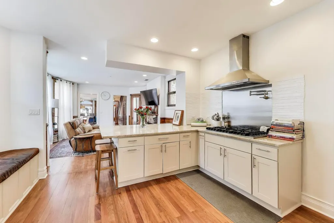
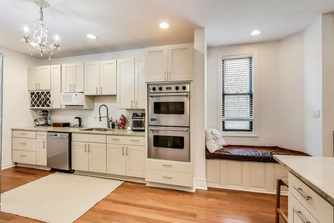
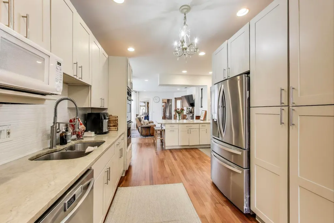
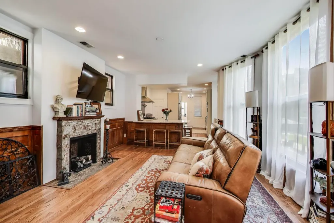
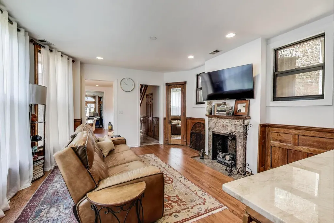
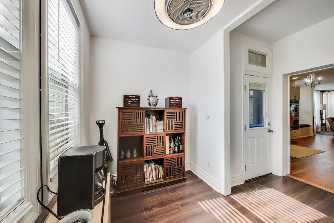
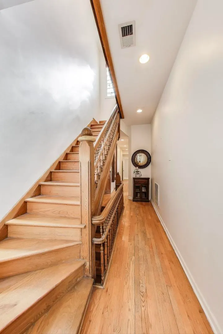
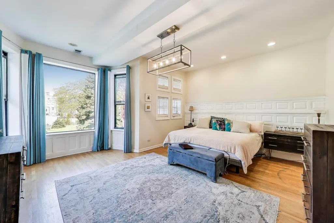
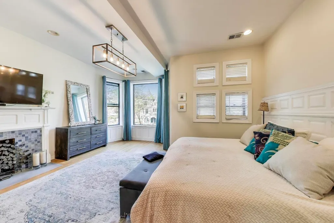
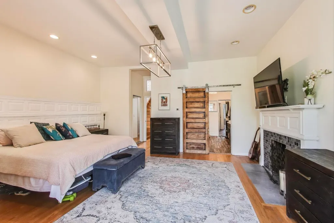
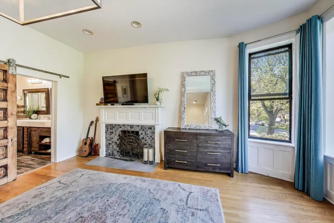
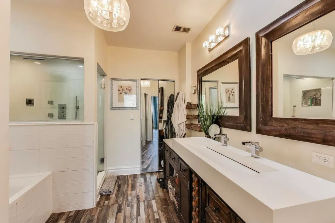
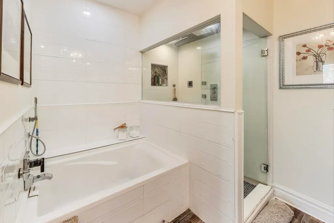
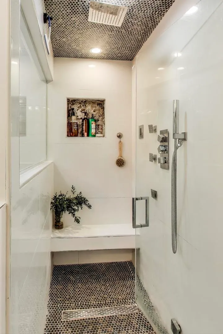
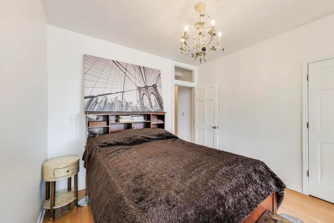
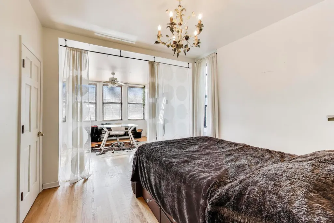
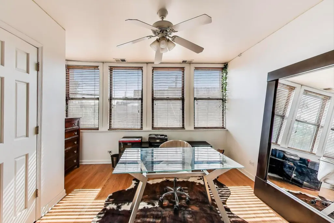
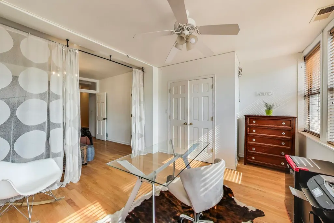
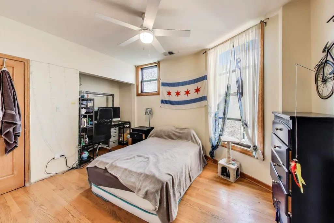
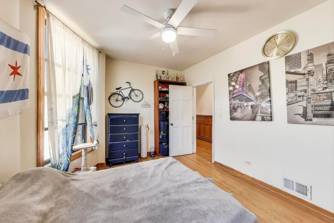
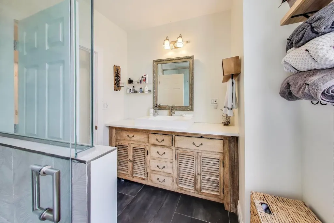
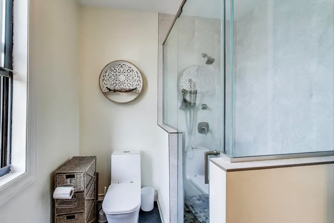
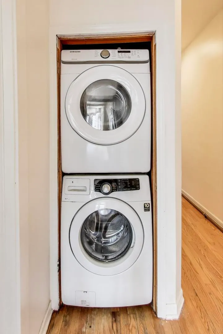
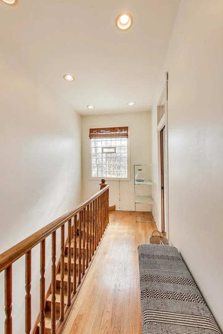
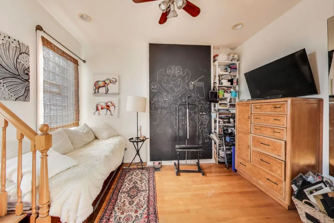
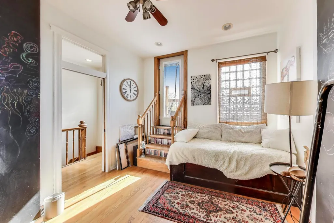
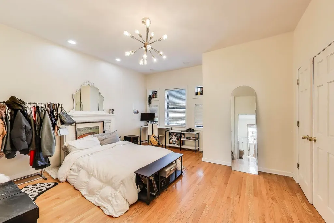
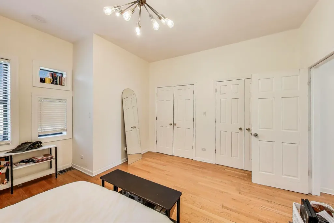
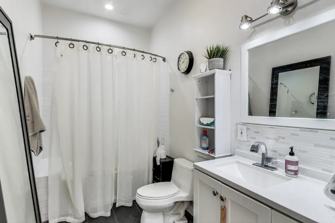
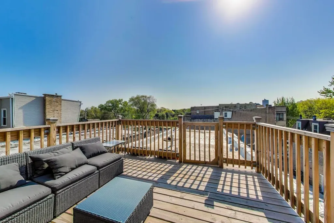
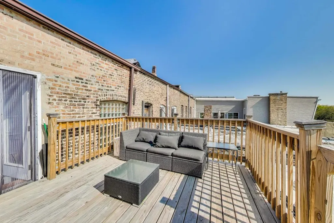
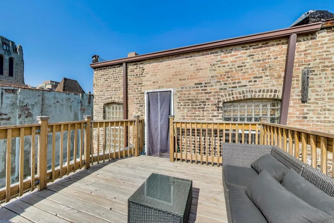
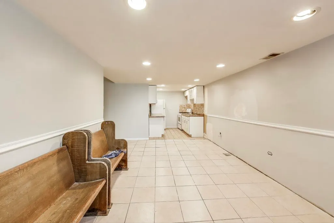
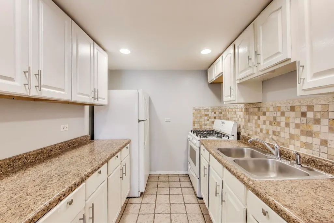
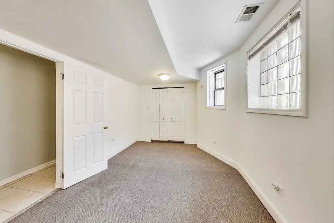
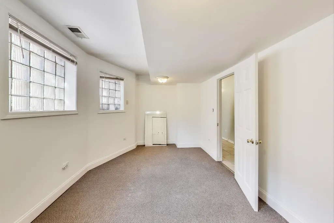
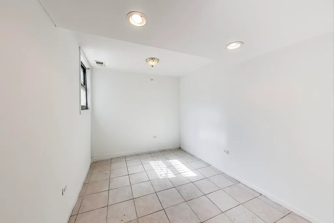
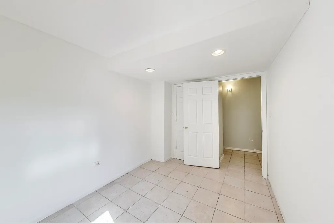
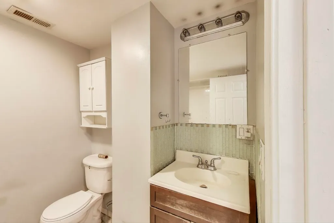
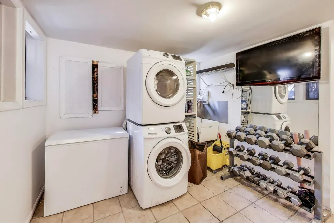
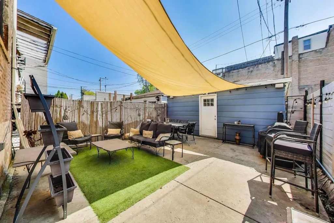
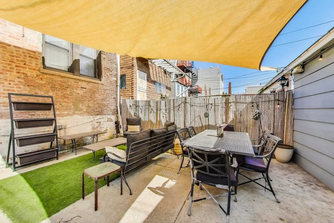
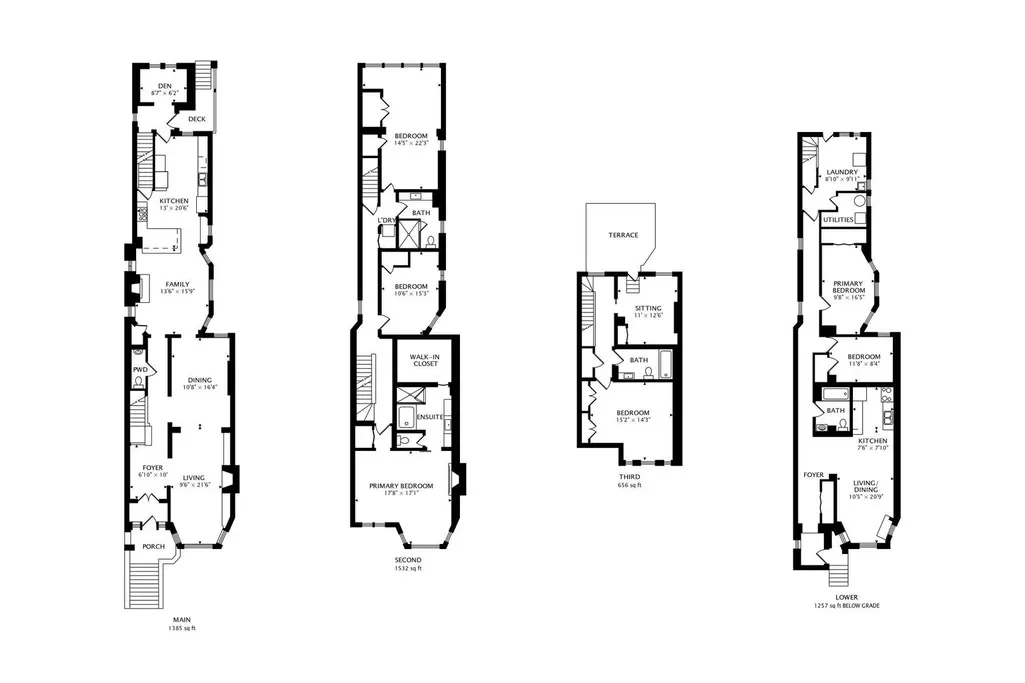
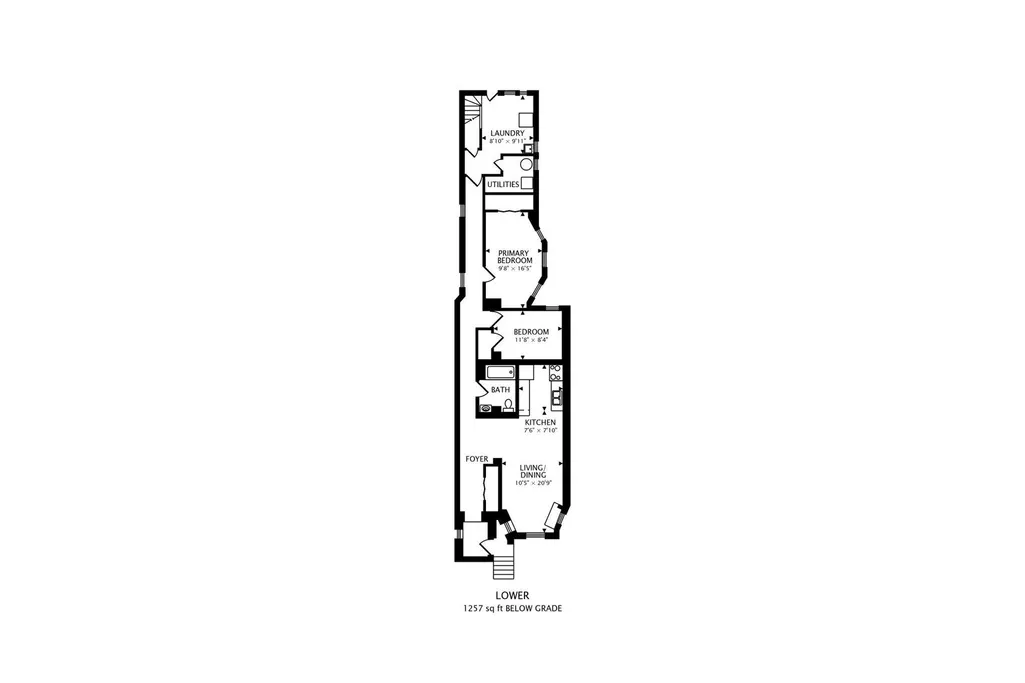
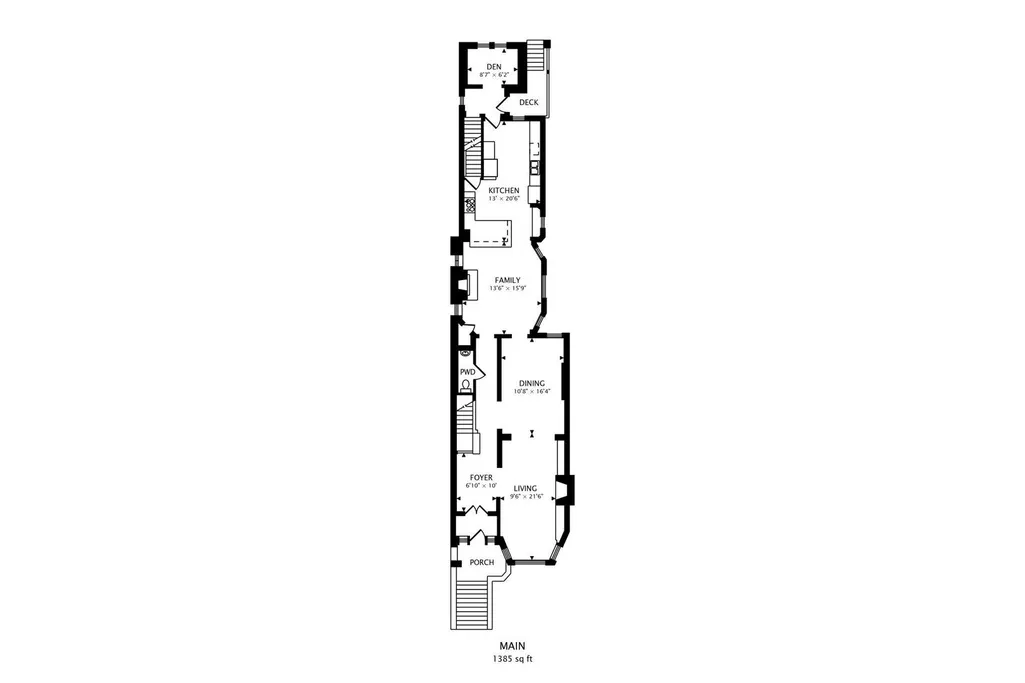
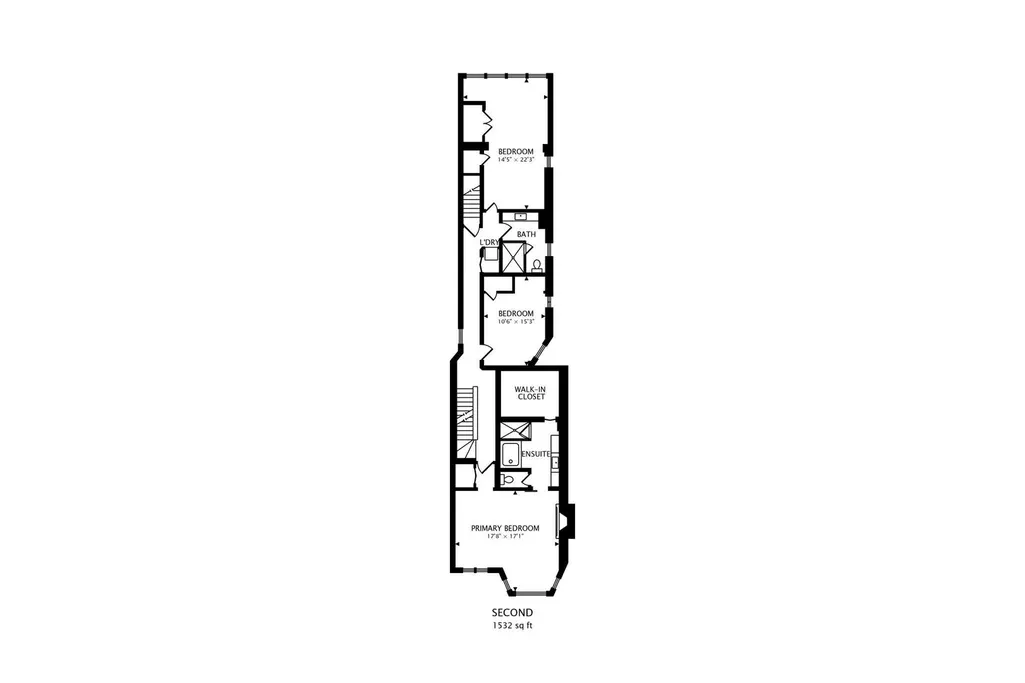
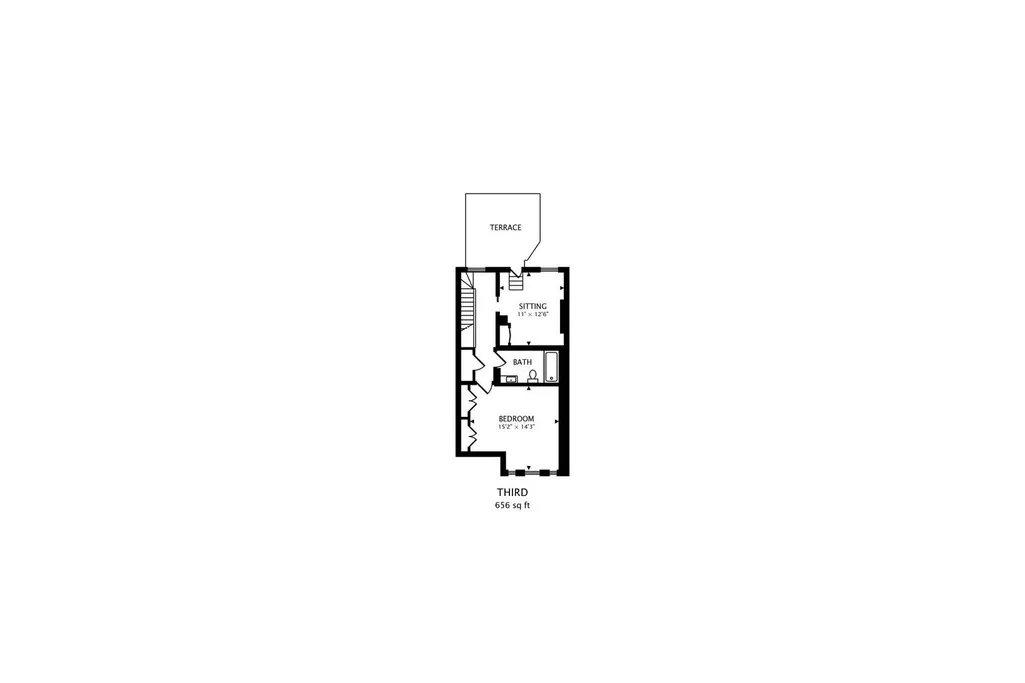
Timeless Elegance Meets Modern Luxury in This Stately Greystone Nestled on a prime block in one of Chicago's most coveted neighborhoods, this stately Greystone-built in 1892-seamlessly blends timeless architectural detail with refined modern updates. From the moment you step into the grand entry gallery, you're greeted by a sweeping staircase and an abundance of natural light, setting the tone for the gracious living throughout. Original vintage details, hardwood floors, crown molding, and classic trim speak to the home's heritage, while newer windows and thoughtful updates ensure modern comfort. The formal front staircase is complemented by a preserved rear stairway leading to the kitchen, providing both charm and function. The chef's kitchen is a culinary dream, equipped with a 6-burner Viking cooktop, pot filler, range hood, double Viking ovens, and elegant finishes-perfect for entertaining or everyday luxury. Upstairs, the expansive primary suite is a true retreat, complete with space for a king bed, a cozy sitting area, a massive walk-in closet, and a spa-inspired ensuite bath. The Euro-style wet room features a soaking tub, oversized steam shower with rain head, and a dual custom vanity. Two additional spacious bedrooms, a beautifully appointed full bath, and a convenient second-floor laundry area complete the upper level. The third floor offers additional flexible living space, including a bedroom, sitting area, and access to a brand-new rooftop deck-ideal for relaxing or entertaining. The recently rehabbed (2026) lower level includes a full kitchen, two legal bedrooms, a full bath, a family room, and two forms of egress-perfect for guests, extended family, or potential rental income. Generous storage is available on every floor. Located just steps from public transportation including the El, Metra, and 47th Street buses, this home also boasts easy access to Lake Shore Drive, I-90/94, and downtown. Enjoy nearby parks, the lakefront via the new 43rd Street pedestrian bridge, and four pickleball courts just across the alley. You're minutes from the Bronzeville Winery, the University of Chicago, the Museum of Science & Industry, and the highly anticipated Obama Presidential Center. This home is the perfect blend of luxury, comfort, and historic charm-an exceptional opportunity in a vibrant and growing community.
| Price History | |
|---|---|
| 7/16/2026 | Listed $935,000 |
General Features
| Living Area | 3852 |
|---|---|
| Sewer | Public Sewer |
| Heating | Natural Gas,Forced Air |
| Cooling | Central Air,Zoned |
| Possession | Closing,Negotiable |
| Appliances | Double Oven,Range,Dishwasher,Refrigerator,Freezer,Washer,Dryer,Disposal,Stainless Steel Appliance(s),Range Hood,Gas Cooktop,Oven |
| Garage Spaces | 2 |
| Association Fee Includes | None |
| Construction Materials | Brick,Limestone |
| Year Built | 1893 |
| Electric | 200+ Amp Service |
| Township | Hyde Park |
| Tax Year | 2023 |
| Ownership | Fee Simple |
| Assoc Fee Paid Per | Not Applicable |
| County | Cook |
| New Construction | No |
| Property Type | Residential |
| Total Rooms | 14 |
| Full Baths | 4 |
| Status | Active |
| Directions | 43RD ST TO ELLIS SOUTH TO 4553 |
| City | Chicago |
| High School District | 299 |
| MLS Area | CHI - Kenwood |
| Tax Annual Amount | 8888 |
| Standard Status | Active |
| Middle/Junior School District | 299 |
| Elementary School District | 299 |
| Property Type | Detached Single |
Interior Features
| Interior Amenities | Cathedral Ceiling(s),Steam Room,Built-in Features,Walk-In Closet(s),Bookcases,High Ceilings,Historic/Period Mlwk |
|---|---|
| Basement | Exterior Entry,Walk-Up Access,Full |
| Flooring | Hardwood |
| Half Baths | 1 |
| Laundry Features | Upper Level |
| Total Bedrooms | 5 |
| Room Type | Kitchen,Bedroom 5,Bedroom 6,Bedroom 7,Den,Family Room,Foyer,Terrace |
| LivingAreaSource | Estimated |
| Total Baths | 5 |
| Bedrooms Possible | 7 |
| Bathroom | Steam Shower,Double Sink,Full Body Spray Shower,Soaking Tub |
Exterior Features
| Parking Features | Yes,Garage Owned,Detached,Garage |
|---|---|
| Water Source | Lake Michigan |
| Total Parking | 2 |
| Lot Dimensions | 3420 |
| Waterfront Y/N | No |
Amenities
- Foreclosure
- Views
- Short Sale
- New Construction
- Adult 55+
- Lease To Own
- No HOA Fees
- Furnished
- Primary On Main
- Air Conditioning
- Seller Finance
- Green
- Fixer Upper
- Horse
- Golf
- Fireplace
- Deck
- Garage
- Basement
- Pool
Property vs Single Family Average in 60653
Price
Taxes
Year Built
Visits

