


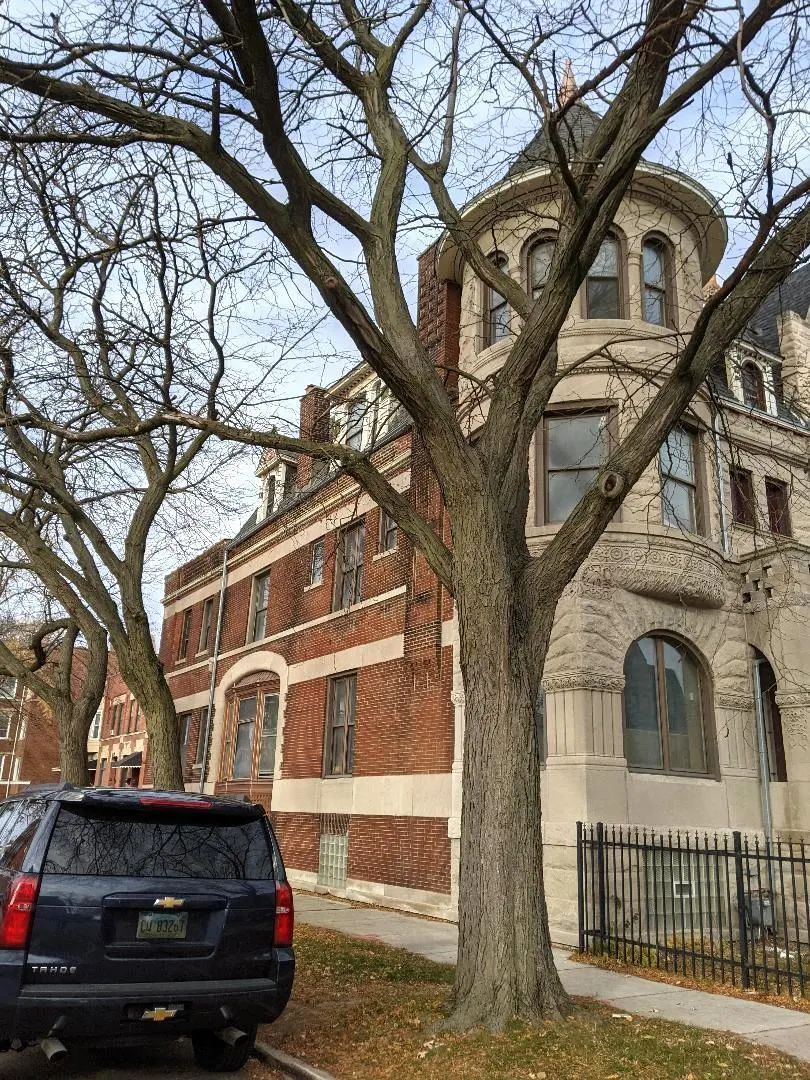
Address
4558 S Ellis Avenue, Chicago, IL
Price
$ 1,485,000
Property Attributes
- MLS#12614239
- TypeSingle Family
- Listing Status Active
- CountyCOOK
- CityChicago
- AreaCHI - Kenwood
- NeighborhoodNorth Kenwood
- Zip60653
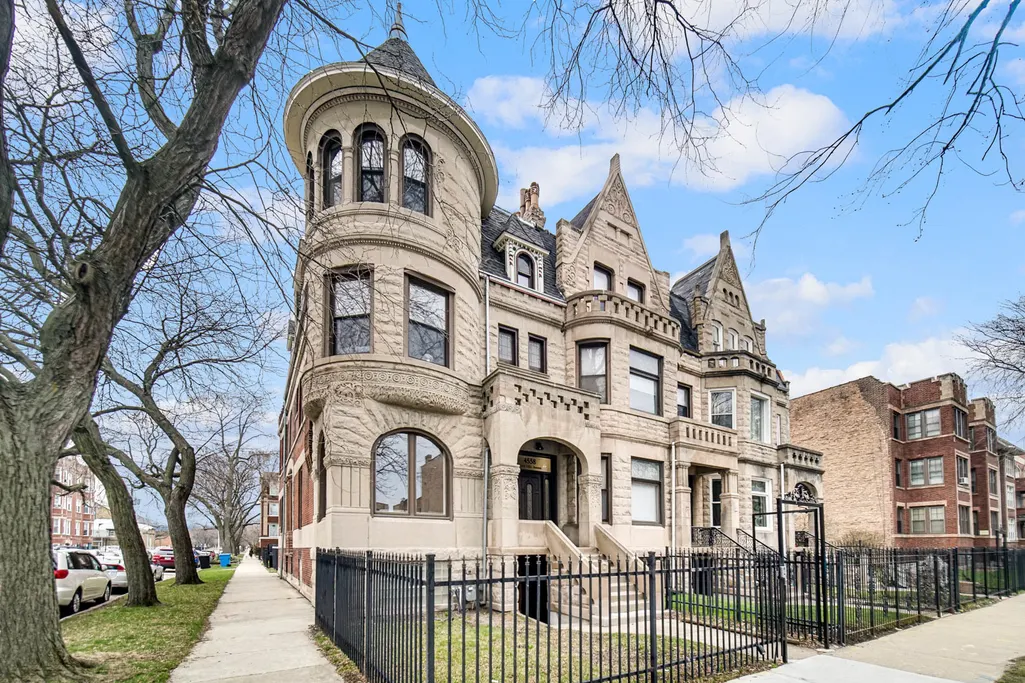
- StyleGreystone
- Year Built1893
- Taxes$ 6754
- Price$ 1,485,000
- Bedrooms5
- Full Bathrooms4
- Half Bathrooms1
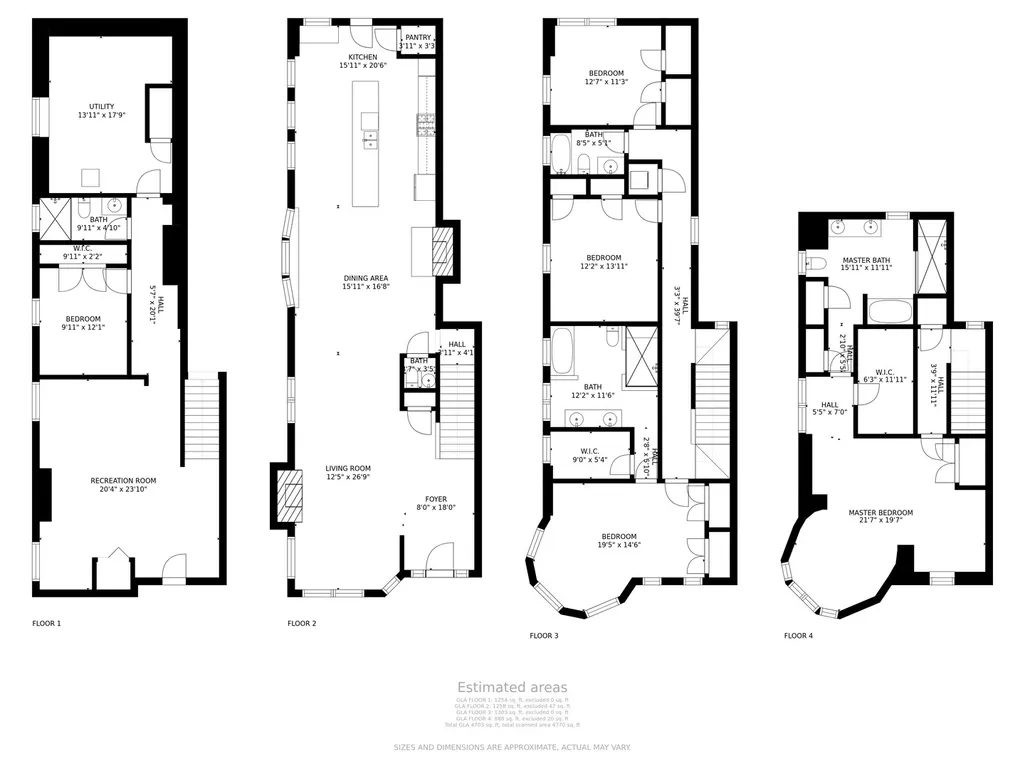
- Sqr Footage3647
Data Source:
Midwest Real Estate Data (MRED)
Property Description
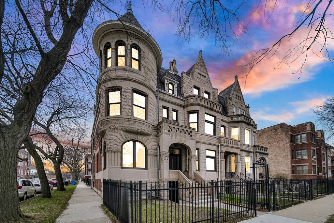
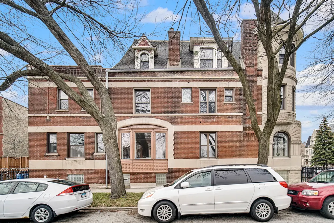
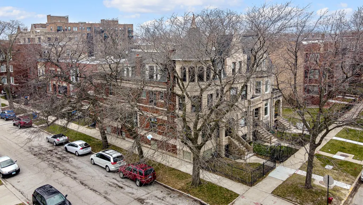
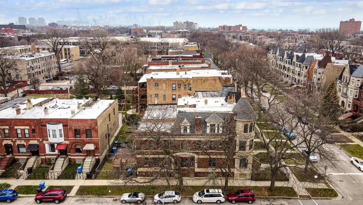
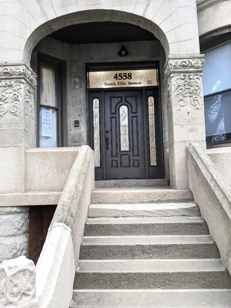
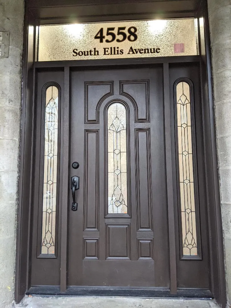
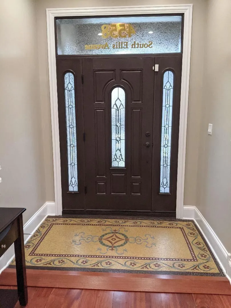
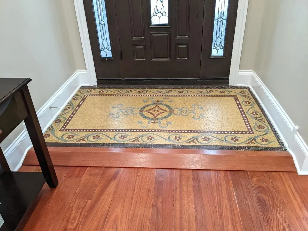
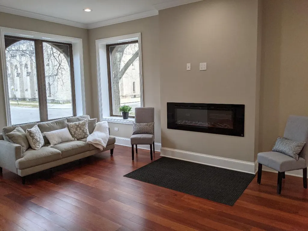
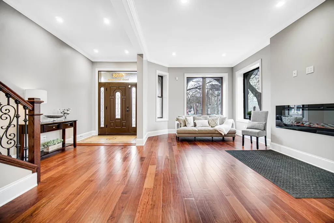
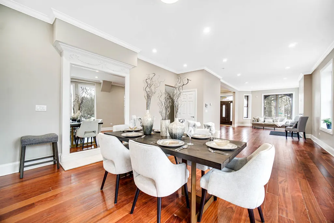
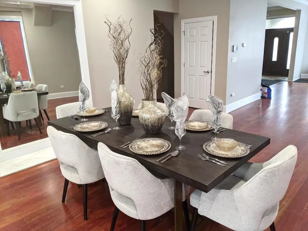
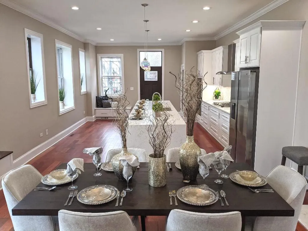
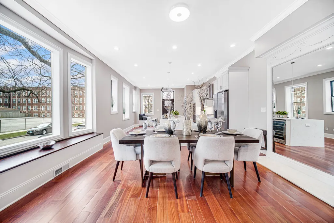
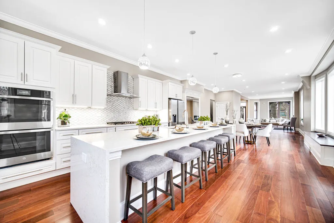
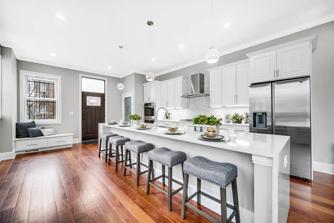
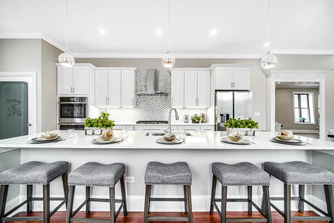
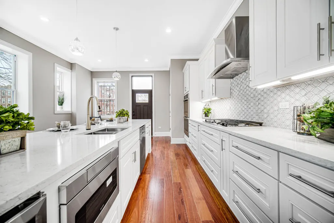
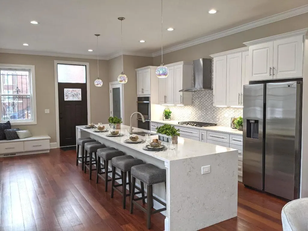
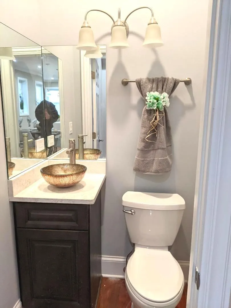
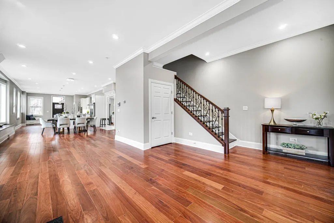
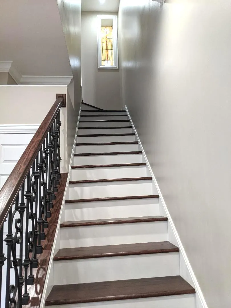
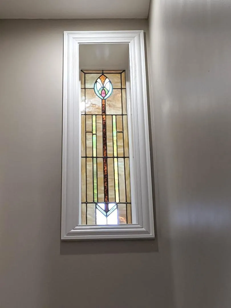
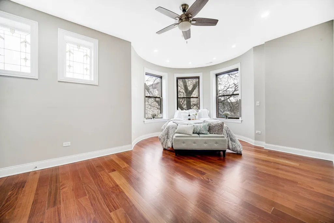
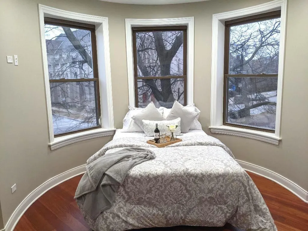
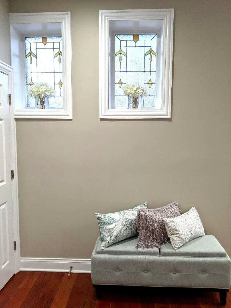
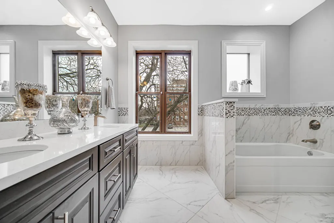
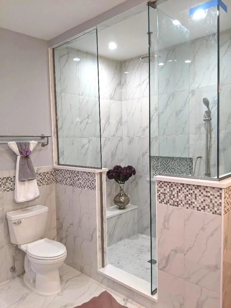
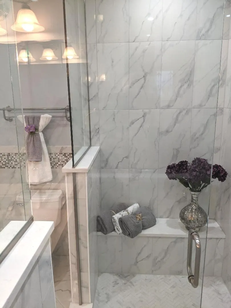
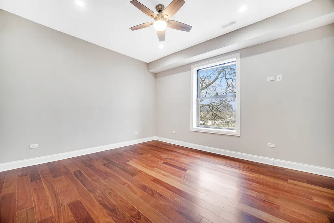
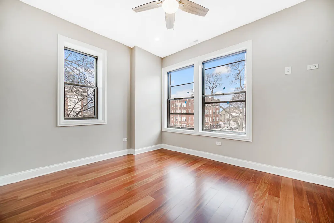
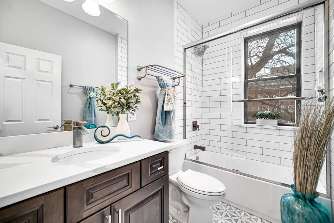
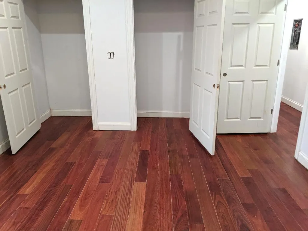
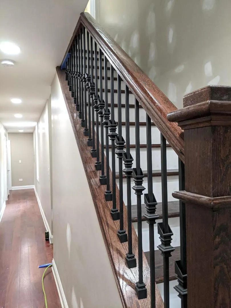
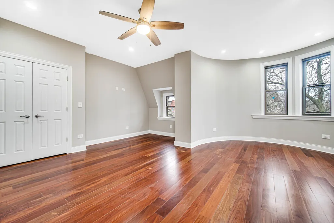
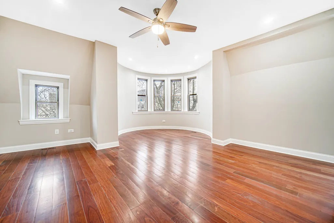
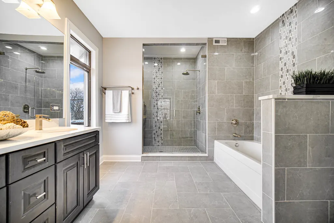
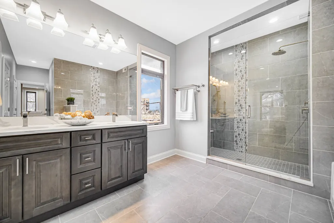
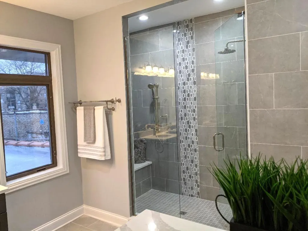
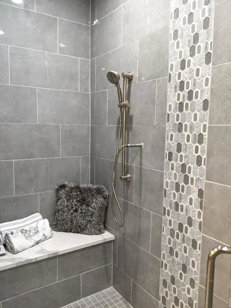
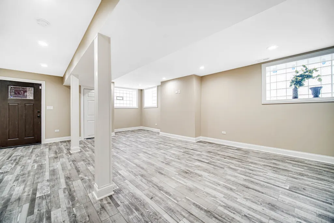
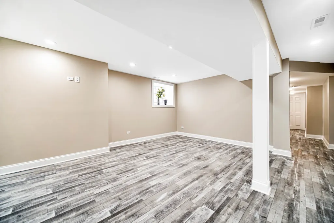
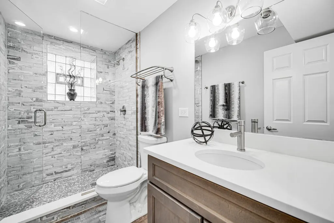
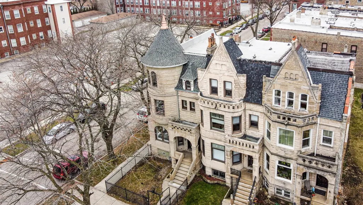
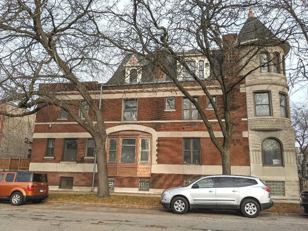
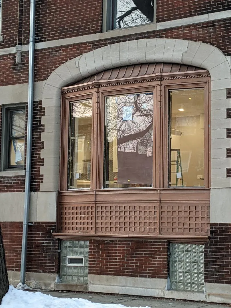
Beautiful single family greystone with almost 5,000 sq. feet over 4 levels of living space! 5 bedrooms/4.5 baths of complete gut rehab with generous room sizes on all levels--from bedrooms to bathrooms to walk-in showers and walk-in closets. Beautifully designed for large families or extended families, as this home has two master suites with their own bathroom/closet suites. Impressive front entry has original mosaic from 1890 and leads to open floor plan on the first floor, with beautiful mahogany flooring throughout the top 3 floors. First floor has 11 foot high ceilings with crown molding package throughout. Abundance of natural light throughout--as this is a corner building with front turret to give an unique look to this home. Massive kitchen with 14 foot island and quartz countertops--for that family that loves to cook & entertain for family parties. This 14 foot island can seat 7 comfortably! 3 large bay windows across from dining area..and an 11 foot long, custom built-in bay window seating bench to enjoy with large gatherings. All bathrooms have custom designed/built walk-in showers with 9 to 10 feet ceilings, quartz bench, custom tile & niche to enjoy that shower experience. Decorative stained glass windows to add a splash of color. Lower level has plenty of finished recreational & living space (additional bedroom & bath). Home has 2 zone heating, tankless/electric water heater, Moen bath fixtures and plenty of closets/storage space. Close to the University of Chicago's campus and hospital, blocks from the lakefront/parks and DuSable Lake Shore Drive. Minutes to downtown Chicago/West Loop/McCormick Place/South Loop. Come and see all this home has to offer and make your plans to move in before summer!
| Price History | |
|---|---|
| 4/22/2026 | Listed $1,485,000 |
General Features
| Living Area | 3647 |
|---|---|
| Sewer | Shared Septic |
| Heating | Natural Gas,Zoned |
| Cooling | Central Air,Wall Unit(s),Gas |
| Possession | Closing |
| Roof | Asphalt,Rubber |
| Appliances | Double Oven,Microwave,Dishwasher,Refrigerator,High End Refrigerator,Washer,Dryer,Stainless Steel Appliance(s),Wine Refrigerator,Cooktop,Oven,Range Hood,Front Controls on Range/Cooktop |
| Association Fee Includes | None |
| Architectural Style | Greystone |
| Construction Materials | Brick,Stone,Limestone |
| Year Built | 1893 |
| Electric | 200+ Amp Service |
| Township | Hyde Park |
| Tax Year | 2024 |
| Ownership | Fee Simple |
| Community Features | Curbs,Gated,Sidewalks,Street Lights,Street Paved |
| Assoc Fee Paid Per | Not Applicable |
| County | Cook |
| New Construction | No |
| Property Type | Residential |
| Total Rooms | 10 |
| Full Baths | 4 |
| Status | Active |
| Directions | 47th St. west of Lake Shore Drive to Greenwood Ave.,north on Greenwood Ave. to 46th St. west 1 block to Ellis Ave. Norhtwest Corner of Ellis Ave. and 46th St. |
| City | Chicago |
| High School District | 299 |
| MLS Area | CHI - Kenwood |
| Tax Annual Amount | 6754.66 |
| Additional Parcels Y/N | No |
| Standard Status | Active |
| Middle/Junior School District | 299 |
| Elementary School District | 299 |
| Property Type | Detached Single |
Interior Features
| Interior Amenities | Walk-In Closet(s),High Ceilings,Special Millwork,Dining Combo,Separate Dining Room |
|---|---|
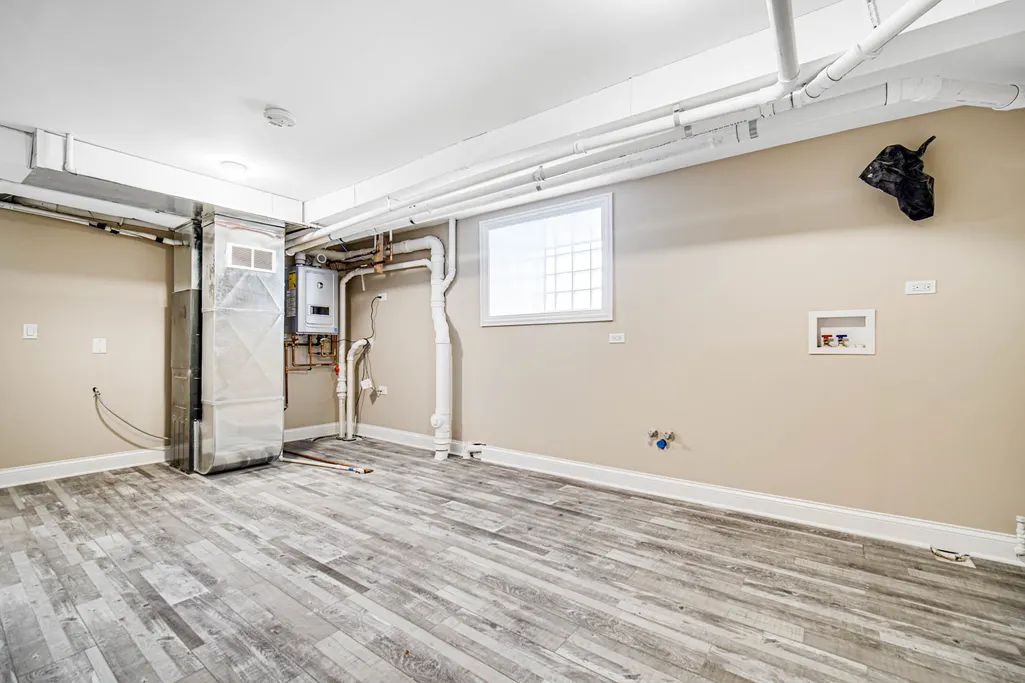
| Basement | Finished,Bath/Stubbed,8 ft + pour,Rec/Family Area,Sleeping Area,Storage Space,Walk-Up Access,Full |
| Flooring | Hardwood,Laminate |
| Total Fireplaces | 1 |
| Fireplace Features | Electric |
| Half Baths | 1 |
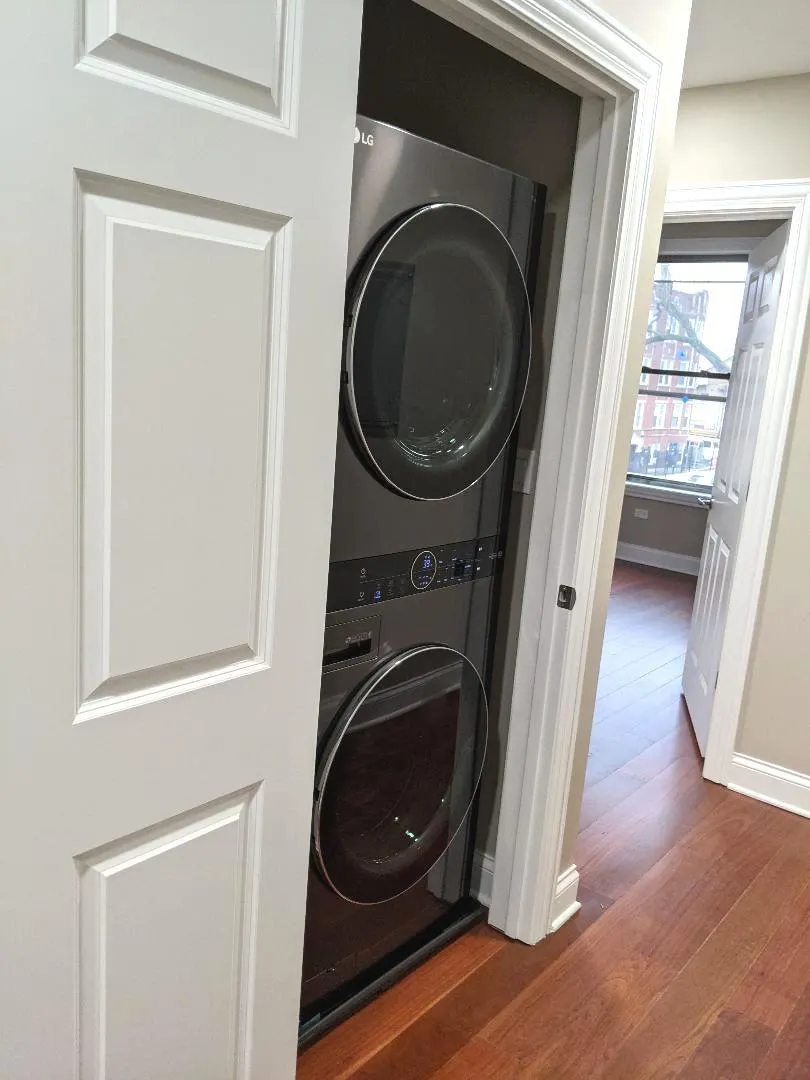
| Laundry Features | Upper Level,Gas Dryer Hookup,In Unit,Laundry Closet |
| Total Bedrooms | 4 |
| Below Grade Finished Area | 1290 |
| Room Type | Bedroom 5,Utility Room-Lower Level,Walk In Closet,Pantry,Foyer,Other Room,Sitting Room |
| LivingAreaSource | Appraiser |
| Total Baths | 5 |
| Bedrooms Possible | 5 |
| Bathroom | Separate Shower |
Exterior Features
| Lot Features | Corner Lot |
|---|---|
| Water Source | Lake Michigan,Public |
| Foundation Details | Brick/Mortar,Concrete Perimeter,Stone |
| Lot Dimensions | 25 X 125 |
| Waterfront Y/N | No |
Amenities
- Foreclosure
- Views
- Short Sale
- New Construction
- Adult 55+
- Lease To Own
- No HOA Fees
- Furnished
- Primary On Main
- Air Conditioning
- Seller Finance
- Green
- Fixer Upper
- Horse
- Golf
- Fireplace
- Deck
- Garage
- Basement
- Pool
Property vs Single Family Average in 60653
Price
Taxes
Year Built
Visits

