
Price Reduction
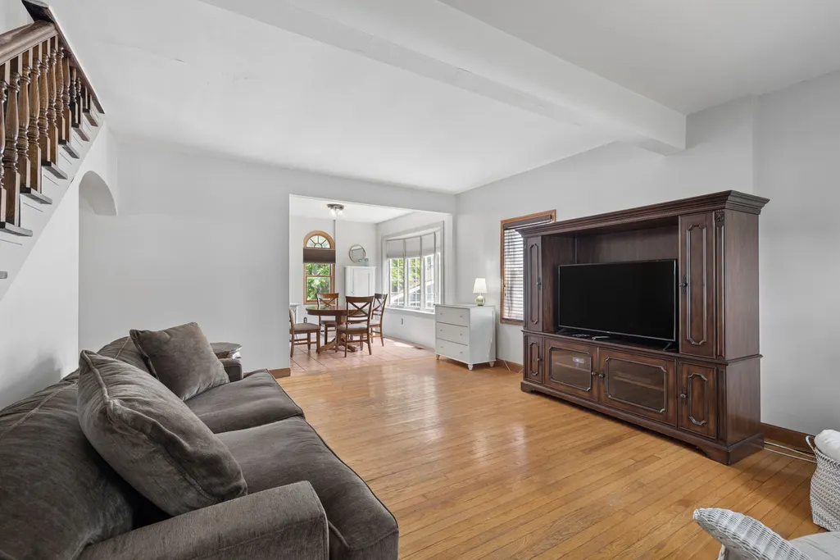
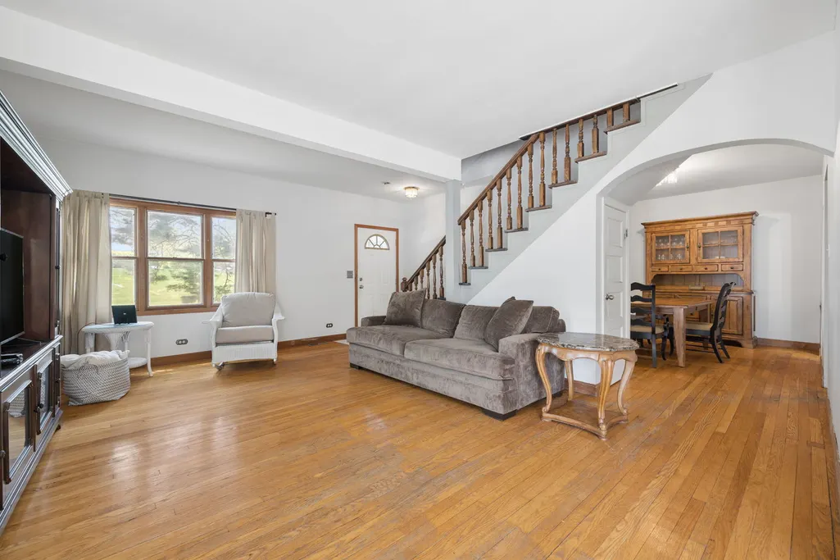
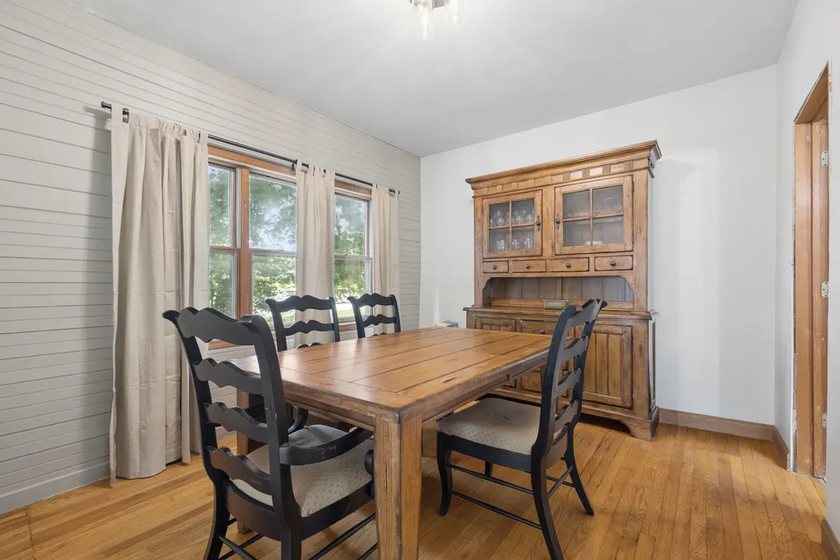
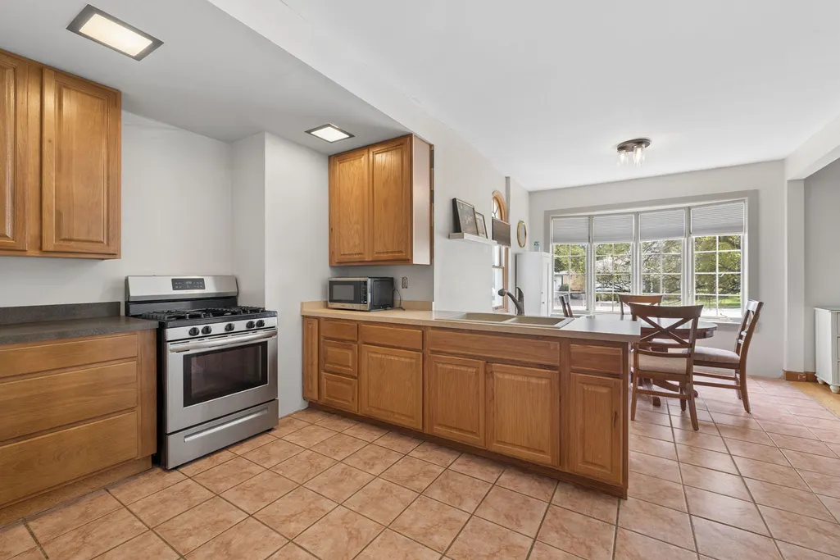
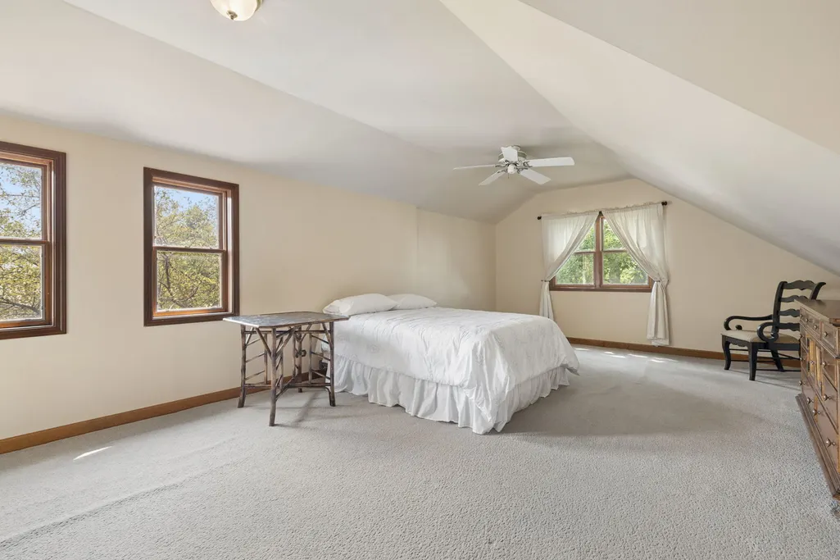
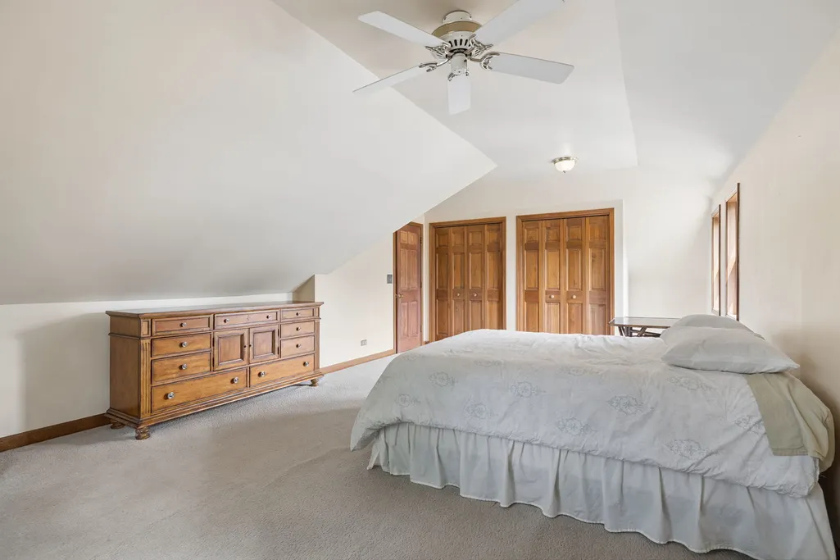
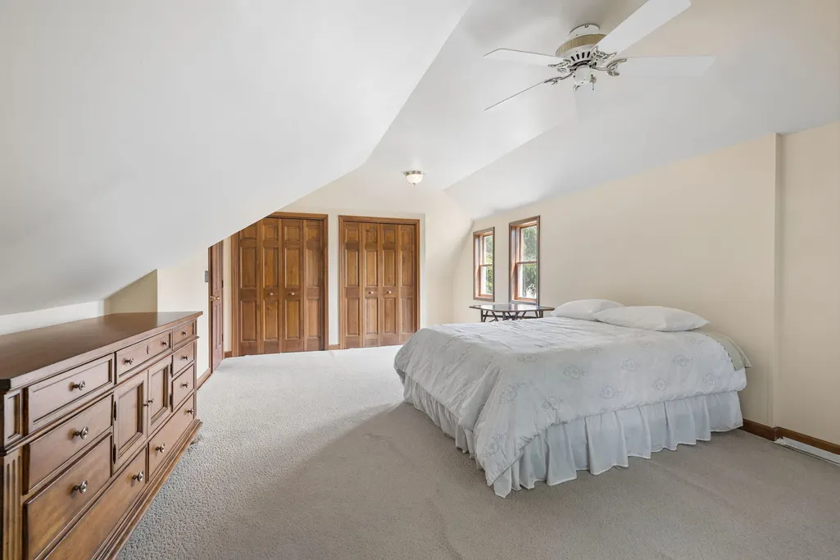
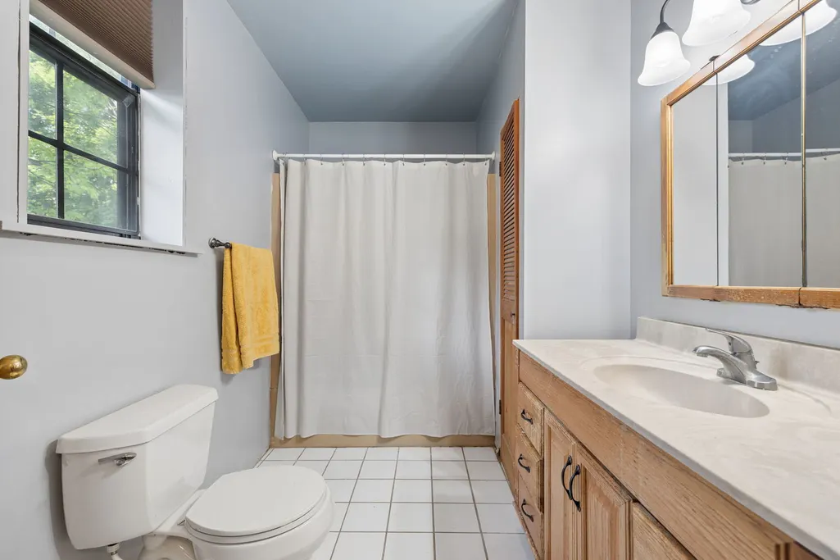
Address
4417 Yender Avenue, Lisle, IL
Price
$ 350,000
Property Attributes
- MLS#12704931
- TypeSingle Family
- Listing Status Re-activated
- CountyDUPAGE
- CityLisle
- AreaLisle
- NeighborhoodMcintosh
- Zip60532
- StyleCape Cod
- Year Built1934
- Taxes$ 4750
- Price$ 350,000
- Bedrooms2
- Full Bathrooms1
- Half Bathrooms0
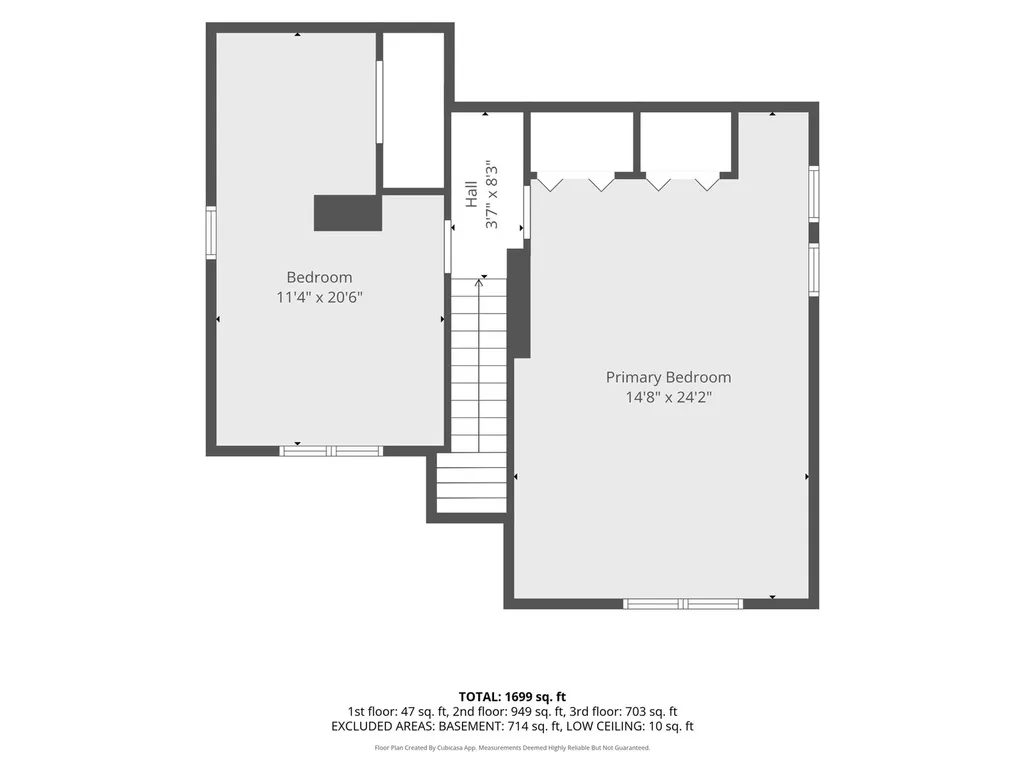
- Sqr Footage1725
Data Source:
Midwest Real Estate Data (MRED)
Property Description
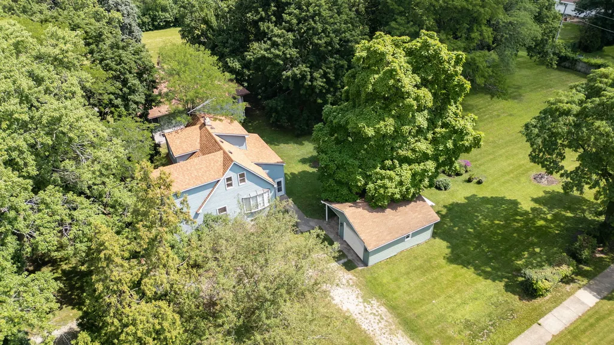
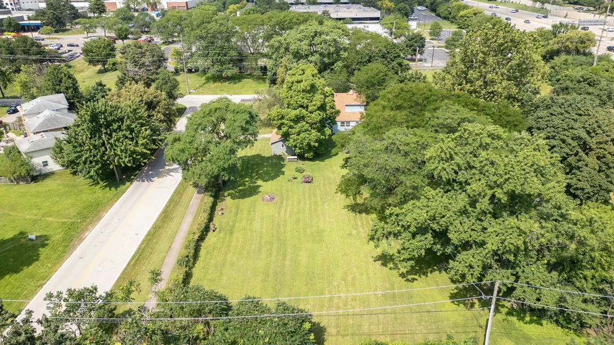
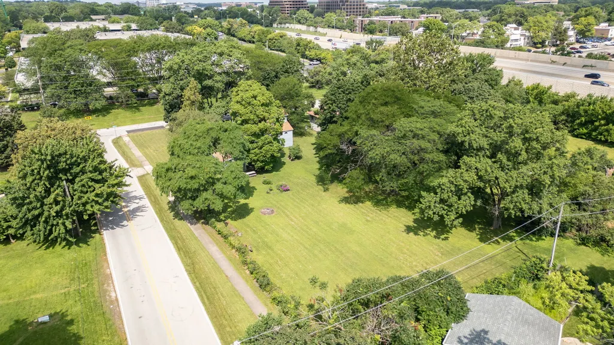
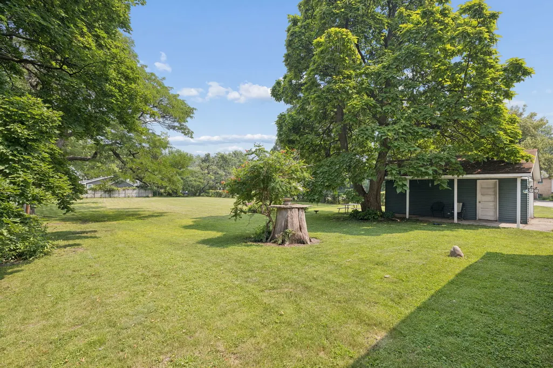
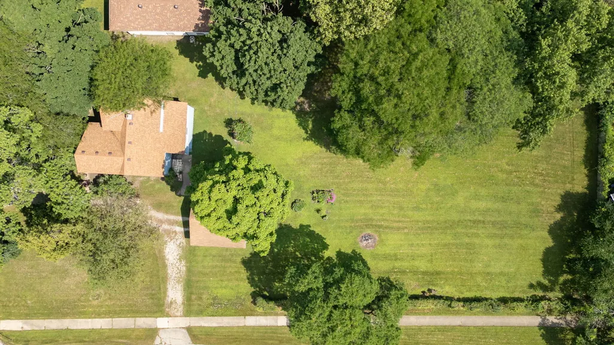
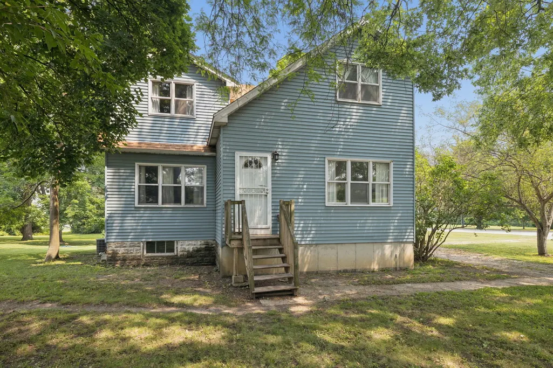
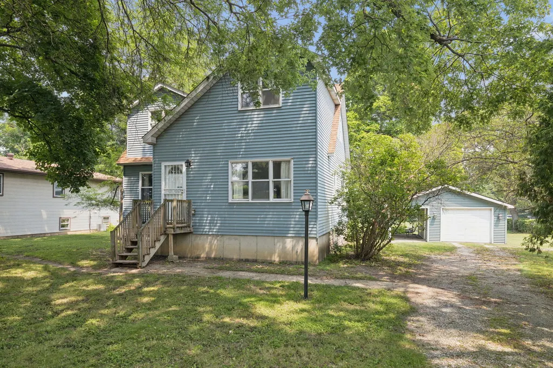
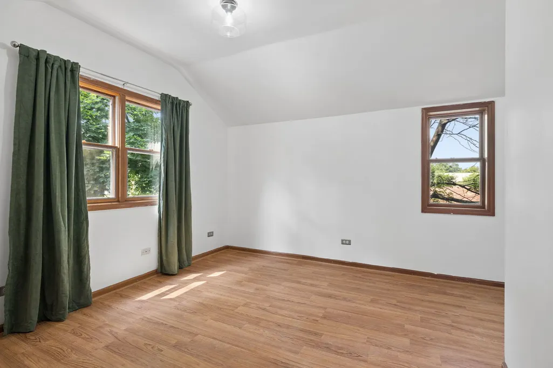
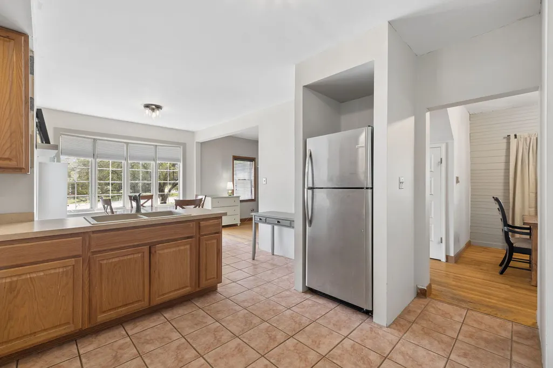
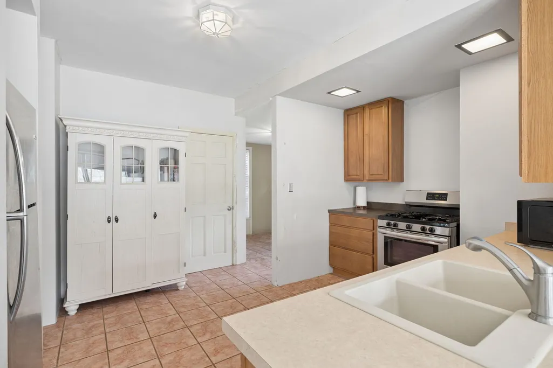
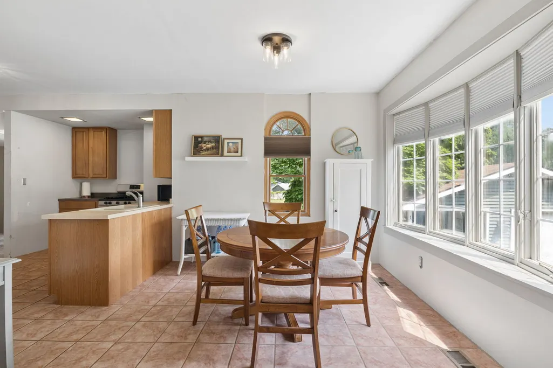
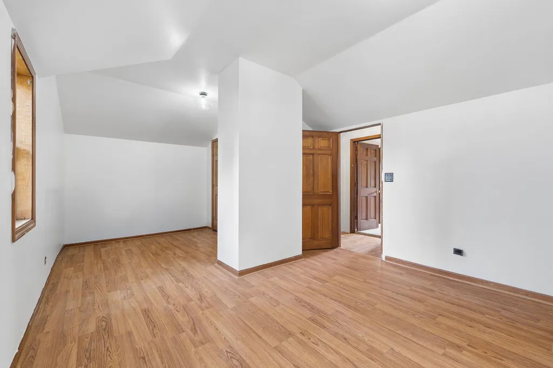
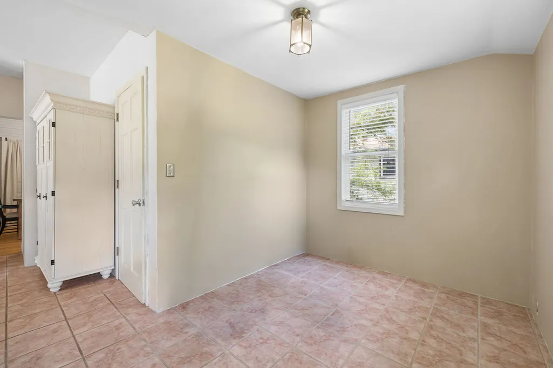
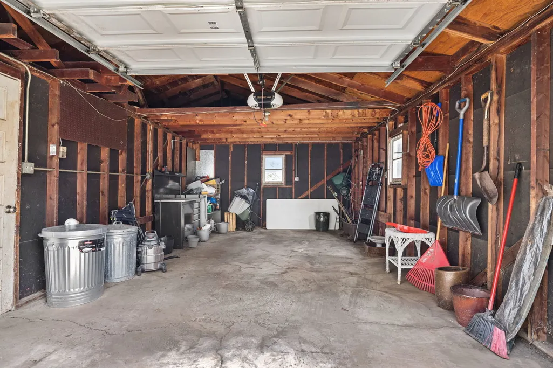
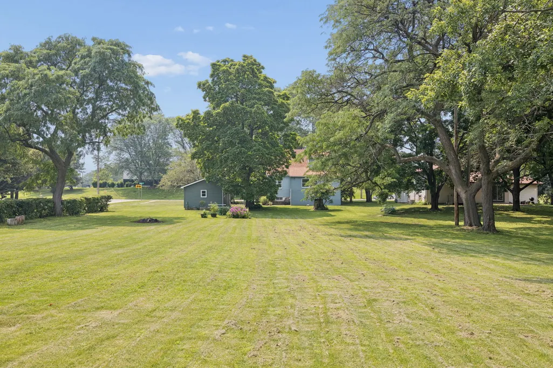
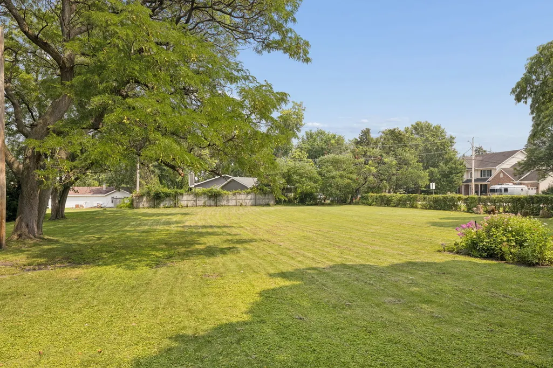
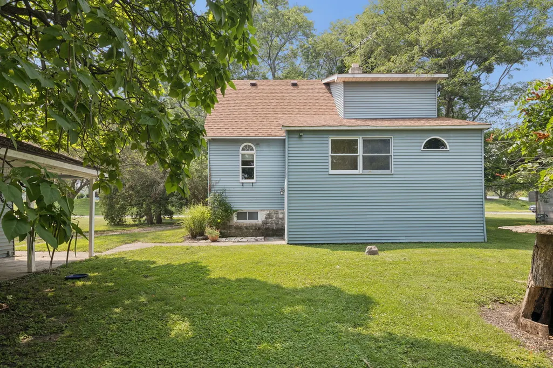
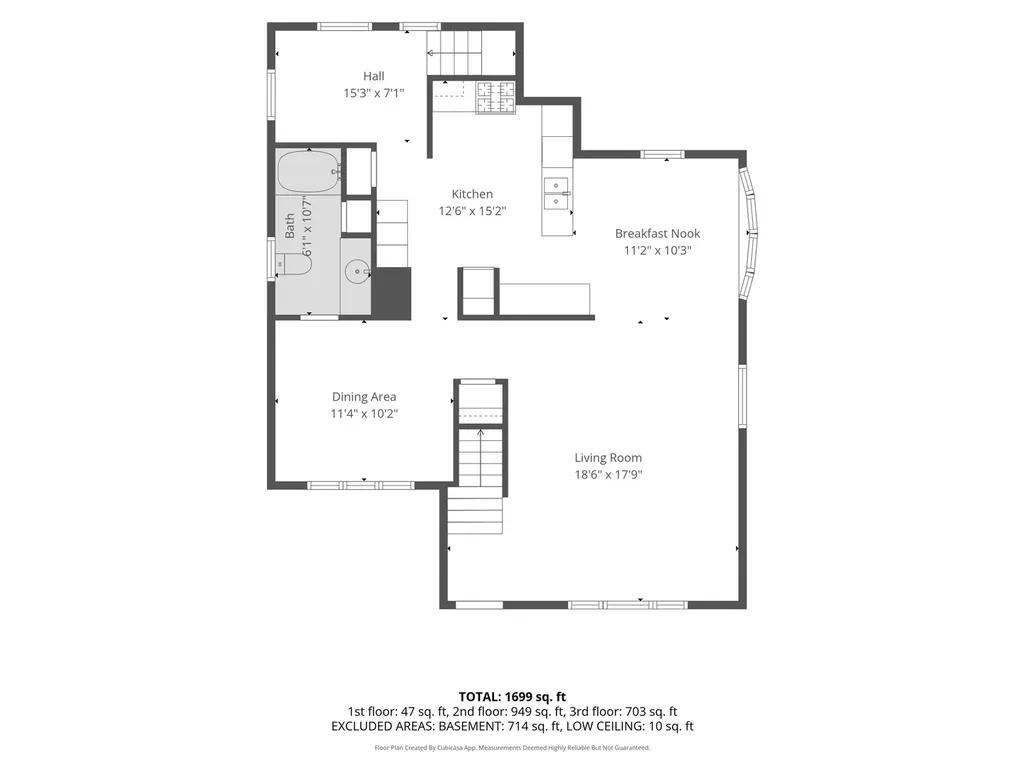
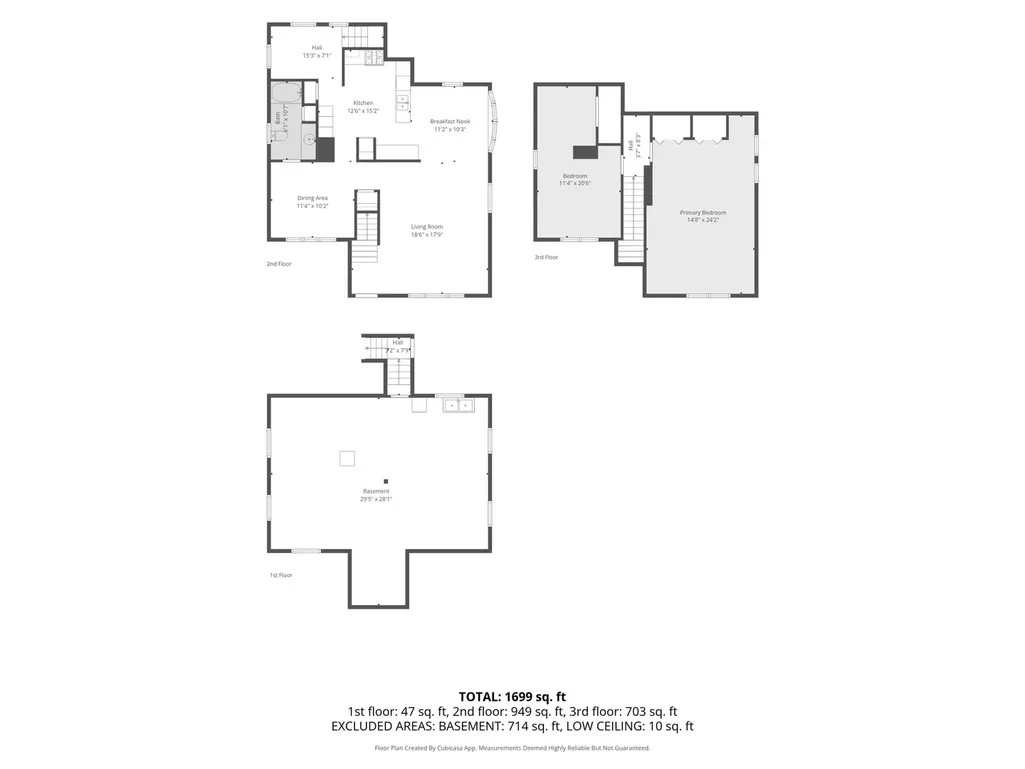
Come view this Massive Lot size: 97 x 266 x 96 x 266. Charming 1,725 sq ft two-story home ready for a new family. Features an open floor plan with a dining area and formal dining room, a mudroom, a pantry, and all appliances included. Includes a detached garage and a covered patio for relaxation. The roof was replaced in 2021, New water heater 7/2026. Chickens are permitted. Both 4415 Yender Ave & 4417 Yender Ave are for sale, show them both.
| Middle School | High School |
|---|---|
| Lisle Junior High School | Lisle High School |
| Price History | |
|---|---|
| 7/17/2026 | Listed $419,900 |
| 7/29/2026 | 6$395,000 |
| 8/14/2026 | 12$350,000 |
General Features
| Living Area | 1725 |
|---|---|
| Sewer | Septic Tank |
| Heating | Natural Gas,Forced Air |
| Cooling | Central Air |
| Possession | Closing |
| Roof | Asphalt |
| Appliances | Range,Refrigerator,Dryer |
| Garage Spaces | 1 |
| Association Fee Includes | None |
| Architectural Style | Cape Cod |
| Construction Materials | Vinyl Siding |
| Year Built | 1934 |
| Township | Lisle |
| Tax Year | 2024 |
| Ownership | Fee Simple |
| Assoc Fee Paid Per | Not Applicable |
| County | DuPage |
| New Construction | No |
| Property Type | Residential |
| Subdivision Name | Mcintosh |
| Total Rooms | 6 |
| Full Baths | 1 |
| Status | Re-activated |
| Directions | Take Odgen Ave West of Yackley Ave one block to Yender Ave North to homes. Both 4415 Yender Ave & 4417 Yender Ave are for sale show both. |
| High School | Lisle High School |
| City | Lisle |
| High School District | 202 |
| MLS Area | Lisle |
| Tax Annual Amount | 4750 |
| Middle/Junior High School | Lisle Junior High School |
| Additional Parcels Y/N | No |
| Virtual Tour | https://nmiller-photography.aryeo.com/sites/raopzlvn/unbranded |
| Standard Status | Active |
| Middle/Junior School District | 202 |
| Elementary School District | 202 |
| Property Type | Detached Single |
Interior Features
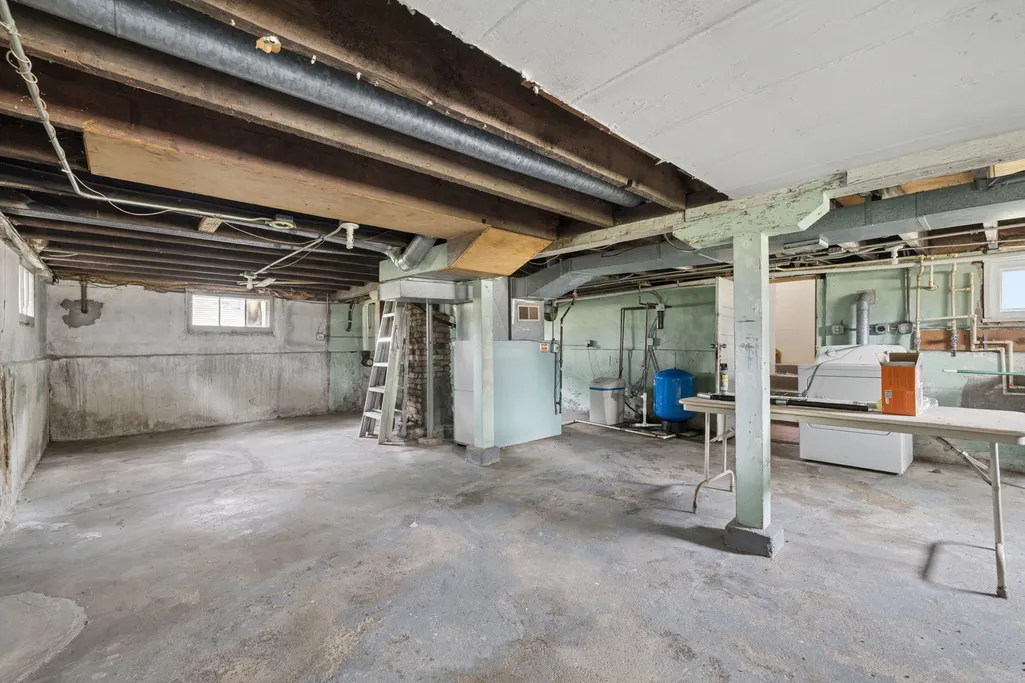
| Basement | Unfinished,Partial |
|---|---|
| Total Bedrooms | 2 |
| Room Type | Eating Area,Mud Room |
| LivingAreaSource | Assessor |
| Total Baths | 1 |
| Bedrooms Possible | 2 |
Exterior Features
| Model | 2 Story |
|---|---|
| Parking Features | Gravel,Yes,Detached,Garage |
| Water Source | Well |
| Total Parking | 1 |
| Lot Dimensions | 97.3 x 266.8 x 96.4 x 266.3 |
| Waterfront Y/N | No |
Amenities
- Foreclosure
- Views
- Short Sale
- New Construction
- Adult 55+
- Lease To Own
- No HOA Fees
- Furnished
- Primary On Main
- Air Conditioning
- Seller Finance
- Green
- Fixer Upper
- Horse
- Golf
- Fireplace
- Deck
- Garage
- Basement
- Pool
Property vs Single Family Average in 60532
Price
Taxes
Year Built
Visits
In The Neighborhood
New Construction
Downers Grove
$ 1,800,000
- Type
- Single Family
- Size
- 3,775 SqFt
- Rooms
- 5 Beds + 4.5 Baths

