
Price Reduction - Golf Course - Primary on Main
Address
1842 Thomas Atkinson Road, Inverness, IL
Price
$ 749,900
Property Attributes
- MLS#12683559
- TypeSingle Family
- Listing Status Active
- CountyCOOK
- CityInverness
- AreaInverness
- NeighborhoodMcintosh
- Zip60067
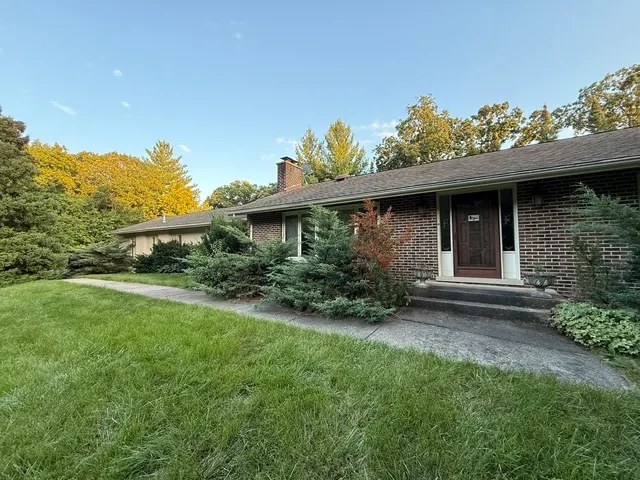
- StyleRanch
- Year Built1947
- Taxes$ 16773
- Price$ 749,900
- Bedrooms4
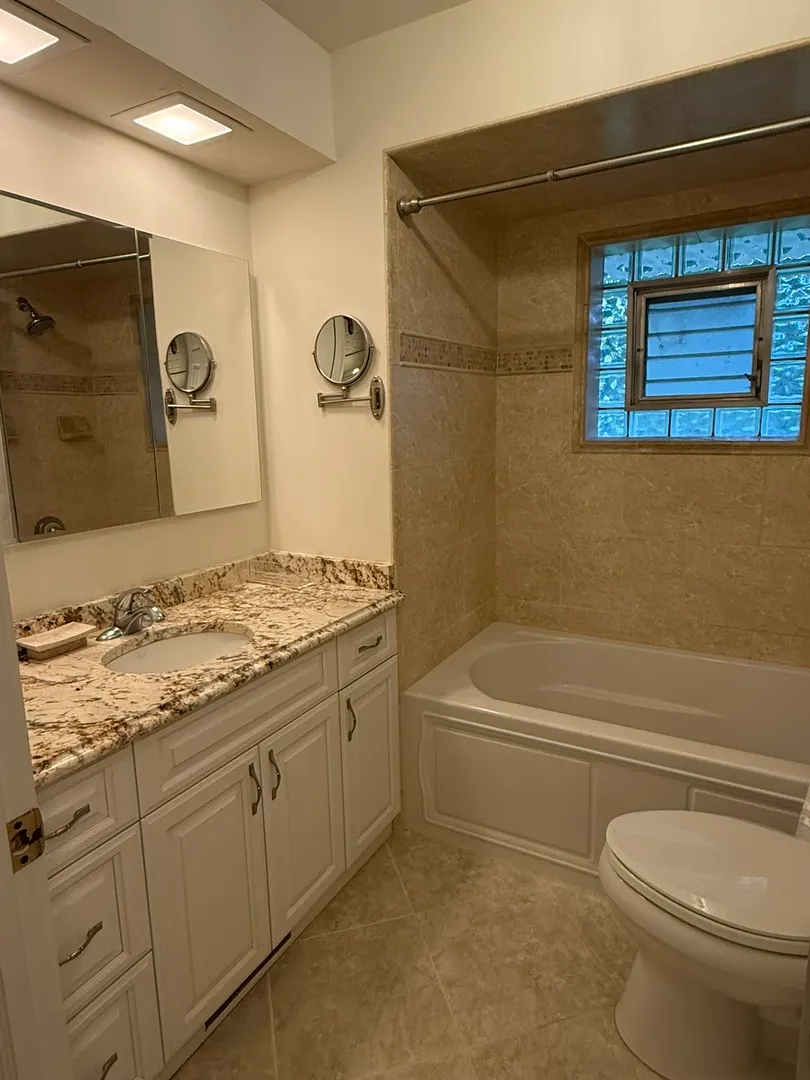
- Full Bathrooms3
- Half Bathrooms0
- Lot Size2.09 Acres
Data Source:
Midwest Real Estate Data (MRED)
Property Description
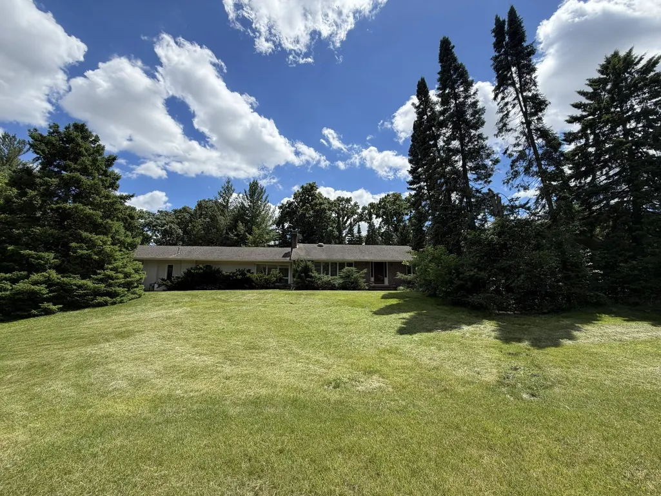
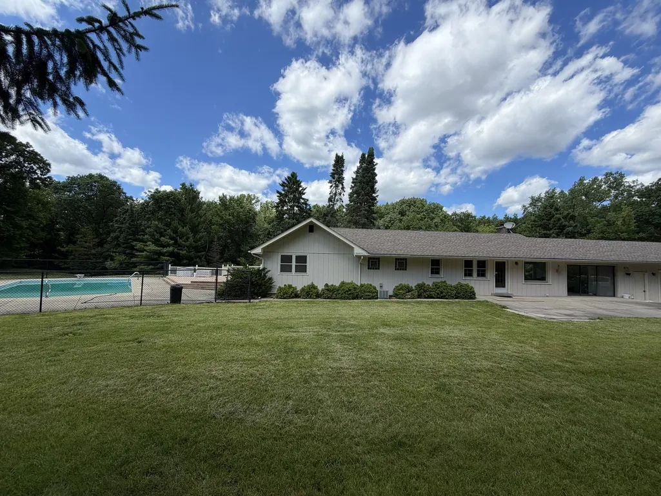
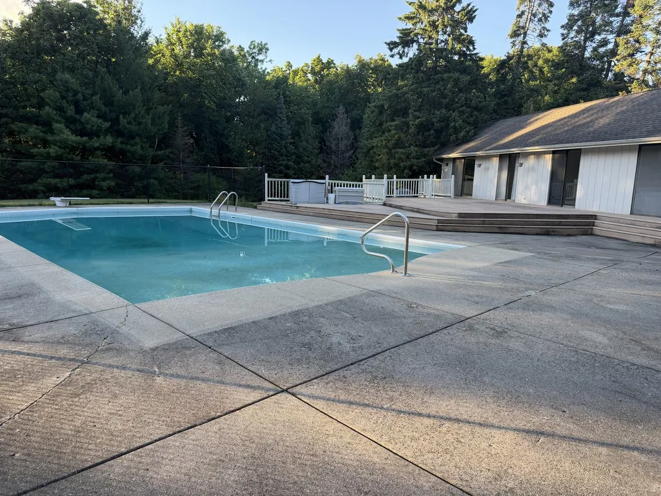
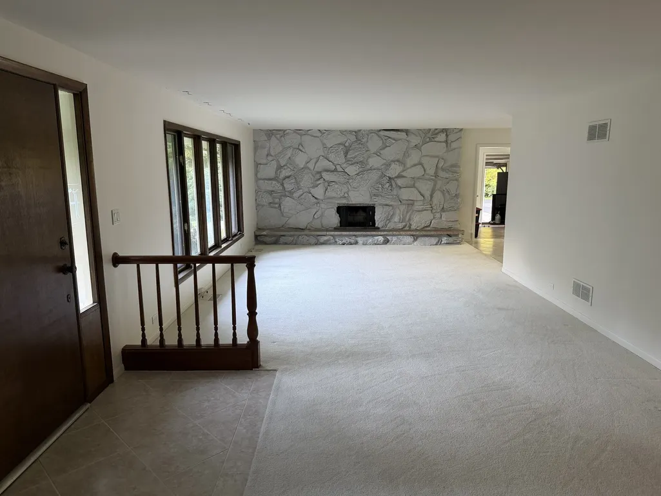
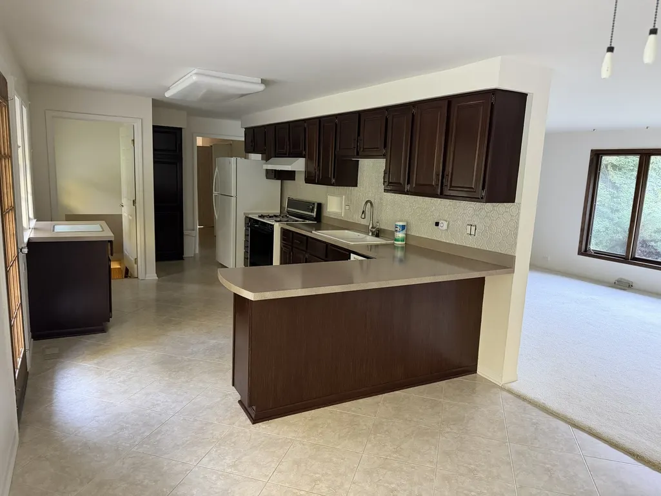
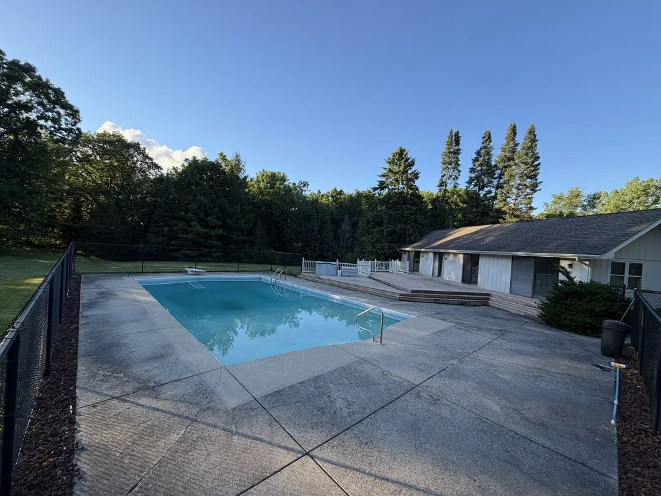
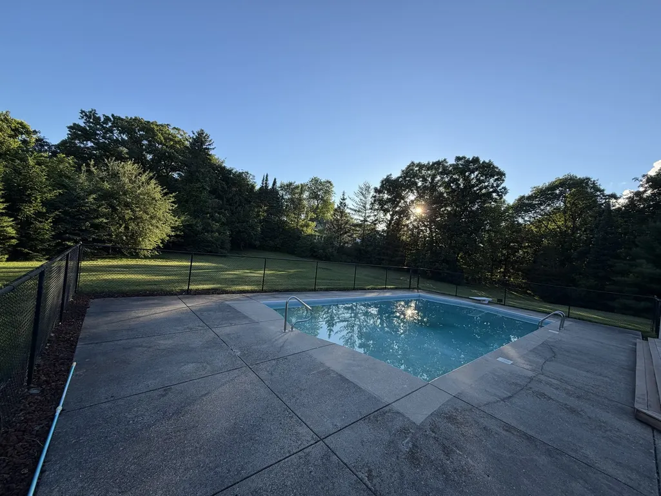
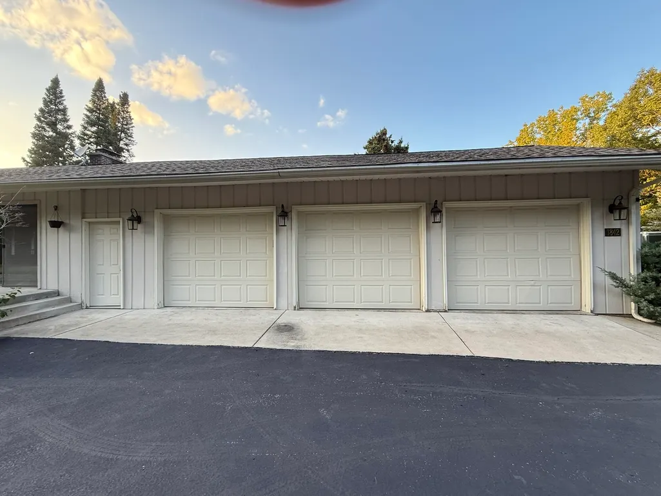
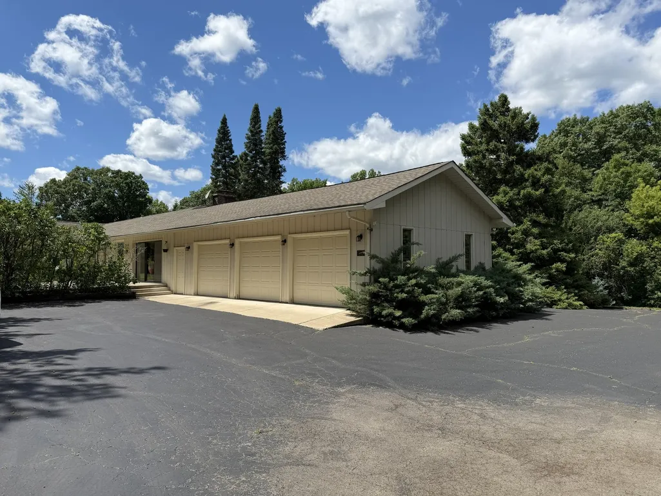
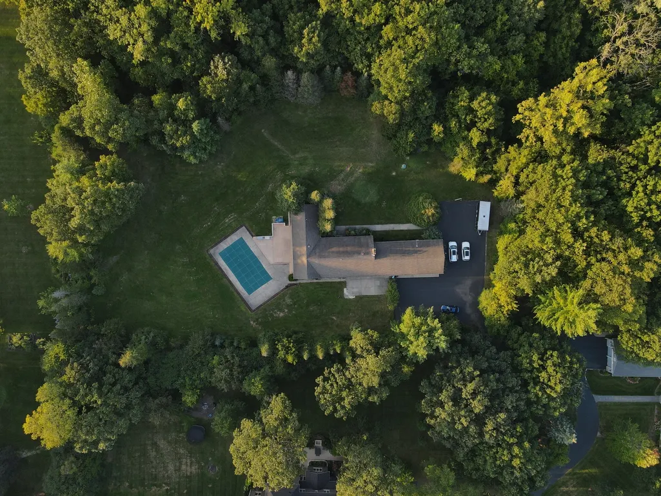
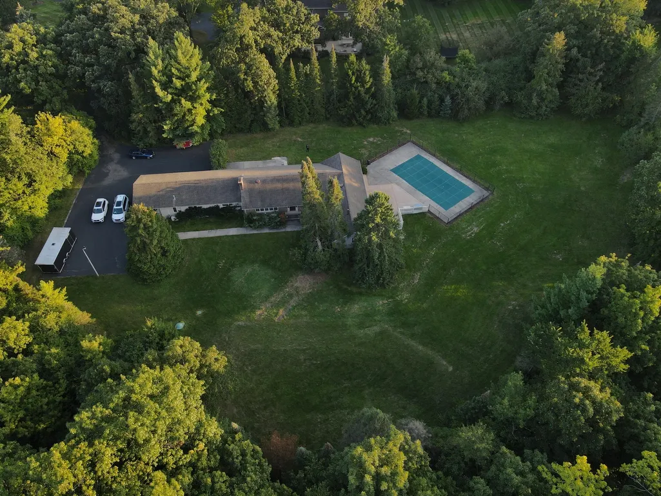
Welcome to Inverness' Mcintosch Subdivision. Beautiful, private 2.1 acre wooded lot. 4bed/3bath California style ranch 2,160 sq ft. Finished basement. Spacious heated 3 car garage. Enjoy summers in the in-ground pool 20x40 with diving board up to 9 feet deep perfect for entertainment. All just minutes from Inverness Golf Club, close to I-90 and Route 53.
| Elementary School | Middle School | High School |
|---|---|---|
| Marion Jordan Elementary School | Thomas Jefferson Middle School | Wm Fremd High School |
| Price History | |
|---|---|
| 6/20/2026 | Listed $779,900 |
| 8/22/2026 | 4$749,900 |
General Features
| Sewer | Septic Tank |
|---|---|
| Heating | Natural Gas,Forced Air |
| Cooling | Central Air,Partial,Zoned |
| Possession | Closing |
| Roof | Asphalt |
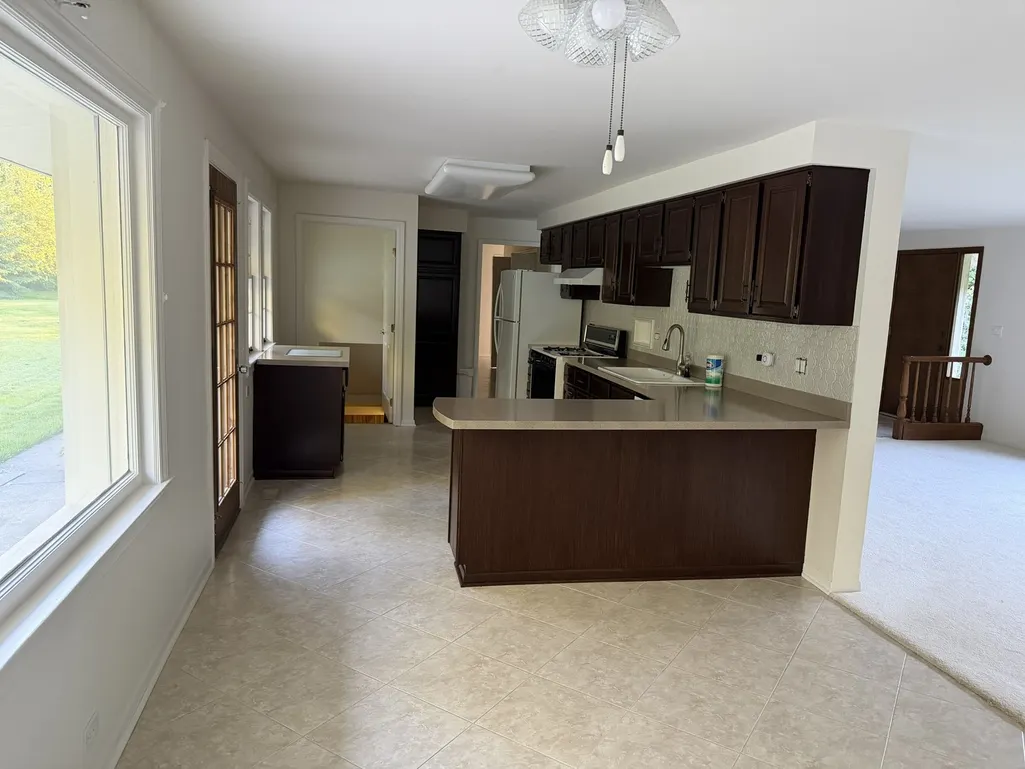
| Appliances | Range,Dishwasher,Refrigerator,Washer,Dryer,Gas Oven |
| Garage Spaces | 3 |
| Association Fee Includes | None |
| Architectural Style | Ranch |
| Construction Materials | Cedar |
| Year Built | 1947 |
| Electric | 100 Amp Service |
| Township | Palatine |
| Tax Year | 2024 |
| Ownership | Fee Simple |
| Assoc Fee Paid Per | Not Applicable |
| County | Cook |
| New Construction | No |
| Property Type | Residential |
| Subdivision Name | Mcintosh |
| Total Rooms | 9 |
| Full Baths | 3 |
| Status | Active |
| Directions | Palatine Road West of Roselle to Dewey Rd,North to Thomas Atkinson. Home is at the end of a long driveway. |
| High School | Wm Fremd High School |
| City | Inverness |
| High School District | 211 |
| MLS Area | Inverness |
| Elementary School | Marion Jordan Elementary School |
| Tax Annual Amount | 16773.47 |
| Middle/Junior High School | Thomas Jefferson Middle School |
| Additional Parcels Y/N | No |
| Standard Status | Active |
| Middle/Junior School District | 15 |
| Elementary School District | 15 |
| Property Type | Detached Single |
Interior Features
| Interior Amenities | 1st Floor Bedroom,1st Floor Full Bath,Walk-In Closet(s) |
|---|---|
| Basement | Finished,Partial |
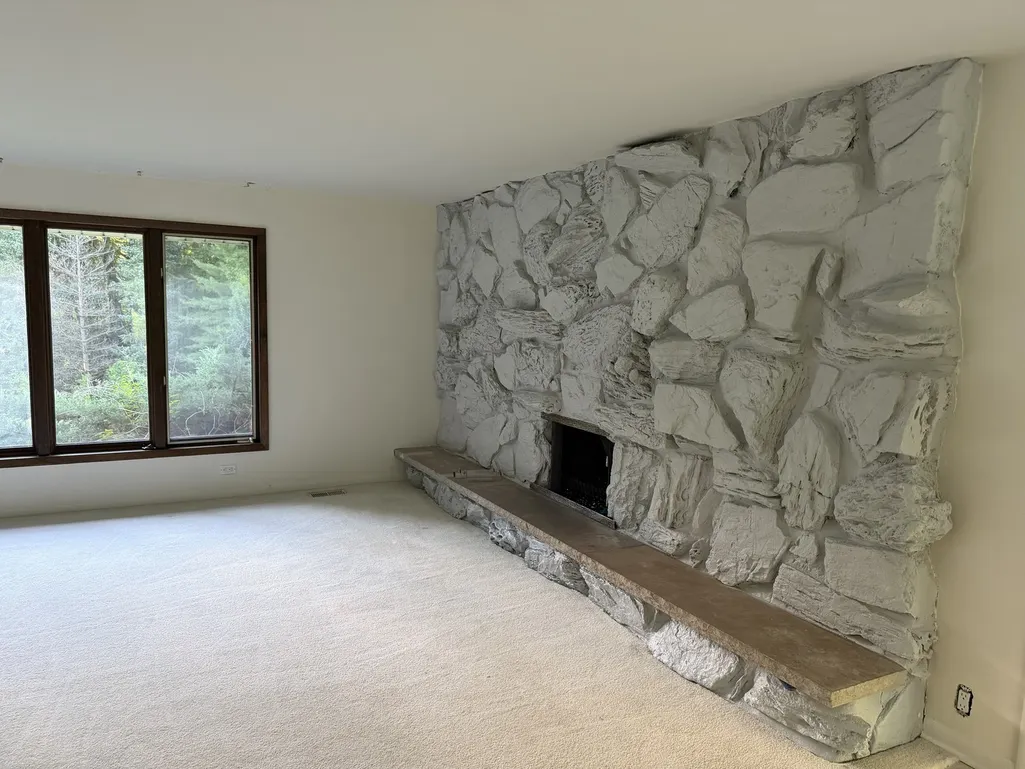
| Total Fireplaces | 1 |
| Fireplace Features | Wood Burning,Attached Fireplace Doors/Screen,Gas Log |
| Laundry Features | Gas Dryer Hookup,In Unit |
| Total Bedrooms | 4 |
| Room Type | Recreation Room |
| LivingAreaSource | Not Reported |
| Total Baths | 3 |
| Bedrooms Possible | 4 |
Exterior Features
| Model | RANCH |
|---|---|
| Parking Features | Asphalt,Garage Door Opener,Heated Garage,Yes,Garage Owned,Attached,Garage |
| Lot Features | Wooded,Mature Trees |
| Water Source | Well |
| Total Parking | 3 |
| Foundation Details | Concrete Perimeter |
| Lot Dimensions | 348X152X138X122X203X236 |
| Lot Size Acres | 2.09 |
| Waterfront Y/N | No |
| Other Equipment | Water-Softener Owned,TV-Cable,Generator,Water Heater-Gas |
Amenities
- Foreclosure
- Views
- Short Sale
- New Construction
- Adult 55+
- Lease To Own
- No HOA Fees
- Furnished
- Primary On Main
- Air Conditioning
- Seller Finance
- Green
- Fixer Upper
- Horse
- Golf
- Fireplace
- Deck
- Garage
- Basement
- Pool
Property vs Single Family Average in 60067
Price
Taxes
Year Built
Visits
In The Neighborhood
New Construction
Downers Grove
$ 1,800,000
- Type
- Single Family
- Size
- 3,775 SqFt
- Rooms
- 5 Beds + 4.5 Baths

