
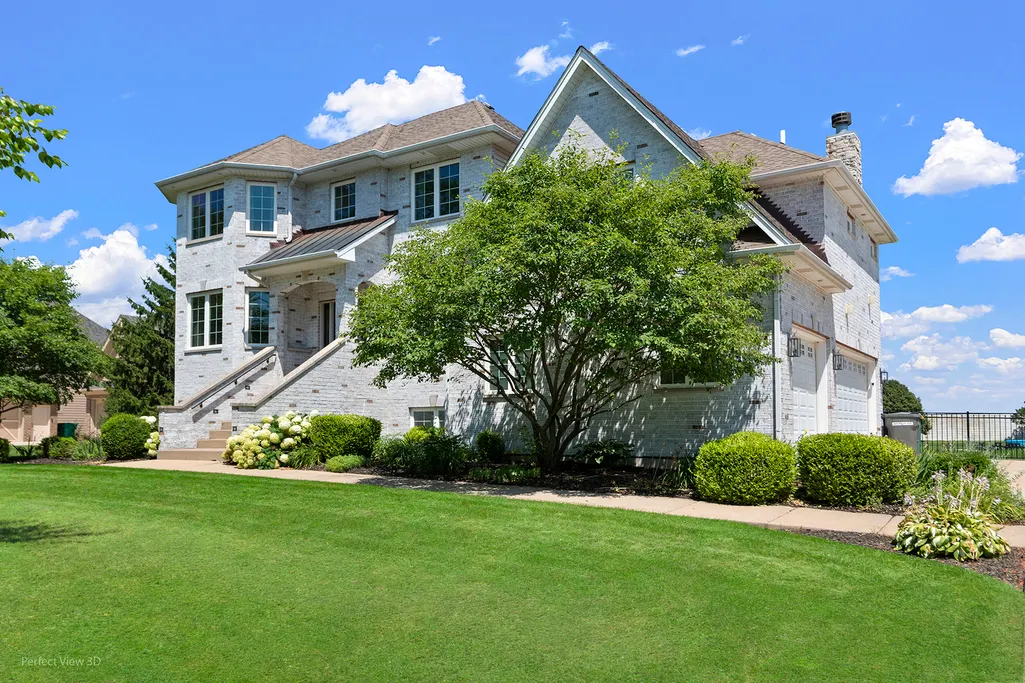
Address
19043 S Saddlebrook Drive, Shorewood, IL
Price
$ 685,000
Property Attributes
- MLS#12701703
- TypeSingle Family
- Listing Status Active
- CountyWILL
- CityShorewood
- AreaShorewood
- NeighborhoodSaddlebrook Estates
- Zip60404
- Style
- Year Built2006
- Taxes$ 13502
- Price$ 685,000
- Bedrooms4
- Full Bathrooms3
- Half Bathrooms2
- Sqr Footage2835
Data Source:
Midwest Real Estate Data (MRED)
Property Description
Welcome to this exceptional custom-built, three story home in sought-after Saddlebrook Estates, perfectly situated on a beautifully landscaped large lot. Rich architectural details, extensive millwork, crown molding, and inlay hardwood floors create an elegant first impression. The designer kitchen is a true showpiece, featuring white cabinetry, quartz countertops, brushed gold hardware, a large center island with breakfast bar plus premium BlueStar, Cafe, and Thermador appliances. The thoughtfully designed floor plan offers a private office with coffered ceiling and built-ins, a spacious living room overlooking the scenic backyard, and a second-floor family room with a stunning stone fireplace and custom cabinetry. The luxurious third floor primary suite includes tray ceilings, a sitting area, an oversized walk-in closet, and a spa-inspired bath with soaking tub, double vanity, and separate shower. A second floor bedroom and full bath provide an ideal guest or related-living arrangement. The finished English basement offers additional living and entertaining space with easy access to the outdoors. Step outside to enjoy professionally landscaped grounds, raised garden beds, fenced yard area, and a custom brick-and-cedar garden shed. Combining timeless craftsmanship, quality updates, and exceptional outdoor living, this one-of-a-kind home is truly a rare opportunity.
| Price History | |
|---|---|
| 7/16/2026 | Listed $685,000 |
General Features
| Living Area | 2835 |
|---|---|
| Sewer | Septic Tank |
| Heating | Natural Gas |
| Cooling | Central Air |
| Possession | Closing |
| Roof | Asphalt |
| Appliances | Range,Microwave,Dishwasher,High End Refrigerator,Washer,Dryer,Range Hood,Water Softener Owned |
| HOA Fee | 400 |
| Garage Spaces | 3 |
| Association Fee Includes | Other |
| Construction Materials | Vinyl Siding,Brick |
| Year Built | 2006 |
| Township | Troy |
| Tax Year | 2025 |
| Ownership | Fee Simple w/ HO Assn. |
| Assoc Fee Paid Per | Annually |
| County | Will |
| New Construction | No |
| Property Type | Residential |
| Contingency | House to Close (72 Hr Kick-out) |
| Subdivision Name | Saddlebrook Estates |
| Other Structures | Garage Faces Side |
| Total Rooms | 10 |
| Full Baths | 3 |
| Status | Active |
| Directions | Black Rd west of River Rd to Saddlebrook Dr north to property |
| City | Shorewood |
| High School District | 204 |
| MLS Area | Shorewood |
| Tax Annual Amount | 13502.22 |
| Standard Status | Active |
| Middle/Junior School District | 30C |
| Elementary School District | 30C |
| Property Type | Detached Single |
Interior Features
| Basement | Partially Finished,Daylight |
|---|---|
| Total Fireplaces | 1 |
| Fireplace Features | Gas Log,Gas Starter |
| Half Baths | 2 |
| Laundry Features | Sink |
| Total Bedrooms | 4 |
| Room Type | Office,Foyer,Recreation Room |
| LivingAreaSource | Assessor |
| Total Baths | 5 |
| Bedrooms Possible | 4 |
Exterior Features
| Parking Features | Concrete,Garage Door Opener,Yes,Garage Owned,Attached,Driveway,Garage Faces Side,Owned,Garage |
|---|---|
| Water Source | Public |
| Total Parking | 9 |
| Foundation Details | Concrete Perimeter |
| Lot Dimensions | 150 x 204 x 150 x 204 |
| BuyerOfficeFax | (630) 904-4346 |
| Waterfront Y/N | No |
Amenities
- Foreclosure
- Views
- Short Sale
- New Construction
- Adult 55+
- Lease To Own
- No HOA Fees
- Furnished
- Primary On Main
- Air Conditioning
- Seller Finance
- Green
- Fixer Upper
- Horse
- Golf
- Fireplace
- Deck
- Garage
- Basement
- Pool
Property vs Single Family Average in 60404
Price
Taxes
Year Built
Visits

