
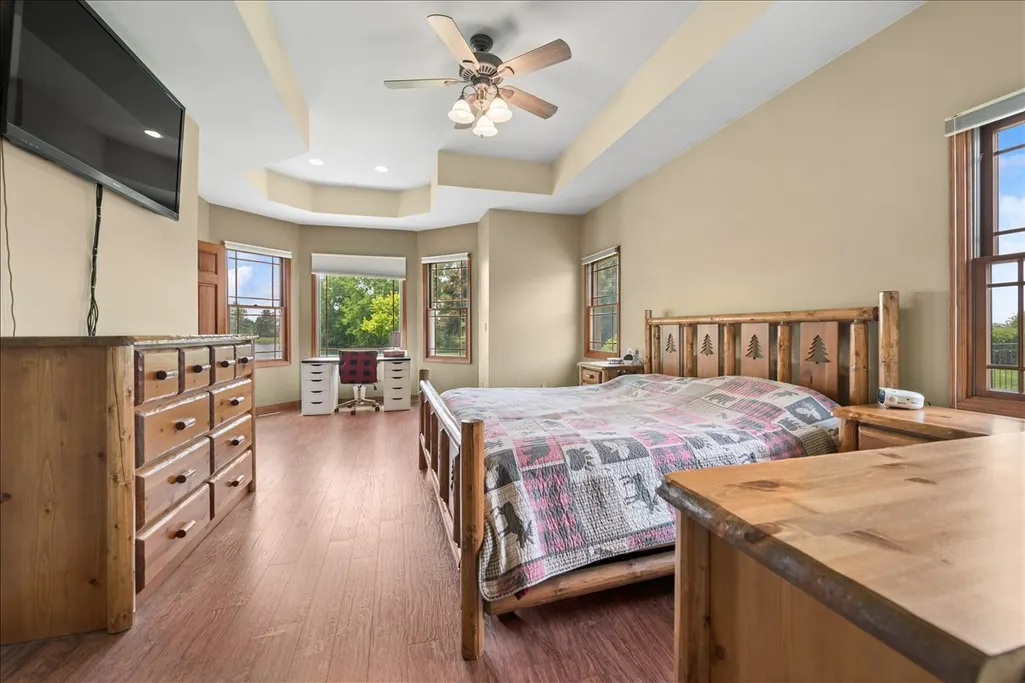
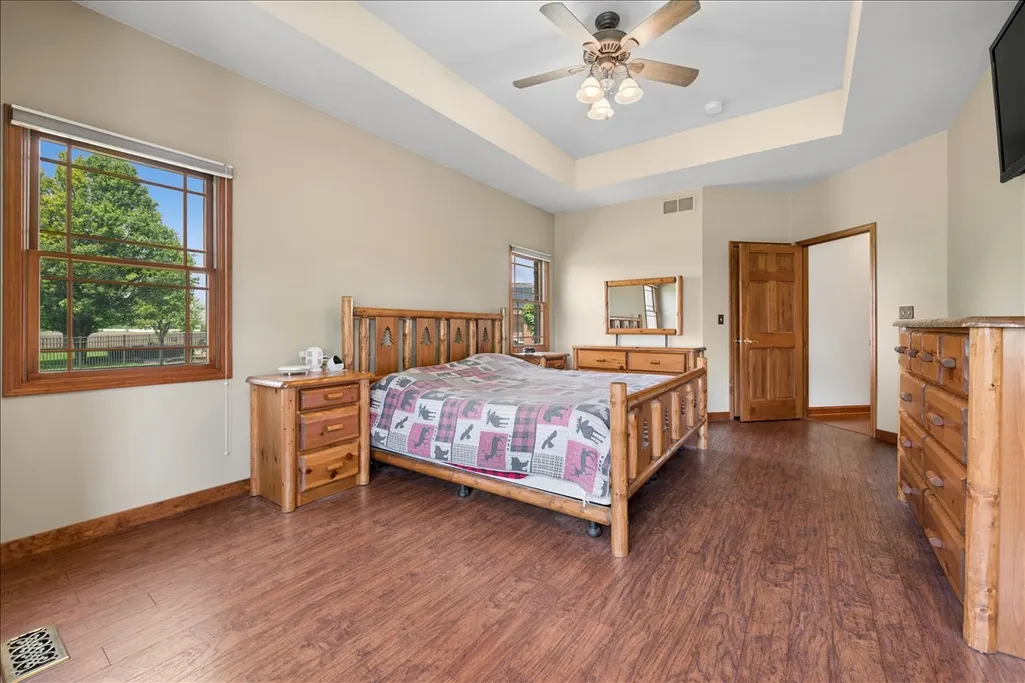
Price Reduction - Waterfront - Primary on Main
Address
18854 S Palomino Court, Shorewood, IL
Price
$ 729,000
Property Attributes
- MLS#12627626
- TypeSingle Family
- Listing Status Active
- CountyWILL
- CityShorewood
- AreaShorewood
- NeighborhoodSaddlebrook Estates
- Zip60404
- StyleRanch
- Year Built2000
- Taxes$ 12131
- Price$ 729,000
- Bedrooms4
- Full Bathrooms3
- Half Bathrooms1
- Sqr Footage2414
Data Source:
Midwest Real Estate Data (MRED)
Property Description
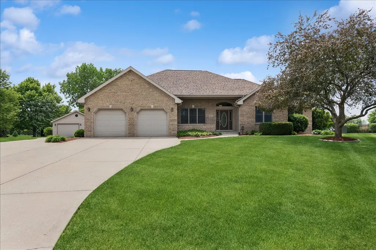
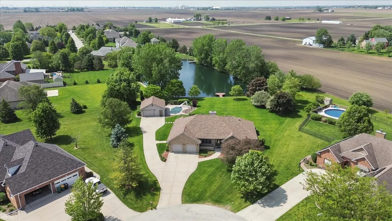
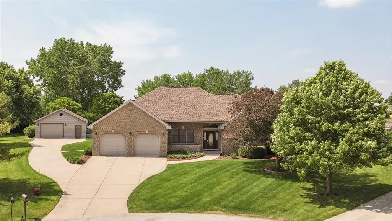
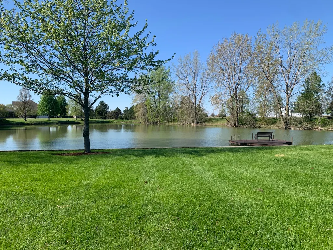
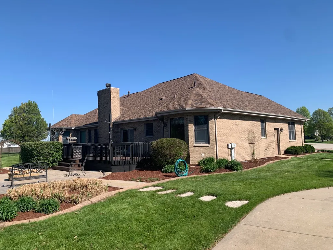
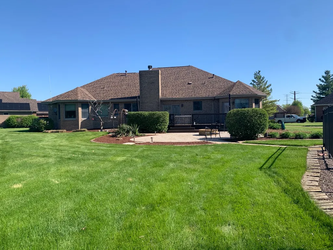
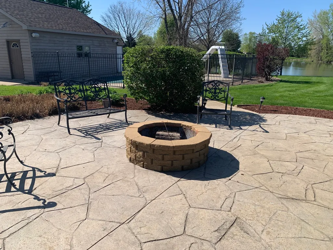
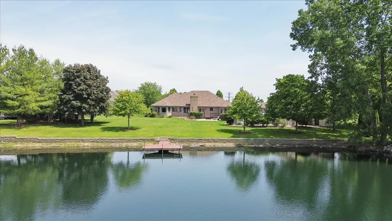
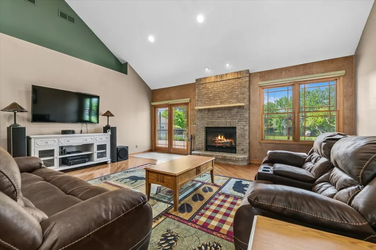
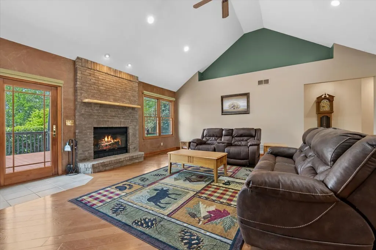
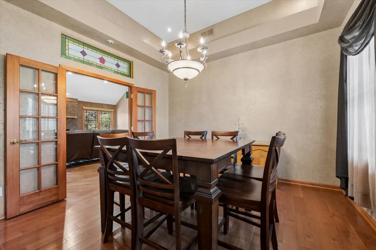
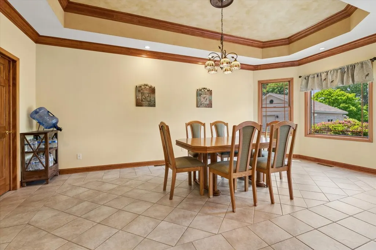
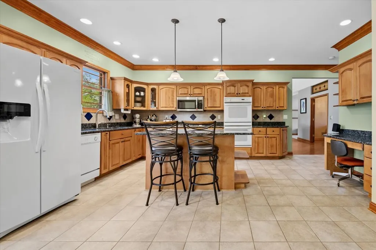
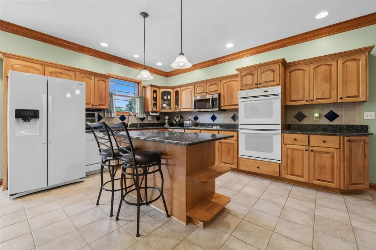
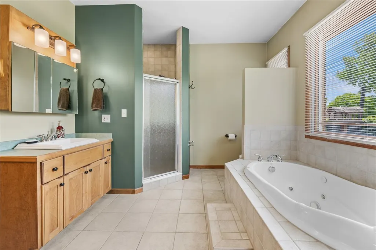
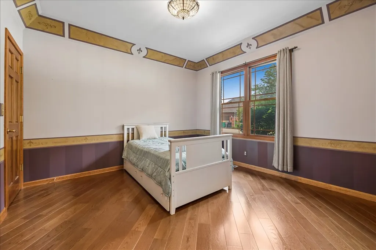
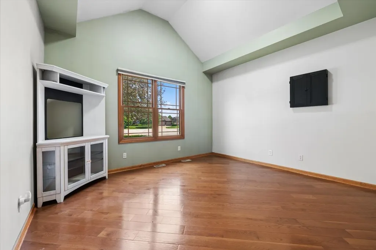
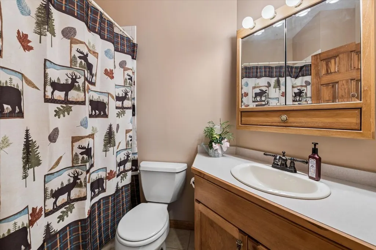
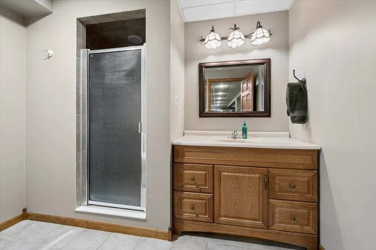
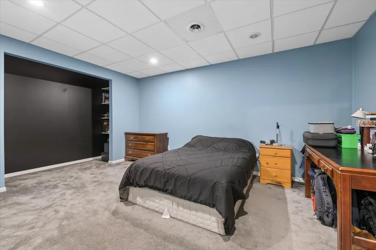
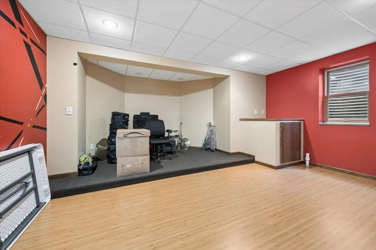
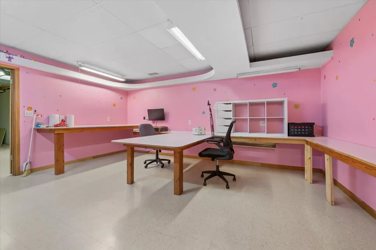
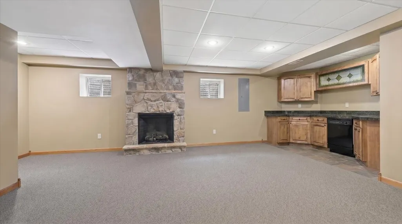
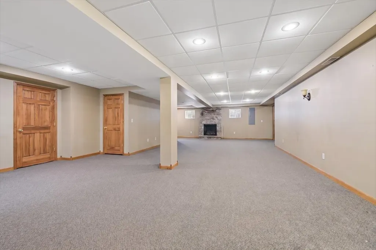
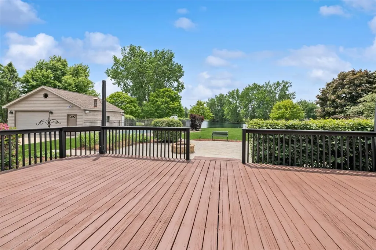
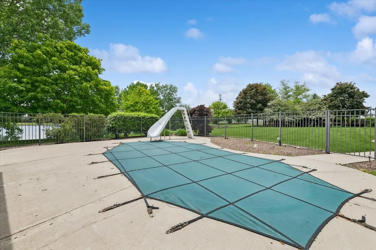
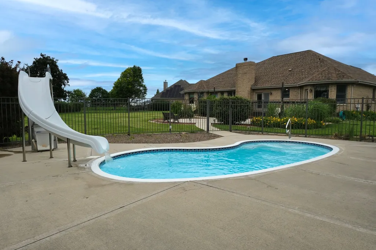
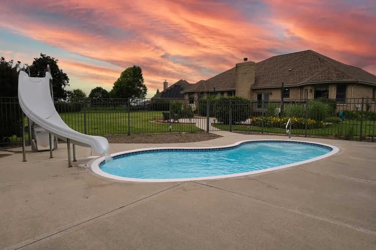
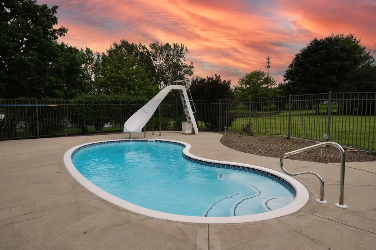
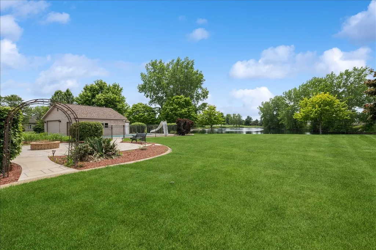
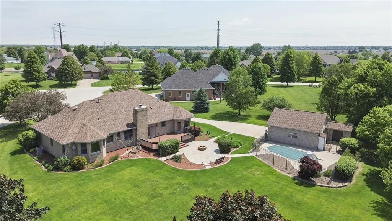
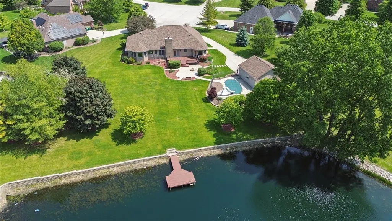
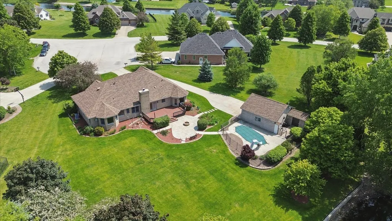
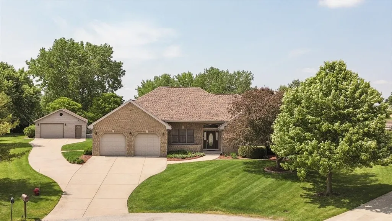
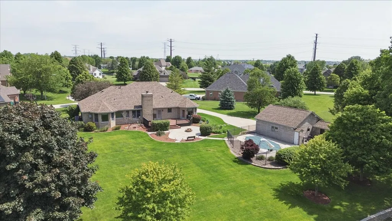
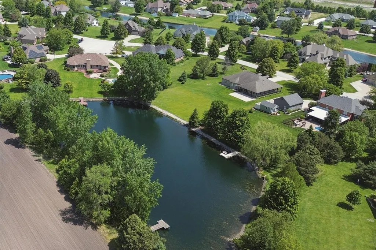
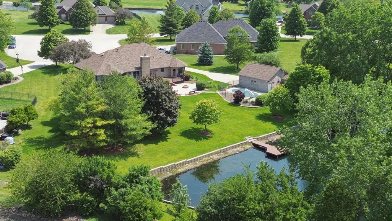
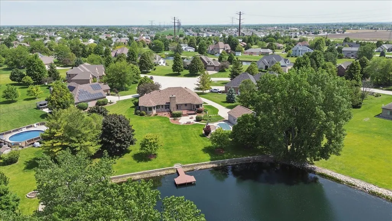
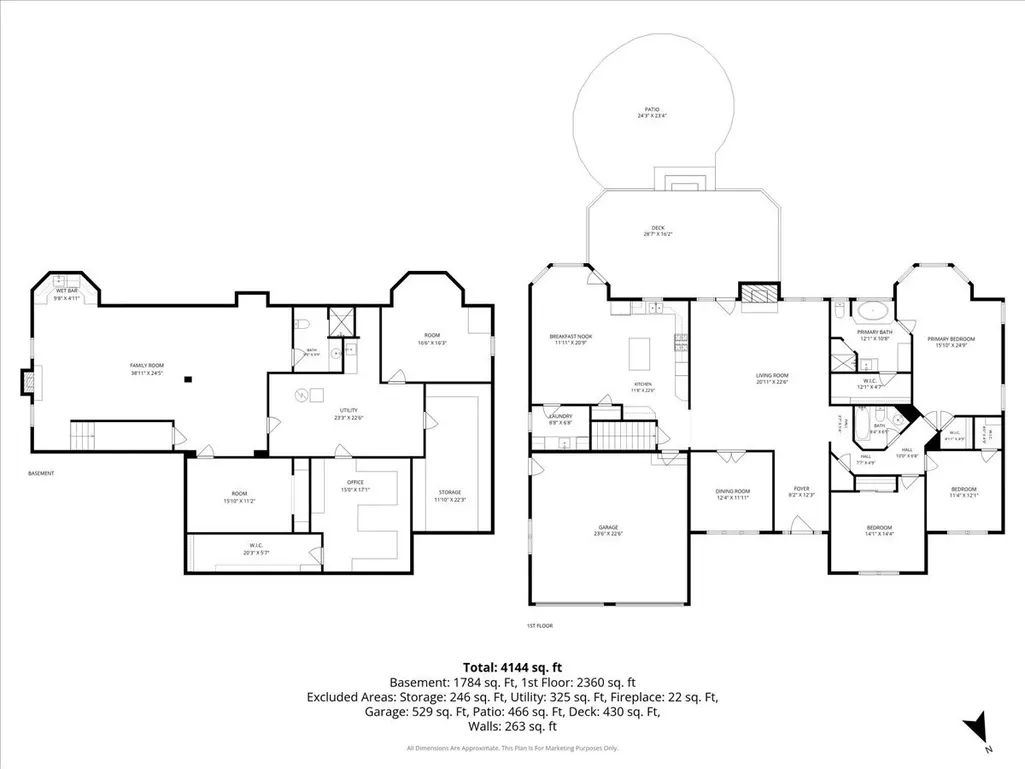
Custom built brick ranch with quality throughout. The kitchen has an abundance of maple cabinetry with granite countertops and a pantry for extra storage. There is a large eating area making this space a perfect area to entertain in. The great room is extra large with vaulted ceilings yet inviting, featuring a cozy fireplace. This home has four bedrooms, three and 1/2 baths, 9ft ceilings, finished basement, oversized 2 car heated attached garage with an additional 2 car detached heated garage with 220 electric. Both garages have convenient pull down stairs that lead to large attic storage areas. The property has been professionally landscaped with concrete boarder edging and features an in ground swimming pool. Entertaining in the back yard is a pleasure with a focal point fire pit and a beautiful scenic pond with your very own private dock. There truly is too many features to list. Come see this home for your self in desirable Saddlebrook Estates in Shorewood, IL
| Price History | |
|---|---|
| 5/26/2026 | Listed $750,000 |
| 6/29/2026 | 2$739,000 |
| 8/14/2026 | 2$729,000 |
General Features
| Living Area | 2414 |
|---|---|
| Sewer | Septic Tank |
| Heating | Natural Gas |
| Cooling | Central Air |
| Possession | Closing |
| Roof | Asphalt |
| Appliances | Double Oven,Microwave,Dishwasher,Refrigerator,Cooktop |
| HOA Fee | 400 |
| Garage Spaces | 4 |
| Association Fee Includes | None |
| Architectural Style | Ranch |
| Construction Materials | Brick |
| Year Built | 2000 |
| Electric | 200+ Amp Service |
| Township | Troy |
| Tax Year | 2024 |
| Ownership | Fee Simple w/ HO Assn. |
| Assoc Fee Paid Per | Annually |
| County | Will |
| New Construction | No |
| Property Type | Residential |
| Subdivision Name | Saddlebrook Estates |
| Other Structures | Workshop,Gazebo |
| Total Rooms | 11 |
| Full Baths | 3 |
| Status | Active |
| Directions | Black Rd to Saddlebrook Dr,go north to W. Roan Ln. go left to Palomino Dr. north to Palomino Ct on left side |
| City | Shorewood |
| High School District | 204 |
| MLS Area | Shorewood |
| Tax Annual Amount | 12131 |
| Standard Status | Active |
| Middle/Junior School District | 30C |
| Elementary School District | 30C |
| Property Type | Detached Single |
Interior Features
| Interior Amenities | Vaulted Ceiling(s),Wet Bar,Walk-In Closet(s) |
|---|---|
| Basement | Finished,Full |
| Flooring | Hardwood |
| Total Fireplaces | 2 |
| Fireplace Features | Wood Burning |
| Half Baths | 1 |
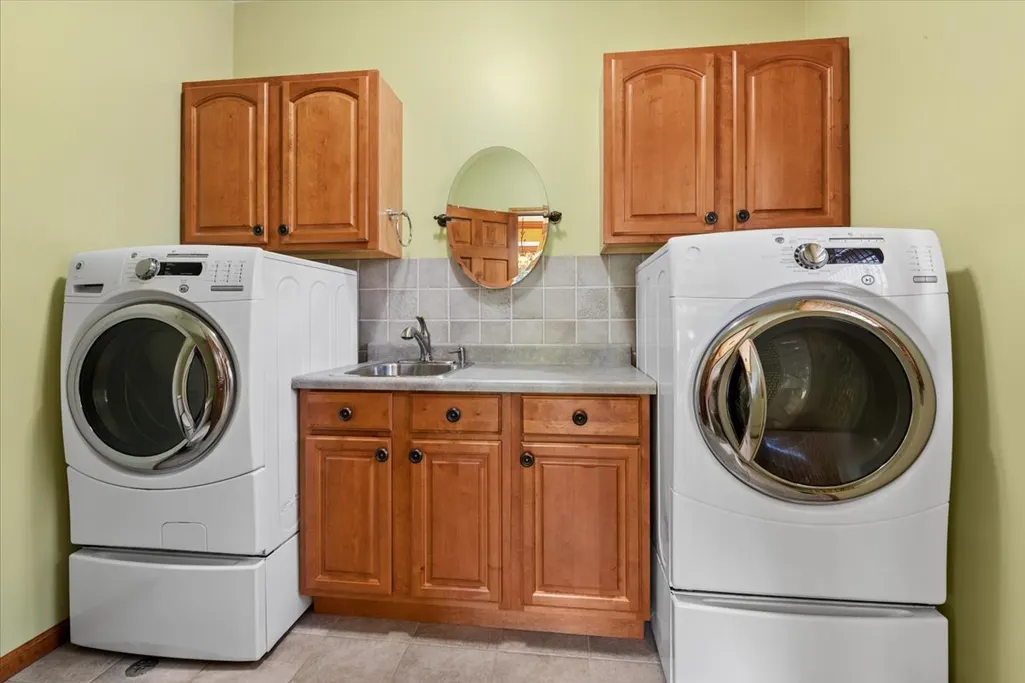
| Laundry Features | Main Level,Gas Dryer Hookup,Electric Dryer Hookup |
| Total Bedrooms | 3 |
| Room Type | Breakfast Room,Foyer,Play Room,Media Room,Storage,Utility Room-Lower Level |
| LivingAreaSource | Assessor |
| Total Baths | 4 |
| Bedrooms Possible | 4 |
| Bathroom | Whirlpool,Separate Shower |
Exterior Features
| Exterior Amenities | Fire Pit |
|---|---|
| Parking Features | Concrete,Heated Garage,Yes,Garage Owned,Attached,Detached,Garage |
| Water Source | Public |
| Total Parking | 4 |
| Foundation Details | Concrete Perimeter |
| Lot Dimensions | 63 x 201 x 249 x 74 x 267 |
| Waterfront Y/N | Yes |
Amenities
- Foreclosure
- Views
- Short Sale
- New Construction
- Adult 55+
- Lease To Own
- No HOA Fees
- Furnished
- Primary On Main
- Air Conditioning
- Seller Finance
- Green
- Fixer Upper
- Horse
- Golf
- Fireplace
- Deck
- Garage
- Basement
- Pool
Property vs Single Family Average in 60404
Price
Taxes
Year Built
Visits

