
Primary on Main
Address
40w109 Wildwood Drive, Aurora, IL
Price
$ 675,000
Property Attributes
- MLS#12664619
- TypeSingle Family
- Listing Status Active
- CountyKANE
- CityAurora
- AreaAurora - Eola
- NeighborhoodBlackberry Countryside
- Zip60506
- StyleRanch
- Year Built1954
- Taxes$ 12274
- Price$ 675,000
- Bedrooms5
- Full Bathrooms3
- Half Bathrooms1
- Sqr Footage3800
- Lot Size3.079 Acres
Data Source:
Midwest Real Estate Data (MRED)
Property Description
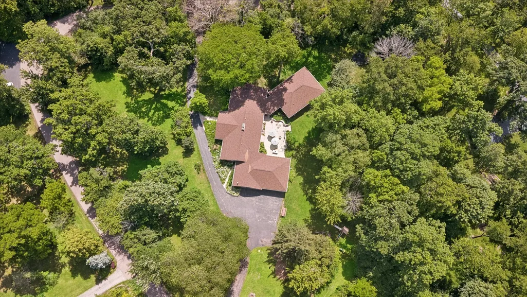
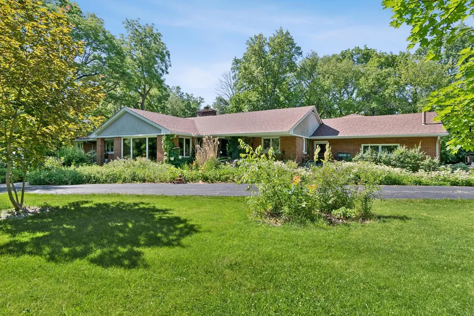
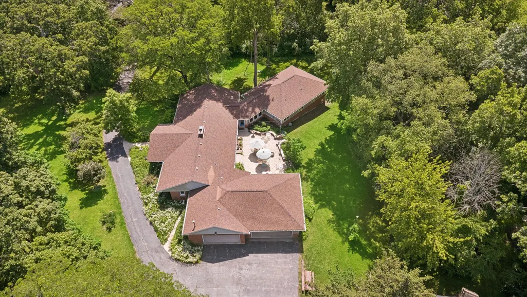
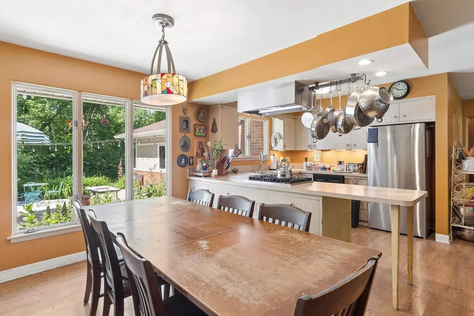
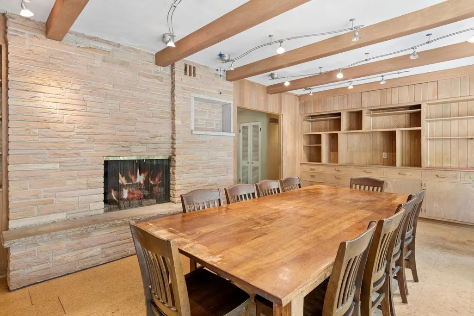
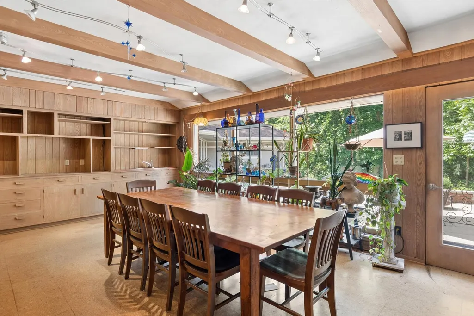
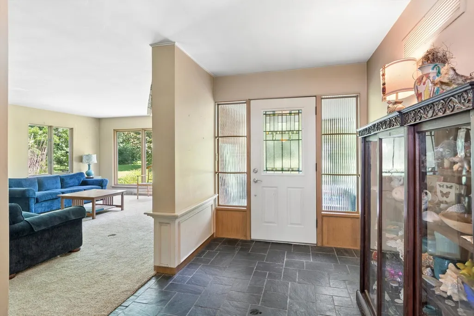
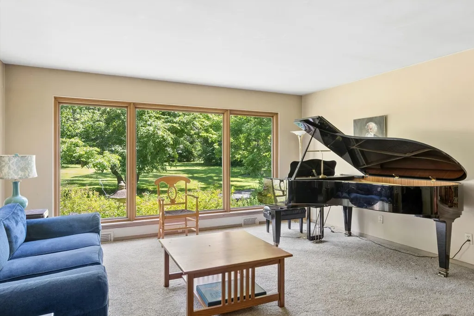
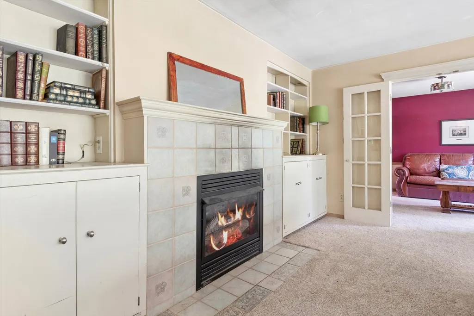
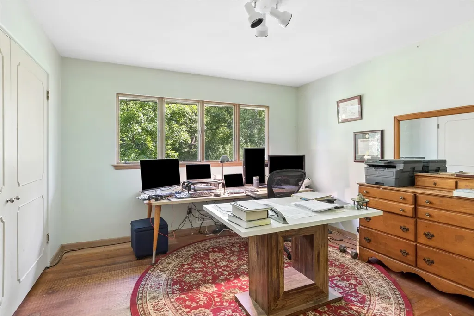
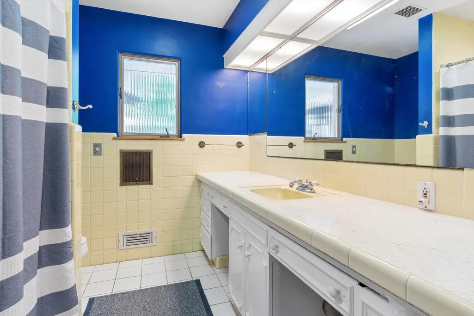
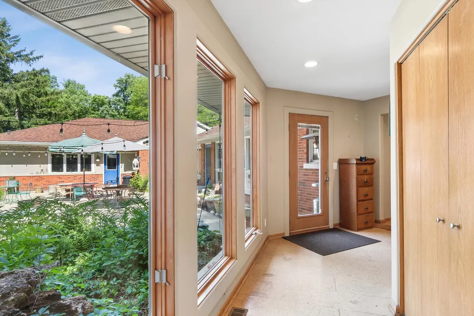
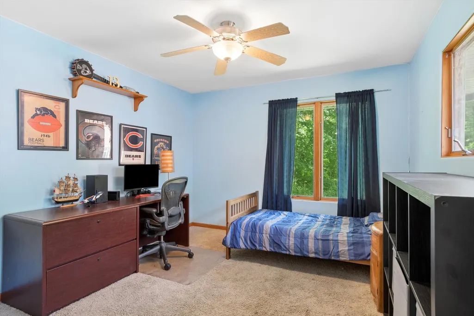
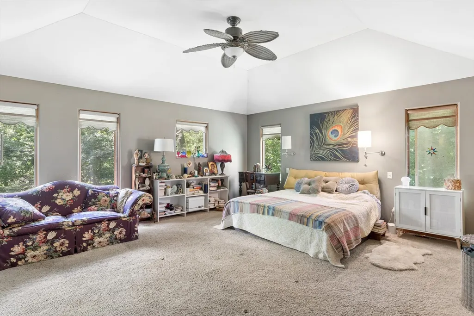
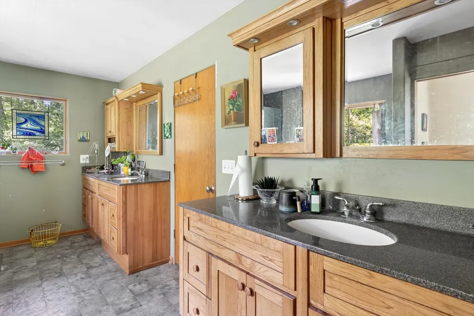
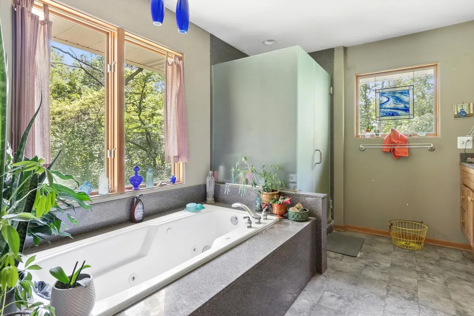
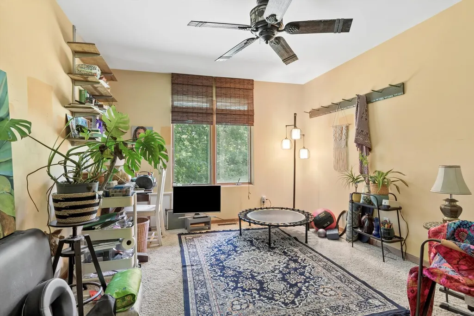
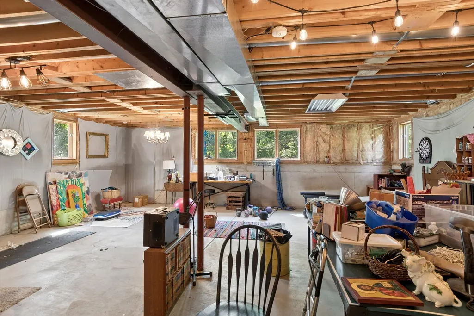
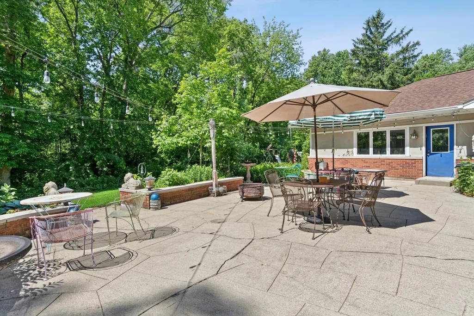
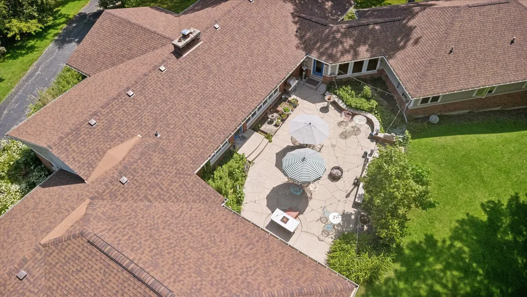
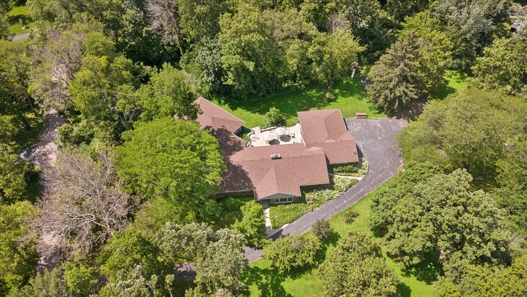
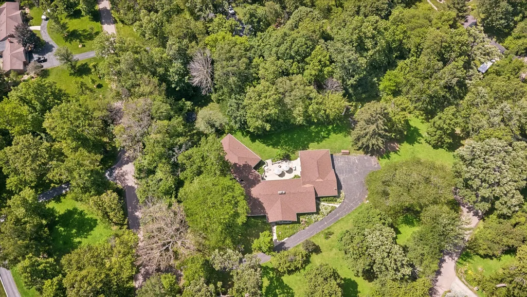
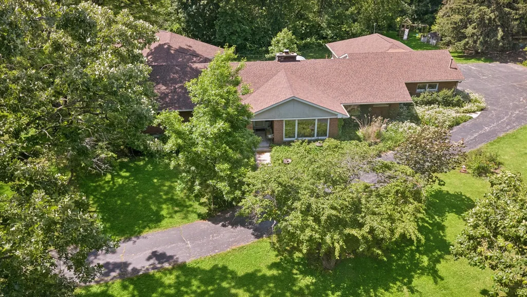
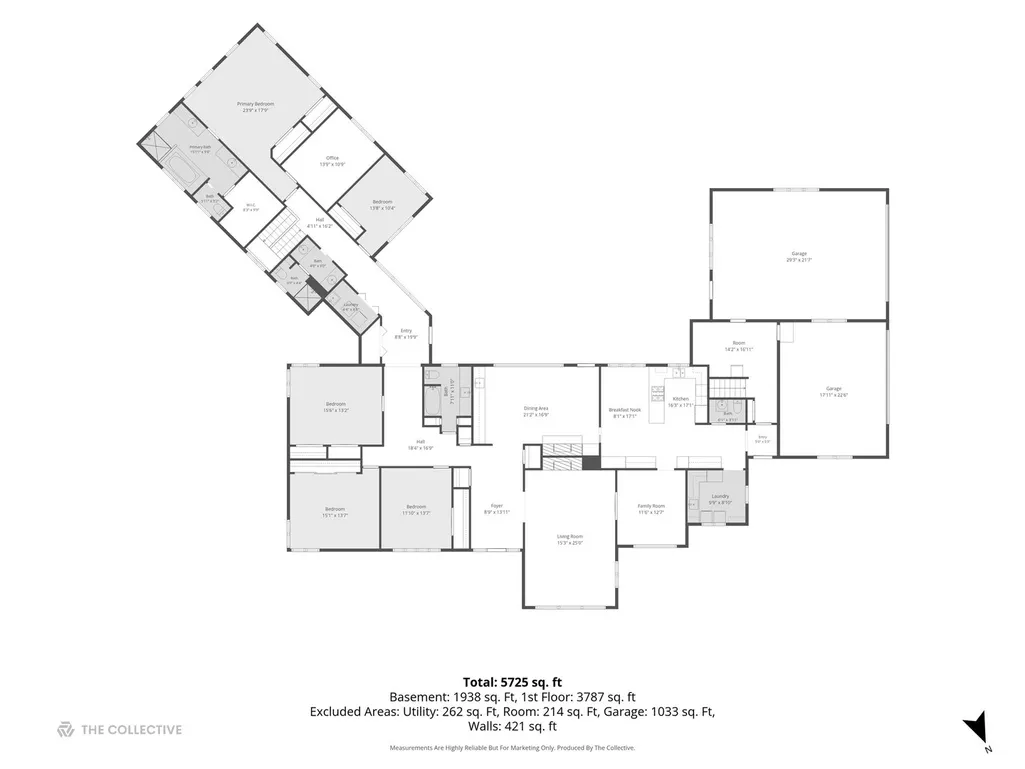
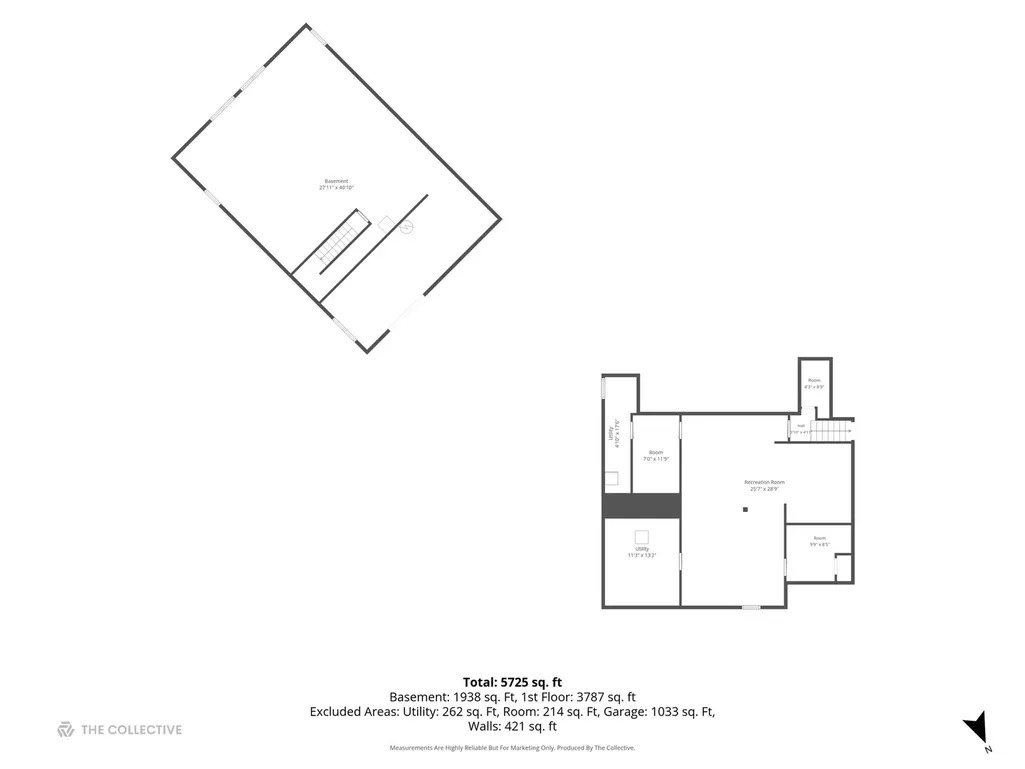
Welcome to this one-of-a-kind gem nestled in the heart of Kane County's extensive forest preserve. Set on 3.079 acres of beautifully landscaped, mature grounds, this expansive ranch offers privacy, flexibility, and endless potential in a truly remarkable setting. With over 3,800 square feet of living space, this unique property consists of the original home built in 1954, which features 3 bedrooms and 1.1 baths, while the newer addition, built in 2006, offers 3 bedrooms and 2 full baths. Large private courtyard -perfect for larger gatherings. 2 separate basements, with one roughed in for an additional bathroom, with egress & lookout with windows & 9'foot ceilings. The property is served by two furnaces, two air conditioning systems, and separate septic systems. A spacious 4+ car garage provides abundant room for vehicles, storage, hobbies, or workshop space. Surrounded by mature trees and lush greenery, the setting feels like your own private retreat. Outdoor enthusiasts will appreciate direct access to nature, with the Virgil Gilman Nature Trail nearby and the opportunity to launch your own kayak or canoe into BlackBerry Creek. Conveniently located just minutes from Orchard Road, I-88, shopping, dining, and everyday amenities, this property offers the perfect blend of seclusion and accessibility. A rare opportunity with incredible potential-this one must be seen to be truly appreciated. Enjoy a truly private estate setting surrounded by Kane County's renowned forest preserves, miles of scenic trails, and the natural beauty of Blackberry Creek. Walk, run, bike, birdwatch, launch a kayak, or simply enjoy the serenity of mature woodlands and abundant wildlife right outside your door. A rare opportunity to own acreage in a location where nature and convenience come together." For buyers relocating from Naperville, Wheaton, or Chicago, the combination of 3+ acres, forest preserve surroundings, Blackberry Creek, and quick access to I-88 is highly unusual and will be a major draw. This is the type of property that feels like a rural retreat while still being within commuting distance of the western suburbs.
| Elementary School | Middle School | High School |
|---|---|---|
| Fearn Elementary School | Herget Middle School | West Aurora High School |
| Price History | |
|---|---|
| 6/3/2026 | Listed $750,000 |
| 7/8/2026 | 4$720,000 |
| 7/29/2026 | 7$675,000 |
General Features
| Living Area | 3800 |
|---|---|
| Sewer | Septic Tank |
| Heating | Natural Gas |
| Cooling | Central Air |
| Possession | Closing,Immediate,Negotiable |
| Roof | Asphalt |
| Garage Spaces | 4 |
| Association Fee Includes | None |
| Architectural Style | Ranch |
| Construction Materials | Brick,Cedar |
| Year Built | 1954 |
| Electric | Circuit Breakers |
| Township | Aurora |
| Tax Year | 2025 |
| Ownership | Fee Simple |
| Community Features | Horse-Riding Area,Lake |
| Assoc Fee Paid Per | Not Applicable |
| County | Kane |
| New Construction | No |
| Property Type | Residential |
| Possible Use | Horses |
| Other Structures | Shed(s) |
| Total Rooms | 14 |
| Full Baths | 3 |
| Status | Active |
| Directions | ORCHARD RD TO GALENA; WEST TO DENSMORE ROAD; RIGHT TO WILDWOOD DRIVE |
| High School | West Aurora High School |
| City | Aurora |
| High School District | 129 |
| MLS Area | Aurora / Eola |
| Elementary School | Fearn Elementary School |
| Tax Annual Amount | 12274 |
| Middle/Junior High School | Herget Middle School |
| Additional Parcels Y/N | No |
| Standard Status | Active |
| Middle/Junior School District | 129 |
| Elementary School District | 129 |
| Property Type | Detached Single |
Interior Features
| Interior Amenities | Vaulted Ceiling(s),1st Floor Bedroom,1st Floor Full Bath,Built-in Features,Walk-In Closet(s),Bookcases,Open Floorplan |
|---|---|
| Basement | Partially Finished,Unfinished,Bath/Stubbed,Egress Window,Full,Daylight |
| Total Fireplaces | 1 |
| Fireplace Features | Double Sided,Gas Starter |
| Half Baths | 1 |
| Laundry Features | Main Level,In Unit,Multiple Locations |
| Total Bedrooms | 5 |
| Room Type | Nursery,Office,Eating Area,Breakfast Room,Sitting Room,Foyer,Bedroom 5 |
| LivingAreaSource | Appraiser |
| Total Baths | 4 |
| Bedrooms Possible | 5 |
| Bathroom | Separate Shower,Double Sink |
Exterior Features
| Model | RANCH |
|---|---|
| Parking Features | Asphalt,Garage,Yes,Garage Owned,Attached |
| Lot Features | Cul-De-Sac,Forest Preserve Adjacent,Nature Preserve Adjacent,Wetlands,Irregular Lot,Wooded,Mature Trees,Backs to Trees/Woods |
| Water Source | Well |
| Total Parking | 4 |
| Lot Dimensions | 113133 |
| Lot Size Acres | 3.079 |
| Waterfront Y/N | No |
| Other Equipment | Water-Softener Owned,Generator,Multiple Water Heaters |
Amenities
- Foreclosure
- Views
- Short Sale
- New Construction
- Adult 55+
- Lease To Own
- No HOA Fees
- Furnished
- Primary On Main
- Air Conditioning
- Seller Finance
- Green
- Fixer Upper
- Horse
- Golf
- Fireplace
- Deck
- Garage
- Basement
- Pool
Property vs Single Family Average in 60506
Price
Taxes
Year Built
Visits

