

Address
2 Hickory Lane, Northbrook, IL
Price
$ 2,999,000
Property Attributes
- MLS#12647191
- TypeSingle Family
- Listing Status Active
- CountyCOOK
- CityNorthbrook
- AreaNorthbrook
- NeighborhoodTimber Ridge
- Zip60062
- StyleFrench Provincial
- Year Built1989
- Taxes$ 31275
- Price$ 2,999,000
- Bedrooms6
- Full Bathrooms6
- Half Bathrooms1
- Sqr Footage8559
- Lot Size1 Acres
Data Source:
Midwest Real Estate Data (MRED)
Property Description
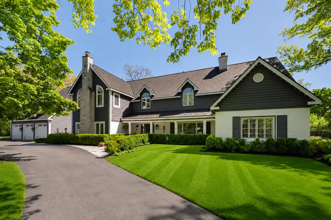
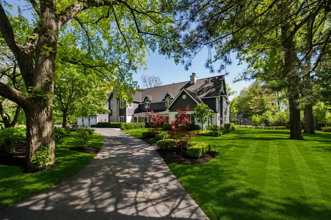
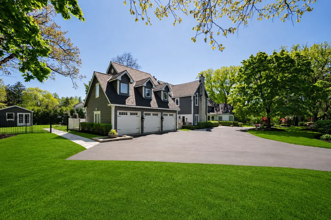
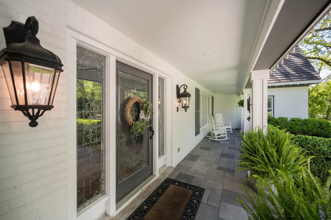
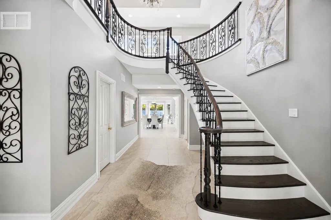
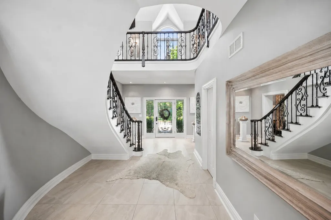
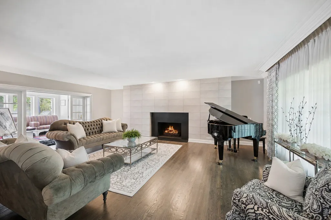
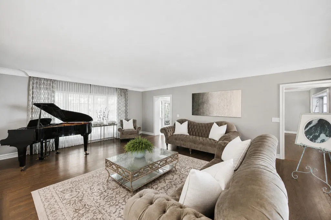
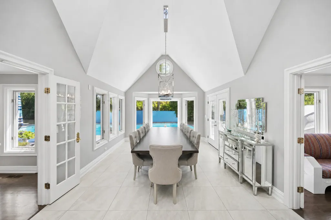
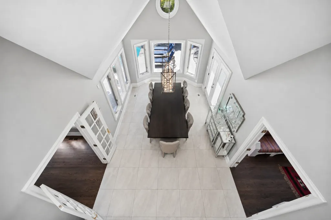
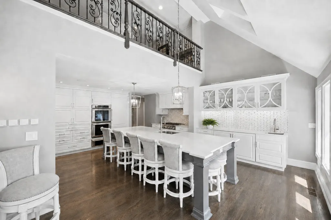
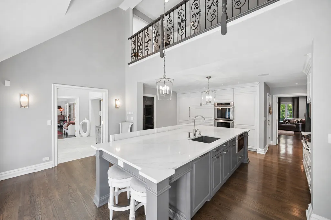
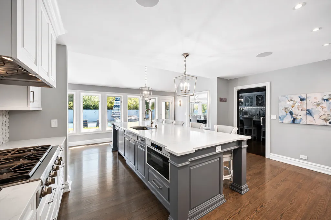
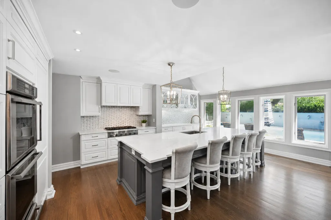
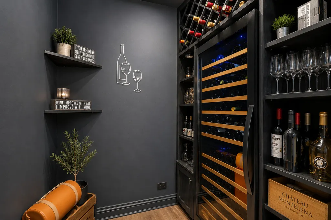
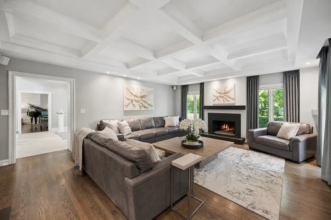
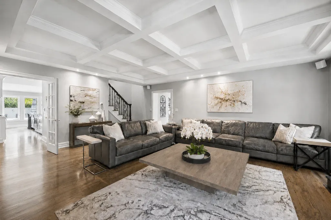
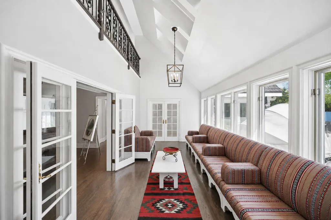
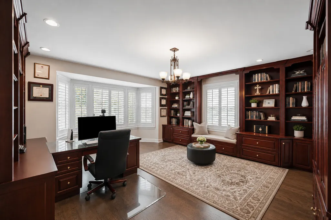
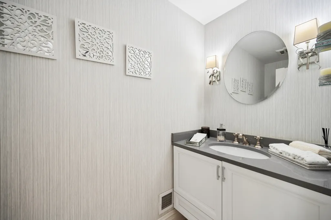
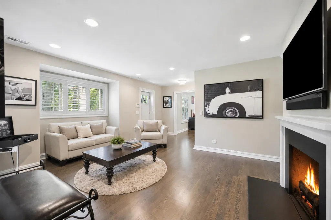
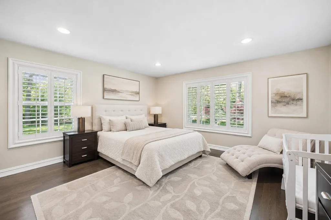
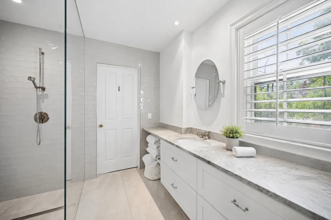
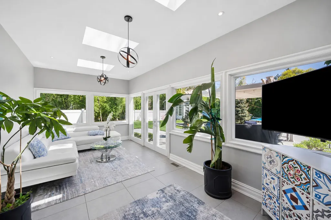
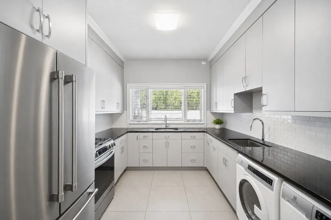
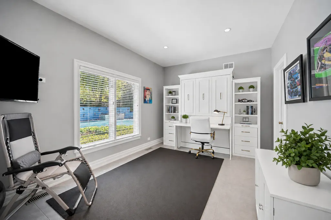
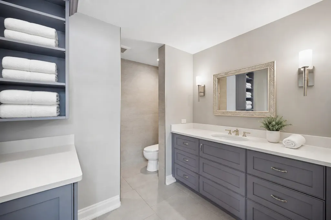
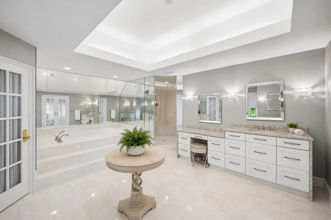
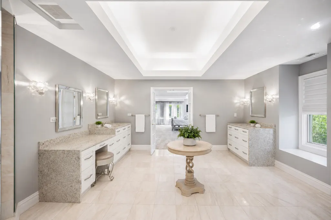
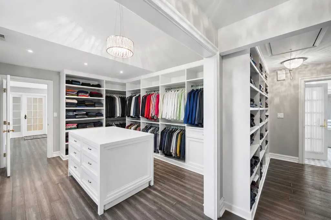
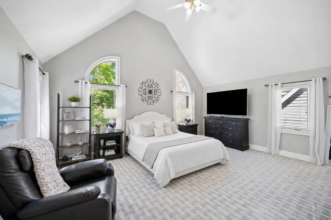
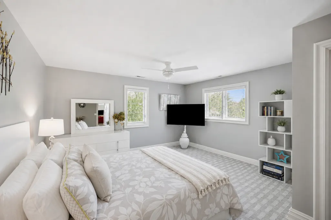
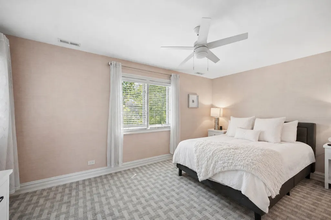
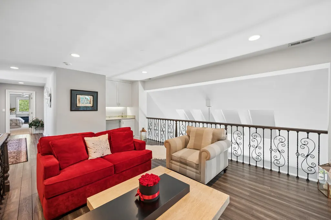
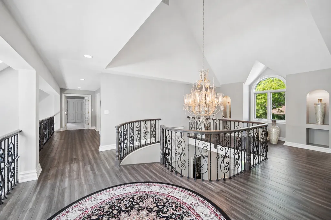
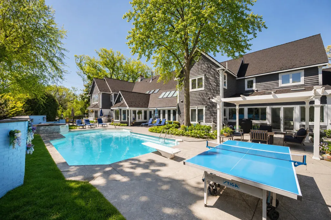
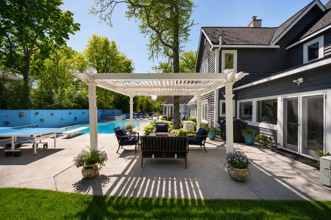
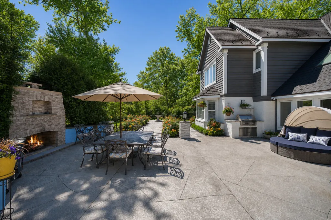
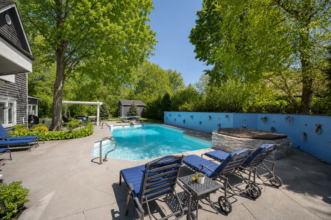
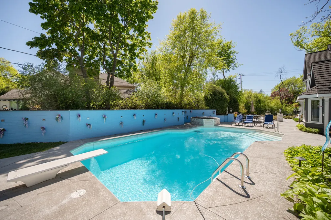
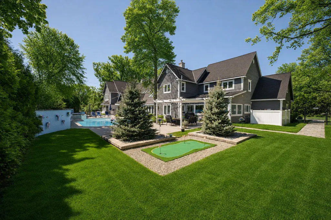
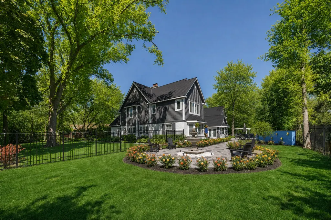
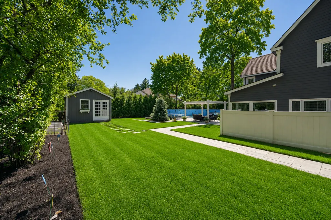
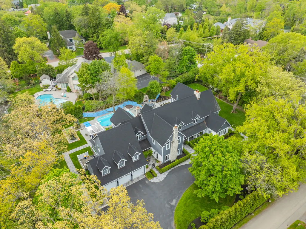
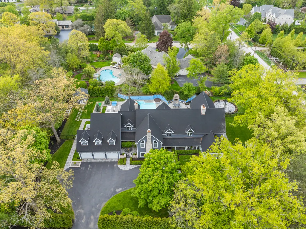
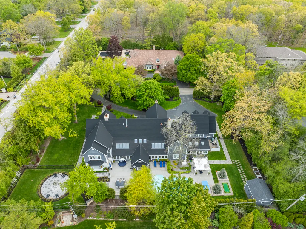
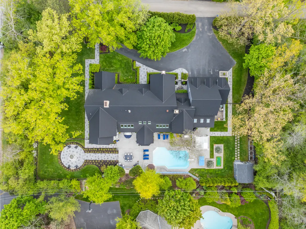
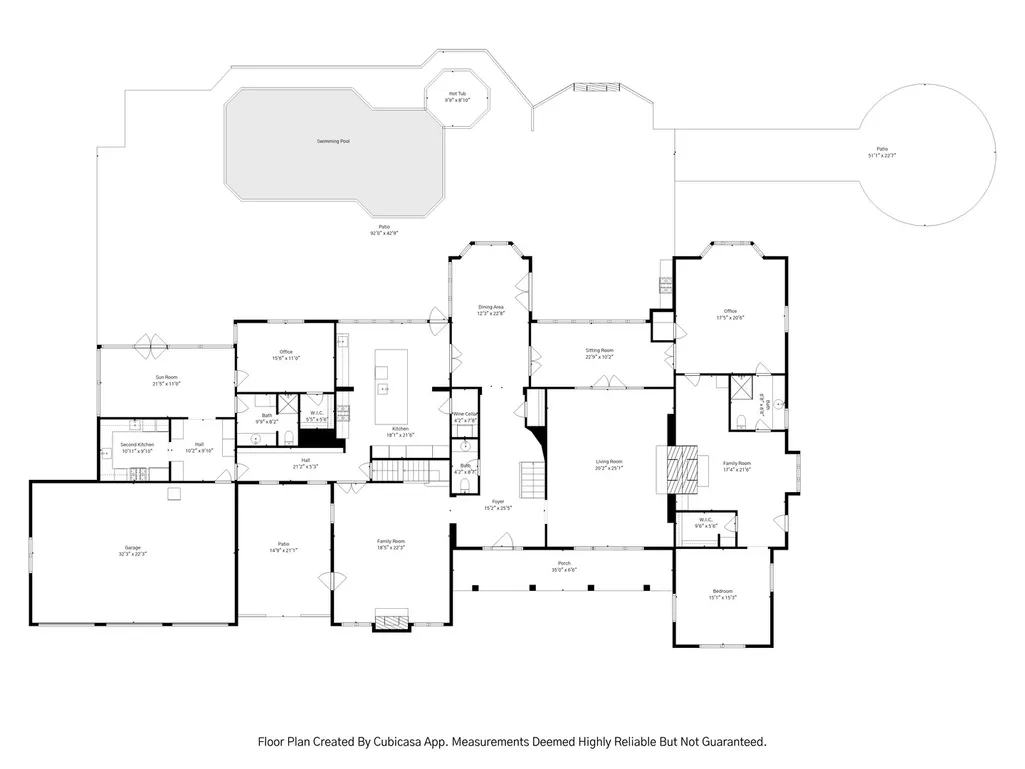
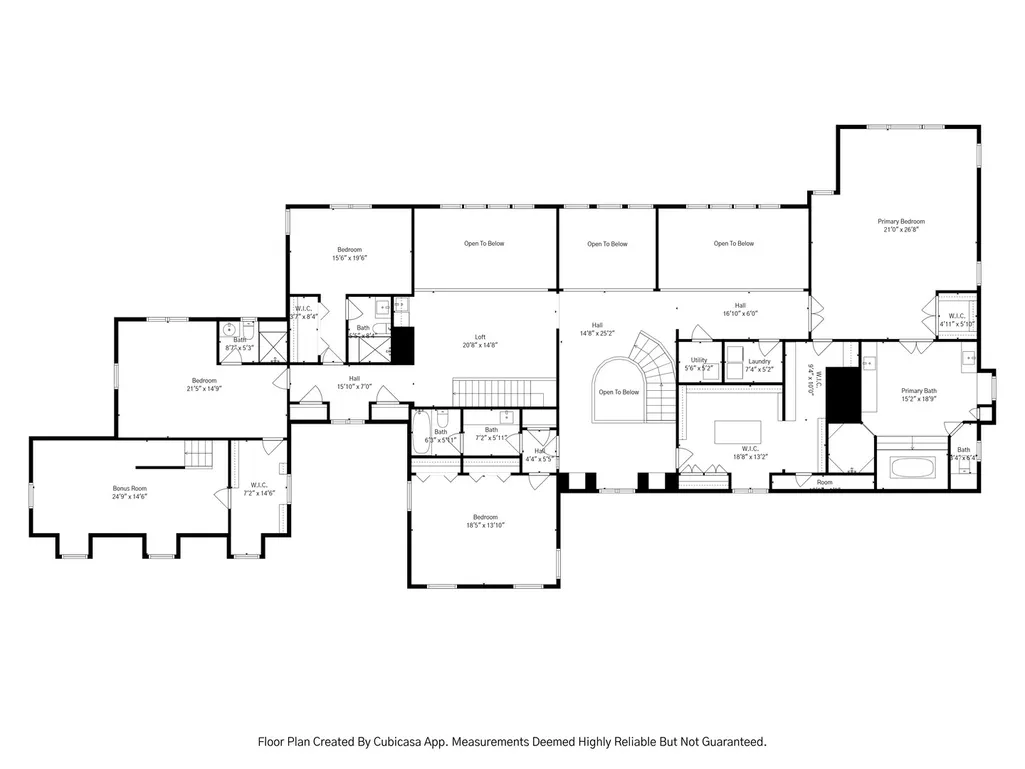
Set on a breathtaking one-acre lot on coveted Hickory Lane in Northbrook, this extraordinary estate showcases an expansive renovation combining timeless elegance with every modern amenity imaginable. Offering 6 bedrooms, 6.1 bathrooms, and exceptional indoor-outdoor living, this home delivers luxury, comfort, and functionality at every turn. A dramatic entry introduces expansive sun-filled interiors with soaring ceilings, oversized windows, refined finishes, and thoughtfully designed living spaces ideal for both grand entertaining and everyday living. At the heart of the home is a stunning chef's kitchen featuring premium Thermador appliances, custom cabinetry, expansive prep space, and a sophisticated wine room conveniently located just off the kitchen. Designed for seamless entertaining and effortless daily living, the home also includes a fully equipped prep kitchen tucked off the mudroom area. The thoughtfully designed floor plan offers incredible flexibility, including a sought-after first-floor in-law arrangement, private home office, and an additional office/bedroom suite off the mudroom complete with a full bath and laundry hookup-ideal as a pool suite, guest retreat, or private workspace. Surround sound throughout the home, infrastructure internet, generator backup, irrigation system, and countless smart upgrades elevate the home's modern functionality. The luxurious primary suite offers a true retreat experience with a spa-inspired bath and expansive walk-in closets, while each additional bedroom provides exceptional space and privacy. A 3-car attached garage completes the impressive interior amenities. Outside, the resort-style grounds are truly spectacular. Professionally landscaped and designed for both relaxation and entertaining, the property features sprawling green space, a beautifully curated rose garden, sparkling pool with new equipment, and a recently updated hot tub creating the ultimate private oasis. Additional highlights include a premium 50-year composite roof, extensive mechanical and infrastructure upgrades, and an unmatched level of craftsmanship throughout. Perfectly positioned near award-winning schools, parks, shopping, dining, and transportation, 2 Hickory Lane offers a rare opportunity to own a fully renovated luxury estate in one of Northbrook's most desirable locations.
| Elementary School | Middle School | High School |
|---|---|---|
| Meadowbrook Elementary School | Northbrook Junior High School | Glenbrook North High School |
| Price History | |
|---|---|
| 6/10/2026 | Listed $2,999,000 |
General Features
| Living Area | 8559 |
|---|---|
| Sewer | Public Sewer |
| Heating | Natural Gas,Forced Air |
| Cooling | Central Air,Zoned |
| Possession | Closing |
| Roof | Shake |
| Appliances | Range,Microwave,Dishwasher,Refrigerator,Bar Fridge,Washer,Dryer,Disposal |
| HOA Fee | 500 |
| Garage Spaces | 3 |
| Association Fee Includes | Snow Removal |
| Architectural Style | French Provincial |
| Construction Materials | Brick,Cedar |
| Year Built | 1989 |
| Electric | Service - 400 Amp or Greater |
| Township | Northfield |
| Tax Year | 2024 |
| Ownership | Fee Simple |
| Community Features | Pool,Street Paved |
| Assoc Fee Paid Per | Annually |
| County | Cook |
| New Construction | No |
| Property Type | Residential |
| Other Structures | Shed(s) |
| Total Rooms | 17 |
| Full Baths | 6 |
| Status | Active |
| Directions | Dundee,East of Waukegan,go South on Lee,East on Hickory. |
| High School | Glenbrook North High School |
| City | Northbrook |
| High School District | 225 |
| MLS Area | Northbrook |
| Elementary School | Meadowbrook Elementary School |
| Tax Annual Amount | 31275.76 |
| Middle/Junior High School | Northbrook Junior High School |
| Additional Parcels Y/N | No |
| Standard Status | Active |
| Middle/Junior School District | 28 |
| Elementary School District | 28 |
| Property Type | Detached Single |
Interior Features
| Interior Amenities | Vaulted Ceiling(s),Wet Bar,1st Floor Bedroom,In-Law Floorplan,1st Floor Full Bath,Built-in Features,Walk-In Closet(s),Bookcases,Coffered Ceiling(s),Separate Dining Room,Quartz Counters |
|---|---|
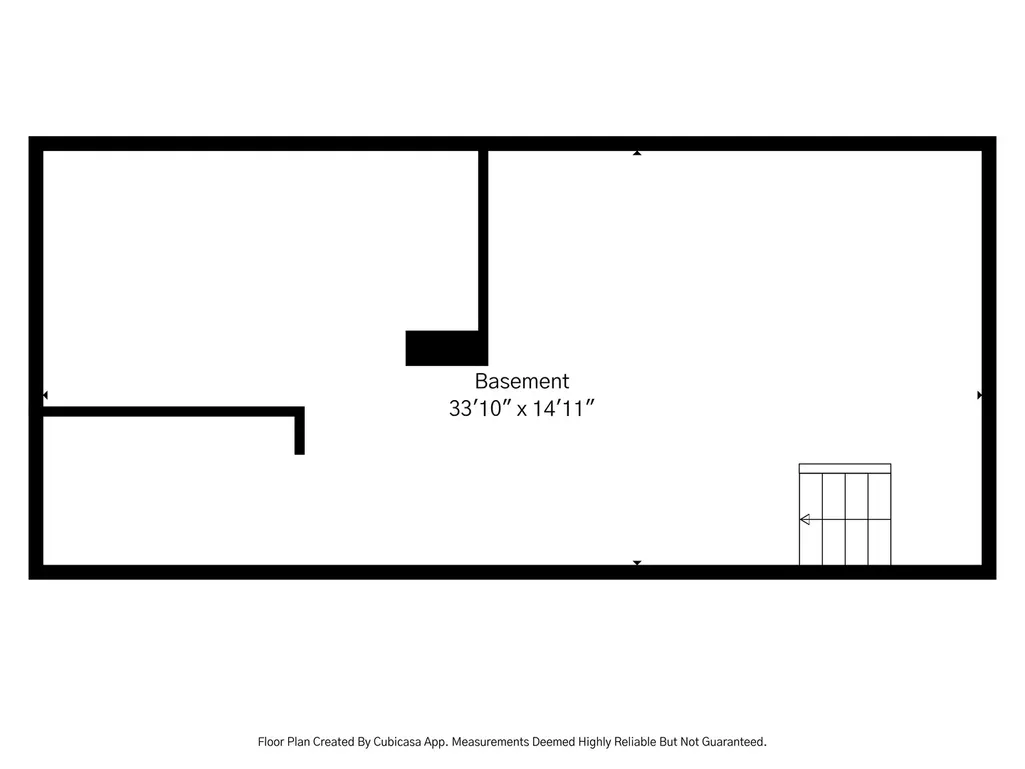
| Basement | Unfinished,Partial |
| Flooring | Hardwood |
| Total Fireplaces | 3 |
| Fireplace Features | Gas Starter |
| Half Baths | 1 |
| Laundry Features | Main Level,Upper Level |
| Total Bedrooms | 6 |
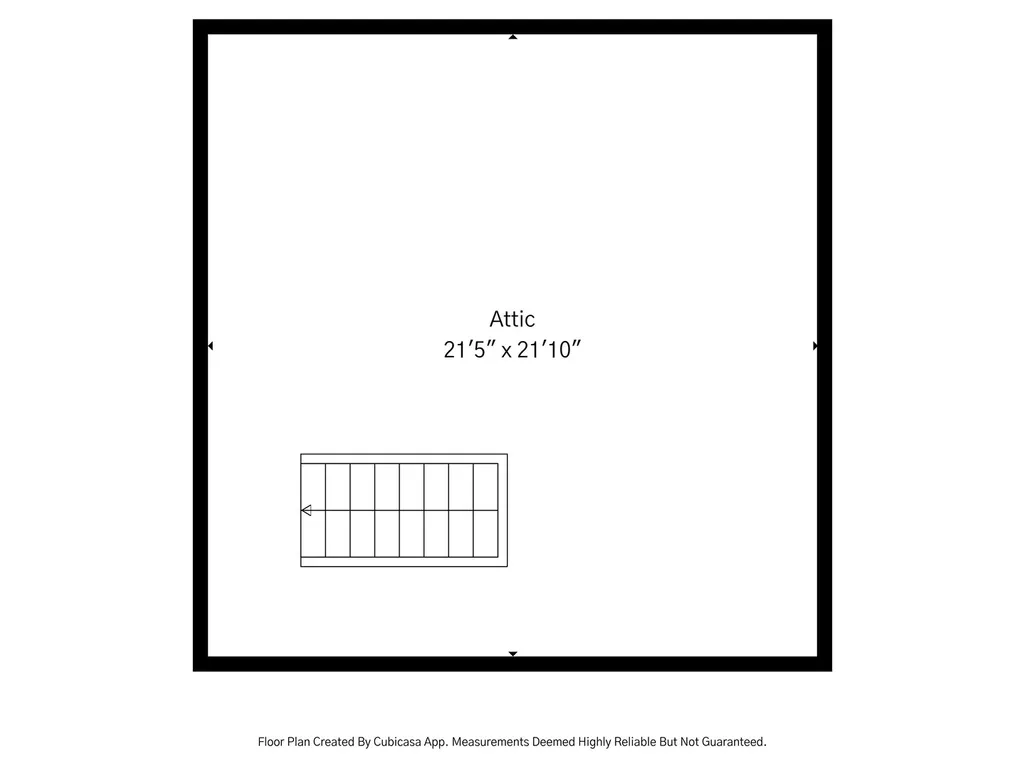
| Room Type | Kitchen,Attic,Bedroom 5,Bedroom 6,Den,Eating Area,Enclosed Porch,Foyer,Gallery,Library,Loft,Mud Room,Office |
| LivingAreaSource | Estimated |
| Total Baths | 7 |
| Bedrooms Possible | 6 |
| Bathroom | Whirlpool,Separate Shower,Steam Shower,Double Sink,Bidet,Soaking Tub |
Exterior Features
| Exterior Amenities | Hot Tub,Outdoor Grill |
|---|---|
| Parking Features | Asphalt,Garage Door Opener,Yes,Garage Owned,Attached,Garage |
| Lot Features | Landscaped |
| Water Source | Public |
| Total Parking | 3 |
| Foundation Details | Concrete Perimeter |
| Lot Dimensions | 245 X 163 |
| Lot Size Acres | 1 |
| Waterfront Y/N | No |
| Other Equipment | Sump Pump,Backup Sump Pump; |
Amenities
- Foreclosure
- Views
- Short Sale
- New Construction
- Adult 55+
- Lease To Own
- No HOA Fees
- Furnished
- Primary On Main
- Air Conditioning
- Seller Finance
- Green
- Fixer Upper
- Horse
- Golf
- Fireplace
- Deck
- Garage
- Basement
- Pool
Property vs Single Family Average in 60062
Price
Taxes
Year Built
Visits

