
Views
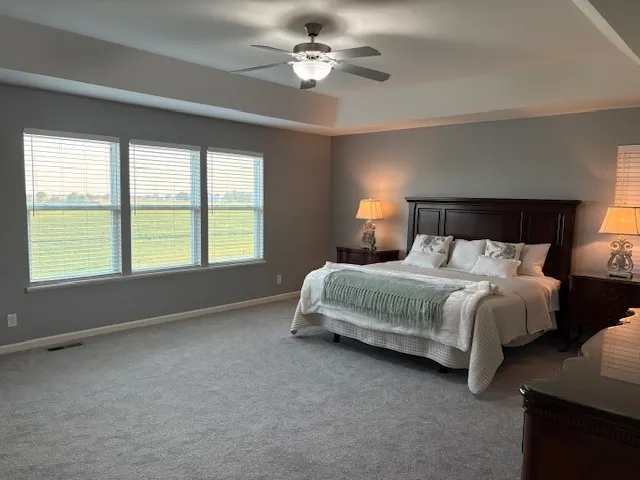
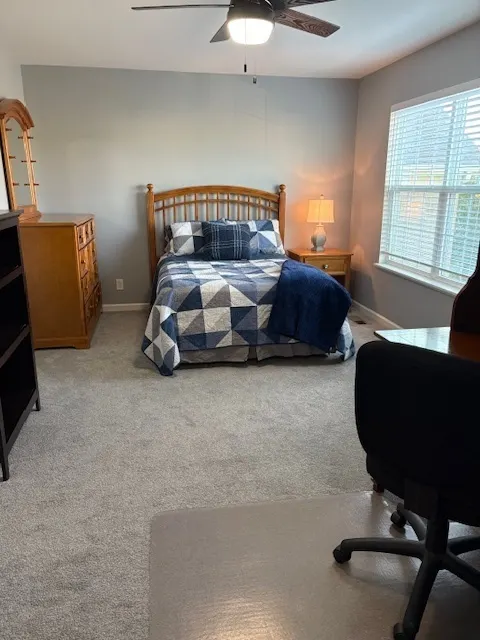
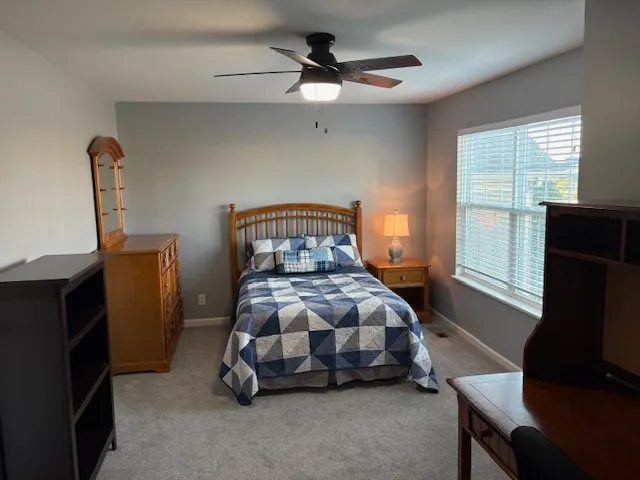
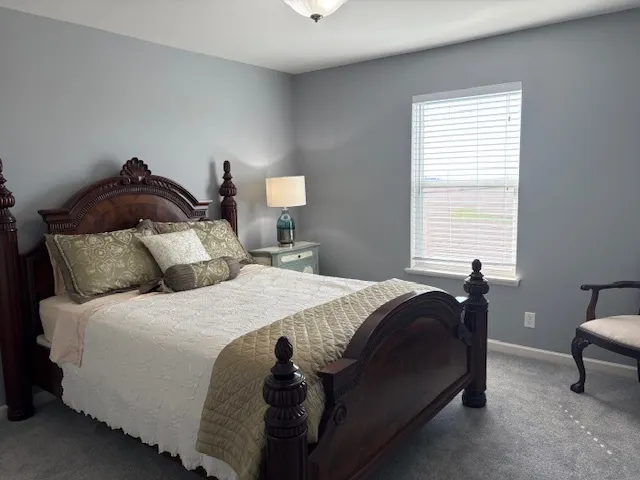
Address
812 Caulfield Point, Yorkville, IL
Price
$ 492,900
Property Attributes
- MLS#12593605
- TypeSingle Family
- Listing Status Active
- CountyKENDALL
- CityYorkville
- AreaYorkville - Bristol
- NeighborhoodWindett Ridge
- Zip60560
- StyleTraditional
- Year Built2016
- Taxes$ 12955
- Price$ 492,900
- Bedrooms4
- Full Bathrooms2
- Half Bathrooms1
- Sqr Footage2907
Data Source:
Midwest Real Estate Data (MRED)
Property Description
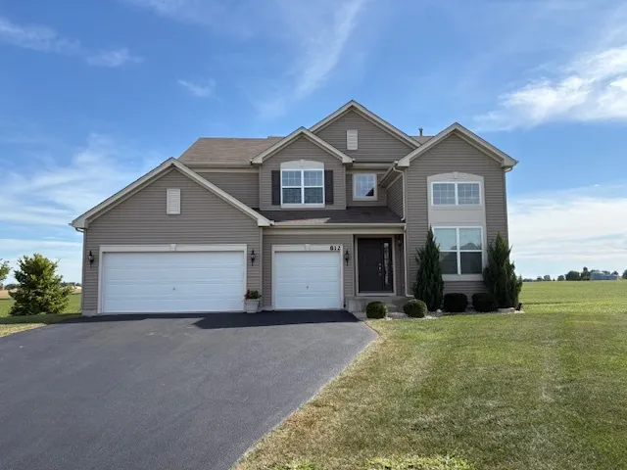
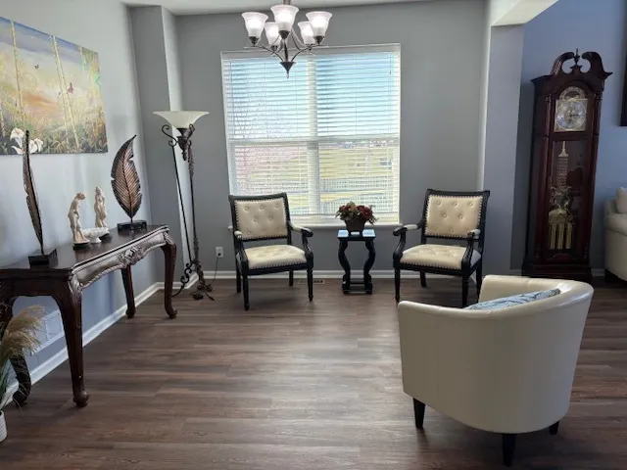
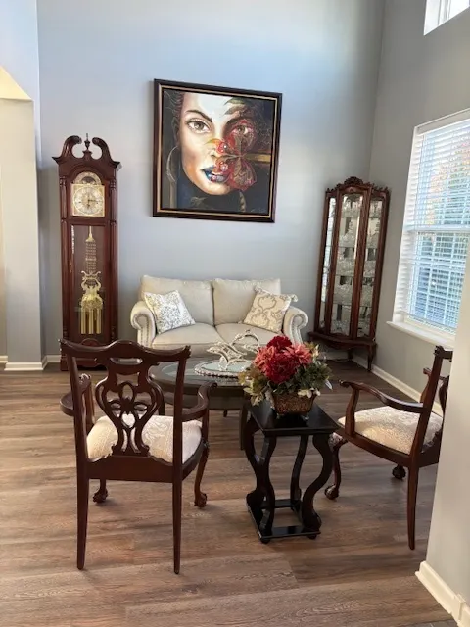
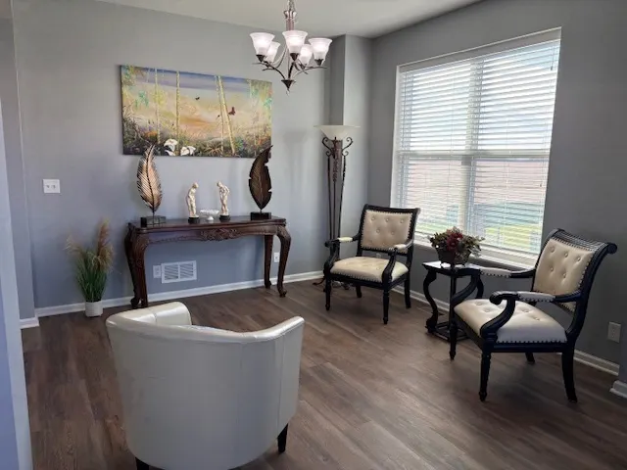
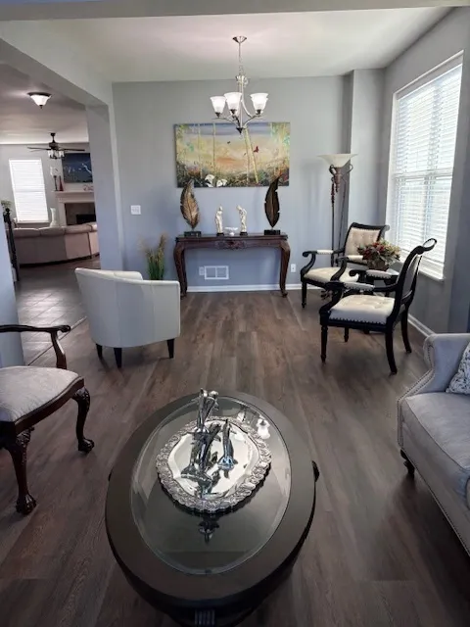
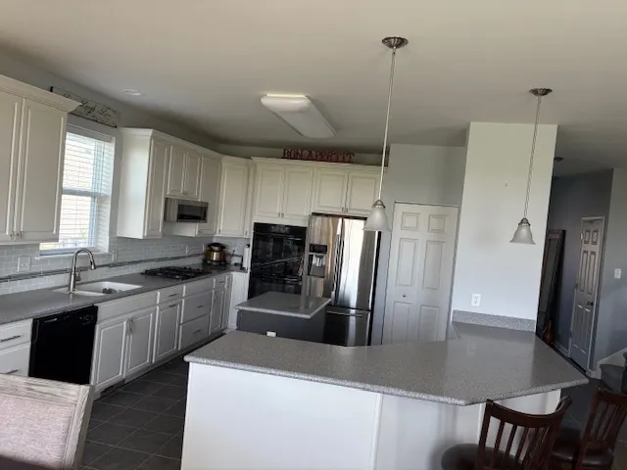
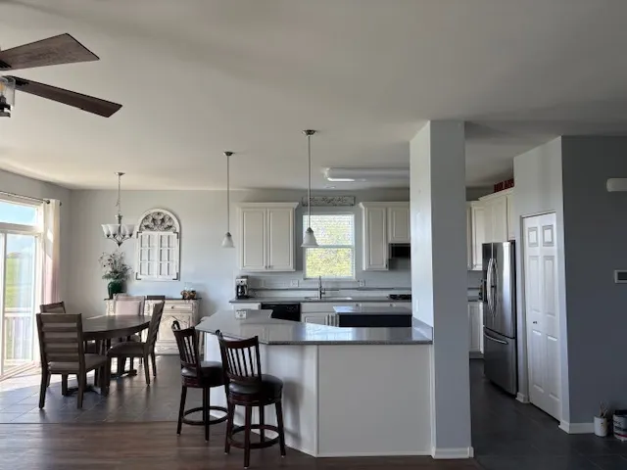
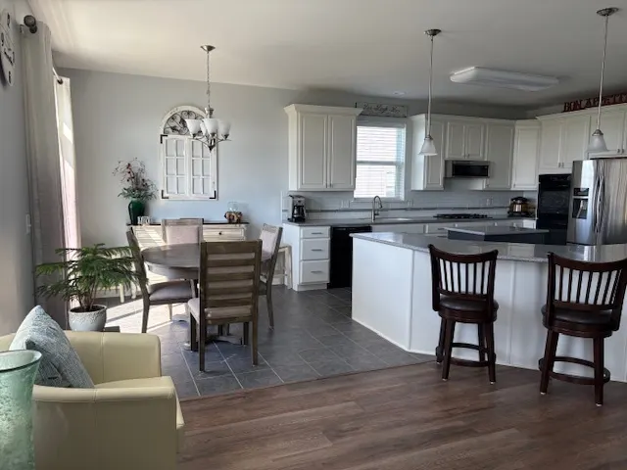
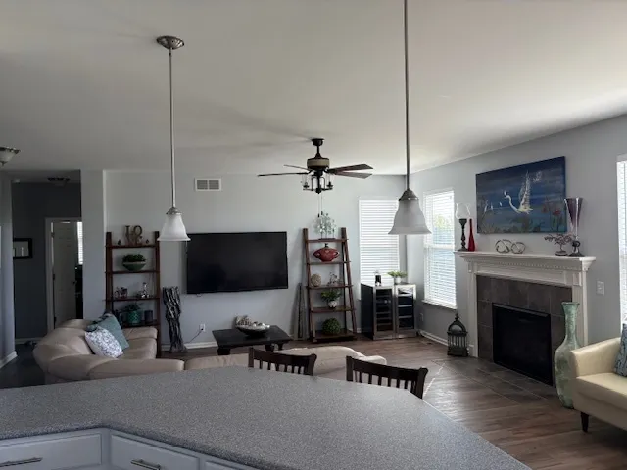
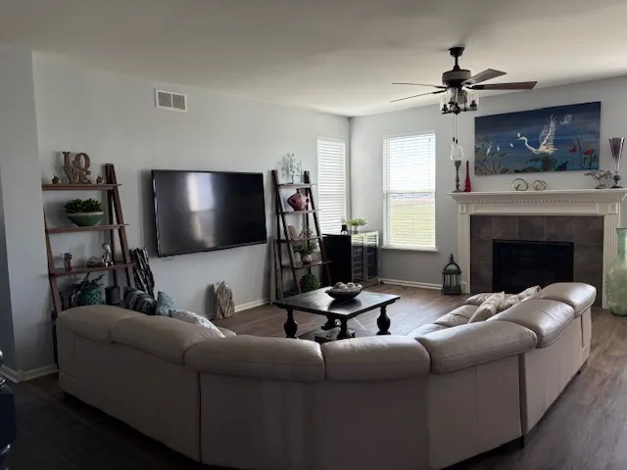
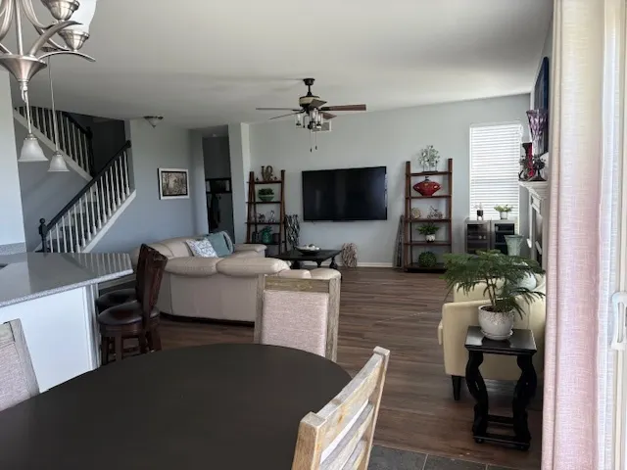
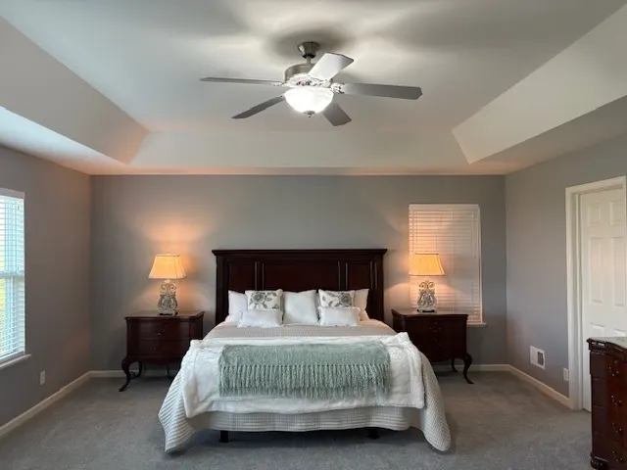
Welcome to 812 Caulfield Point, located in the highly desirable Windett Ridge subdivision of Yorkville. This beautifully maintained home, built in 2016, offers 2,907 square feet of living space and is one of the larger homes in the neighborhood. Situated at the end of a quiet cul-de-sac with no rear neighbors, the property provides exceptional privacy and peaceful views of open farmland. Inside, the home offers four spacious bedrooms, a dedicated office, and two and a half baths. The interior is filled with natural light and features high ceilings and a perfect blend of formal and informal living spaces. The formal living and dining rooms create an inviting area for entertaining, while the large family room-with its cozy gas log fireplace-sits just off the expansive kitchen. The kitchen is equipped with Corian countertops, a double oven, a French-door stainless steel refrigerator, a center island, and a bar-height island with pendant lighting. Sliding glass doors lead to the deck, ideal for outdoor dining and relaxation. Upstairs, double doors open to a spacious primary suite featuring a tray ceiling, two walk-in closets, a dual-sink vanity, and a tiled glass-door shower. The additional bedrooms are generously sized, one with its own walk-in closet, and all with easy access to the full hallway bath. A standout feature of this home is the fully insulated walk-out basement-unfinished but offering tremendous potential for customization into a theater, gym, additional bedrooms, or anything that fits your lifestyle. The expansive backyard is ready to be transformed into your dream outdoor space, with the added benefit of having no neighbors behind you. Conveniently located near top-rated schools, shopping, dining, and offering easy access to Highway 47 and commuter routes to Chicago, this home is move-in ready and in pristine condition. Don't miss the opportunity to make this exceptional property your dream home!
| Middle School | High School |
|---|---|
| Yorkville Middle School | Yorkville High School |
| Price History | |
|---|---|
| 3/26/2026 | Listed $499,900 |
| 7/5/2026 | 2$492,900 |
General Features
| Living Area | 2907 |
|---|---|
| Sewer | Public Sewer |
| Heating | Natural Gas |
| Cooling | Central Air |
| Possession | Closing,Immediate |
| Roof | Asphalt |
| Appliances | Double Oven,Range,Microwave,Dishwasher,Refrigerator,Trash Compactor,Cooktop,Oven,Gas Cooktop,Gas Oven |
| HOA Fee | 400 |
| Garage Spaces | 3 |
| Association Fee Includes | None |
| Architectural Style | Traditional |
| Construction Materials | Vinyl Siding |
| Year Built | 2016 |
| Electric | Circuit Breakers |
| Township | Kendall |
| Tax Year | 2024 |
| Ownership | Fee Simple w/ HO Assn. |
| Community Features | Park,Tennis Court(s),Lake,Curbs,Sidewalks,Street Lights,Street Paved |
| Assoc Fee Paid Per | Annually |
| County | Kendall |
| New Construction | No |
| Property Type | Residential |
| Contingency | House to Sell (48 Hr Kickout) |
| Subdivision Name | Windett Ridge |
| Total Rooms | 8 |
| Full Baths | 2 |
| Status | Active |
| Directions | Rt 47 to Fairfax Way,turn right on Kentshire Dr,turn right on Caulfield Pt. |
| High School | Yorkville High School |
| City | Yorkville |
| High School District | 115 |
| MLS Area | Yorkville / Bristol |
| Tax Annual Amount | 12955 |
| Middle/Junior High School | Yorkville Middle School |
| Additional Parcels Y/N | No |
| Standard Status | Active |
| Middle/Junior School District | 115 |
| Elementary School District | 115 |
| Property Type | Detached Single |
Interior Features
| Interior Amenities | Vaulted Ceiling(s),Built-in Features,Walk-In Closet(s),High Ceilings,Open Floorplan,Pantry |
|---|---|
| Basement | Unfinished,Full,Walk-Out Access |
| Flooring | Laminate,Carpet |
| Total Fireplaces | 1 |
| Fireplace Features | Gas Log,Gas Starter,Heatilator |
| Half Baths | 1 |
| Laundry Features | Main Level,Gas Dryer Hookup |
| Total Bedrooms | 4 |
| Room Type | Mud Room |
| LivingAreaSource | Assessor |
| Total Baths | 3 |
| Bedrooms Possible | 4 |
| Bathroom | Double Sink |
Exterior Features
| Parking Features | Asphalt,Garage Door Opener,Yes,Garage Owned,Attached,Driveway,Owned,Garage |
|---|---|
| Water Source | Lake Michigan,Public |
| Total Parking | 6 |
| Foundation Details | Concrete Perimeter |
| Lot Dimensions | 55 X 152 X 191 X 181 |
| Waterfront Y/N | No |
| Other Equipment | Ceiling Fan(s) |
Amenities
- Foreclosure
- Views
- Short Sale
- New Construction
- Adult 55+
- Lease To Own
- No HOA Fees
- Furnished
- Primary On Main
- Air Conditioning
- Seller Finance
- Green
- Fixer Upper
- Horse
- Golf
- Fireplace
- Deck
- Garage
- Basement
- Pool
Property vs Single Family Average in 60560
Price
Taxes
Year Built
Visits

