
Primary on Main - Adult 55+
Address
12225 Arlington Drive, Huntley, IL
Price
$ 535,000
Property Attributes
- MLS#12749737
- TypeSingle Family
- Listing Status New
- CountyKANE
- CityHuntley
- AreaHuntley
- NeighborhoodDel Webb Sun City
- Zip60142
- StyleRanch
- Year Built2003
- Taxes$ 10025
- Price$ 535,000
- Bedrooms3
- Full Bathrooms3
- Half Bathrooms0
- Sqr Footage2576
- Lot Size0.23 Acres
Data Source:
Midwest Real Estate Data (MRED)
Property Description
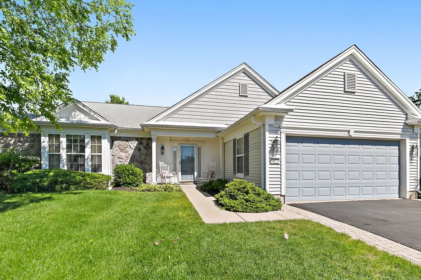
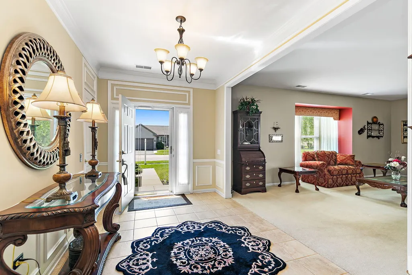
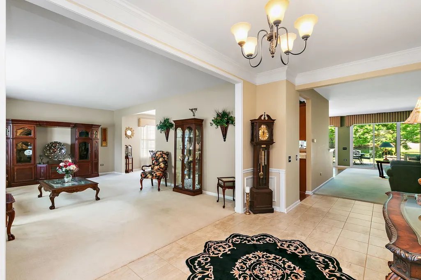
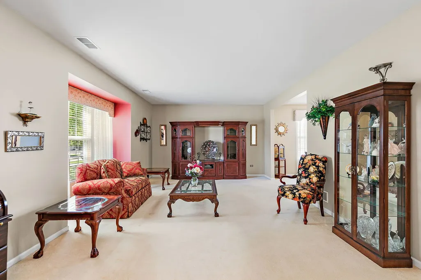
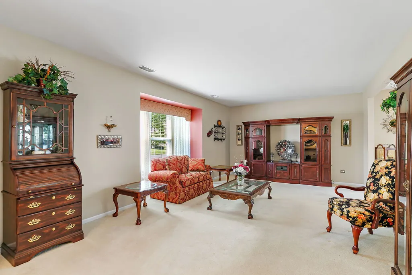
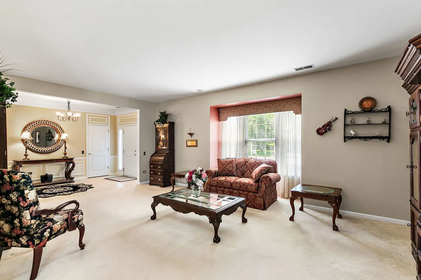
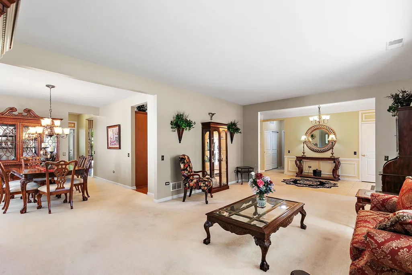
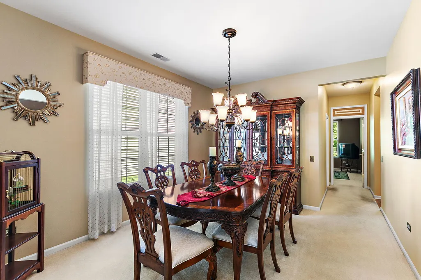
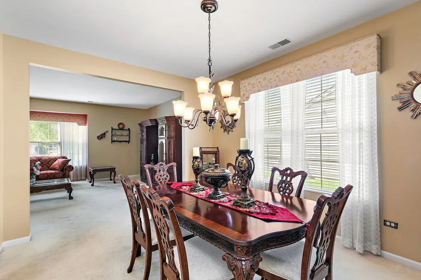
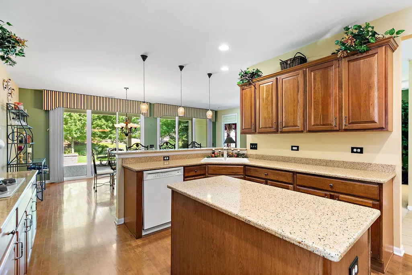
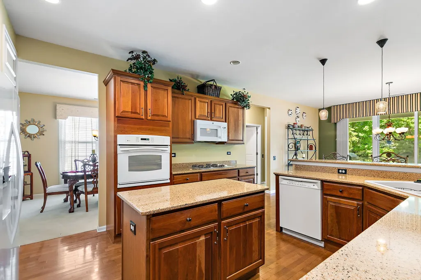
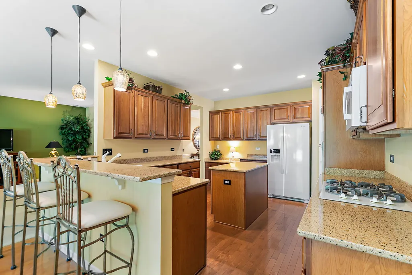
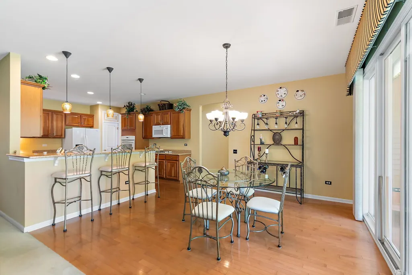
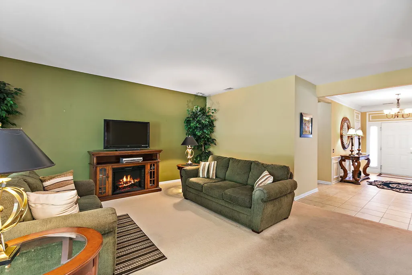
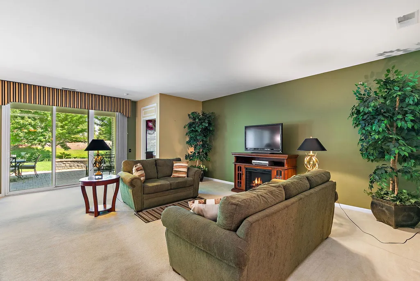
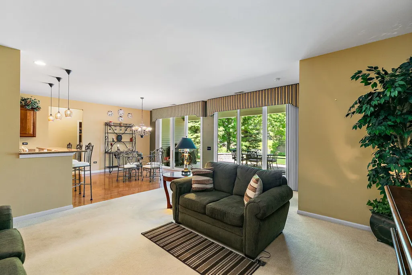
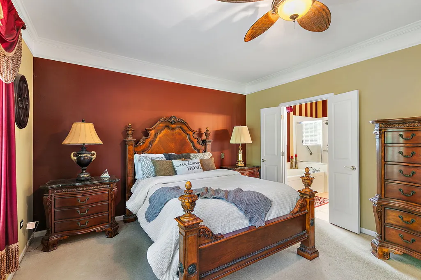
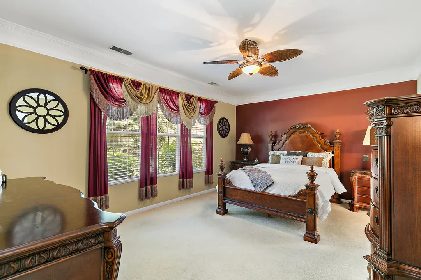
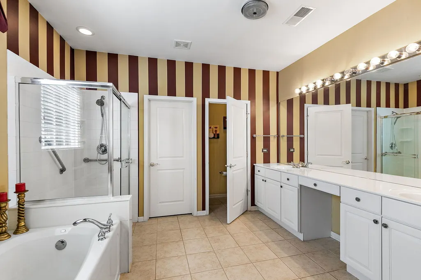
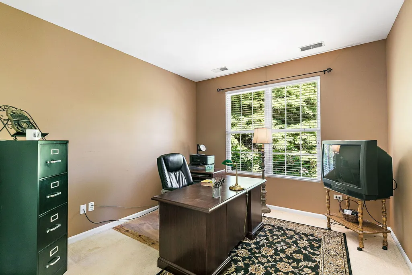
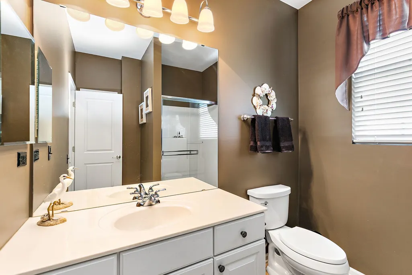
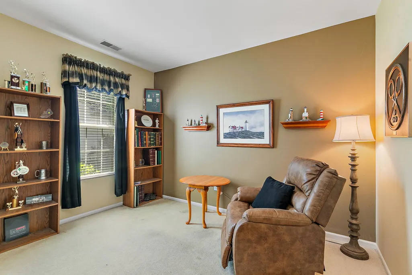
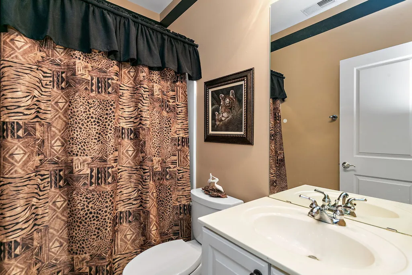
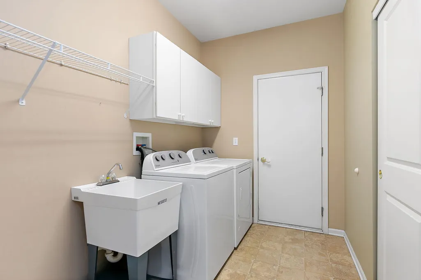
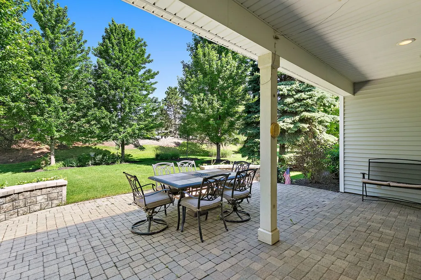
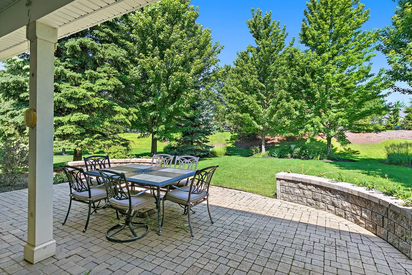
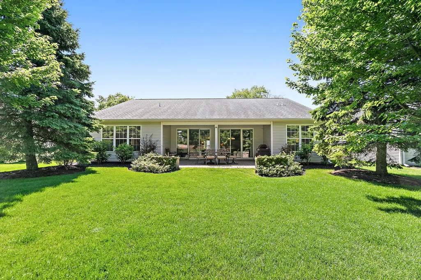
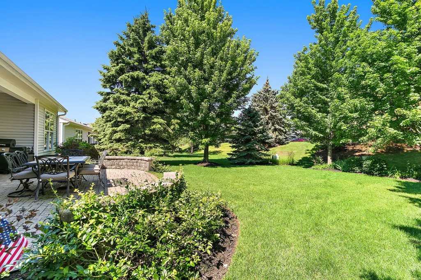
Highly desirable Buckingham model located in Del Webb Sun City Huntley and situated on a beautifully landscaped, professionally maintained lot. From the moment you arrive, you'll appreciate the pride of ownership both inside and out. Step into the spacious 20x8 ceramic tile foyer featuring a large coat closet, all white doors and trim, custom blinds throughout, and soaring ceilings that create a welcoming first impression. The oversized living room is perfect for formal gatherings and flows seamlessly into the formal dining area. This sought-after Buckingham floor plan offers 3 bedrooms and 3 full baths, providing plenty of space for family and guests. The oversized laundry room includes washer and dryer, additional storage, and a convenient coat closet. A dedicated utility room houses the mechanicals, water heater, sprinkler system controls, and even more storage space. The spacious eat-in kitchen is the heart of the home, featuring hardwood flooring, a large breakfast bar with seating for four, upgraded countertops, neutral cabinetry, 42" upper cabinets, and all appliances included. The adjacent eating area and expansive family room/great room offer an open-concept design ideal for everyday living and entertaining. Oversized sliding glass doors lead to a stunning brick paver patio with sitting wall, surrounded by mature professional landscaping for added beauty and privacy. The second bedroom enjoys access to its own dedicated full bath, while the third bedroom is currently being used as a home office and is conveniently located near the third full bath. Retreat to the oversized primary suite featuring elegant cove ceilings, custom trim work, a large walk-in closet, dual sink vanity, separate shower, and deep soaking tub. A rare opportunity to own one of Del Webb's most popular models with 3 bedrooms and 3 full baths. Priced to sell and ready for its next owner, don't sleep on this one, it won't last long! Del Webb Sun City Huntley, a premier adult lifestyle 55+ community offering a wide range of amenities, including multiple lodges, fitness centers, indoor and outdoor pools, tennis courts, pickleball, bocce ball, and various social clubs plus so much more.
| Price History | |
|---|---|
| 9/2/2026 | Listed $535,000 |
General Features
| Living Area | 2576 |
|---|---|
| Sewer | Public Sewer |
| Heating | Natural Gas,Forced Air |
| Cooling | Central Air |
| Possession | Closing |
| Roof | Asphalt |
| Appliances | Microwave,Dishwasher,Refrigerator,Washer,Dryer,Disposal,Cooktop,Oven |
| HOA Fee | 159 |
| Garage Spaces | 2 |
| Association Fee Includes | Insurance,Clubhouse,Exercise Facilities,Pool,Scavenger |
| Architectural Style | Ranch |
| Construction Materials | Vinyl Siding,Stone |
| Year Built | 2003 |
| Township | Rutland |
| Tax Year | 2025 |
| Ownership | Fee Simple w/ HO Assn. |
| Community Features | Clubhouse,Park,Pool,Tennis Court(s),Lake,Curbs,Sidewalks,Street Lights,Street Paved |
| Assoc Fee Paid Per | Monthly |
| County | Kane |
| New Construction | No |
| Property Type | Residential |
| Subdivision Name | Del Webb Sun City |
| Total Rooms | 8 |
| Full Baths | 3 |
| Status | New |
| Directions | Countryview to Dakota Fields to Arlington to Address |
| City | Huntley |
| High School District | 158 |
| MLS Area | Huntley |
| Tax Annual Amount | 10025 |
| Standard Status | Active |
| Middle/Junior School District | 158 |
| Elementary School District | 158 |
| Property Type | Detached Single |
Interior Features
| Interior Amenities | 1st Floor Bedroom,1st Floor Full Bath,High Ceilings |
|---|---|
| Basement | None |
| Flooring | Hardwood |
| Laundry Features | Main Level,In Unit |
| Total Bedrooms | 3 |
| Room Type | Eating Area,Utility Room-1st Floor,Foyer |
| LivingAreaSource | Assessor |
| Total Baths | 3 |
| Bedrooms Possible | 3 |
Exterior Features
| Model | Buckingham |
|---|---|
| Parking Features | Asphalt,Garage Door Opener,Yes,Garage Owned,Attached,Garage |
| Water Source | Public |
| Total Parking | 2 |
| Foundation Details | Concrete Perimeter |
| Lot Dimensions | 10019 |
| Lot Size Acres | 0.23 |
| Waterfront Y/N | No |
Amenities
- Foreclosure
- Views
- Short Sale
- New Construction
- Adult 55+
- Lease To Own
- No HOA Fees
- Furnished
- Primary On Main
- Air Conditioning
- Seller Finance
- Green
- Fixer Upper
- Horse
- Golf
- Fireplace
- Deck
- Garage
- Basement
- Pool
Property vs Single Family Average in 60142
Price
Taxes
Year Built

