
Open House Sat, Sep 5th 12:00 PM - 02:00 PM - Fixer Upper

Address
910 Oneida Street, Joliet, IL
Price
$ 185,000
Property Attributes
- MLS#12749555
- TypeSingle Family
- Listing Status New
- CountyWILL
- CityJoliet
- AreaJoliet
- NeighborhoodCathedral
- Zip60435
- Style
- Year Built1900
- Taxes$ 6379
- Price$ 185,000
- Bedrooms3
- Full Bathrooms2
- Half Bathrooms0
- Sqr Footage1971
- Lot Size0.21 Acres
Data Source:
Midwest Real Estate Data (MRED)
Property Description
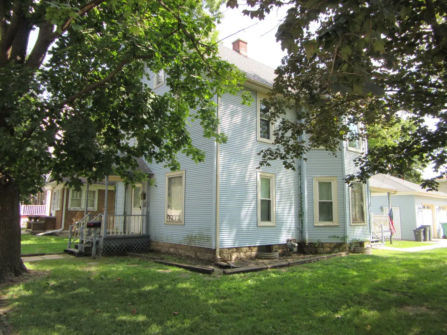
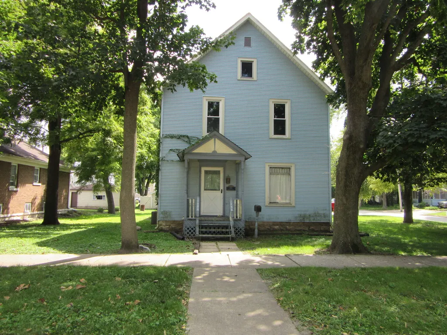
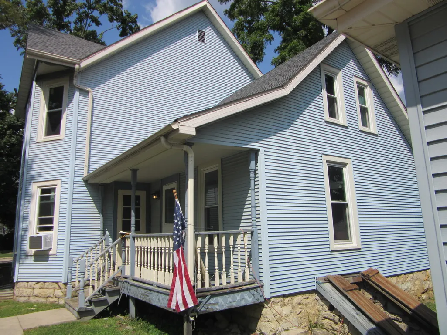
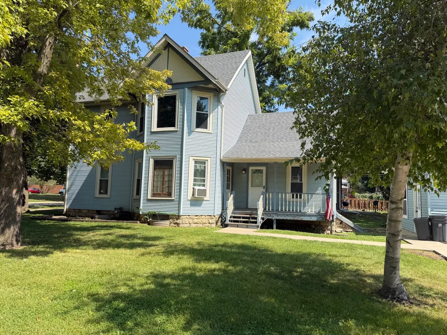
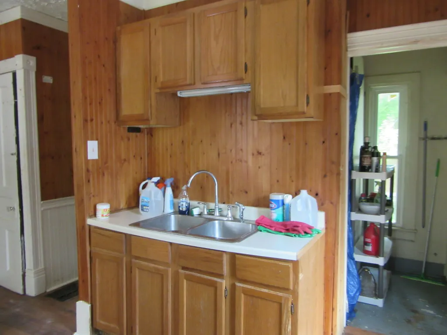
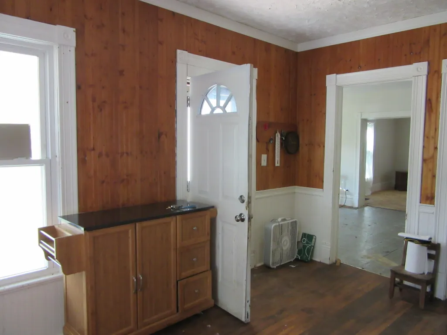
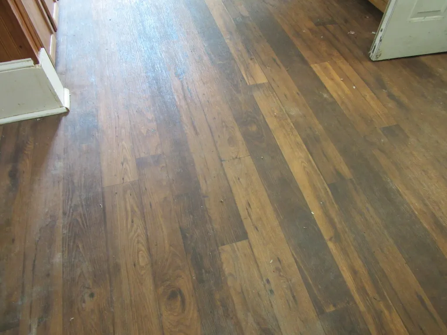
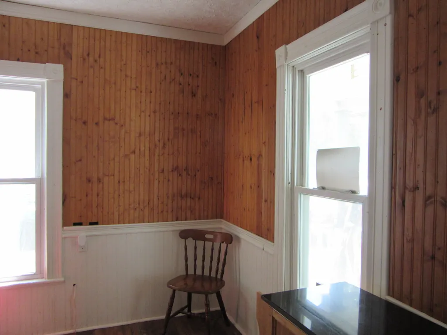
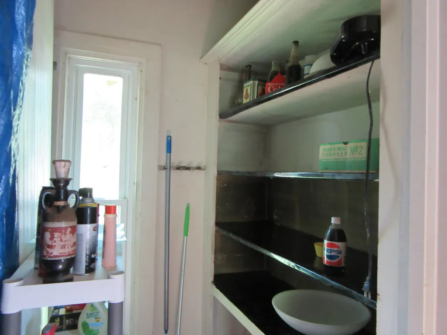
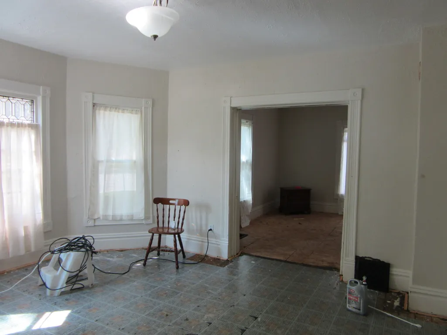
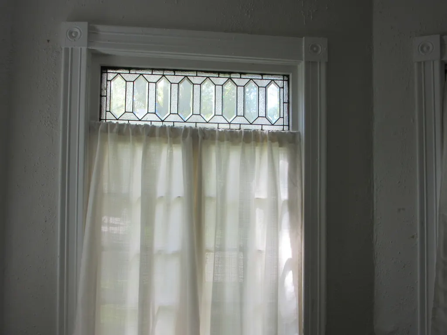
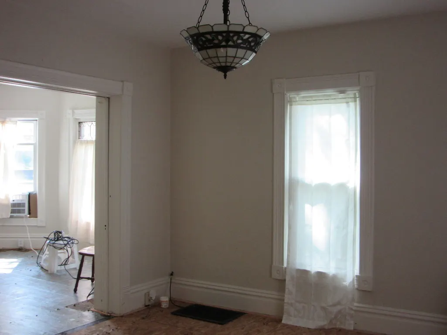
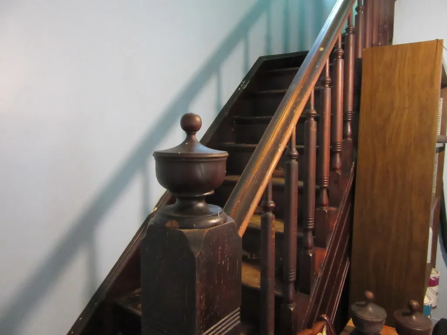
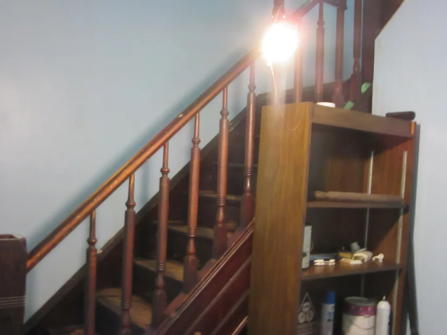
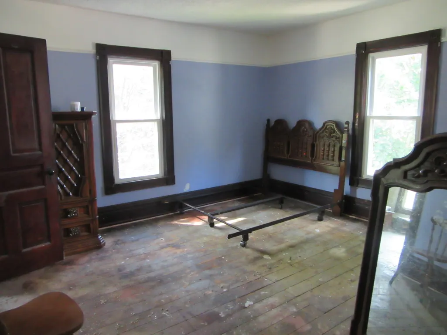
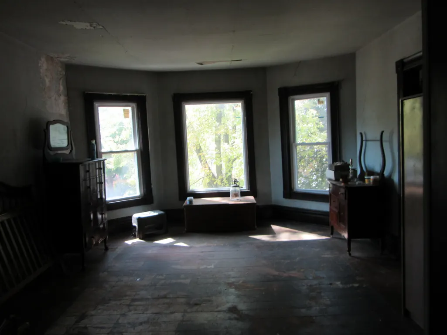
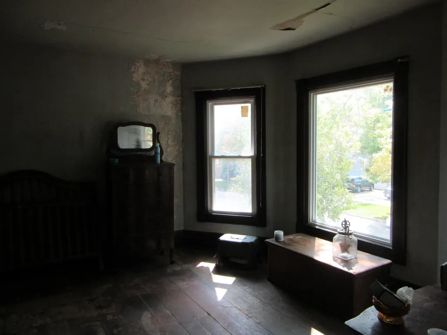
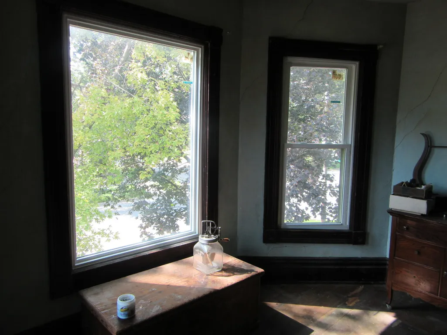
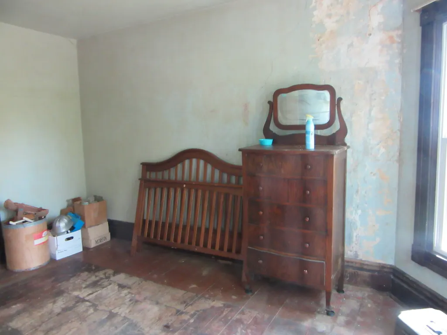
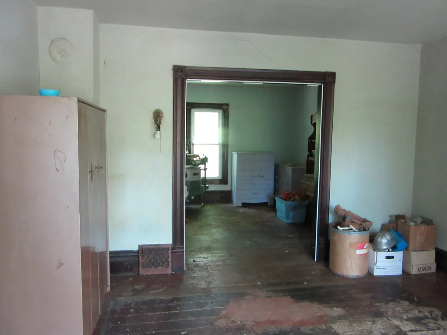
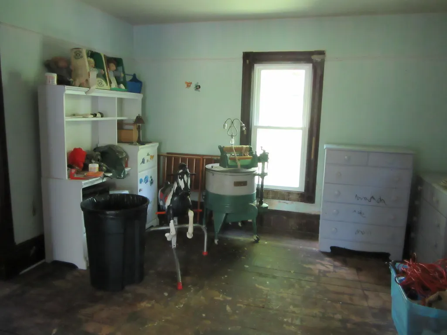
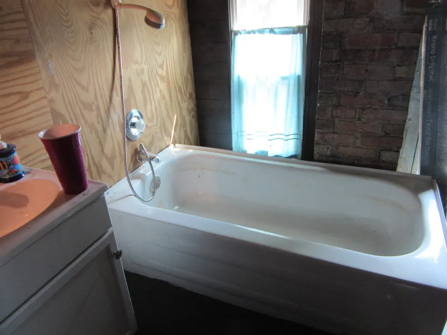
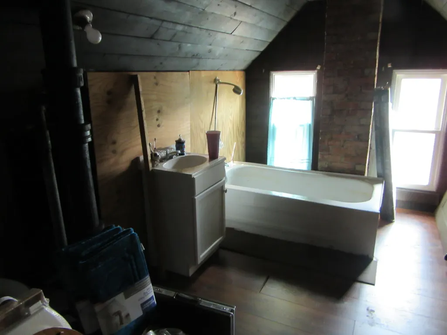
Attention Investors, handypersons or someone with an eye for possibilities in this large Raynor Park historic home! This home features spacious rooms, some hardwood flooring, newer laminate in kitchen and pantry, french and pocket doors and most unpainted original woodwork. The grand staircase is original, lovely and solid. All newer windows (except one original leaded glass), newer roof, siding, soffits and 2 year old huge garage with staircase to loft. Interior needs work to bring it back to its full potential. Basement is dry and built like a fortress with stone walls believed to be 2 layers thick. Kitchen has a 2nd hidden staircase to upstairs. Potential 4 bedroom home or 3 with main floor office. 2 full bathrooms need work. Basement has both interior and exterior access. Bring your creativity with you and see what can be done to make this grand old home a masterpiece. Showings will begin on 9/5
| Price History | |
|---|---|
| 9/3/2026 | Listed $185,000 |
General Features
| Living Area | 1971 |
|---|---|
| Sewer | Public Sewer |
| Heating | Natural Gas,Forced Air |
| Cooling | Central Air,Window Unit(s) |
| Possession | Closing |
| Roof | Asphalt |
| Garage Spaces | 2 |
| Association Fee Includes | None |
| Construction Materials | Vinyl Siding |
| Year Built | 1900 |
| Electric | Fuses |
| Township | Joliet |
| Tax Year | 2025 |
| Ownership | Fee Simple |
| Assoc Fee Paid Per | Not Applicable |
| County | Will |
| New Construction | No |
| Property Type | Residential |
| Total Rooms | 7 |
| Full Baths | 2 |
| Status | New |
| Directions | Midland to Oneida east to home |
| City | Joliet |
| High School District | 204 |
| MLS Area | Joliet |
| Tax Annual Amount | 6379.28 |
| Standard Status | Active |
| Middle/Junior School District | 86 |
| Elementary School District | 86 |
| Property Type | Detached Single |
Interior Features
| Interior Amenities | 1st Floor Full Bath,Historic/Period Mlwk,Separate Dining Room,Paneling |
|---|---|
| Basement | Unfinished,Cellar,Stone/Rock,Full |
| Flooring | Hardwood,Laminate,Wood |
| Total Bedrooms | 3 |
| Room Type | Foyer,Office,Pantry |
| LivingAreaSource | Assessor |
| Total Baths | 2 |
| Bedrooms Possible | 3 |
Exterior Features
| Parking Features | Garage Door Opener,Yes,Garage Owned,Detached,Garage |
|---|---|
| Lot Features | Corner Lot |
| Water Source | Public |
| Total Parking | 2 |
| Foundation Details | Stone |
| Lot Dimensions | 70x133 |
| Lot Size Acres | 0.21 |
| Waterfront Y/N | No |
Amenities
- Foreclosure
- Views
- Short Sale
- New Construction
- Adult 55+
- Lease To Own
- No HOA Fees
- Furnished
- Primary On Main
- Air Conditioning
- Seller Finance
- Green
- Fixer Upper
- Horse
- Golf
- Fireplace
- Deck
- Garage
- Basement
- Pool
Property vs Single Family Average in 60435
Price
Taxes
Year Built
Visits

