
New Construction
Address
11212 Fleetwood Street, Huntley, IL
Price
$ 599,990
Property Attributes
- MLS#12749197
- TypeSingle Family
- Listing Status New
- CountyMCHENRY
- CityHuntley
- AreaHuntley
- NeighborhoodCider Grove
- Zip60142
- Style
- Year Built2026
- Price$ 599,990
- Bedrooms4
- Full Bathrooms2
- Half Bathrooms1
- Sqr Footage2836
Data Source:
Midwest Real Estate Data (MRED)
Property Description
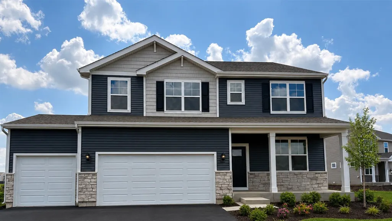
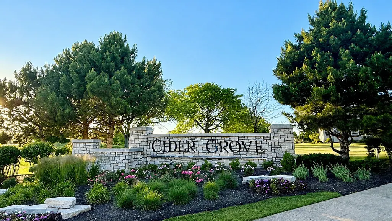
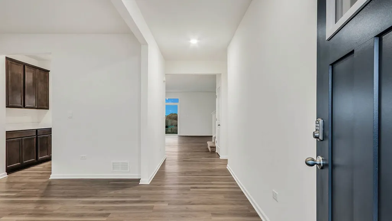
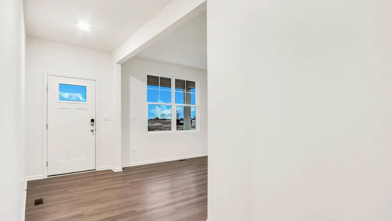
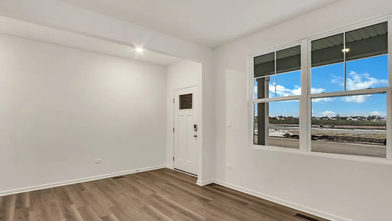
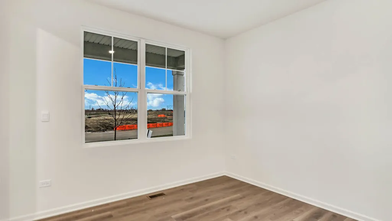
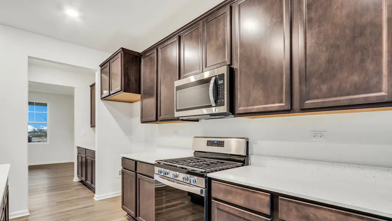
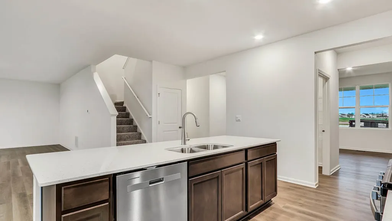
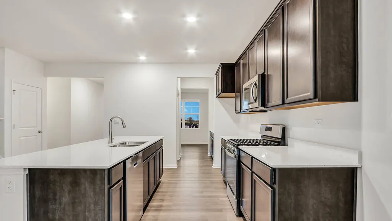
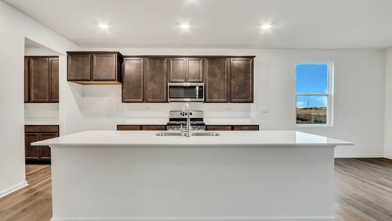
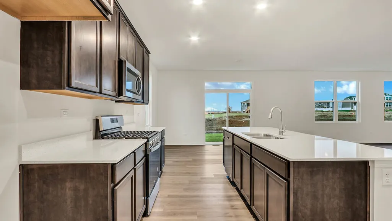
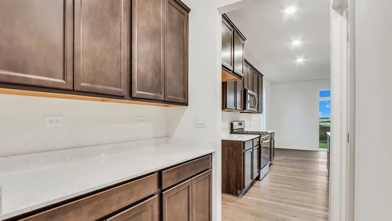
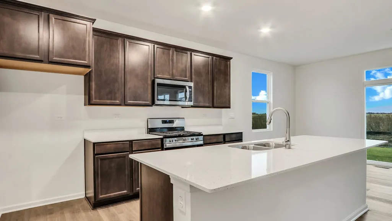
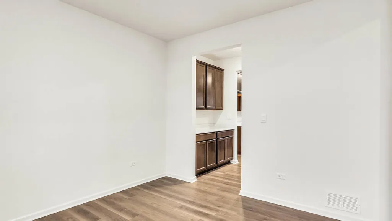
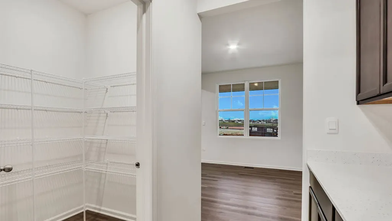
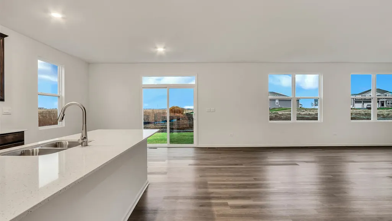
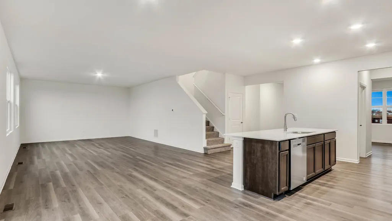
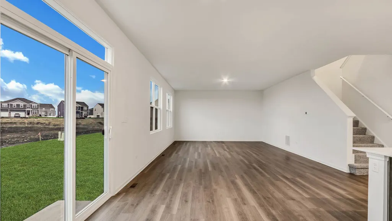
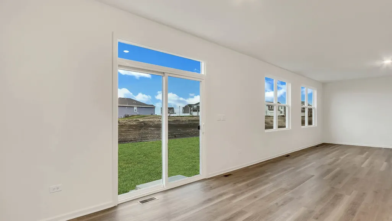
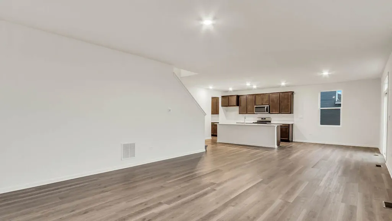
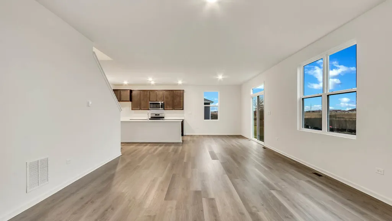
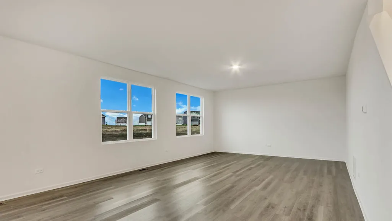
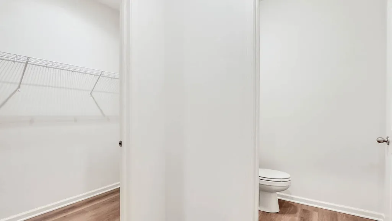
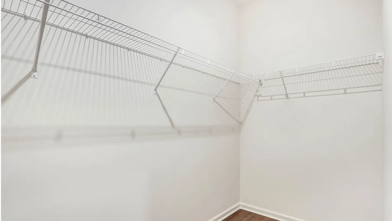
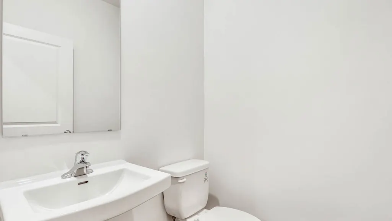
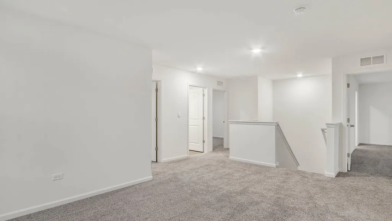
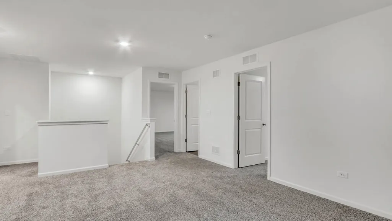
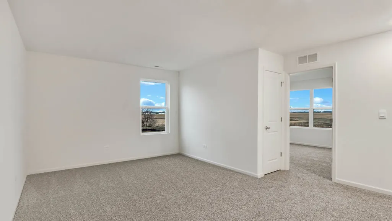
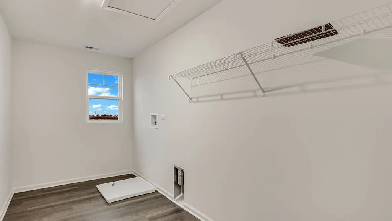
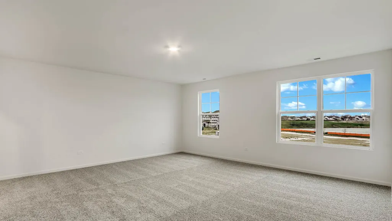
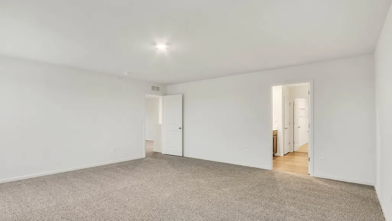
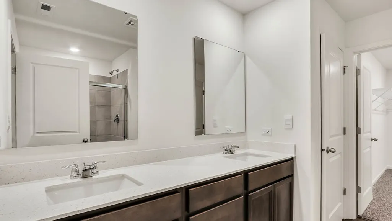
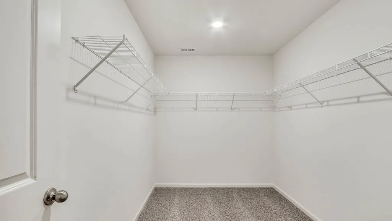
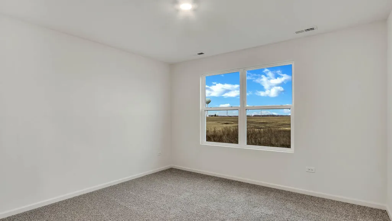
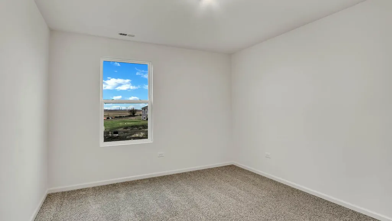
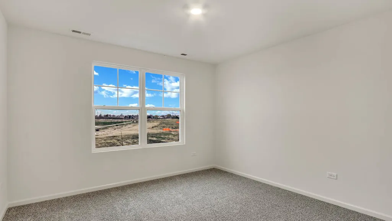
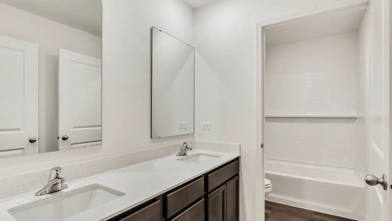
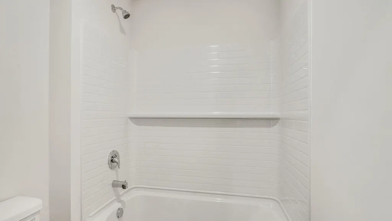
Discover yourself at 11212 Fleetwood St in Huntley, Illinois, a beautiful new home in our Cider Grove community. This home will be ready for a spring move-in! This oversized scenic homesite includes fully sodded yard and backs up to open green space. The Coventry plan offers 2836 square feet of living space with a flex room, 4 bedrooms, 2.5 baths, 9-foot ceilings on the first floor and a full basement with rough in plumbing. Entertaining will be easy in this open-concept kitchen and family room layout with a large island with an overhang for stools, and 42-inch designer cabinetry with crown molding and soft close drawers. Additionally, the kitchen features a walk-in and butler's pantry, modern stainless-steel appliances, quartz countertops and easy-to-maintain luxury vinyl plank flooring. Heading upstairs, enjoy your private getaway with your large primary bedroom and en suite bathroom with raised height dual sink, quartz top vanity, and walk-in shower with ceramic tiled walls and clear glass shower doors. Convenient walk-in laundry room, 3 additional bedrooms with a full second bath and linen closet complete the second floor. All Chicago homes include our America's Smart Home Technology, featuring a smart video doorbell, smart Honeywell thermostat, smart door lock, smart light switches and more. Photos are of similar home and model home. Actual home built may vary.
| Elementary School | Middle School | High School |
|---|---|---|
| Mackeben Elementary School | Heineman Middle School | Huntley High School |
| Price History | |
|---|---|
| 9/2/2026 | Listed $599,990 |
General Features
| Living Area | 2836 |
|---|---|
| Sewer | Public Sewer |
| Heating | Natural Gas |
| Cooling | Central Air |
| Possession | Closing |
| Roof | Asphalt |
| Appliances | Range,Microwave,Dishwasher,Disposal,Stainless Steel Appliance(s) |
| HOA Fee | 77 |
| Garage Spaces | 3 |
| Association Fee Includes | Insurance,Clubhouse,Exercise Facilities,Other |
| Construction Materials | Vinyl Siding,Stone |
| Year Built | 2026 |
| Electric | 200+ Amp Service |
| Township | Grafton |
| Tax Year | 2025 |
| Ownership | Fee Simple w/ HO Assn. |
| Community Features | Park,Sidewalks,Street Lights,Street Paved |
| Assoc Fee Paid Per | Monthly |
| County | McHenry |
| New Construction | Yes |
| Property Type | Residential |
| Energy Efficient | Water Heater |
| Subdivision Name | Cider Grove |
| Total Rooms | 9 |
| Full Baths | 2 |
| Status | New |
| Directions | I-90 West to N. Randall Rd.,Exit 52. Follow Randall Rd. North,left on Huntley Rd./Dundee Rd. Turn right on Beacon Ave.,and right on Hopkins St. to Model. |
| High School | Huntley High School |
| City | Huntley |
| High School District | 158 |
| MLS Area | Huntley |
| Elementary School | Mackeben Elementary School |
| Middle/Junior High School | Heineman Middle School |
| Standard Status | Active |
| Middle/Junior School District | 158 |
| Elementary School District | 158 |
| Property Type | Detached Single |
Interior Features
| Interior Amenities | Walk-In Closet(s),High Ceilings,Open Floorplan |
|---|---|
| Basement | Unfinished,Bath/Stubbed,Full |
| Half Baths | 1 |
| Laundry Features | Upper Level,Gas Dryer Hookup |
| Total Bedrooms | 4 |
| Room Type | Study,Great Room,Breakfast Room,Loft |
| LivingAreaSource | Builder |
| Total Baths | 3 |
| Bedrooms Possible | 4 |
| Bathroom | Double Sink |
Exterior Features
| Model | COVENTRY |
|---|---|
| Parking Features | Asphalt,Garage,Yes,Garage Owned,Attached |
| Lot Features | Landscaped |
| Water Source | Public |
| Total Parking | 3 |
| Foundation Details | Concrete Perimeter |
| Lot Dimensions | 45x160x153x144 |
| OwnerPhone | 872-242-1205 |
| Waterfront Y/N | No |
| Other Equipment | CO Detectors,Sump Pump |
Amenities
- Foreclosure
- Views
- Short Sale
- New Construction
- Adult 55+
- Lease To Own
- No HOA Fees
- Furnished
- Primary On Main
- Air Conditioning
- Seller Finance
- Green
- Fixer Upper
- Horse
- Golf
- Fireplace
- Deck
- Garage
- Basement
- Pool
Property vs Single Family Average in 60142
Price
Year Built

