
New Construction
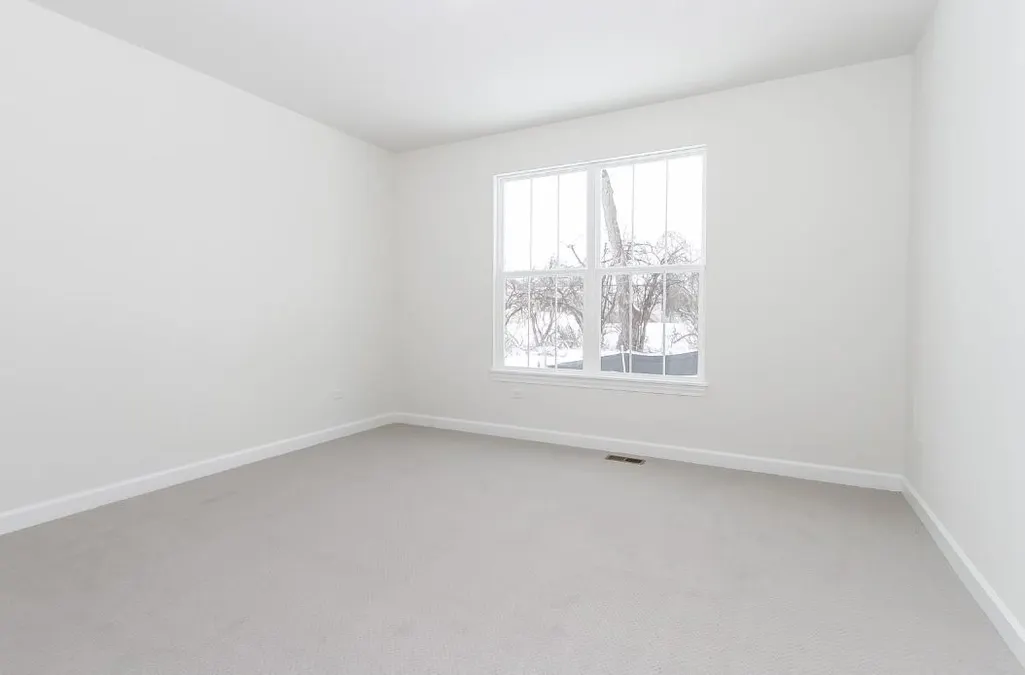
Address
61 Pierce Drive, Downers Grove, IL
Price
$ 1,432,490
Property Attributes
- MLS#12748351
- TypeSingle Family
- Listing Status Price Change
- CountyDUPAGE
- CityDowners Grove
- AreaDowners Grove
- NeighborhoodTalon Preserve
- Zip60515
- Style
- Year Built2026
- Price$ 1,432,490
- Bedrooms4
- Full Bathrooms2
- Half Bathrooms1
- Sqr Footage3797
Data Source:
Midwest Real Estate Data (MRED)
Property Description
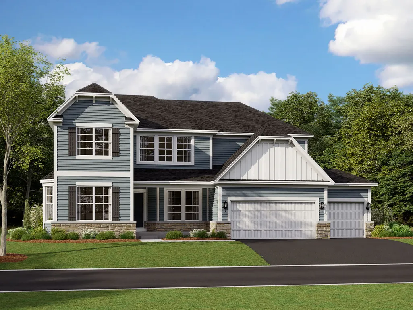
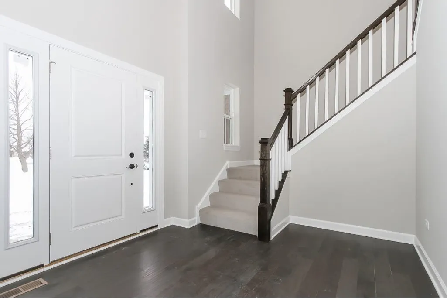
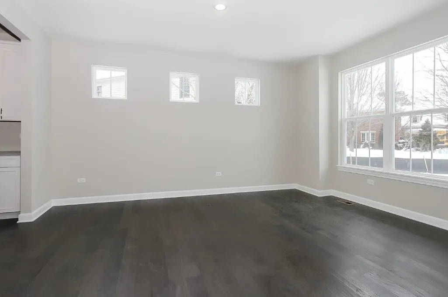
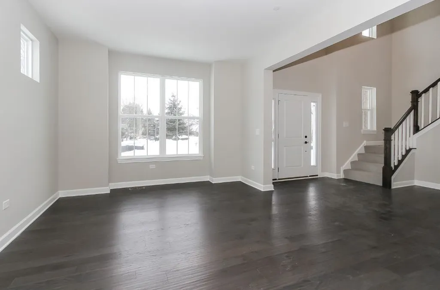
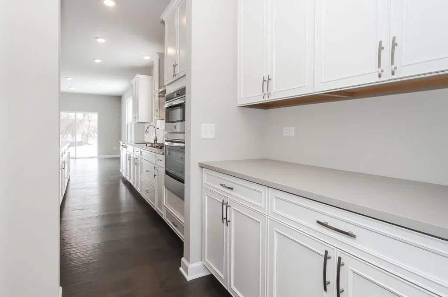
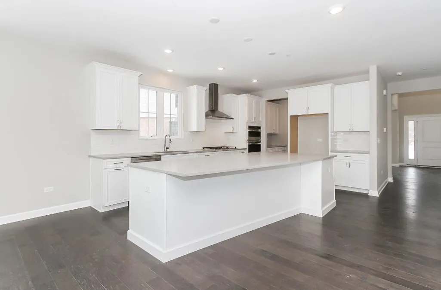
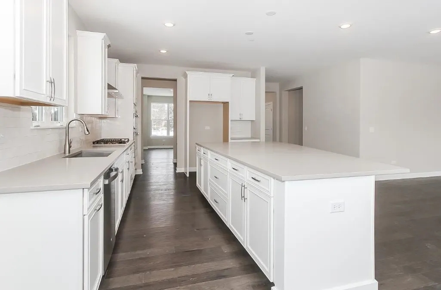
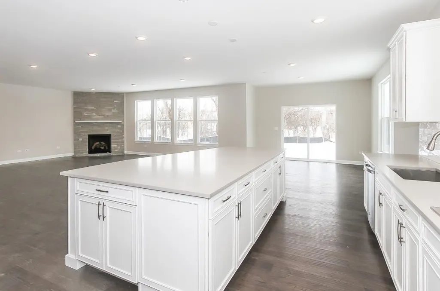
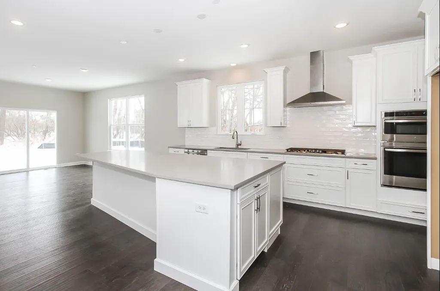
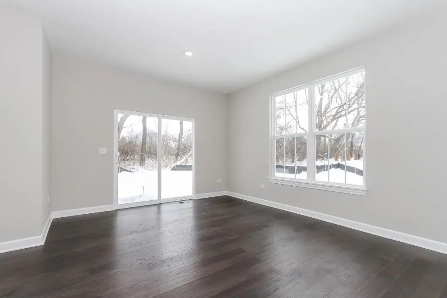
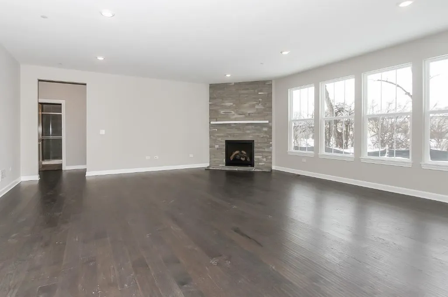
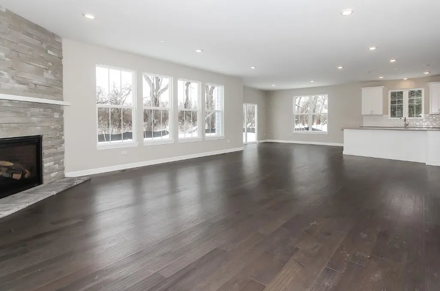
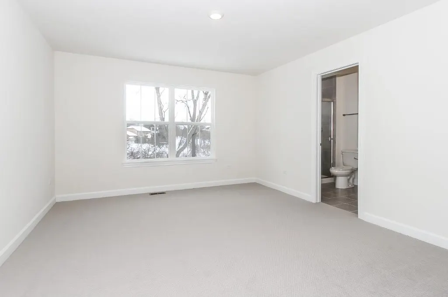
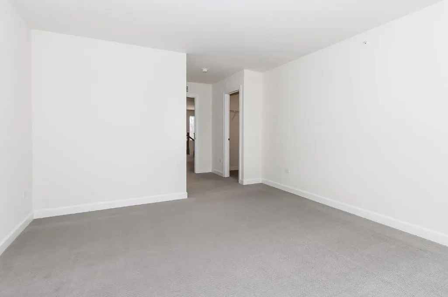
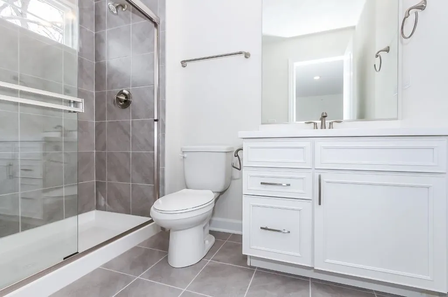
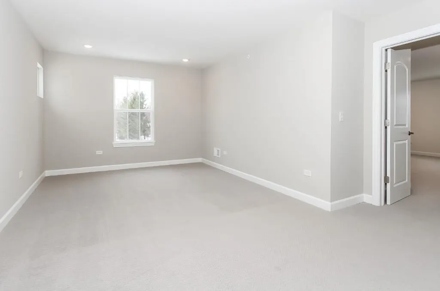
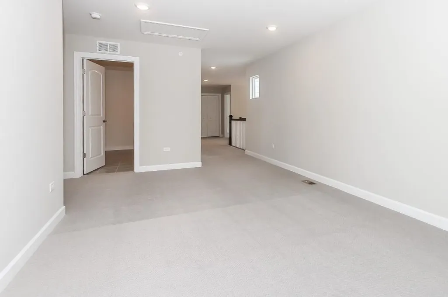
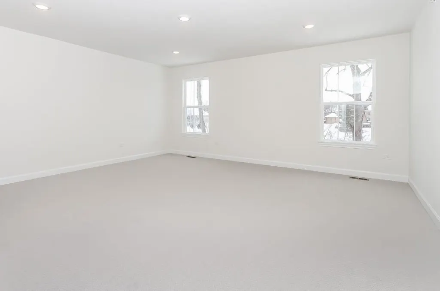
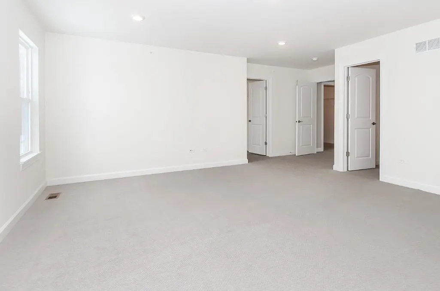
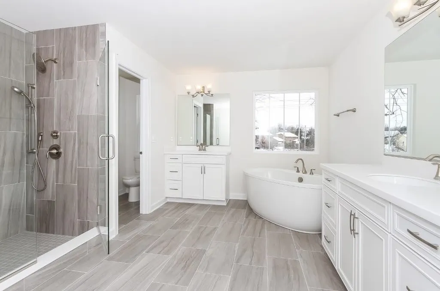
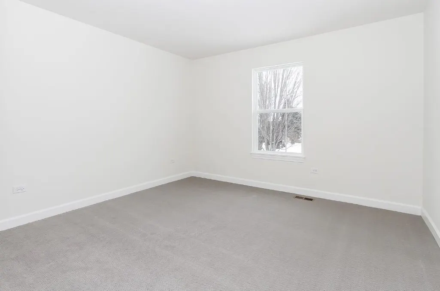
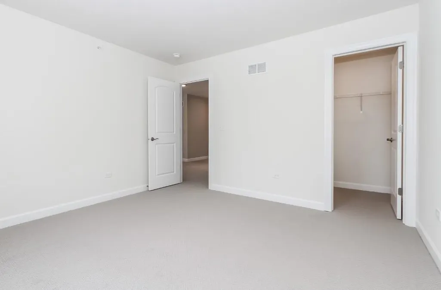
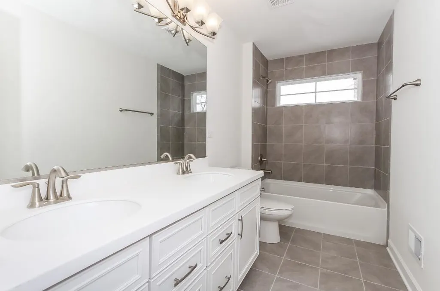
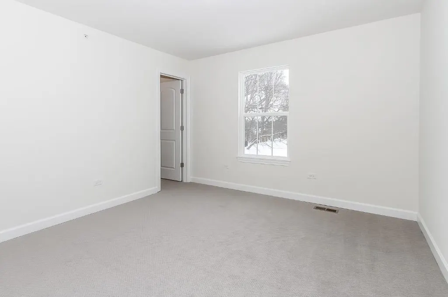
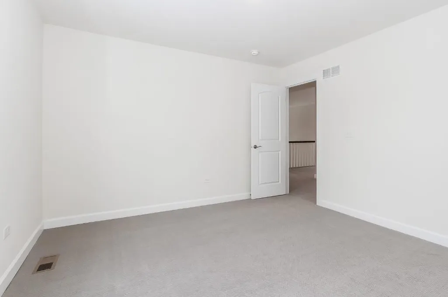
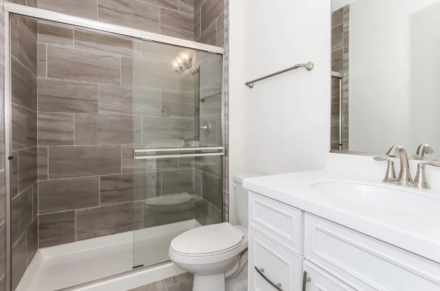
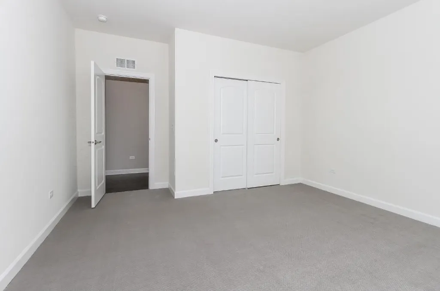
New Construction in Downers Grove! Talon Preserve offers an exceptional opportunity to own a luxury home in one of Chicago's most coveted suburbs-Downers Grove. This exclusive enclave of 35 proposed homesites will feature upscale single family home plans, located within the highly desirable Downers Grove North High School boundary and less than 10 minutes from Downers Grove Main Street Metra Station. Homeowners enjoy the flexibility to personalize their new home by selecting from a variety of structural options and interior finishes. Working closely with our accredited designer, they can create a space that reflects their unique style and needs. From choosing layouts that fit their lifestyle to selecting colors, materials, and features that bring their vision to life. The Stockwell is a refined, luxury home designed to impress at every turn, offering around 3,800 square feet of thoughtfully curated living space with 4 bedrooms and 2 full bathrooms. From its striking exterior elevation and 3-car garage to the expansive, light-filled interiors, this home delivers architectural elegance and everyday comfort in perfect balance. The main level centers around a designer kitchen with a statement island, flowing seamlessly into the breakfast area and family room-ideal for hosting elevated gatherings or relaxing in style. Every space is designed with both function and beauty in mind, creating a natural flow from room to room. Upstairs, the owner's suite serves as a true private retreat, complete with a spa-inspired bathroom. Secondary bedrooms are generously sized with a shared hall bathroom. A versatile loft can be transformed into whatever best suits yours family's needs, giving you flexibility as your needs evolve. With upscale finishes, architectural depth, and a layout designed for both grandeur and comfort, the Stockwell offers a truly elevated living experience for those who expect the exceptional. *Photos and Virtual Tour are of a similar home, not subject home* Broker must be present at clients first visit to any M/I Homes community. Lot 28
| Elementary School | Middle School | High School |
|---|---|---|
| Highland Elementary School | Herrick Middle School | Downers Grove North High School |
| Price History | |
|---|---|
| 9/1/2026 | Listed $1,416,490 |
General Features
| Living Area | 3797 |
|---|---|
| Sewer | Storm Sewer |
| Heating | Natural Gas |
| Cooling | Central Air |
| Possession | Closing |
| Roof | Asphalt |
| Appliances | Dishwasher,Refrigerator,Cooktop,Range Hood,Oven |
| HOA Fee | 150 |
| Garage Spaces | 3 |
| Association Fee Includes | Other |
| Construction Materials | Stone,Other |
| Year Built | 2026 |
| Township | Downers Grove |
| Tax Year | 2022 |
| Ownership | Fee Simple |
| Assoc Fee Paid Per | Monthly |
| County | DuPage |
| New Construction | Yes |
| Property Type | Residential |
| Subdivision Name | Talon Preserve |
| Total Rooms | 10 |
| Full Baths | 2 |
| Status | Price Change |
| Directions | From Chicago Take I-290 and I-88W to 31st ST/Oak Brook Rd in Oak Brook Take the I-88W to 31st ST/Oak Brook Rd in Oak Brook exit from IL-83 S Continue on 31st St/Oak Brook Rd. Take DuPage County |
| High School | Downers Grove North High School |
| City | Downers Grove |
| High School District | 99 |
| MLS Area | Downers Grove |
| Elementary School | Highland Elementary School |
| Middle/Junior High School | Herrick Middle School |
| Standard Status | Active |
| Middle/Junior School District | 58 |
| Elementary School District | 58 |
| Property Type | Detached Single |
Interior Features
| Basement | Unfinished,Full |
|---|---|
| Half Baths | 1 |
| Total Bedrooms | 4 |
| Room Type | Breakfast Room,Loft,Den,Bonus Room |
| LivingAreaSource | Builder |
| Total Baths | 3 |
| Bedrooms Possible | 4 |
| Bathroom | Double Sink,European Shower,Soaking Tub |
Exterior Features
| Model | STOCKWELL-NC |
|---|---|
| Parking Features | Asphalt,Yes,Garage Owned,Attached,Garage |
| Water Source | Shared Well |
| Total Parking | 3 |
| Foundation Details | Concrete Perimeter |
| Lot Dimensions | 93 x 168 x 101 x 67 x 27 |
| Waterfront Y/N | No |
Amenities
- Foreclosure
- Views
- Short Sale
- New Construction
- Adult 55+
- Lease To Own
- No HOA Fees
- Furnished
- Primary On Main
- Air Conditioning
- Seller Finance
- Green
- Fixer Upper
- Horse
- Golf
- Fireplace
- Deck
- Garage
- Basement
- Pool
Property vs Single Family Average in 60515
Price
Year Built
In The Neighborhood
New Construction
Downers Grove
$ 1,670,030
- Type
- Single Family
- Size
- 3,384 SqFt
- Rooms
- 4 Beds + 3.5 Baths

