
Primary on Main
Address
2275 Nan Street, Aurora, IL
Price
$ 365,000
Property Attributes
- MLS#12748342
- TypeSingle Family
- Listing Status New
- CountyKANE
- CityAurora
- AreaAurora - Eola
- NeighborhoodBig Woods Marmion
- Zip60502
- StyleRanch
- Year Built1964
- Taxes$ 6181
- Price$ 365,000
- Bedrooms3
- Full Bathrooms1
- Half Bathrooms1
- Sqr Footage1440
Data Source:
Midwest Real Estate Data (MRED)
Property Description
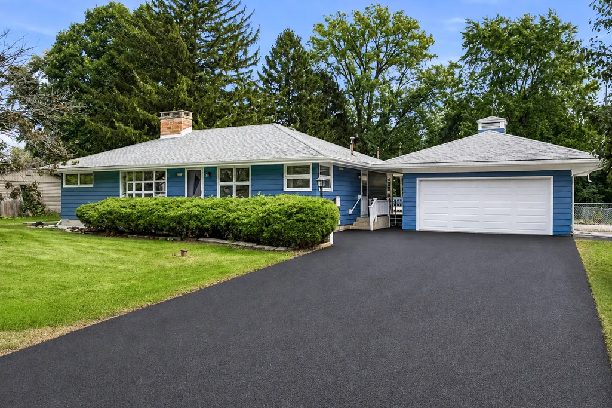
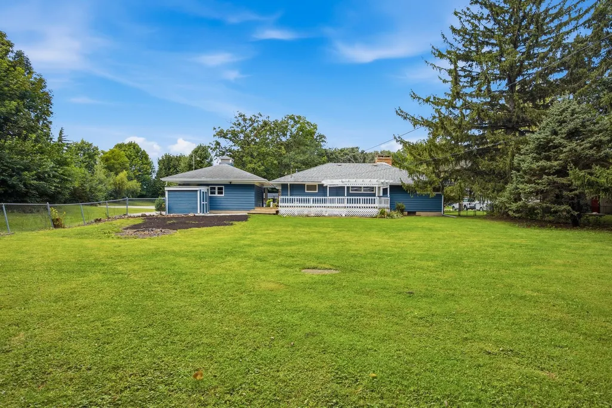
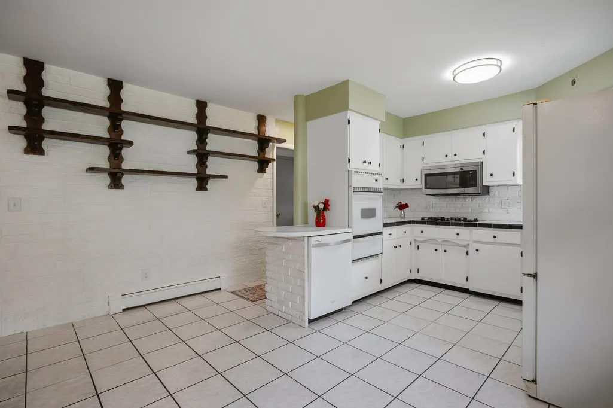
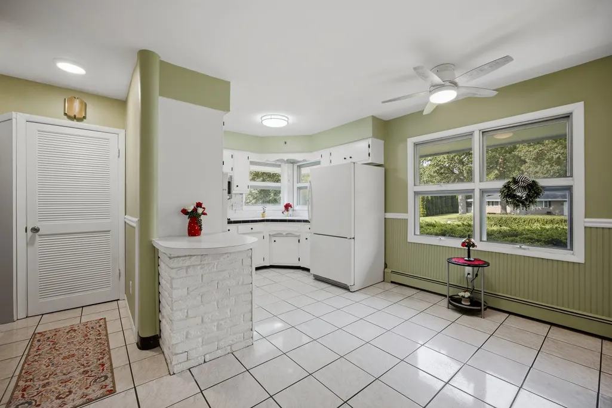
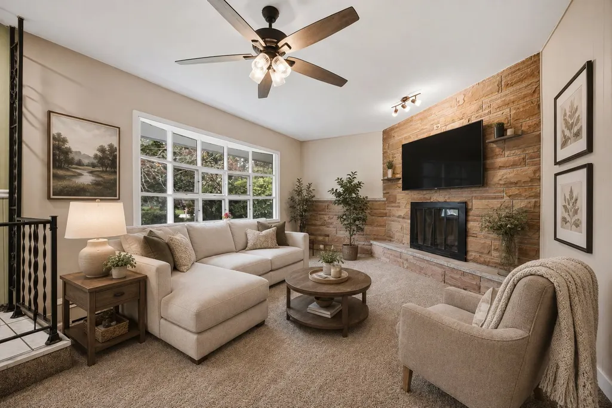
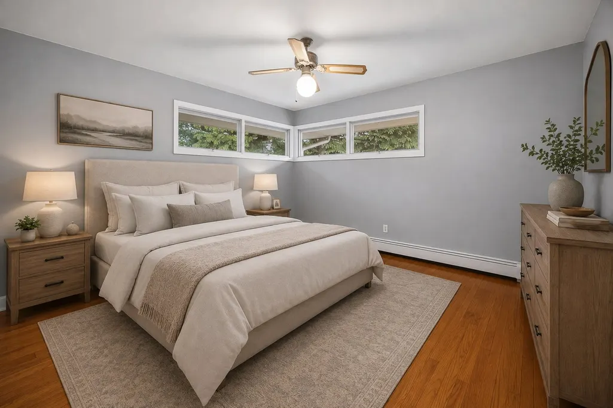
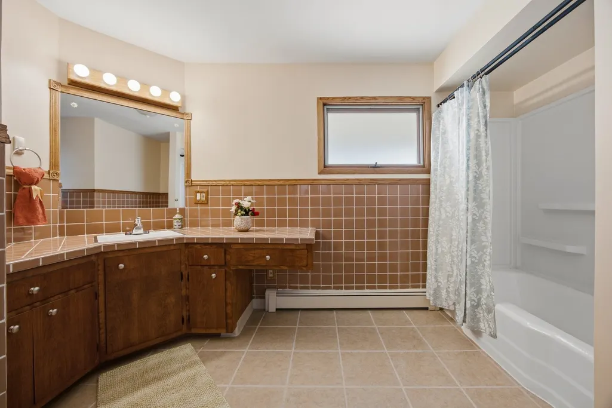
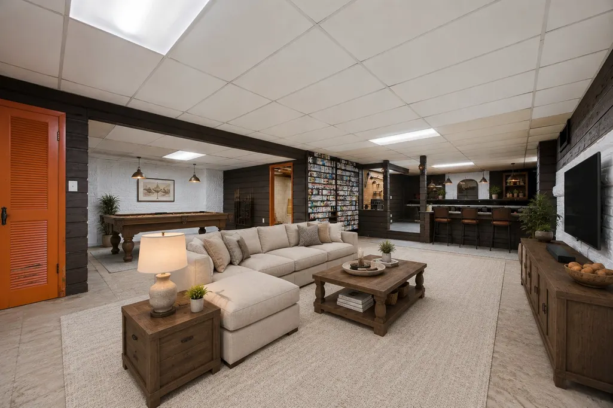
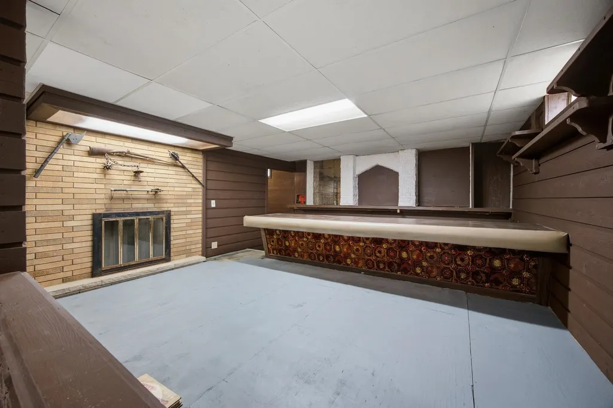
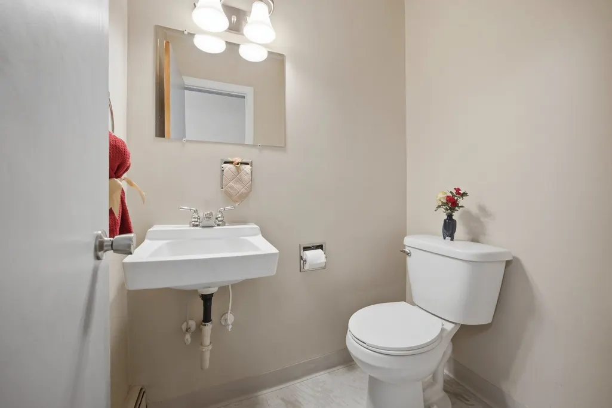
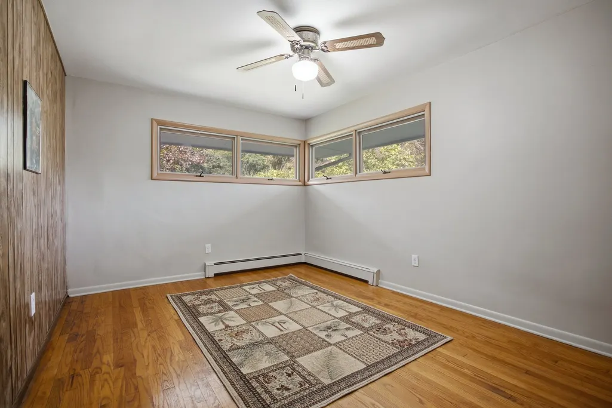
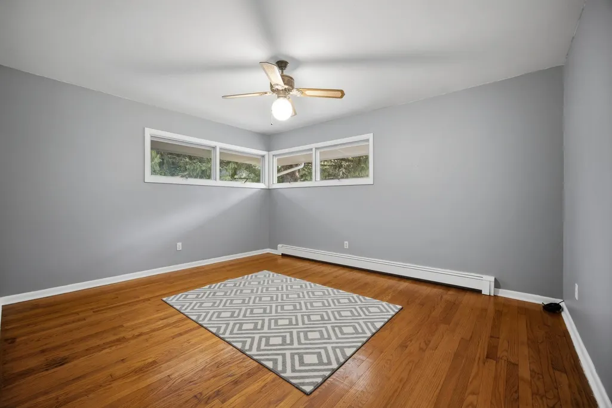
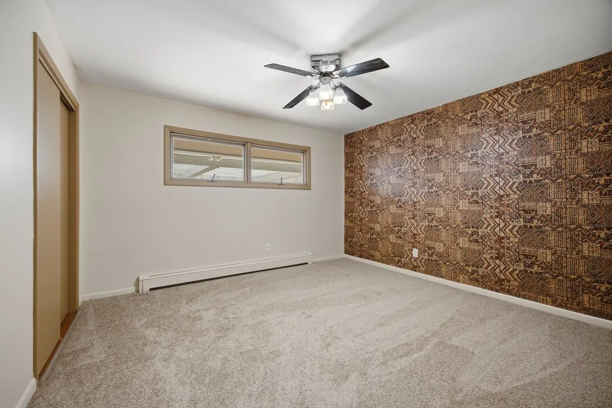
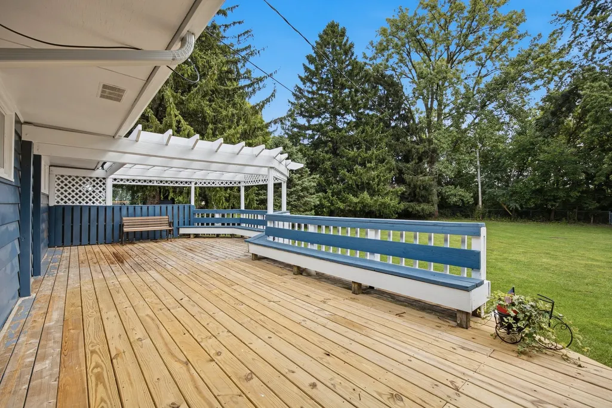
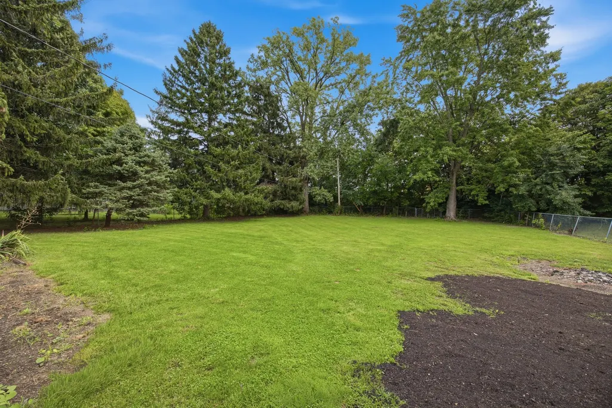
Family Life Home, Batavia Schools, Freshly Renovated as a partial Rehab. 3-bedroom, 1.5 bath, full basement 2 car garage. Hardwood floors in bedrooms. 8yr Roof w/Architectural shingles. Entire inside of home is Freshley painted, Kitchen and Bathroom renovated. replaced some windows and window cranks. New rug in living room. Keep family cozy by the fireplace and fire pit in the back yard, large deck overlooking large yard, Private lot, no neighbors to the back or s. side of home. End of block Cul de sac. Aurora Fire Dept 3 blocks away. New Garage Door. New Light fixtures throughout and in the basement. Large Bar in basement large space for pool table. City Sewer, Privat well. However ready for hook up to City water if you choose to do so. New Water Tank, Boiler services with new Pressure Valve installed, and entire New French Drain system around the entire inside perimeter of the basement. Professional Basement Contractor Completed, Cost over $15k. Enjoy Shopping at Chicago Premium Outlet mall just around the corner, the New Hollywood Casino, Hotel and Convention center 1/2 mile away and just 4 minutes for Farnsworth and I88 exit.
| Elementary School | Middle School | High School |
|---|---|---|
| J B Nelson Elementary School | Sam Rotolo Middle School Of Bat | Batavia Sr High School |
| Price History | |
|---|---|
| 9/1/2026 | Listed $365,000 |
General Features
| Living Area | 1440 |
|---|---|
| Sewer | Public Sewer |
| Heating | Natural Gas |
| Cooling | None |
| Possession | Closing |
| Roof | Asphalt |
| Garage Spaces | 2 |
| Association Fee Includes | None |
| Architectural Style | Ranch |
| Construction Materials | Aluminum Siding |
| Year Built | 1964 |
| Electric | Circuit Breakers |
| Township | Aurora |
| Tax Year | 2025 |
| Ownership | Fee Simple |
| Assoc Fee Paid Per | Not Applicable |
| County | Kane |
| New Construction | No |
| Property Type | Residential |
| Total Rooms | 6 |
| Full Baths | 1 |
| Status | New |
| Directions | 3 blocks east of Bitler and Farnsworth Nan street is the turn by the new fire station. Take it to the end,last home on the left. park on driveway or the extra public parking by cul de sac. |
| High School | Batavia Sr High School |
| City | Aurora |
| High School District | 101 |
| MLS Area | Aurora / Eola |
| Elementary School | J B Nelson Elementary School |
| Tax Annual Amount | 6181 |
| Middle/Junior High School | Sam Rotolo Middle School Of Bat |
| Standard Status | Active |
| Middle/Junior School District | 101 |
| Elementary School District | 101 |
| Property Type | Detached Single |
Interior Features
| Basement | Partially Finished,Partial |
|---|---|
| Total Fireplaces | 1 |
| Half Baths | 1 |
| Total Bedrooms | 3 |
| Below Grade Finished Area | 540 |
| Room Type | No additional rooms |
| LivingAreaSource | Assessor |
| Total Baths | 2 |
| Bedrooms Possible | 3 |
Exterior Features
| Parking Features | Asphalt,Yes,Attached,Garage |
|---|---|
| Water Source | Well |
| Total Parking | 6 |
| Lot Dimensions | 100x204.52 |
| Waterfront Y/N | No |
Amenities
- Foreclosure
- Views
- Short Sale
- New Construction
- Adult 55+
- Lease To Own
- No HOA Fees
- Furnished
- Primary On Main
- Air Conditioning
- Seller Finance
- Green
- Fixer Upper
- Horse
- Golf
- Fireplace
- Deck
- Garage
- Basement
- Pool
Property vs Single Family Average in 60502
Price
Taxes
Year Built
Visits
 Midwest Real Estate Data (MRED) All information deemed reliable but not guaranteed. All properties are subject to prior sale, change or withdrawal. Neither listing broker(s) or information provider(s) shall be responsible for any typographical errors, misinformation, misprints and shall be held totally harmless. Listing(s) information is provided for consumer's personal, non-commercial use and may not be used for any purpose other than to identify prospective properties consumers may be interested in purchasing. The data relating to real estate for sale on this website comes in part from the Internet Data Exchange program of the Multiple Listing Service. Real estate listings held by brokerage firms other than Real People Realty may be marked with the Internet Data Exchange logo and detailed information about those properties will include the name of the listing broker(s) when required by the MLS. Copyright ©2026 All rights reserved.Based on information submitted to the MLS GRID as of September 3, 2026 4:26 PM UTC All data is obtained from various sources and may not have been verified by broker or MLS GRID. Supplied Open House Information is subject to change without notice.
Data is updated as of September 3, 2026 4:26 PM UTC
Midwest Real Estate Data (MRED) All information deemed reliable but not guaranteed. All properties are subject to prior sale, change or withdrawal. Neither listing broker(s) or information provider(s) shall be responsible for any typographical errors, misinformation, misprints and shall be held totally harmless. Listing(s) information is provided for consumer's personal, non-commercial use and may not be used for any purpose other than to identify prospective properties consumers may be interested in purchasing. The data relating to real estate for sale on this website comes in part from the Internet Data Exchange program of the Multiple Listing Service. Real estate listings held by brokerage firms other than Real People Realty may be marked with the Internet Data Exchange logo and detailed information about those properties will include the name of the listing broker(s) when required by the MLS. Copyright ©2026 All rights reserved.Based on information submitted to the MLS GRID as of September 3, 2026 4:26 PM UTC All data is obtained from various sources and may not have been verified by broker or MLS GRID. Supplied Open House Information is subject to change without notice.
Data is updated as of September 3, 2026 4:26 PM UTC
