
Address
33838 N Christa Drive, Ingleside, IL
Price
$ 630,000
Property Attributes
- MLS#12748242
- TypeSingle Family
- Listing Status New
- CountyLAKE
- CityIngleside
- AreaIngleside
- NeighborhoodFischer Estates
- Zip60041
- Style
- Year Built1988
- Taxes$ 10863
- Price$ 630,000
- Bedrooms4
- Full Bathrooms3
- Half Bathrooms0
- Sqr Footage4133
- Lot Size0.9323 Acres
Data Source:
Midwest Real Estate Data (MRED)
Property Description
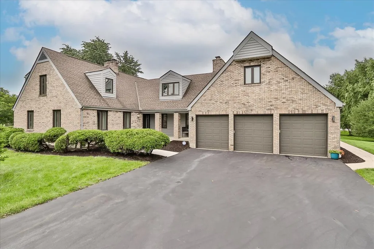
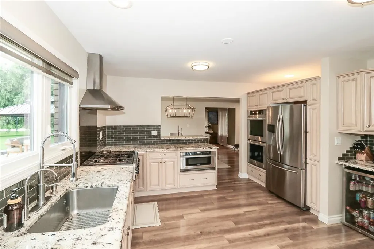
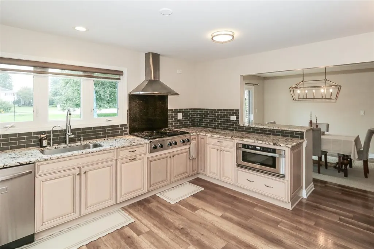
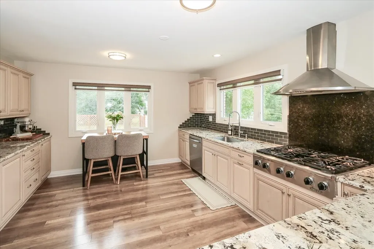
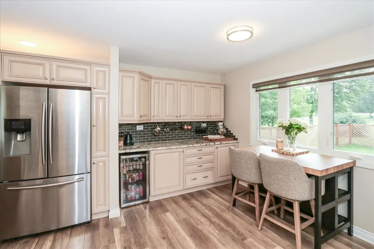
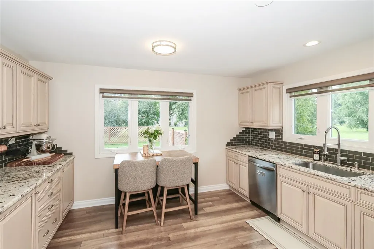
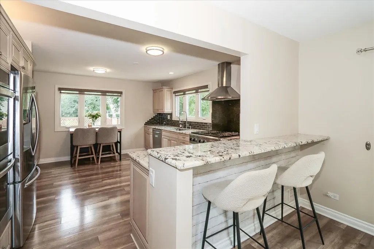
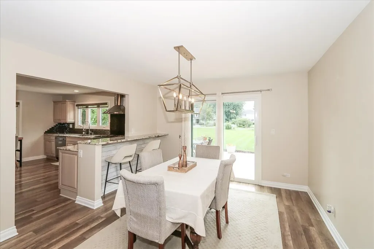
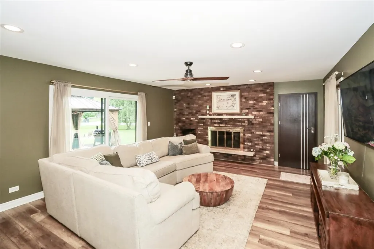
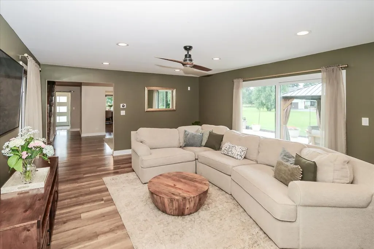
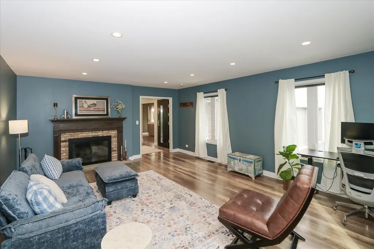
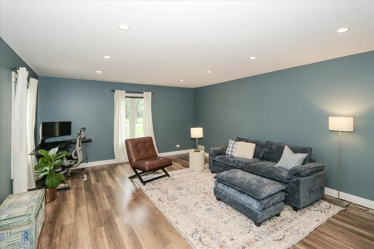
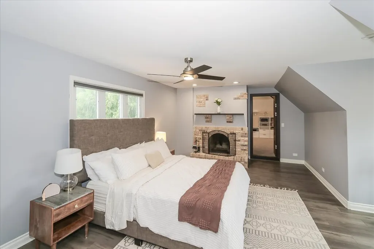
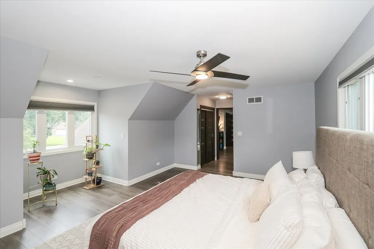
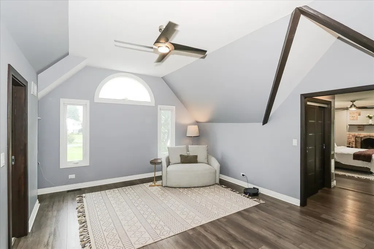
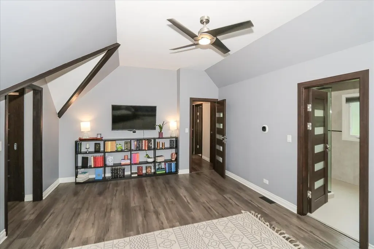
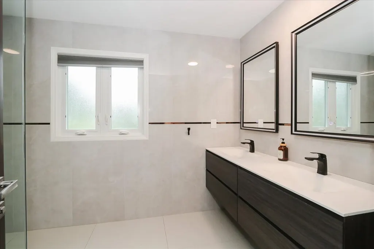
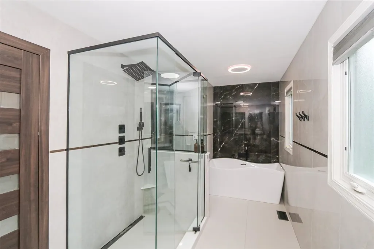
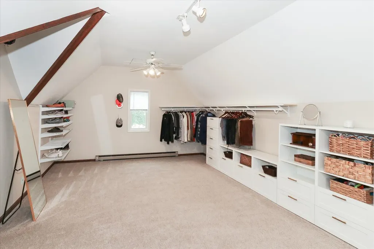
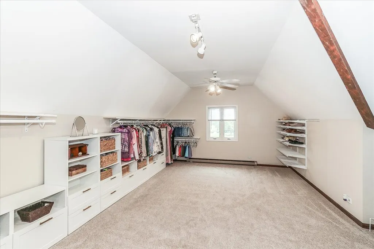
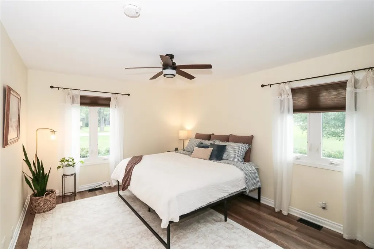
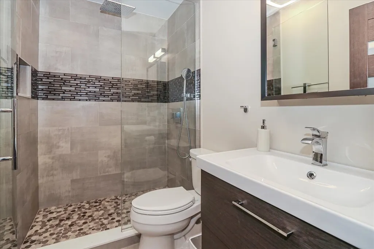
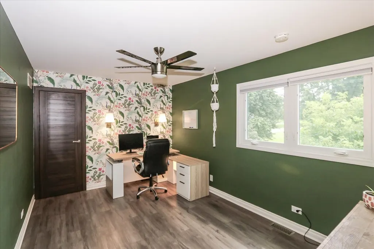
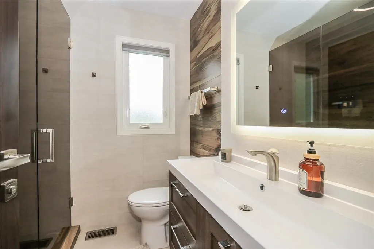
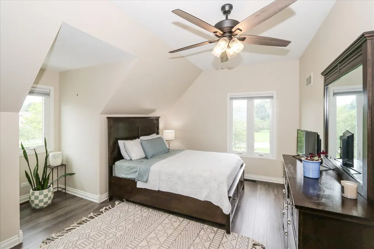
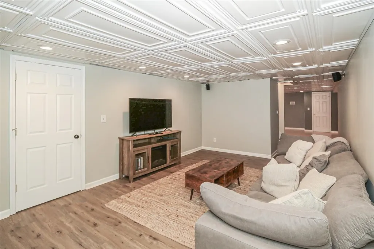
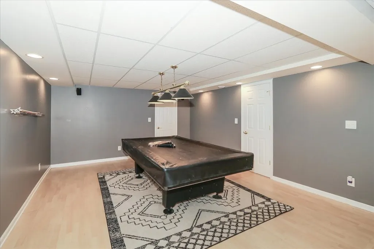
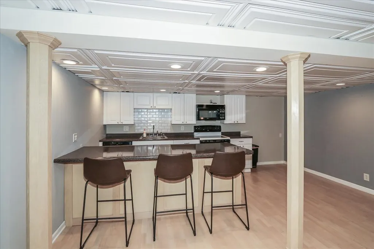
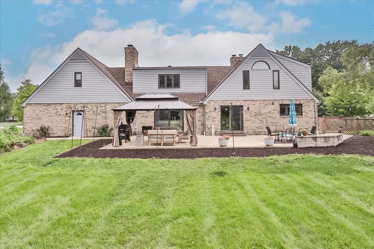
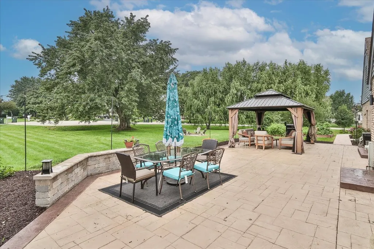
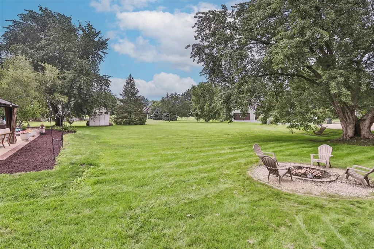
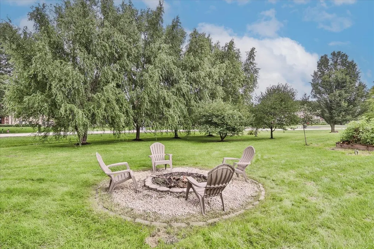
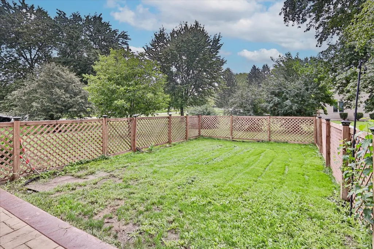
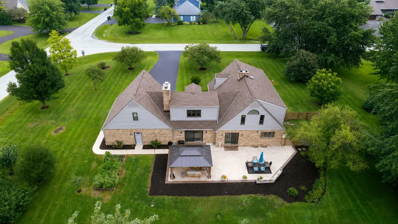
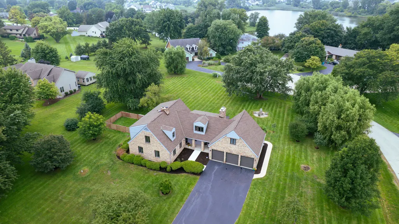
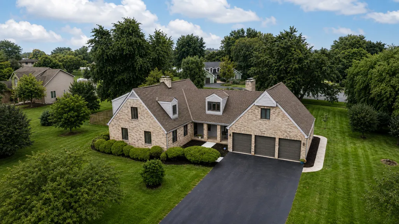
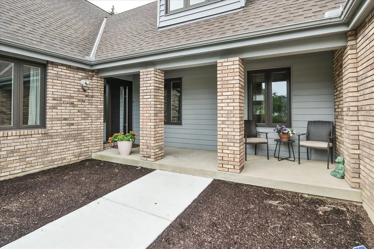
Welcome to this beautiful home in highly desirable Fischer Estates! This home has so much to offer with thoughtful updates and plenty of room for everyday living and entertaining. The spacious kitchen features 42" cabinetry, granite countertops, stainless steel appliances, a professional-style range and plenty of cabinet and counter space. Large windows overlook the beautiful yard, and the kitchen is just steps from the dining room, making it perfect for entertaining. The inviting family room features a fireplace and large windows overlooking the backyard and patio. A first-floor bedroom and full bath is a great feature and offers plenty of flexibility for guests, and an in-law arrangement or home office. Upstairs, the impressive primary suite feels like its own private retreat with a fireplace, large sitting area, huge walk-in closet and beautifully remodeled luxury bath. The spa-like bath features a large glass-enclosed walk-in shower with rain shower, freestanding soaking tub, double vanity and beautiful modern finishes. The finished lower level is made for entertaining, with a large recreation/game room, second kitchen/bar area, plenty of seating and even more space to gather with family and friends. Step outside to a beautifully landscaped yard and an amazing outdoor entertaining area featuring a new stamped concrete patio and walkway along with a new gazebo. There is plenty of room for outdoor dining, relaxing and enjoying the beautiful yard. Recent improvements include new upstairs A/C in 2026, new water heater, 1,200 sqft stamped concrete patio, gazebo, built-ins in the primary closet, whole house filtration system. Located in Fischer Estates and within walking distance to the lake, this home offers the space, updates and indoor/outdoor living that are hard to find. There is truly so much to see in this home-come see it for yourself!
| Elementary School | Middle School | High School |
|---|---|---|
| Big Hollow Elementary School | Big Hollow Middle School | Grant Community High School |
| Price History | |
|---|---|
| 9/1/2026 | Listed $630,000 |
General Features
| Living Area | 4133 |
|---|---|
| Sewer | Public Sewer |
| Heating | Natural Gas,Forced Air |
| Cooling | Central Air |
| Possession | Closing |
| Roof | Asphalt |
| Appliances | Double Oven,Microwave,Dishwasher,High End Refrigerator,Washer,Dryer,Disposal,Stainless Steel Appliance(s),Wine Refrigerator,Range Hood,Water Softener,Water Softener Owned,Gas Oven,Humidifier |
| Garage Spaces | 3 |
| Association Fee Includes | None |
| Architectural Style | Other |
| Construction Materials | Vinyl Siding,Brick |
| Year Built | 1988 |
| Electric | Circuit Breakers,200+ Amp Service |
| Township | Grant |
| Tax Year | 2025 |
| Ownership | Fee Simple |
| Community Features | Lake |
| Assoc Fee Paid Per | Not Applicable |
| County | Lake |
| New Construction | No |
| Property Type | Residential |
| Subdivision Name | Fischer Estates |
| Other Structures | Shed(s) |
| Total Rooms | 13 |
| Full Baths | 3 |
| Status | New |
| Directions | E on 134 from Rt 12 to Nippersink,S to Delores,R2 Christa |
| High School | Grant Community High School |
| City | Ingleside |
| High School District | 124 |
| MLS Area | Ingleside |
| Elementary School | Big Hollow Elementary School |
| Tax Annual Amount | 10863 |
| Middle/Junior High School | Big Hollow Middle School |
| Additional Parcels Y/N | No |
| Virtual Tour | https://photosbylauren.hd.pics/33838-N-Christa-Dr/idx |
| Standard Status | Active |
| Middle/Junior School District | 38 |
| Elementary School District | 38 |
| Property Type | Detached Single |
Interior Features
| Interior Amenities | Cathedral Ceiling(s),1st Floor Bedroom,1st Floor Full Bath,Walk-In Closet(s) |
|---|---|
| Basement | Finished,Storage Space,Full |
| Flooring | Laminate |
| Total Fireplaces | 3 |
| Fireplace Features | Wood Burning,Gas Log,Gas Starter |
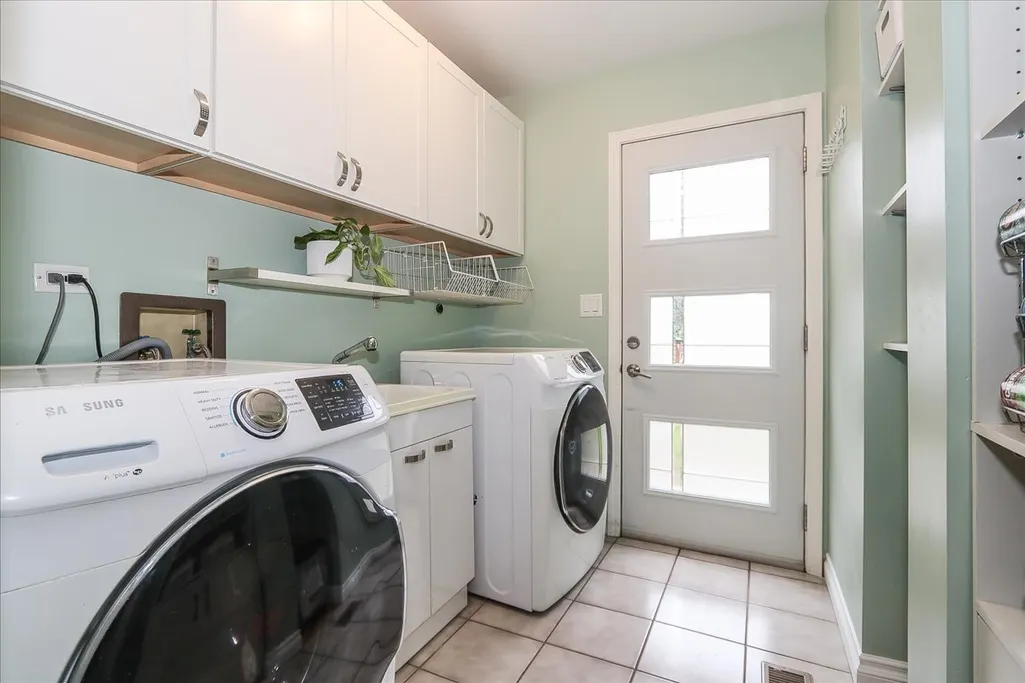
| Laundry Features | Main Level,Gas Dryer Hookup,In Unit,Sink |
| Total Bedrooms | 4 |
| Below Grade Finished Area | 1177 |
| Room Type | Kitchen,Bonus Room,Play Room,Recreation Room,Storage,Tandem Room,Walk In Closet |
| LivingAreaSource | Assessor |
| Total Baths | 3 |
| Bedrooms Possible | 4 |
| Bathroom | Whirlpool,Separate Shower,Double Sink,Soaking Tub |
Exterior Features
| Exterior Amenities | Dog Run,Fire Pit |
|---|---|
| Parking Features | Asphalt,Garage Door Opener,Yes,Garage Owned,Attached,Garage |
| Lot Features | Corner Lot,Landscaped |
| Water Source | Well |
| Total Parking | 3 |
| Foundation Details | Concrete Perimeter |
| Lot Dimensions | 192X233 |
| Lot Size Acres | 0.9323 |
| Waterfront Y/N | No |
| Other Equipment | Water-Softener Owned,CO Detectors,Ceiling Fan(s),Sump Pump |
Amenities
- Foreclosure
- Views
- Short Sale
- New Construction
- Adult 55+
- Lease To Own
- No HOA Fees
- Furnished
- Primary On Main
- Air Conditioning
- Seller Finance
- Green
- Fixer Upper
- Horse
- Golf
- Fireplace
- Deck
- Garage
- Basement
- Pool
Property vs Single Family Average in 60041
Price
Taxes
Year Built
Visits

