
Open House Sat, Sep 5th 11:00 AM - 01:00 PM - Views - Golf Course
Address
8430 Carriage Green Drive, Darien, IL
Price
$ 699,900
Property Attributes
- MLS#12748125
- TypeSingle Family
- Listing Status New
- CountyDUPAGE
- CityDarien
- AreaDarien
- NeighborhoodCarriage Way West
- Zip60561
- Style
- Year Built1973
- Taxes$ 11702
- Price$ 699,900
- Bedrooms4
- Full Bathrooms3
- Half Bathrooms1
- Sqr Footage3096
Data Source:
Midwest Real Estate Data (MRED)
Property Description
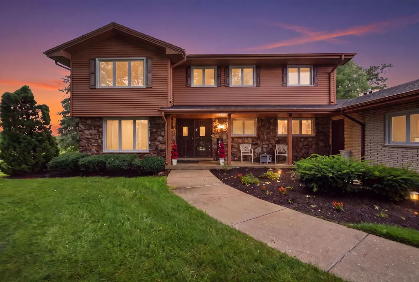
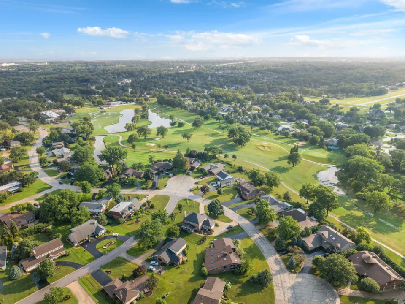
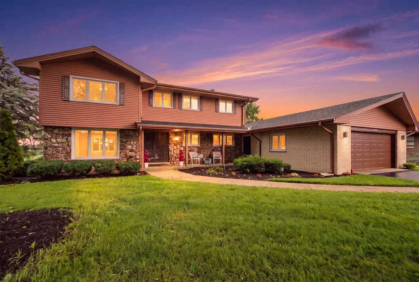
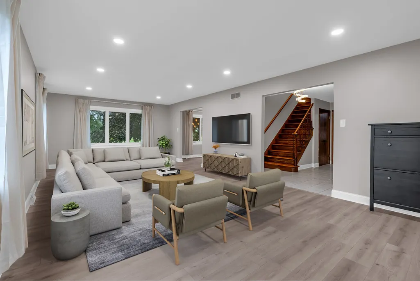
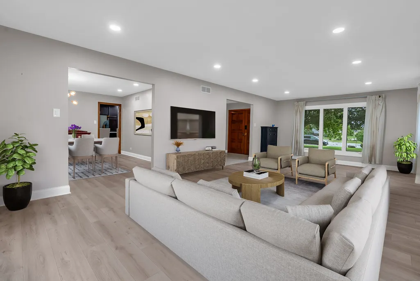
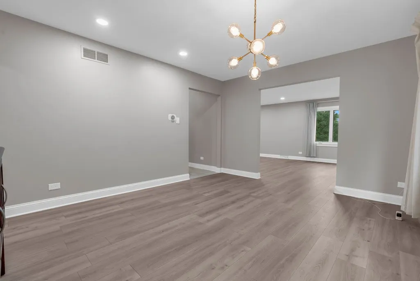
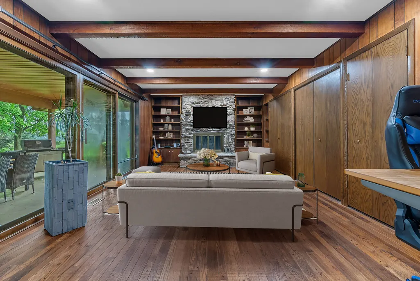
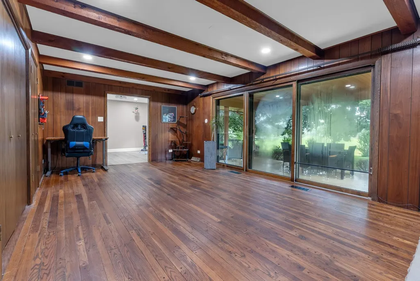
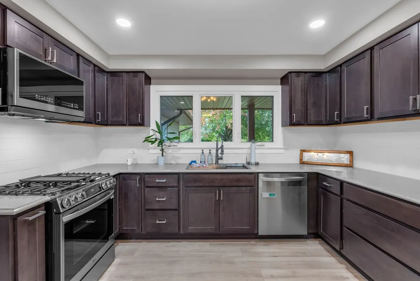
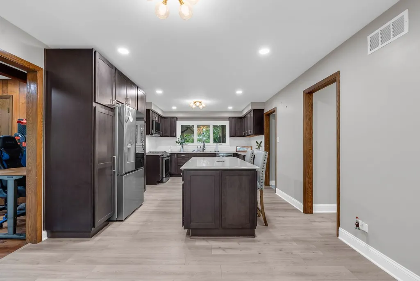
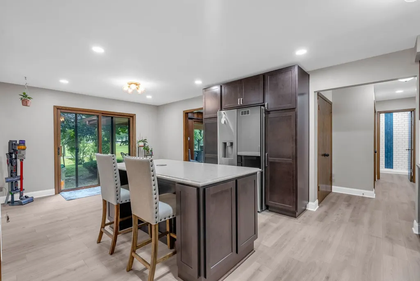
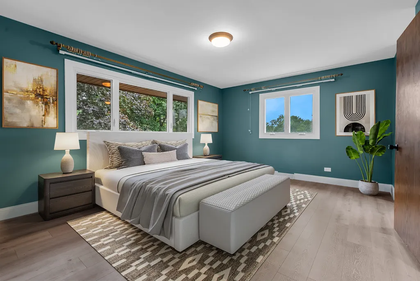
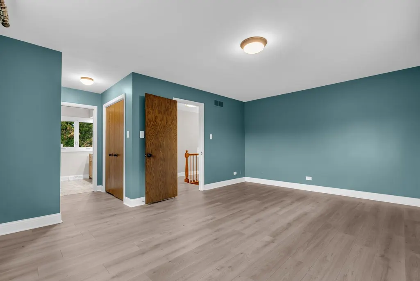
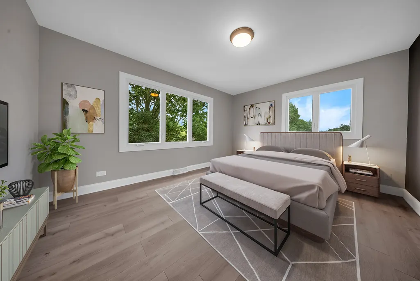
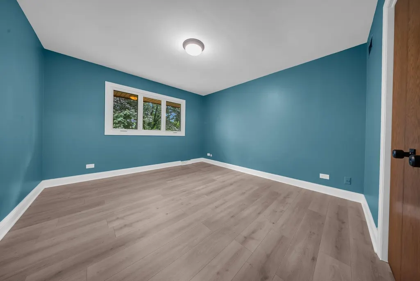
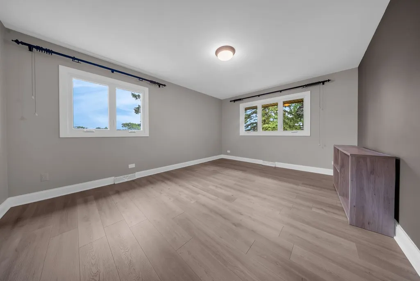
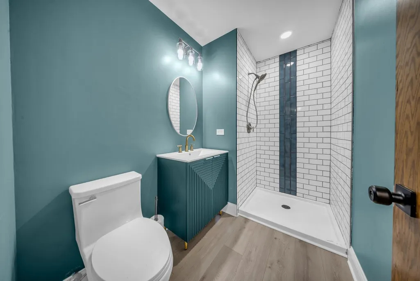
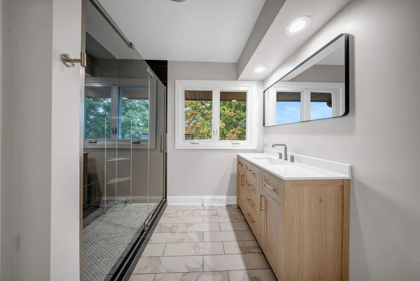
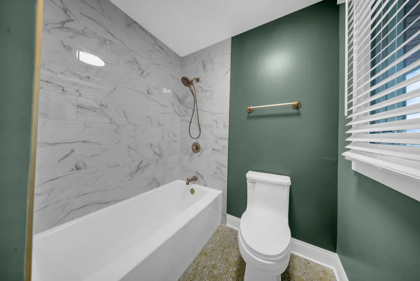
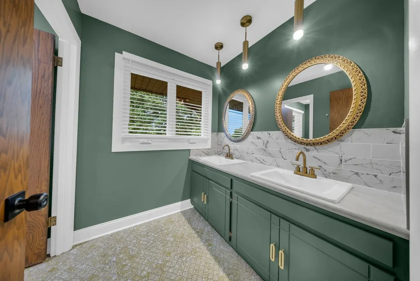
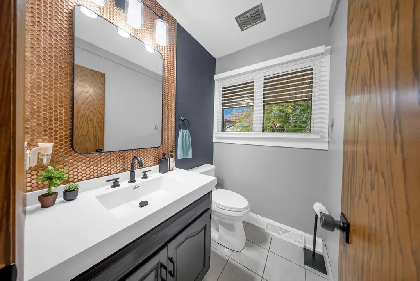
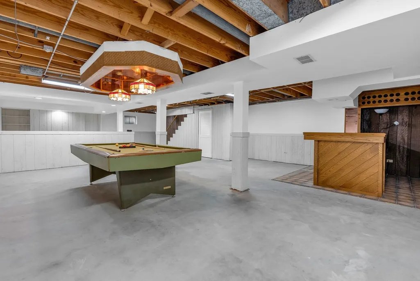
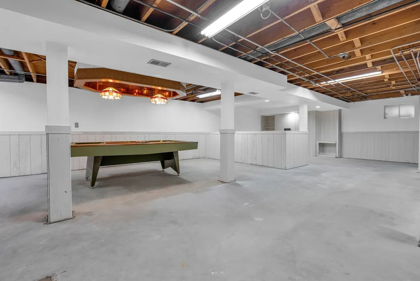
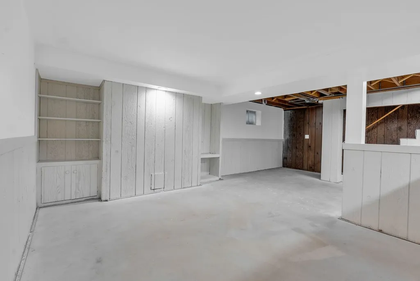
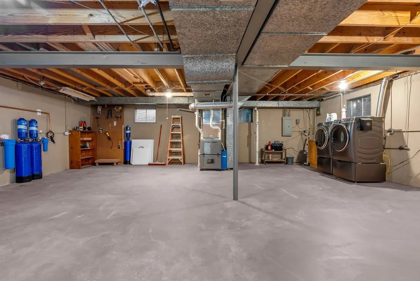
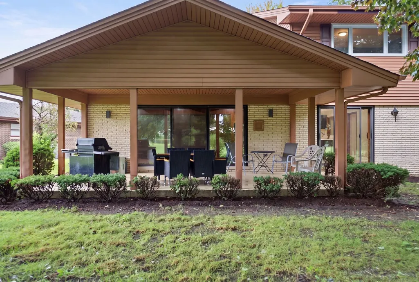
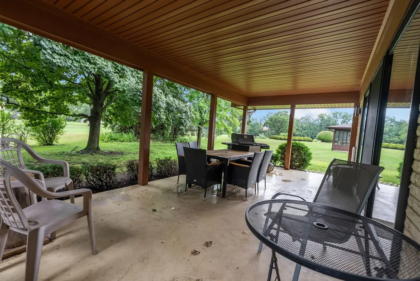
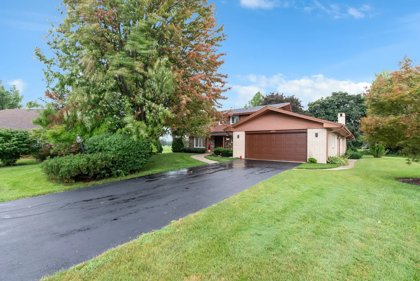
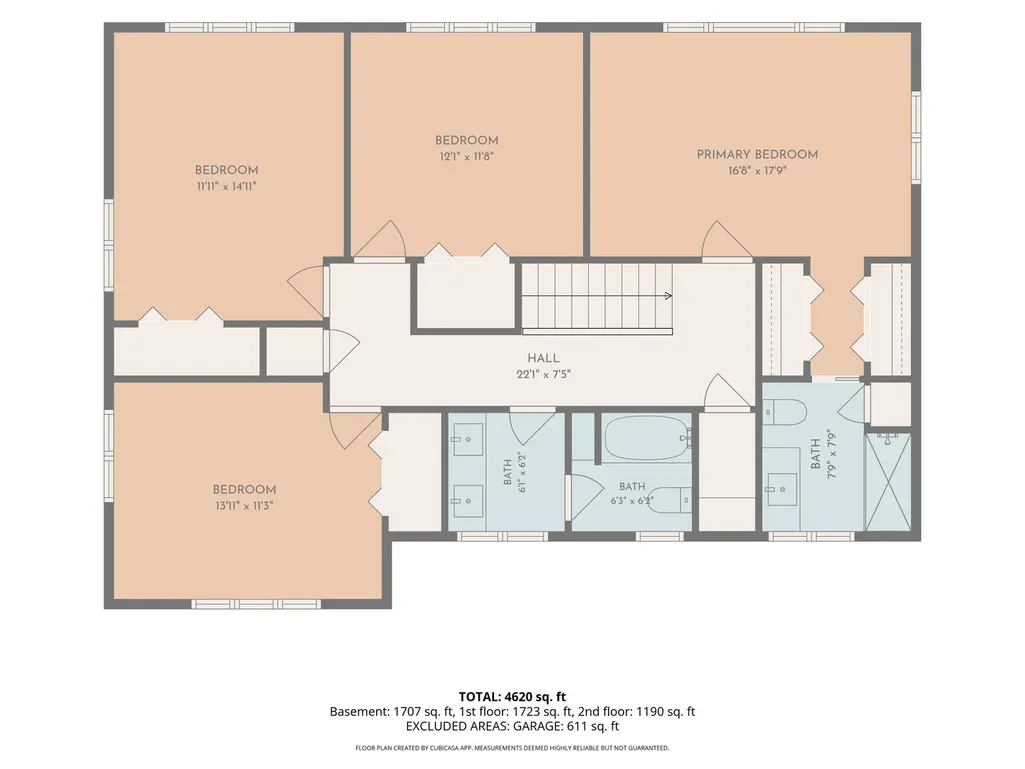
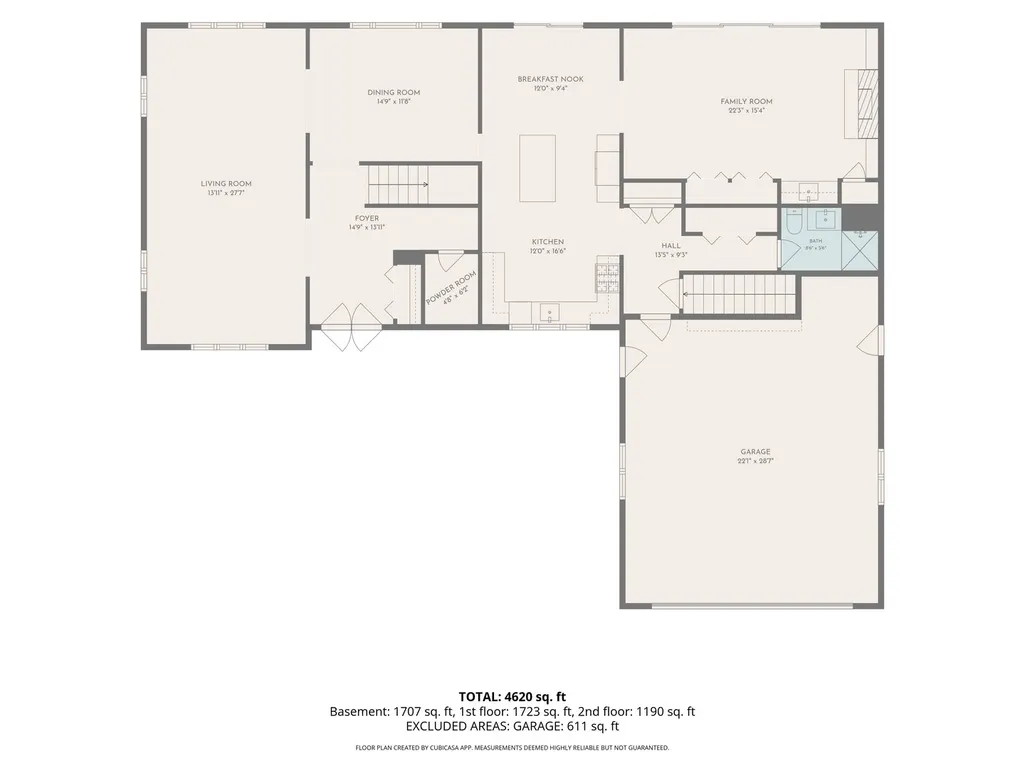
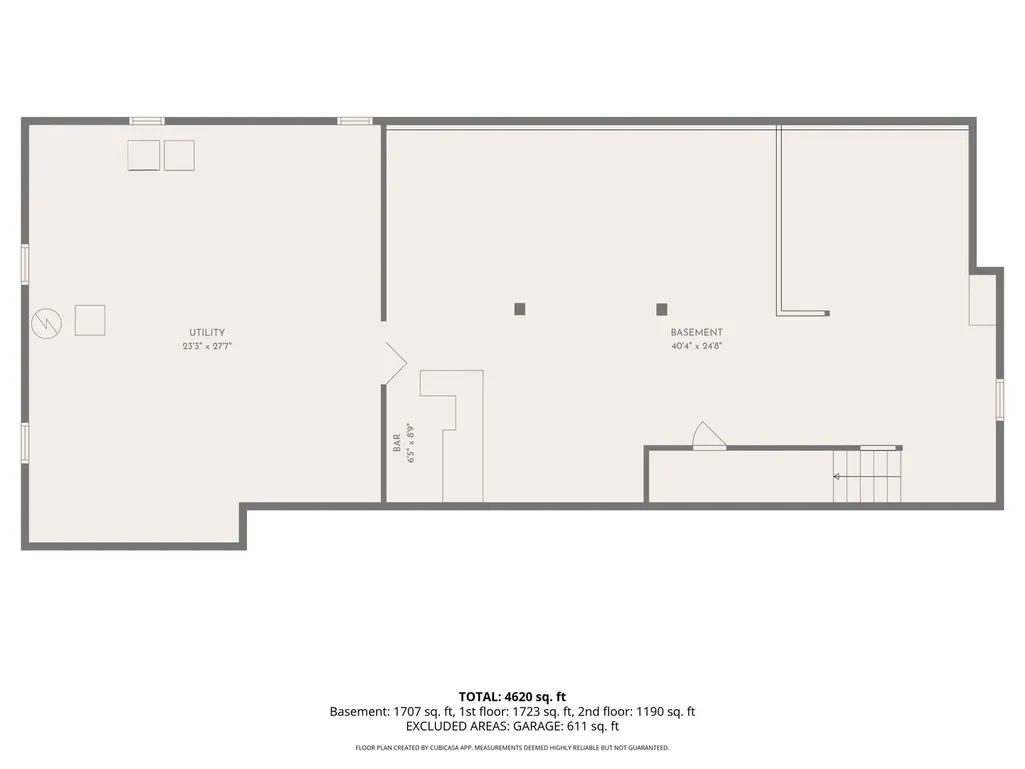
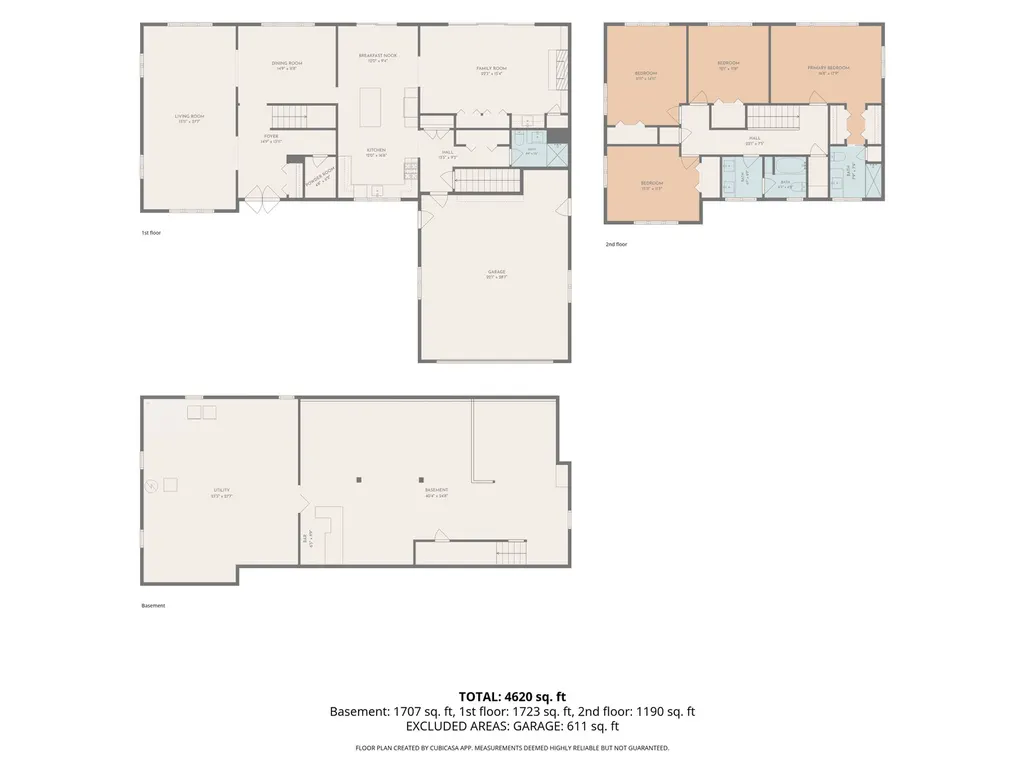
Beautifully updated home in the sought-after Carriage Green community, perfectly positioned on the 8th fairway of Carriage Green Golf Course. This spacious 4-bedroom, 3.5-bath residence offers approximately 3,100 square feet of living space plus a spacious basement, providing plenty of room to live, work, and entertain. A 2.5-car attached garage. This move-in ready home has been extensively updated within the last 4-6 months, including a new roof, windows, flooring, appliances, light fixtures, and refreshed landscaping. Additional value-added features include a 2023 furnace, Tesla EV charging station, and an Aquasana whole-home water filtration system, all included with the sale. Set on an impressive 14,500 sq. ft. cul-de-sac lot with peaceful golf course views, this home is conveniently located near parks, shopping, dining, I-55, Route 83, and highly rated schools in District 63. A rare opportunity to own a thoughtfully updated home in one of Darien's most desirable neighborhoods.
| High School |
|---|
| Hinsdale South High School |
| Price History | |
|---|---|
| 9/1/2026 | Listed $699,900 |
General Features
| Living Area | 3096 |
|---|---|
| Sewer | Public Sewer |
| Heating | Natural Gas,Forced Air |
| Cooling | Central Air |
| Possession | Closing |
| Roof | Asphalt |
| Appliances | Range,Dishwasher,Refrigerator,Washer,Dryer |
| HOA Fee | 80 |
| Garage Spaces | 2 |
| Association Fee Includes | None |
| Construction Materials | Vinyl Siding,Steel Siding |
| Year Built | 1973 |
| Electric | Fuses |
| Township | Downers Grove |
| Tax Year | 2025 |
| Ownership | Fee Simple w/ HO Assn. |
| Assoc Fee Paid Per | Voluntary |
| County | DuPage |
| New Construction | No |
| Property Type | Residential |
| Subdivision Name | Carriage Way West |
| Total Rooms | 9 |
| Full Baths | 3 |
| Status | New |
| Directions | S Cass Ave to N Frontage Rd,then N on Carriage Green Dr to property |
| High School | Hinsdale South High School |
| City | Darien |
| High School District | 86 |
| MLS Area | Darien |
| Tax Annual Amount | 11702.14 |
| Standard Status | Active |
| Middle/Junior School District | 63 |
| Elementary School District | 63 |
| Property Type | Detached Single |
Interior Features
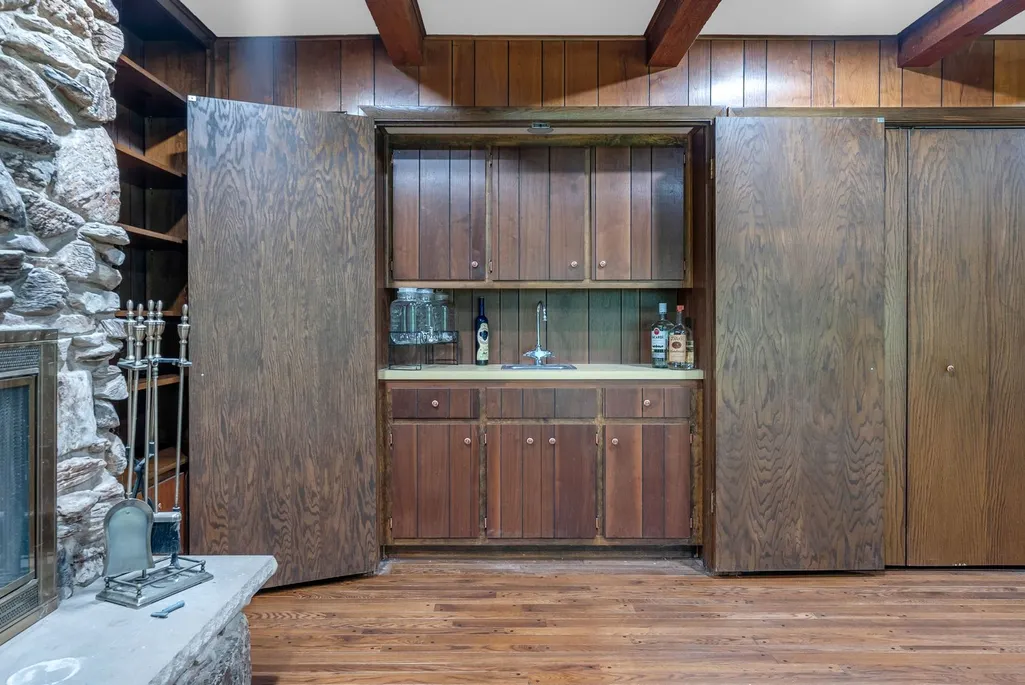
| Interior Amenities | Wet Bar |
|---|---|
| Basement | Partially Finished,Full |
| Total Fireplaces | 1 |
| Fireplace Features | Wood Burning,Gas Starter |
| Half Baths | 1 |
| Total Bedrooms | 4 |
| Room Type | Eating Area |
| LivingAreaSource | Landlord/Tenant/Seller |
| Total Baths | 4 |
| Bedrooms Possible | 4 |
Exterior Features
| Parking Features | Yes,Garage Owned,Attached,Garage |
|---|---|
| Lot Features | On Golf Course |
| Water Source | Lake Michigan |
| Total Parking | 2 |
| Foundation Details | Concrete Perimeter |
| Lot Dimensions | 160X133X142X63 |
| Waterfront Y/N | No |
| Other Equipment | Ceiling Fan(s),Sump Pump,Backup Sump Pump; |
Amenities
- Foreclosure
- Views
- Short Sale
- New Construction
- Adult 55+
- Lease To Own
- No HOA Fees
- Furnished
- Primary On Main
- Air Conditioning
- Seller Finance
- Green
- Fixer Upper
- Horse
- Golf
- Fireplace
- Deck
- Garage
- Basement
- Pool
Property vs Single Family Average in 60561
Price
Taxes
Year Built
Visits
 Midwest Real Estate Data (MRED) All information deemed reliable but not guaranteed. All properties are subject to prior sale, change or withdrawal. Neither listing broker(s) or information provider(s) shall be responsible for any typographical errors, misinformation, misprints and shall be held totally harmless. Listing(s) information is provided for consumer's personal, non-commercial use and may not be used for any purpose other than to identify prospective properties consumers may be interested in purchasing. The data relating to real estate for sale on this website comes in part from the Internet Data Exchange program of the Multiple Listing Service. Real estate listings held by brokerage firms other than Real People Realty may be marked with the Internet Data Exchange logo and detailed information about those properties will include the name of the listing broker(s) when required by the MLS. Copyright ©2026 All rights reserved.Based on information submitted to the MLS GRID as of September 2, 2026 1:11 PM UTC All data is obtained from various sources and may not have been verified by broker or MLS GRID. Supplied Open House Information is subject to change without notice.
Data is updated as of September 2, 2026 1:11 PM UTC
Midwest Real Estate Data (MRED) All information deemed reliable but not guaranteed. All properties are subject to prior sale, change or withdrawal. Neither listing broker(s) or information provider(s) shall be responsible for any typographical errors, misinformation, misprints and shall be held totally harmless. Listing(s) information is provided for consumer's personal, non-commercial use and may not be used for any purpose other than to identify prospective properties consumers may be interested in purchasing. The data relating to real estate for sale on this website comes in part from the Internet Data Exchange program of the Multiple Listing Service. Real estate listings held by brokerage firms other than Real People Realty may be marked with the Internet Data Exchange logo and detailed information about those properties will include the name of the listing broker(s) when required by the MLS. Copyright ©2026 All rights reserved.Based on information submitted to the MLS GRID as of September 2, 2026 1:11 PM UTC All data is obtained from various sources and may not have been verified by broker or MLS GRID. Supplied Open House Information is subject to change without notice.
Data is updated as of September 2, 2026 1:11 PM UTC
