
Address
406 Elderberry Lane, Streamwood, IL
Price
$ 959,000
Property Attributes
- MLS#12747221
- TypeSingle Family
- Listing Status New
- CountyCOOK
- CityStreamwood
- AreaStreamwood
- NeighborhoodMarquette Woods
- Zip60107
- StyleTraditional
- Year Built2004
- Taxes$ 19080
- Price$ 959,000
- Bedrooms6
- Full Bathrooms4
- Half Bathrooms1
- Sqr Footage5000
- Lot Size0.323 Acres
Data Source:
Midwest Real Estate Data (MRED)
Property Description
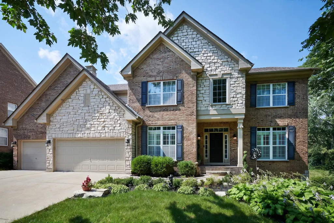
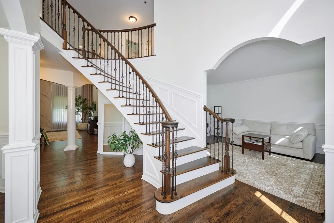
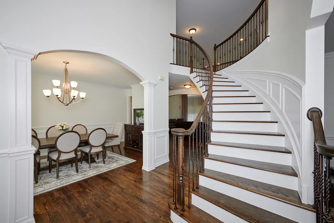
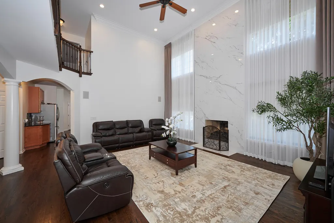
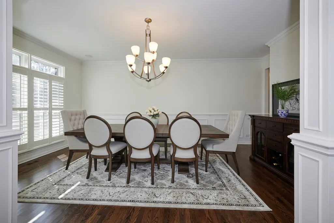
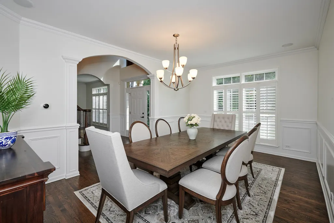
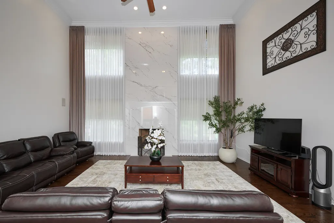
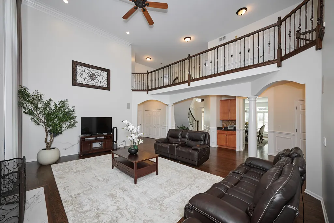
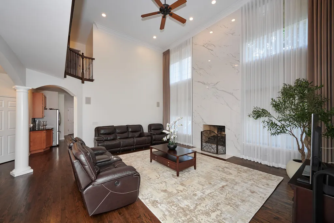
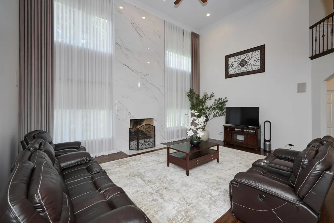
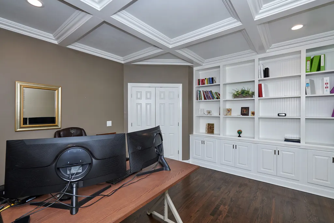
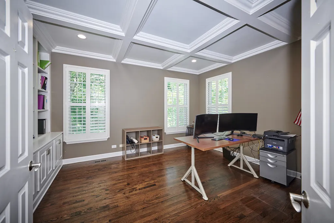
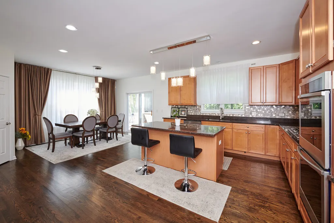
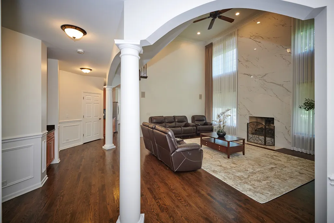
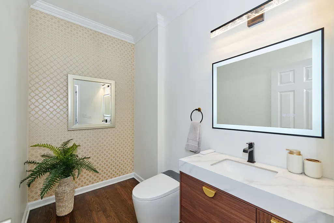
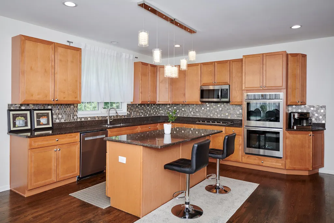
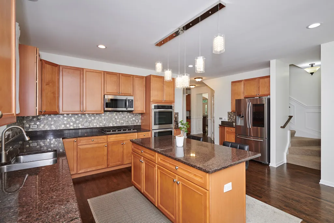
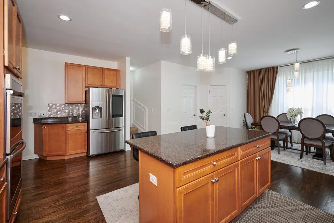
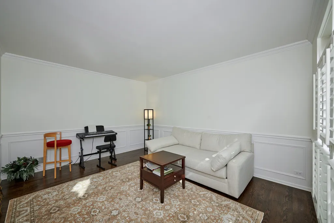
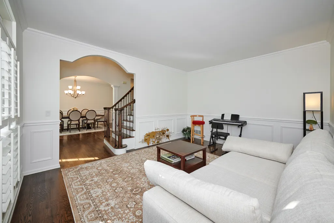
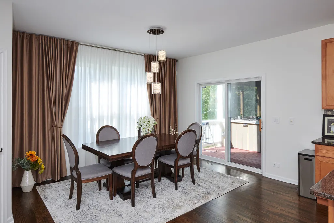
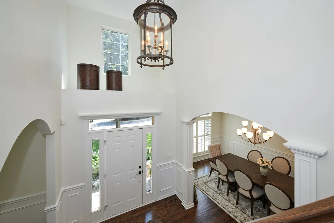
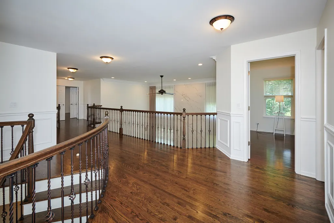
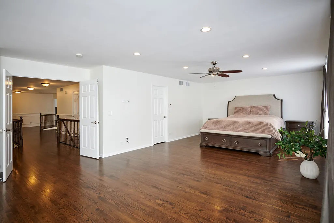
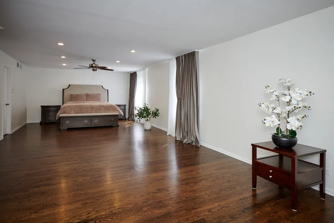
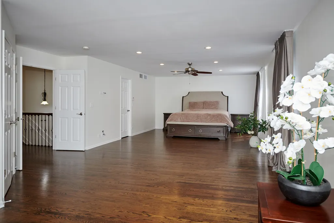
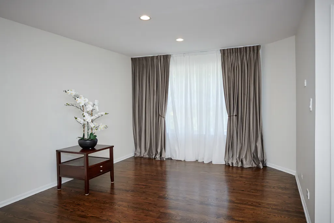
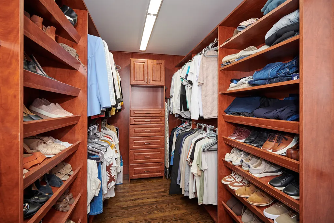
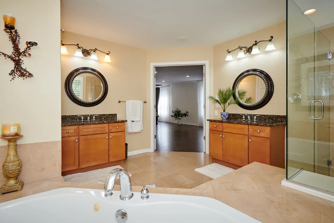
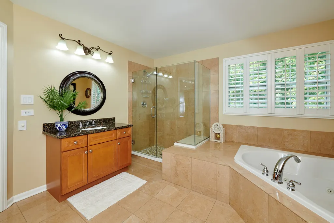
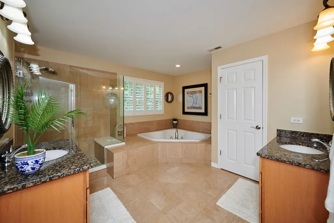
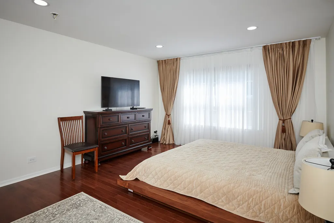
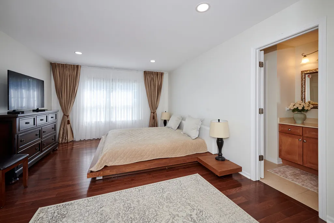
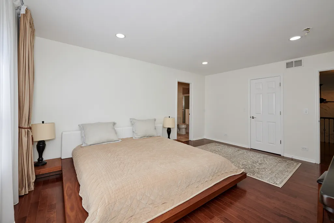
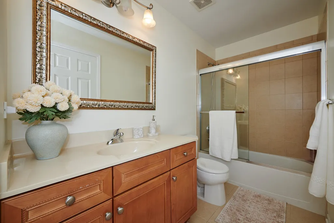
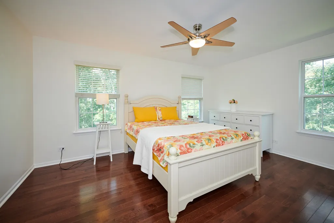
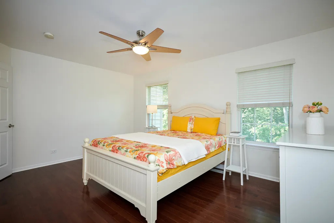
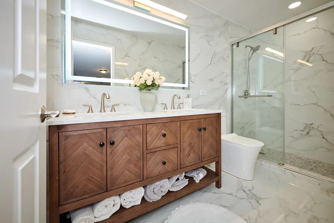
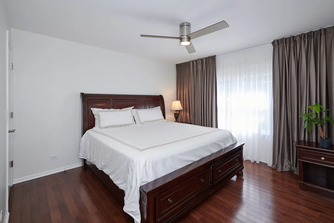
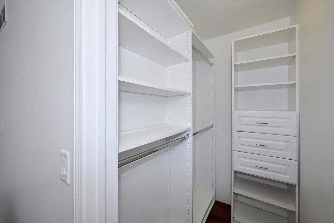
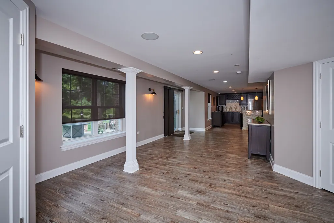
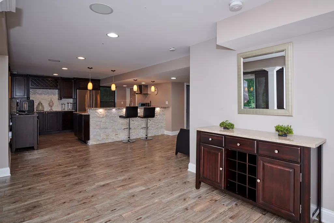
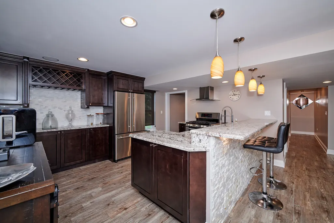
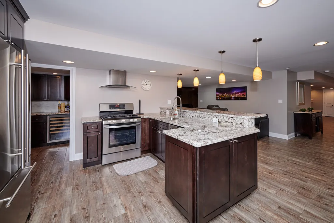
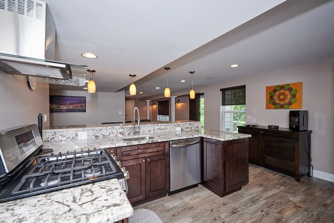
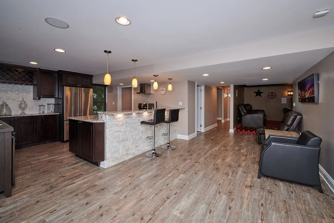
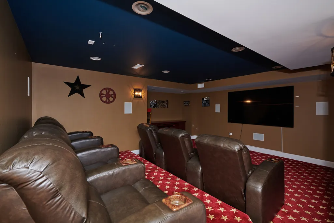
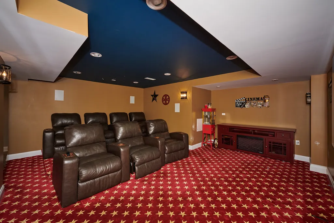
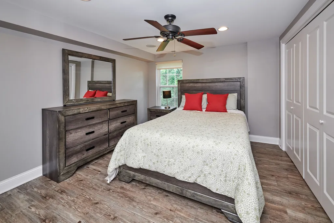
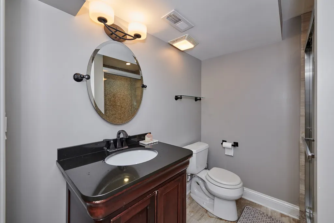
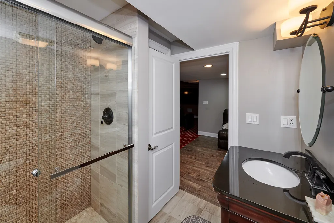
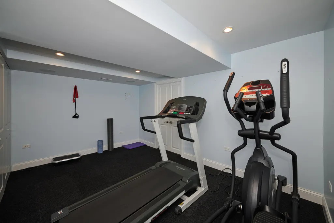
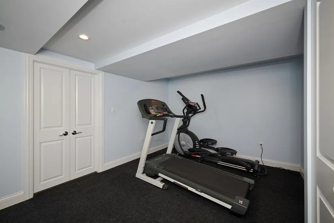
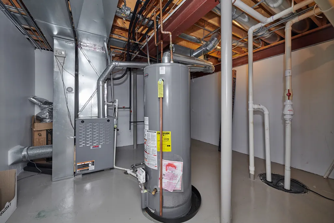
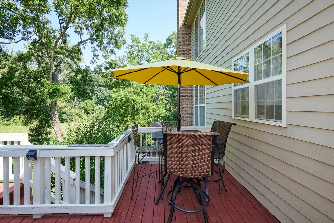
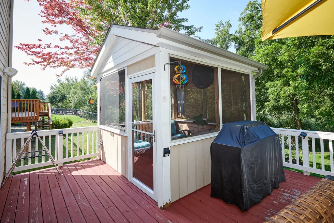
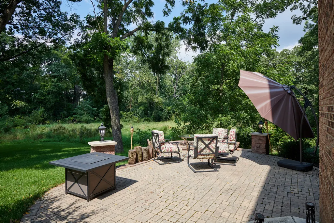
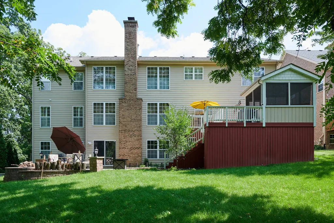
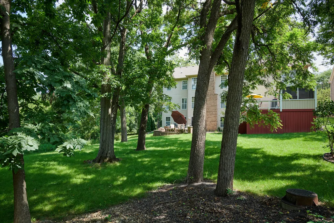
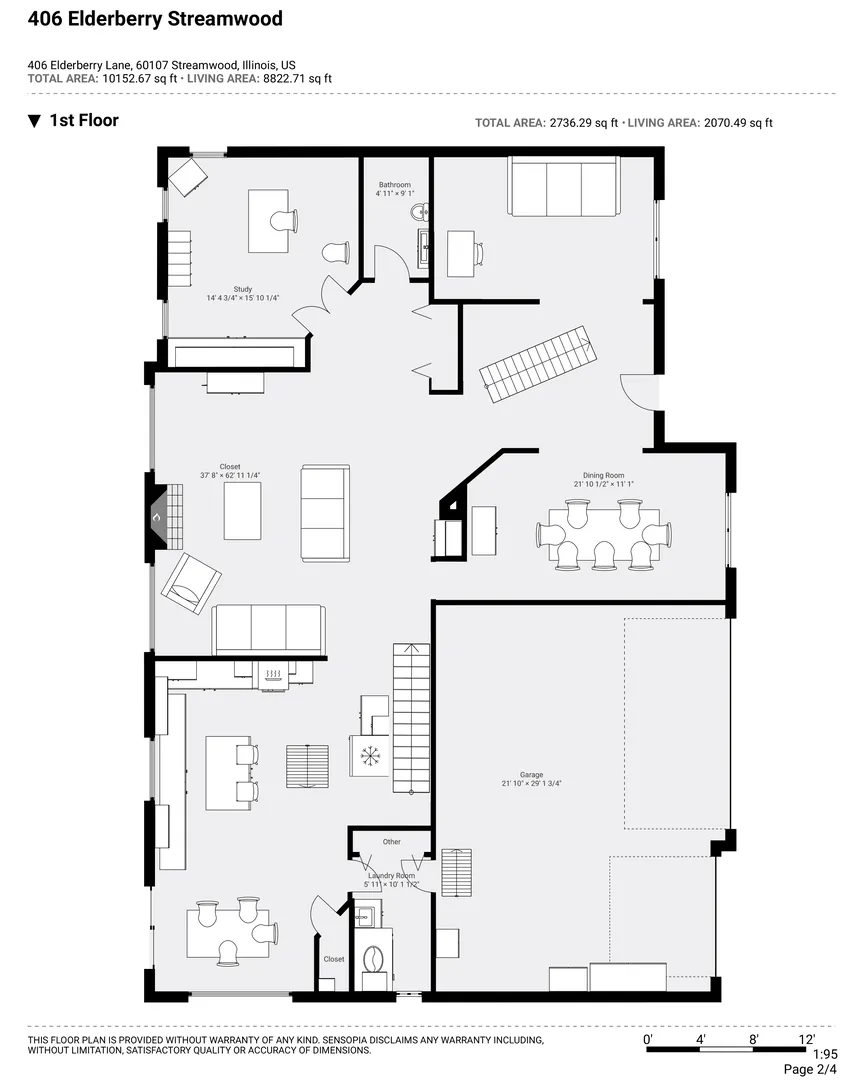
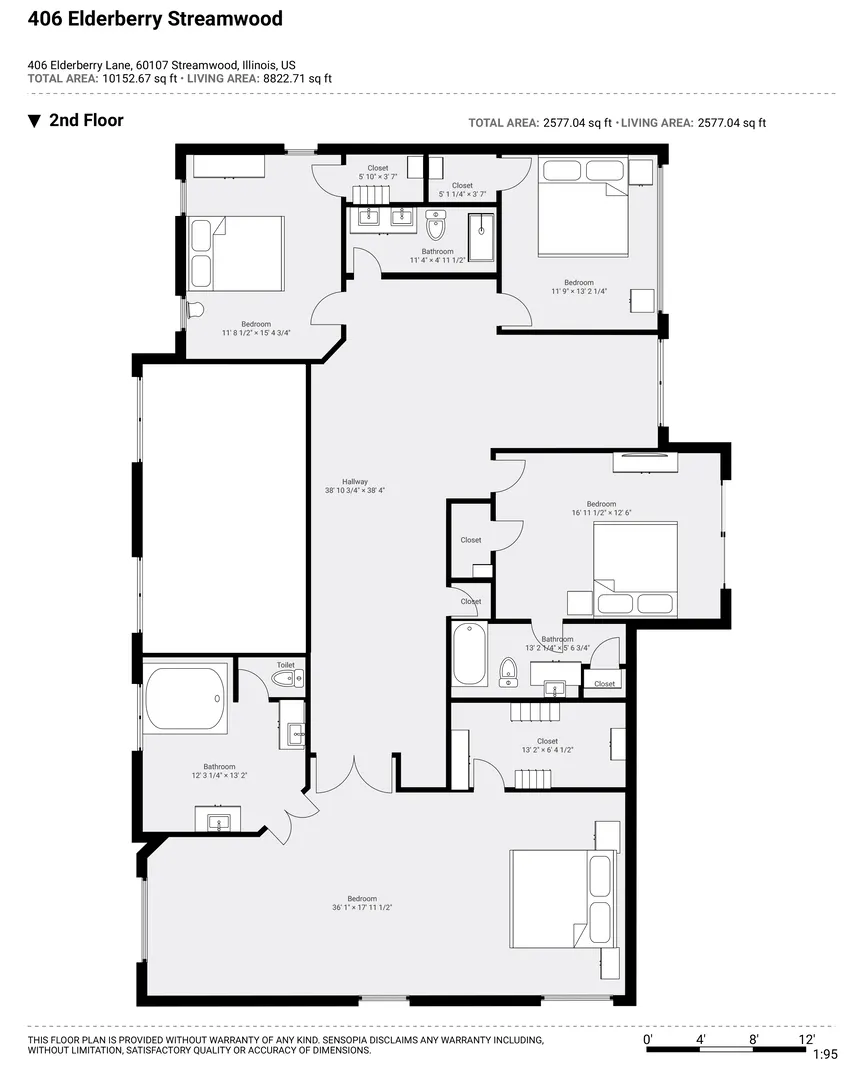
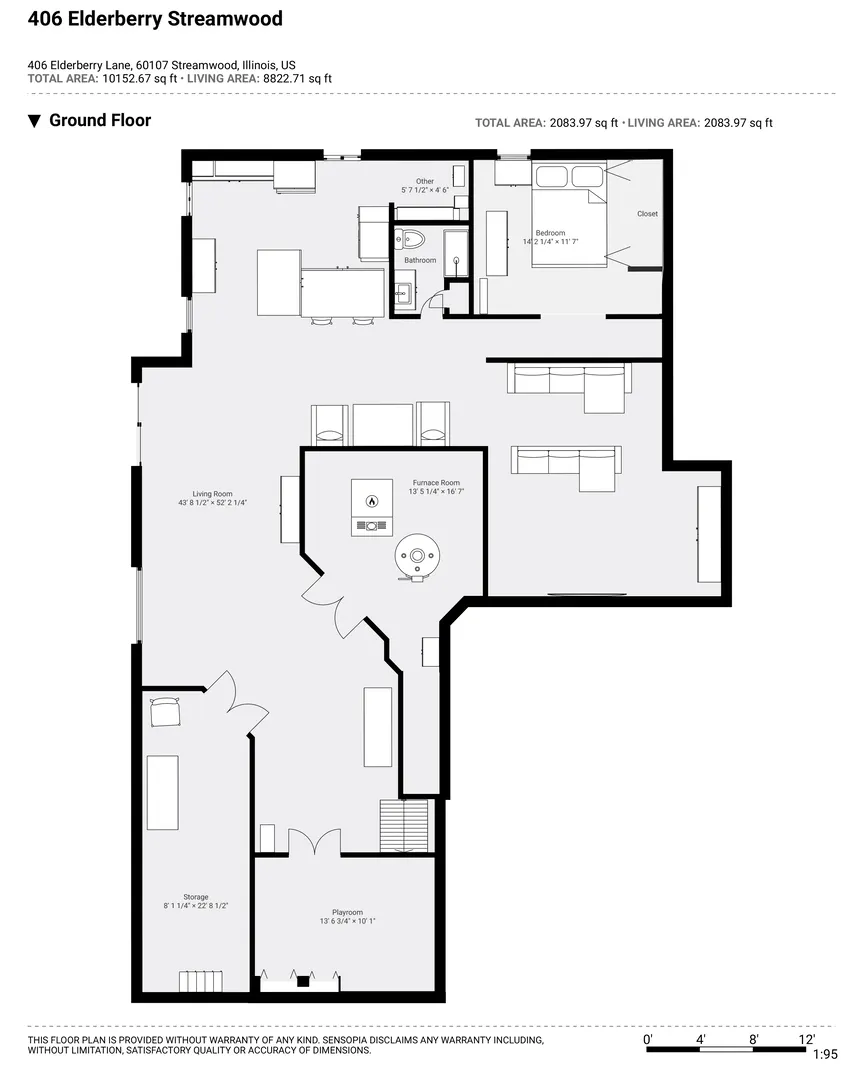
This spectacular custom home is nestled on a quiet private cul-de-sac in the desirable Bartlett School District and offers over 5,000 sq. ft. of beautifully finished living space. Freshly painted throughout, with refinished hardwood floors and stairwell, the home feels bright, polished, and move-in ready. The dramatic two-story family room is the heart of the home, featuring a custom stone fireplace, soaring ceilings, and abundant natural light. The spacious gourmet kitchen offers maple cabinetry, granite countertops, a large center island, a walk-in pantry, and all appliances. Formal living and dining rooms, a private den, custom millwork, built-ins, plantation shutters, and dual staircases add both elegance and functionality. The expansive primary suite features a comfortable sitting area, generous walk-in closet, and luxurious private bath. Dual-zoned HVAC provides efficient, comfortable heating and cooling throughout the home. The fully finished walkout basement adds an incredible second level of living, complete with a second kitchen, bar, theater room, gym, and full bath;ideal for entertaining, guests, recreation, or extended living. Step outside to enjoy a beautifully landscaped, wooded lot with multiple spaces for relaxing and entertaining, including a screened porch, deck, and brick paver patio with fire pit. A sprinkler system keeps the professionally landscaped grounds looking their best. The oversized 3-car garage is equipped with an EV charger. Set in a peaceful, private setting while still conveniently located near major highways, shopping, dining, and everyday amenities, this custom home offers an exceptional amount of living space with the quality, privacy, and amenities today's buyers are looking for. This home truly checks all the boxes!
| Elementary School | Middle School | High School |
|---|---|---|
| Bartlett Elementary School | Eastview Middle School | South Elgin High School |
| Price History | |
|---|---|
| 8/31/2026 | Listed $959,000 |
General Features
| Living Area | 5000 |
|---|---|
| Sewer | Public Sewer |
| Heating | Natural Gas,Forced Air,Sep Heating Systems - 2+ |
| Cooling | Central Air |
| Possession | Closing |
| HOA Fee | 600 |
| Garage Spaces | 3 |
| Association Fee Includes | Other |
| Architectural Style | Traditional |
| Construction Materials | Brick,Cedar,Stone |
| Year Built | 2004 |
| Township | Hanover |
| Tax Year | 2025 |
| Ownership | Fee Simple w/ HO Assn. |
| Assoc Fee Paid Per | Annually |
| County | Cook |
| New Construction | No |
| Property Type | Residential |
| Subdivision Name | Marquette Woods |
| Total Rooms | 18 |
| Full Baths | 4 |
| Status | New |
| Directions | U. S. 20 west of Bartlett Road to Old Lake Street north to Elderberry |
| High School | South Elgin High School |
| City | Streamwood |
| High School District | 46 |
| MLS Area | Streamwood |
| Elementary School | Bartlett Elementary School |
| Tax Annual Amount | 19080 |
| Middle/Junior High School | Eastview Middle School |
| Additional Parcels Y/N | No |
| Standard Status | Active |
| Middle/Junior School District | 46 |
| Elementary School District | 46 |
| Property Type | Detached Single |
Interior Features
| Interior Amenities | Cathedral Ceiling(s),Walk-In Closet(s),Coffered Ceiling(s) |
|---|---|
| Basement | Finished,Rec/Family Area,Sleeping Area,Storage Space,Walk-Up Access,Full,Walk-Out Access |
| Flooring | Hardwood |
| Total Fireplaces | 1 |
| Half Baths | 1 |
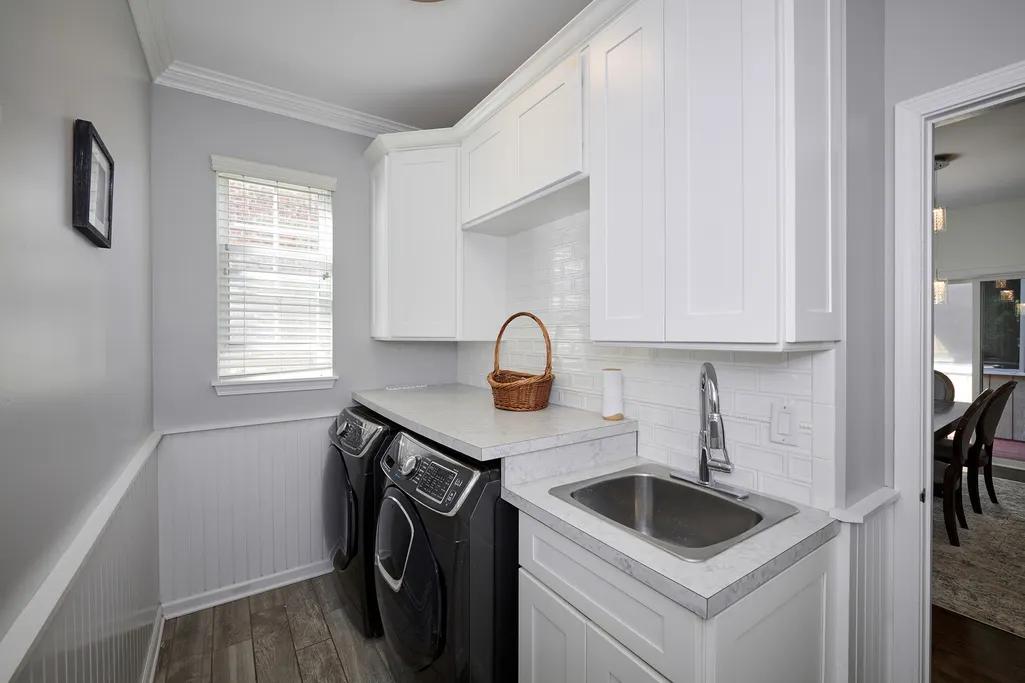
| Laundry Features | Main Level,In Unit,Sink |
| Total Bedrooms | 5 |
| Room Type | Den,Eating Area,Office,Recreation Room,Sitting Room,Exercise Room,Theatre Room,Kitchen,Bedroom 5,Bedroom 6 |
| LivingAreaSource | Estimated |
| Total Baths | 5 |
| Bedrooms Possible | 6 |
| Bathroom | Separate Shower |
Exterior Features
| Exterior Amenities | Fire Pit |
|---|---|
| Parking Features | Concrete,Garage Door Opener,Yes,Garage Owned,Attached,Garage |
| Lot Features | Cul-De-Sac,Wooded |
| Water Source | Public |
| Total Parking | 3 |
| Lot Dimensions | 84X181X80X180 |
| Lot Size Acres | 0.323 |
| Waterfront Y/N | No |
Amenities
- Foreclosure
- Views
- Short Sale
- New Construction
- Adult 55+
- Lease To Own
- No HOA Fees
- Furnished
- Primary On Main
- Air Conditioning
- Seller Finance
- Green
- Fixer Upper
- Horse
- Golf
- Fireplace
- Deck
- Garage
- Basement
- Pool
Property vs Single Family Average in 60107
Price
Taxes
Year Built
Visits
 Midwest Real Estate Data (MRED) All information deemed reliable but not guaranteed. All properties are subject to prior sale, change or withdrawal. Neither listing broker(s) or information provider(s) shall be responsible for any typographical errors, misinformation, misprints and shall be held totally harmless. Listing(s) information is provided for consumer's personal, non-commercial use and may not be used for any purpose other than to identify prospective properties consumers may be interested in purchasing. The data relating to real estate for sale on this website comes in part from the Internet Data Exchange program of the Multiple Listing Service. Real estate listings held by brokerage firms other than Real People Realty may be marked with the Internet Data Exchange logo and detailed information about those properties will include the name of the listing broker(s) when required by the MLS. Copyright ©2026 All rights reserved.Based on information submitted to the MLS GRID as of September 2, 2026 1:11 PM UTC All data is obtained from various sources and may not have been verified by broker or MLS GRID. Supplied Open House Information is subject to change without notice.
Data is updated as of September 2, 2026 1:11 PM UTC
Midwest Real Estate Data (MRED) All information deemed reliable but not guaranteed. All properties are subject to prior sale, change or withdrawal. Neither listing broker(s) or information provider(s) shall be responsible for any typographical errors, misinformation, misprints and shall be held totally harmless. Listing(s) information is provided for consumer's personal, non-commercial use and may not be used for any purpose other than to identify prospective properties consumers may be interested in purchasing. The data relating to real estate for sale on this website comes in part from the Internet Data Exchange program of the Multiple Listing Service. Real estate listings held by brokerage firms other than Real People Realty may be marked with the Internet Data Exchange logo and detailed information about those properties will include the name of the listing broker(s) when required by the MLS. Copyright ©2026 All rights reserved.Based on information submitted to the MLS GRID as of September 2, 2026 1:11 PM UTC All data is obtained from various sources and may not have been verified by broker or MLS GRID. Supplied Open House Information is subject to change without notice.
Data is updated as of September 2, 2026 1:11 PM UTC
