
Primary on Main
Address
17 S Winston Drive, Palatine, IL
Price
$ 439,900
Property Attributes
- MLS#12747202
- TypeSingle Family
- Listing Status New
- CountyCOOK
- CityPalatine
- AreaPalatine
- NeighborhoodWinston Park
- Zip60074
- StyleBi-Level
- Year Built1968
- Taxes$ 8112
- Price$ 439,900
- Bedrooms4
- Full Bathrooms1
- Half Bathrooms1
- Sqr Footage2100
- Lot Size0.233 Acres
Data Source:
Midwest Real Estate Data (MRED)
Property Description
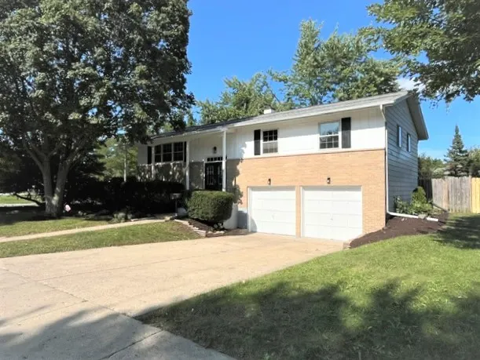
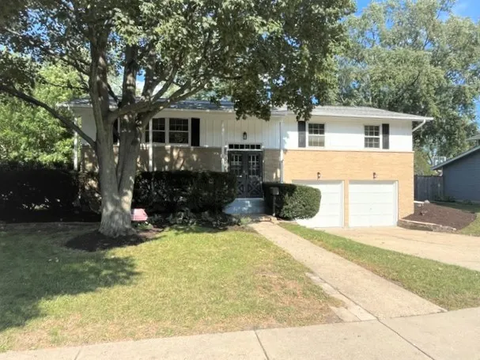
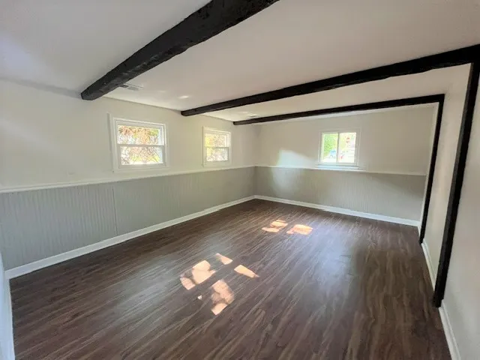
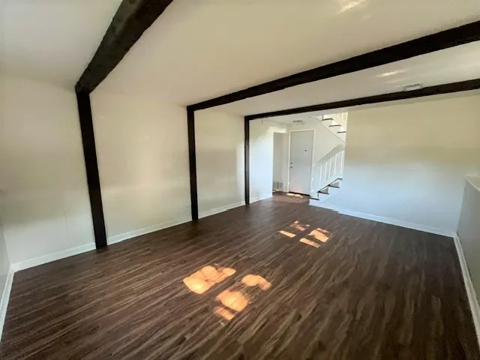
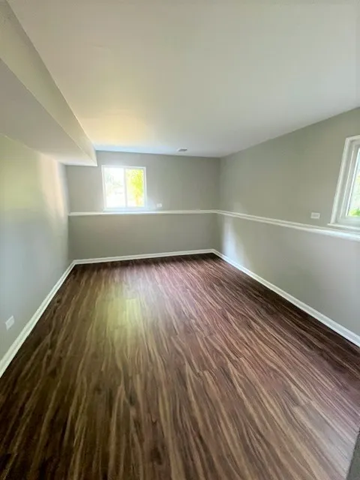
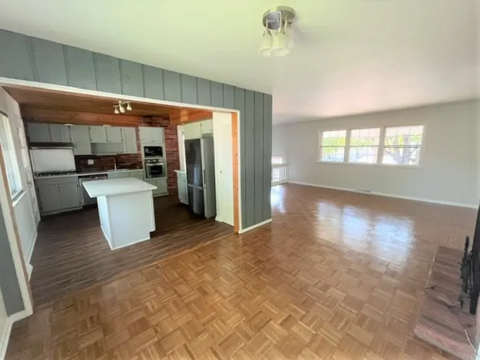
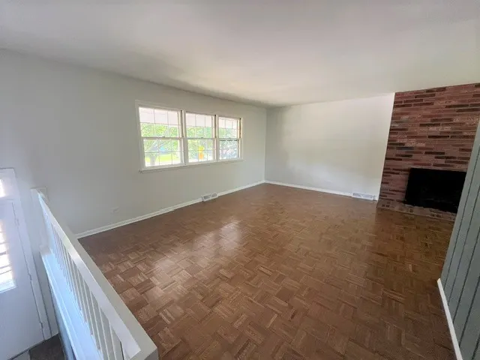
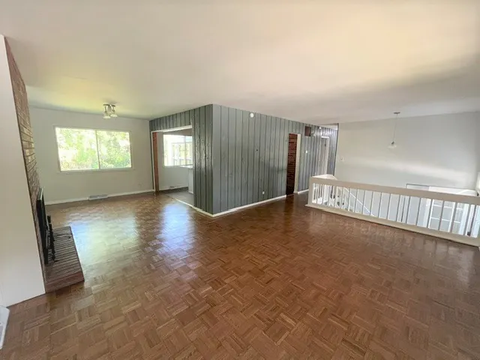
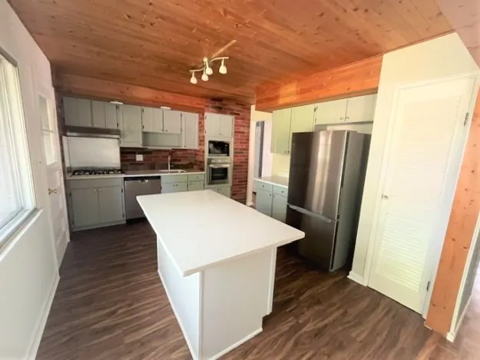
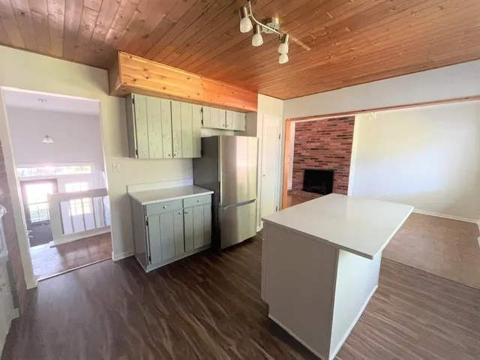
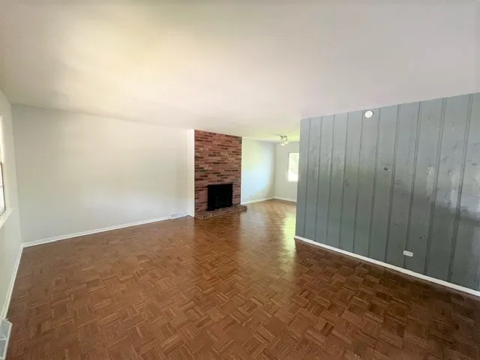
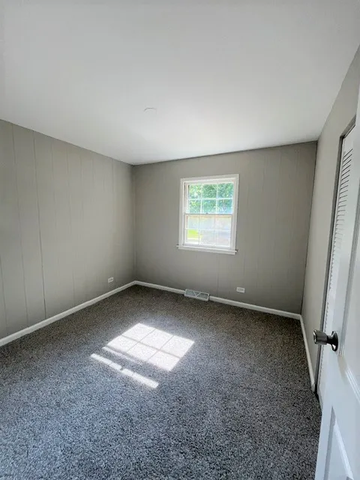
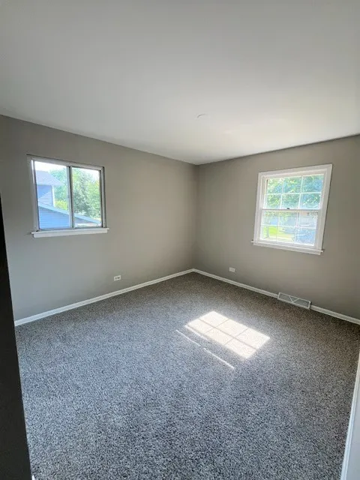
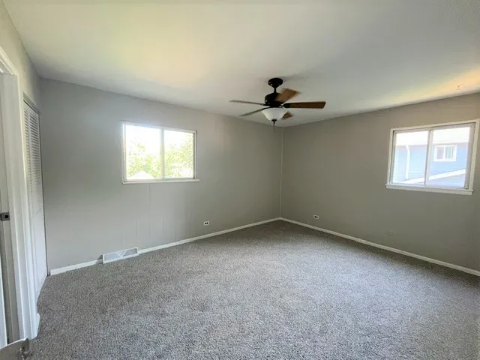
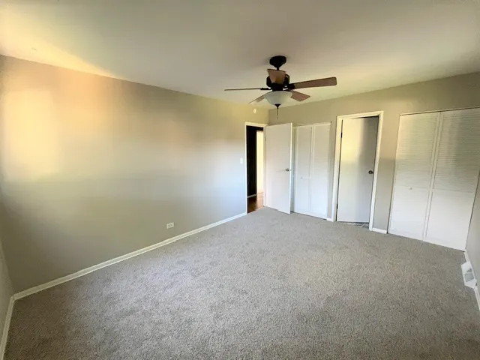
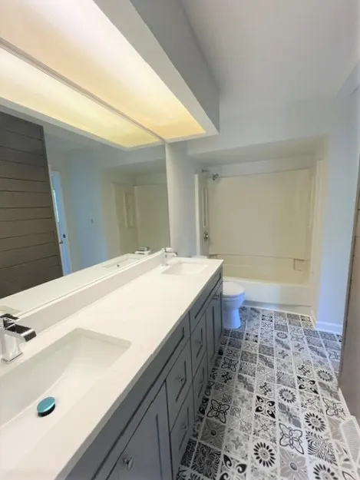
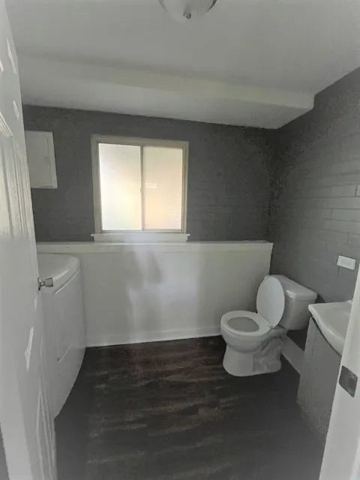
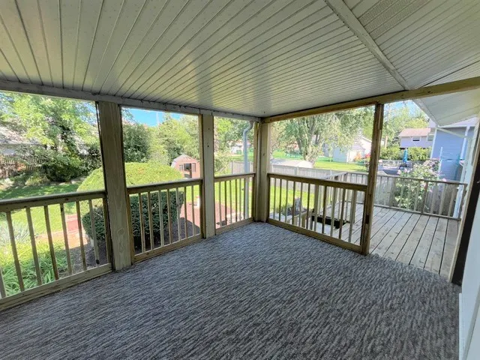
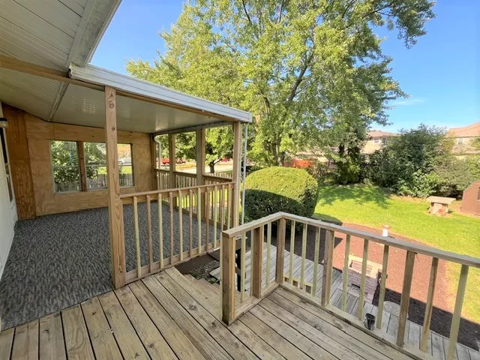
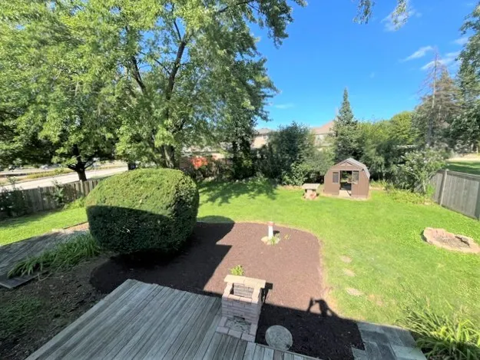
TAKE A LOOK AT THIS UPDATED RAISED RANCH READY FOR IMMEDIATE OCCUPANCY, FRESHLY PAINTED T/O, WOOD FLOORS IN LR, DIN, KIT, FAMILY RM & 4TH BR, UPDATED BATHS, REMODELLED KIT W/NEW COUNTER-TOPS, REFACED CABINETS, NEW APPLS INCL WR/DR, NEW CARPET IN BEDROOMS, NEW ROOF..MASTER BR W/ACCESS TO BATH, SPACIOUS LR W/ELECTRIC FP, KIT W/ACCESS TO COVERED DECK/PORCH IN REAR AND HUGE FENCED-IN YARD..GENEROUS FAMILY RM AND 4TH BR IN LOWER LEVEL..CLOSE TO HIGHWAY, SCHOOLS, PARKS, SHOPPING AND MORE.
| Price History | |
|---|---|
| 8/31/2026 | Listed $439,900 |
General Features
| Living Area | 2100 |
|---|---|
| Sewer | Public Sewer,Storm Sewer |
| Heating | Natural Gas,Forced Air |
| Cooling | Central Air |
| Possession | Closing,Immediate |
| Roof | Asphalt |
| Appliances | Range,Microwave,Dishwasher,Refrigerator,Washer,Dryer,Stainless Steel Appliance(s),Cooktop,Oven |
| Garage Spaces | 2 |
| Association Fee Includes | None |
| Architectural Style | Bi-Level |
| Construction Materials | Vinyl Siding,Brick |
| Year Built | 1968 |
| Township | Palatine |
| Tax Year | 2024 |
| Ownership | Fee Simple |
| Community Features | Park,Curbs,Sidewalks,Street Lights,Street Paved |
| Accessibility | Two or More Access Exits |
| Assoc Fee Paid Per | Not Applicable |
| County | Cook |
| New Construction | No |
| Property Type | Residential |
| Subdivision Name | Winston Park |
| Other Structures | Shed(s) |
| Total Rooms | 8 |
| Full Baths | 1 |
| Status | New |
| Directions | PALATINE RD WEST OF RT 53 TO WINSTON SOUTH |
| City | Palatine |
| High School District | 211 |
| MLS Area | Palatine |
| Tax Annual Amount | 8112 |
| Additional Parcels Y/N | No |
| Standard Status | Active |
| Middle/Junior School District | 15 |
| Elementary School District | 15 |
| Property Type | Detached Single |
Interior Features
| Interior Amenities | 1st Floor Bedroom,In-Law Floorplan,Granite Counters |
|---|---|
| Basement | Finished,Exterior Entry,Rec/Family Area,Partial,Walk-Out Access |
| Flooring | Laminate,Carpet,Wood |
| Total Fireplaces | 1 |
| Fireplace Features | Electric |
| Half Baths | 1 |
| Laundry Features | Main Level,In Unit |
| Total Bedrooms | 4 |
| Room Type | Enclosed Porch |
| LivingAreaSource | Estimated |
| Total Baths | 2 |
| Bedrooms Possible | 4 |
| Bathroom | Double Sink |
Exterior Features
| Model | RAISED RANCH |
|---|---|
| Parking Features | Concrete,Garage Door Opener,Yes,Garage Owned,Attached,Garage |
| Lot Features | Corner Lot |
| Water Source | Lake Michigan,Public |
| Total Parking | 2 |
| Foundation Details | Concrete Perimeter |
| Lot Dimensions | 10140 |
| Lot Size Acres | 0.233 |
| Waterfront Y/N | No |
Amenities
- Foreclosure
- Views
- Short Sale
- New Construction
- Adult 55+
- Lease To Own
- No HOA Fees
- Furnished
- Primary On Main
- Air Conditioning
- Seller Finance
- Green
- Fixer Upper
- Horse
- Golf
- Fireplace
- Deck
- Garage
- Basement
- Pool
Property vs Single Family Average in 60074
Price
Taxes
Year Built
Visits
In The Neighborhood
Primary On Main
Country Club Hills
$ 249,990
- Type
- Single Family
- Size
- 1,389 SqFt
- Rooms
- 4 Beds + 2 Baths

Primary On Main
Country Club Hills
$ 260,000
- Type
- Single Family
- Size
- 1,800 SqFt
- Rooms
- 4 Beds + 1.5 Baths
