
Address
2611 W Jarlath Street, Chicago, IL
Price
$ 548,770
Property Attributes
- MLS#12747026
- TypeSingle Family
- Listing Status New
- CountyCOOK
- CityChicago
- AreaCHI - West Ridge
- NeighborhoodWest Ridge
- Zip60645
- StyleGeorgian
- Year Built1946
- Taxes$ 7351
- Price$ 548,770
- Bedrooms4
- Full Bathrooms2
- Half Bathrooms1
- Sqr Footage1727
Data Source:
Midwest Real Estate Data (MRED)
Property Description
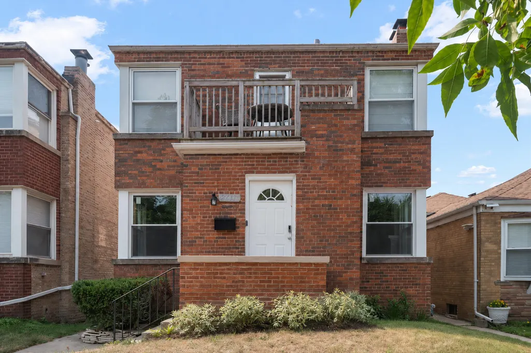
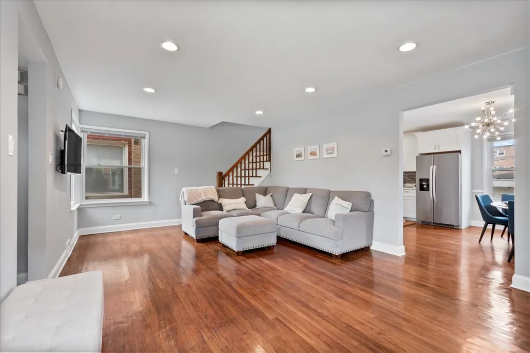
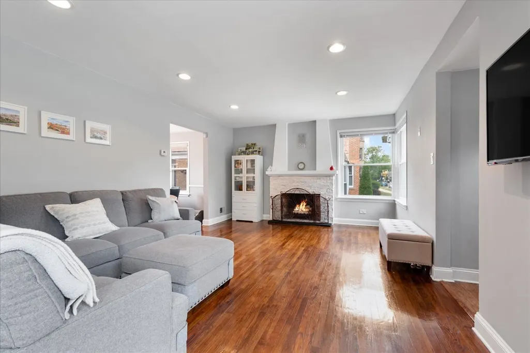
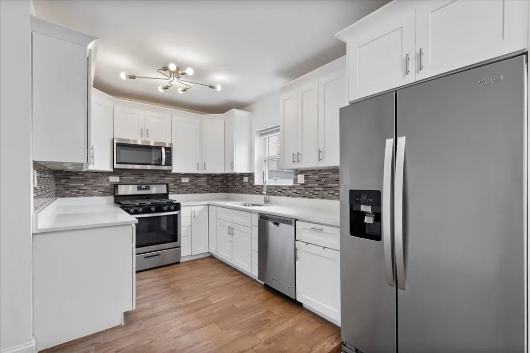
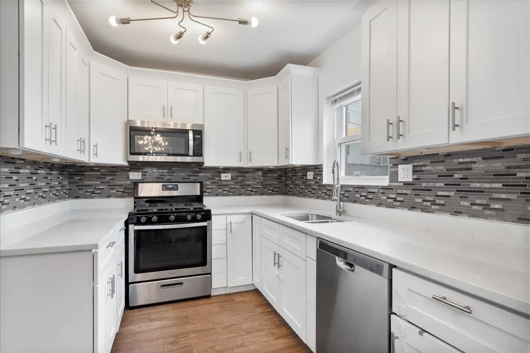
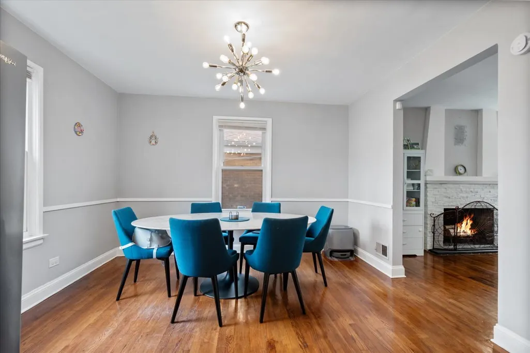
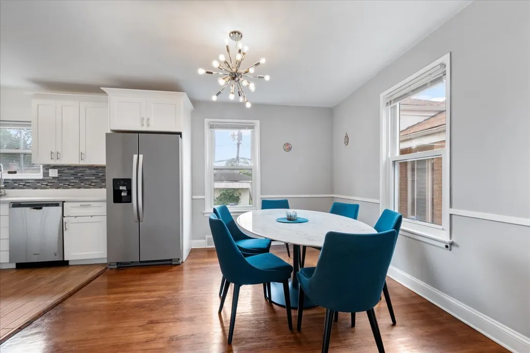
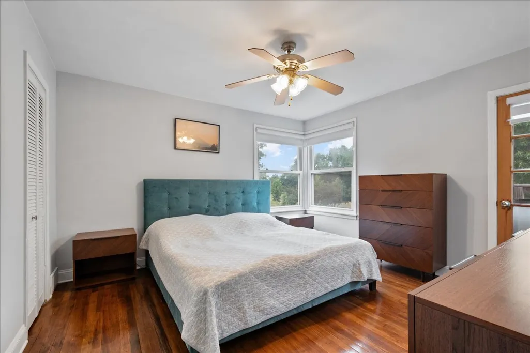
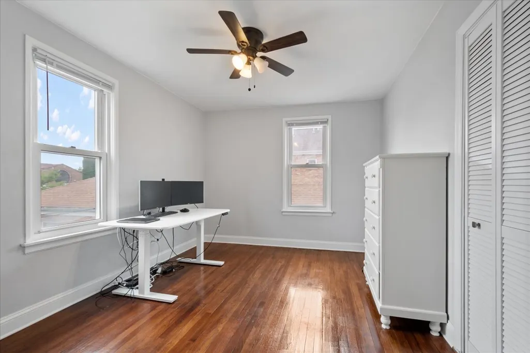
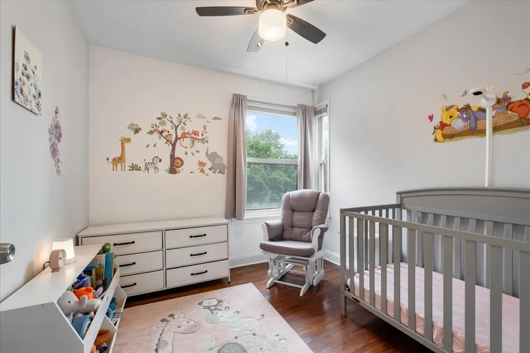
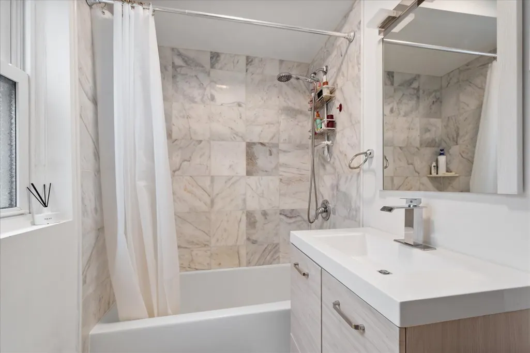
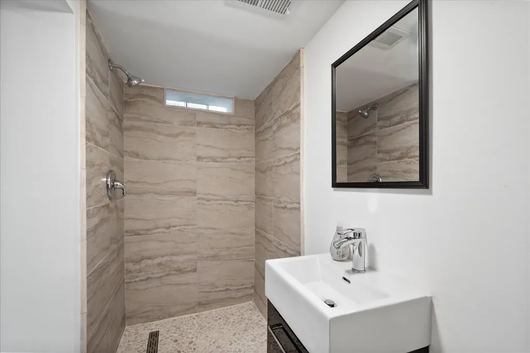
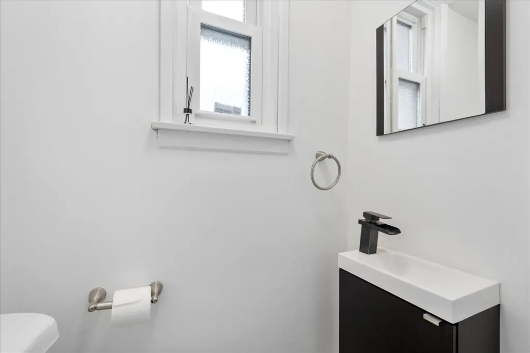
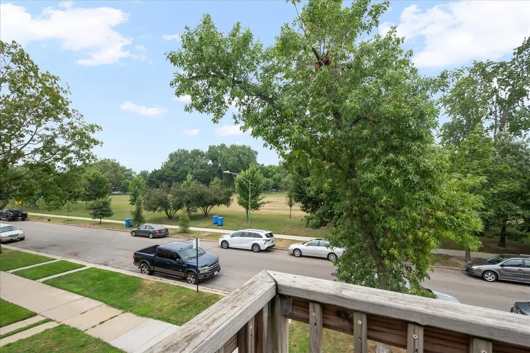
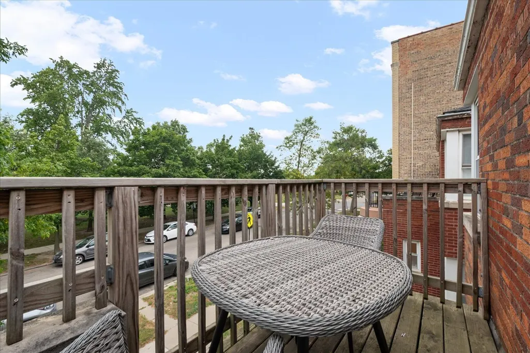
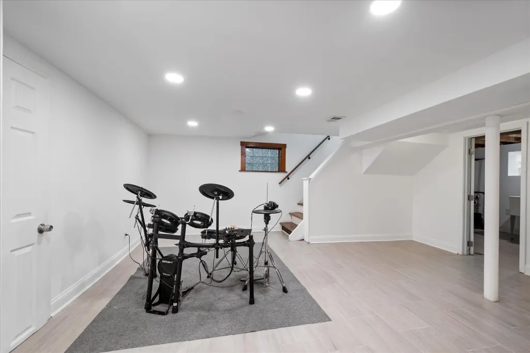
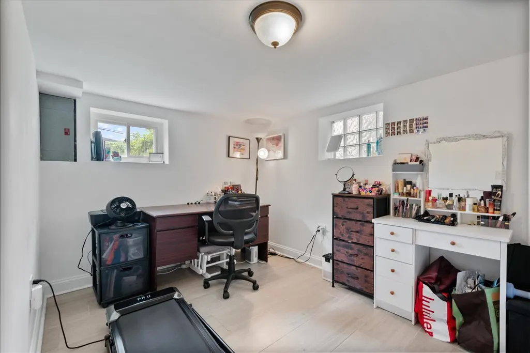
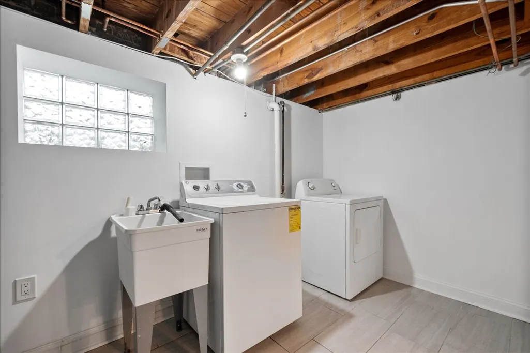
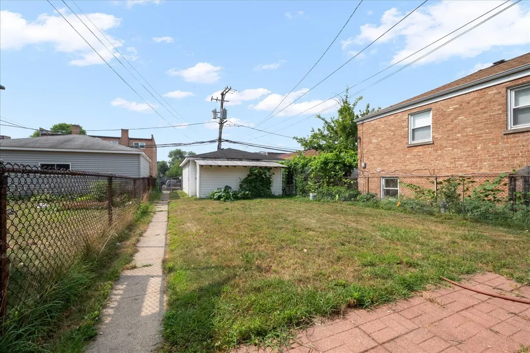
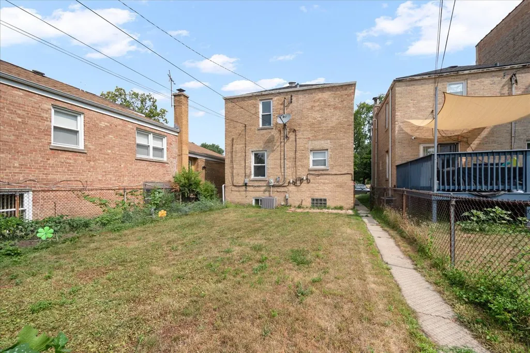
Pristine 4 bedroom, West Ridge Georgian. Gorgeous, updated kitchen, with quartz countertops, and all stainless steel, high-end appliances! Open look with a combined kitchen and dining room. Magnificent hardwood floors throughout, and a functioning wood burning fireplace in the living room. 2.5 stunning bathrooms. Full finished basement includes a family room, laundry room, 4th bedroom or office, and full bath. 2-car garage wired for EV charging, so you just add a charger. Handy storage shed included. Directly across the street is a massive park and playground for your relaxing and entertainment pleasure! Great starter house, in a quiet, serene neighborhood. Once you see it, you will fall in love with this beautiful home!
| Price History | |
|---|---|
| 8/31/2026 | Listed $548,770 |
General Features
| Living Area | 1727 |
|---|---|
| Sewer | Public Sewer |
| Heating | Natural Gas,Forced Air |
| Cooling | Central Air |
| Possession | Closing |
| Roof | Asphalt |
| Appliances | Microwave,Dishwasher,High End Refrigerator,Washer,Dryer,Disposal,Stainless Steel Appliance(s) |
| Garage Spaces | 2 |
| Association Fee Includes | None |
| Architectural Style | Georgian |
| Construction Materials | Brick |
| Year Built | 1946 |
| Township | Rogers Park |
| Tax Year | 2024 |
| Ownership | Fee Simple |
| Community Features | Park |
| Assoc Fee Paid Per | Not Applicable |
| County | Cook |
| New Construction | No |
| Property Type | Residential |
| Other Structures | Shed(s) |
| Total Rooms | 8 |
| Full Baths | 2 |
| Status | New |
| Directions | California to Jarlath,east to 2611. |
| City | Chicago |
| High School District | 299 |
| MLS Area | CHI - West Ridge |
| Tax Annual Amount | 7351 |
| Standard Status | Active |
| Middle/Junior School District | 299 |
| Elementary School District | 299 |
| Property Type | Detached Single |
Interior Features
| Basement | Finished,Full |
|---|---|
| Flooring | Hardwood |
| Total Fireplaces | 1 |
| Fireplace Features | Wood Burning |
| Half Baths | 1 |
| Laundry Features | Sink |
| Total Bedrooms | 3 |
| Room Type | Balcony/Porch/Lanai |
| LivingAreaSource | Estimated |
| Total Baths | 3 |
| Bedrooms Possible | 4 |
| Bathroom | Separate Shower |
Exterior Features
| Exterior Amenities | Balcony |
|---|---|
| Parking Features | Garage Door Opener,EV Ready,Electric Vehicle Charging Station(s),Yes,Detached,Garage |
| Water Source | Public |
| Total Parking | 2 |
| Foundation Details | Concrete Perimeter |
| Lot Dimensions | 3720 |
| Waterfront Y/N | No |
| Other Equipment | Security System,Ceiling Fan(s),Security Cameras |
Amenities
- Foreclosure
- Views
- Short Sale
- New Construction
- Adult 55+
- Lease To Own
- No HOA Fees
- Furnished
- Primary On Main
- Air Conditioning
- Seller Finance
- Green
- Fixer Upper
- Horse
- Golf
- Fireplace
- Deck
- Garage
- Basement
- Pool
Property vs Single Family Average in 60645
Price
Taxes
Year Built
Visits

