

Address
115 Pineridge Drive S, Oswego, IL
Price
$ 569,000
Property Attributes
- MLS#12746795
- TypeSingle Family
- Listing Status New
- CountyKENDALL
- CityOswego
- AreaOswego
- NeighborhoodGates Creek West
- Zip60543
- Style
- Year Built2004
- Taxes$ 12044
- Price$ 569,000
- Bedrooms5
- Full Bathrooms3
- Half Bathrooms1
- Sqr Footage4075
- Lot Size0.2468 Acres
Data Source:
Midwest Real Estate Data (MRED)
Property Description
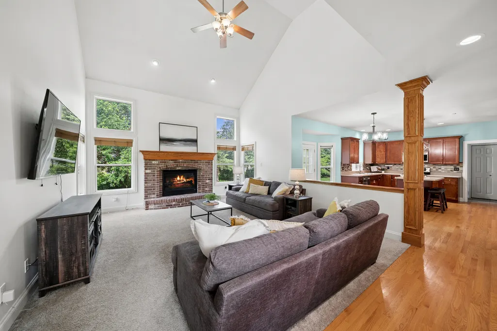
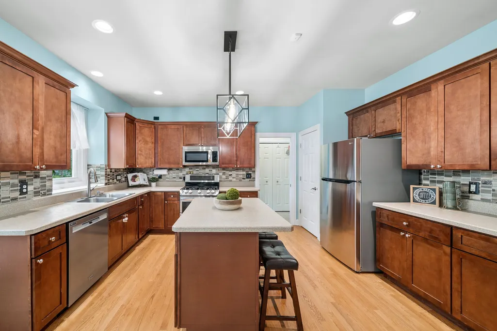
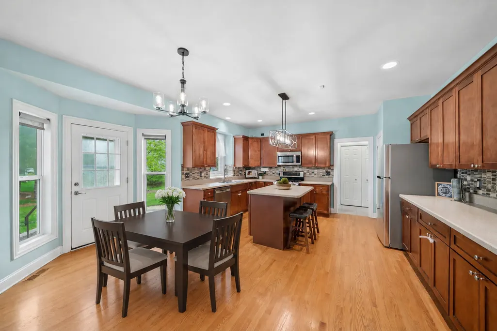
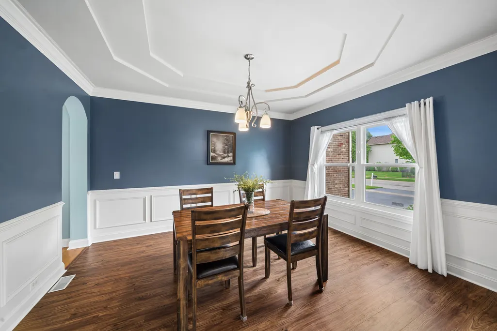
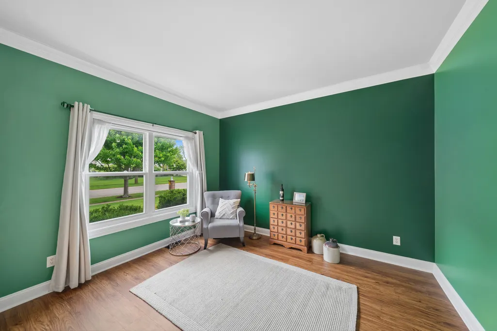
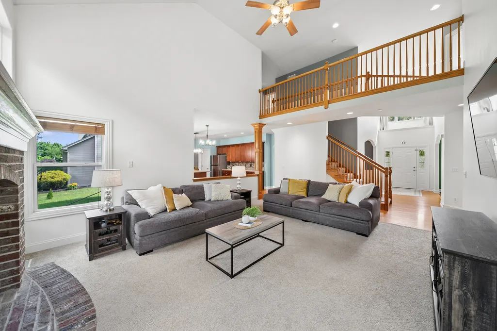
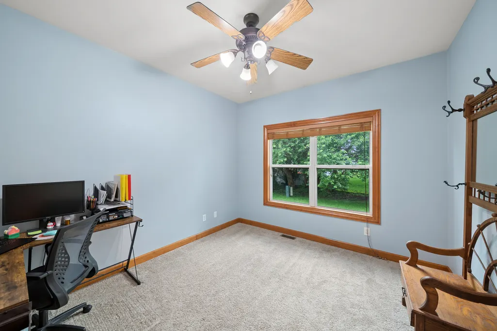
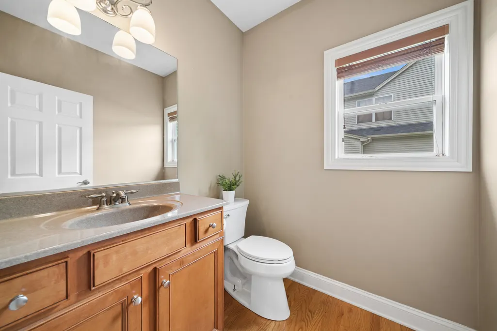
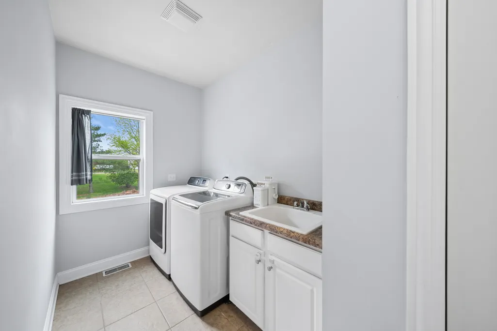
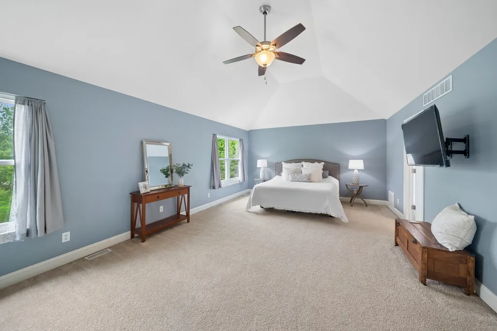
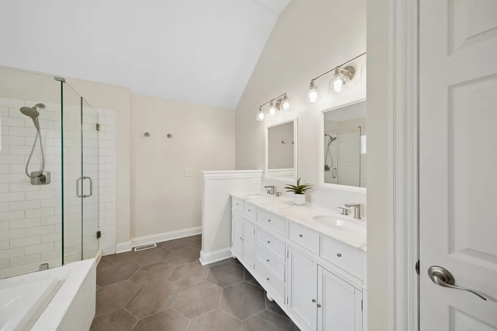
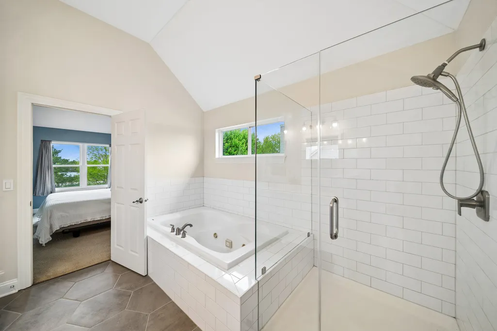
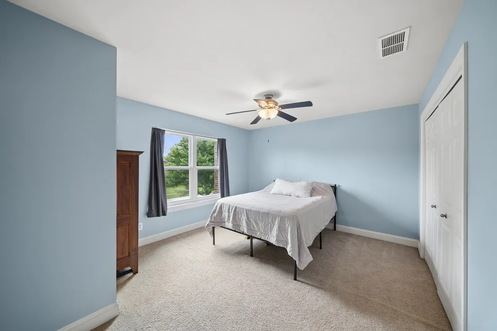
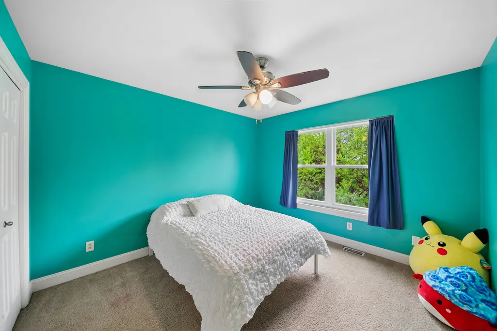
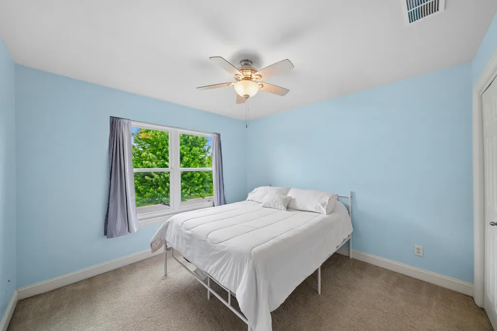
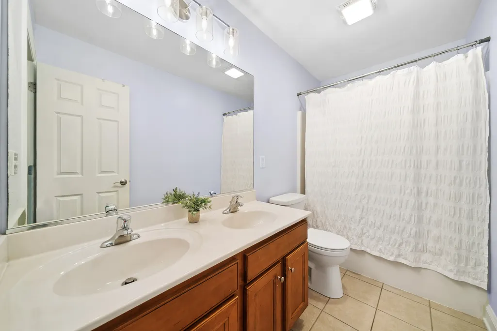
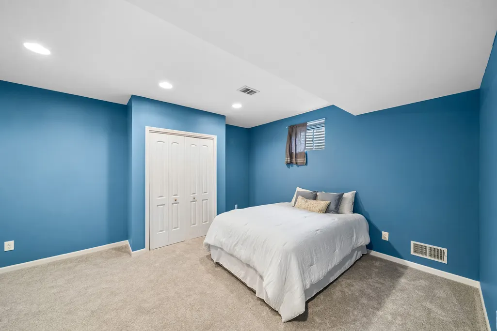
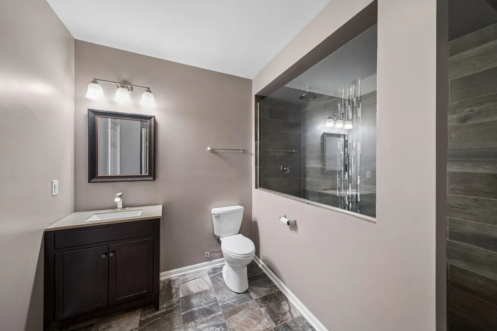
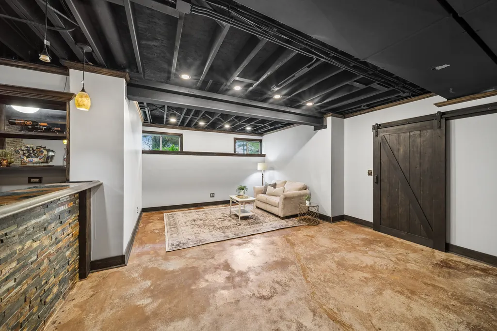
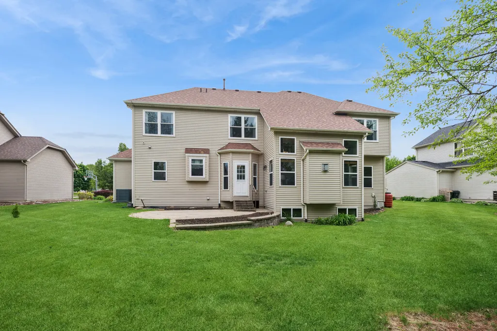
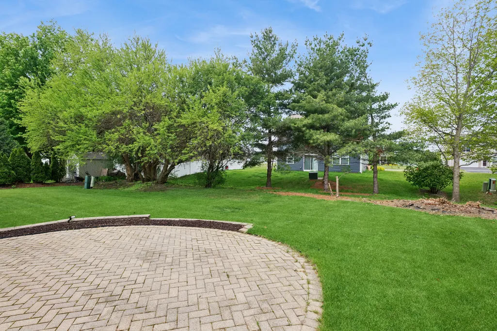
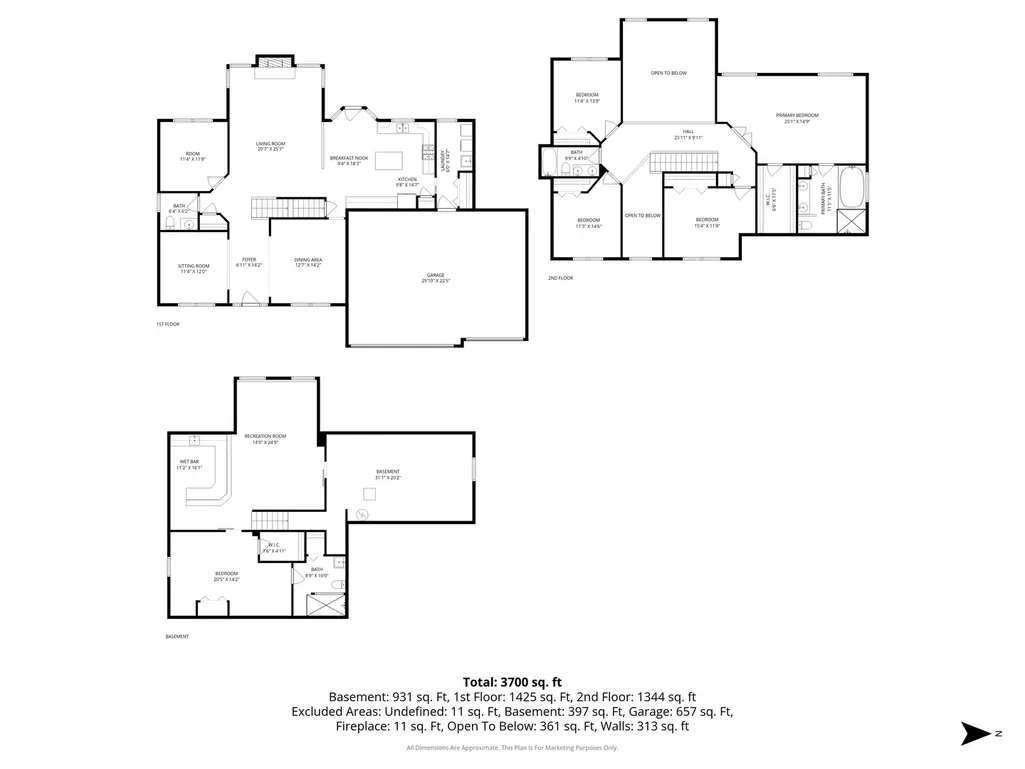
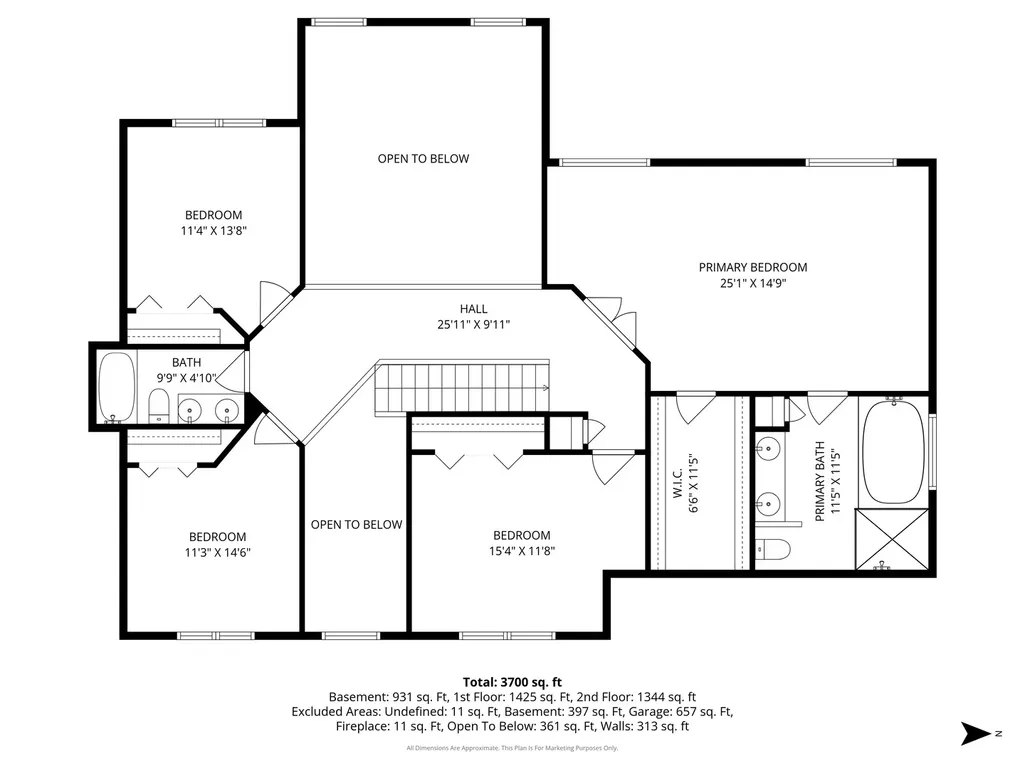
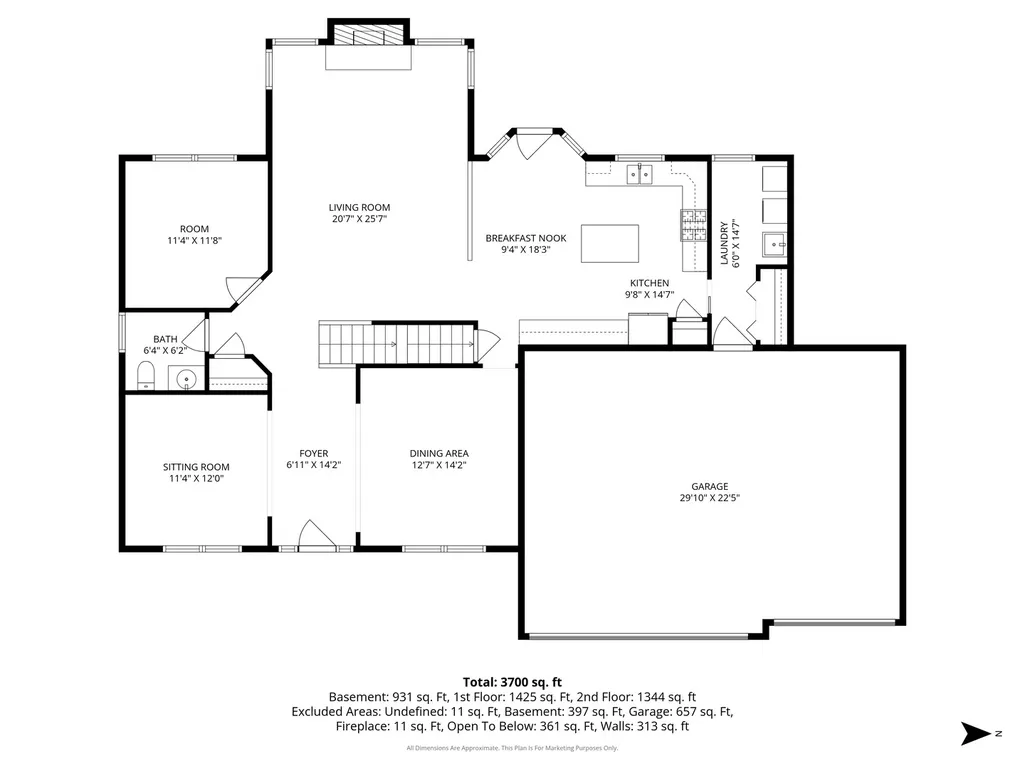
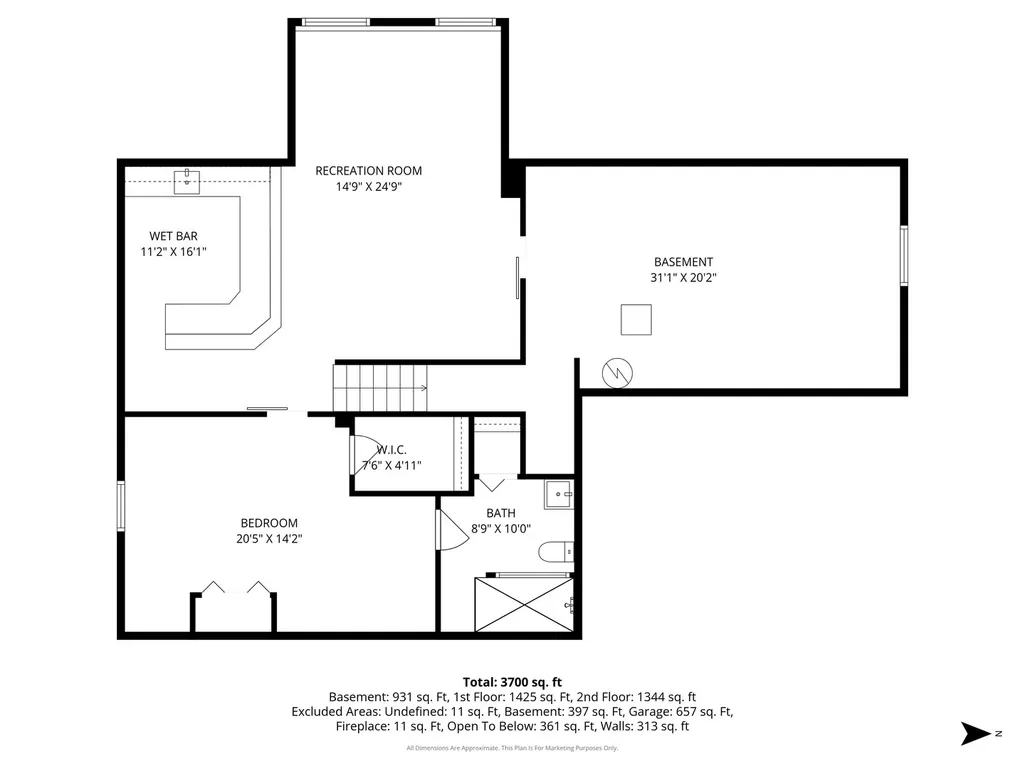
INCREDIBLE VALUE & located in District 115's highly rated Yorkville Schools! Welcome home to this stunning residence, designed for both everyday living and effortless entertaining! This incredible home features a spacious open concept floor plan filled with natural light and showstopping features, including gorgeous arched doorways and an impressive family room with soaring vaulted ceilings, a beautiful focal point fireplace, and expansive double windows. The fabulous kitchen offers ample cabinetry, generous counter space, a pantry and an eat-in dining area, all perfectly open to the main living space. A first-floor office and convenient mudroom and laundry room off the attached 3-car garage add both function and flexibility. Upstairs, enjoy generous bedrooms with abundant closet space, including the luxurious primary suite featuring a large walk-in closet and a beautifully updated spa-like bathroom. The finished basement is an entertainer's dream, complete with high ceilings, an additional bedroom with a large walk-in closet and full bathroom, amazing bar area, recreational space and incredible storage. Step outside to enjoy the fabulous backyard and paver patio, perfect for relaxing or hosting gatherings. Fantastic location just minutes from shopping, dining, and more! So many updates: Roof 2023, Water Heater 2026, Dishwasher 2026, Garage Doors 2024, Newer Windows, Newer Primary Bathroom and Fresh Paint
| Elementary School | Middle School | High School |
|---|---|---|
| Grande Reserve Elementary School | Yorkville Middle School | Yorkville High School |
| Price History | |
|---|---|
| 8/31/2026 | Listed $569,000 |
General Features
| Living Area | 4075 |
|---|---|
| Sewer | Public Sewer |
| Heating | Natural Gas,Forced Air |
| Cooling | Central Air |
| Possession | Closing |
| Roof | Asphalt |
| Appliances | Range,Microwave,Dishwasher,Refrigerator,Humidifier |
| HOA Fee | 300 |
| Garage Spaces | 3 |
| Association Fee Includes | Other |
| Construction Materials | Vinyl Siding,Brick |
| Year Built | 2004 |
| Electric | Circuit Breakers,200+ Amp Service |
| Township | Bristol |
| Tax Year | 2025 |
| Ownership | Fee Simple w/ HO Assn. |
| Community Features | Lake,Curbs,Sidewalks,Street Lights,Street Paved |
| Assoc Fee Paid Per | Annually |
| County | Kendall |
| New Construction | No |
| Property Type | Residential |
| Subdivision Name | Gates Creek West |
| Total Rooms | 12 |
| Full Baths | 3 |
| Status | New |
| Directions | ORCHARD RD TO MILL W TO PINERIDGE S TO PROPERTY |
| High School | Yorkville High School |
| City | Oswego |
| High School District | 115 |
| MLS Area | Oswego |
| Elementary School | Grande Reserve Elementary School |
| Tax Annual Amount | 12044 |
| Middle/Junior High School | Yorkville Middle School |
| Additional Parcels Y/N | No |
| Standard Status | Active |
| Middle/Junior School District | 115 |
| Elementary School District | 115 |
| Property Type | Detached Single |
Interior Features
| Interior Amenities | Vaulted Ceiling(s),Cathedral Ceiling(s),In-Law Floorplan,Walk-In Closet(s),Open Floorplan |
|---|---|
| Basement | Finished,Full |
| Flooring | Hardwood |
| Total Fireplaces | 1 |
| Fireplace Features | Gas Log |
| Half Baths | 1 |
| Laundry Features | Main Level |
| Total Bedrooms | 4 |
| Below Grade Finished Area | 931 |
| Room Type | Eating Area,Bedroom 5,Recreation Room,Office,Foyer,Utility Room-Lower Level,Walk In Closet |
| LivingAreaSource | Assessor |
| Total Baths | 4 |
| Bedrooms Possible | 5 |
| Bathroom | Whirlpool,Separate Shower,Double Sink |
Exterior Features
| Model | JAMES |
|---|---|
| Parking Features | Asphalt,Garage Door Opener,Garage,Yes,Garage Owned,Attached |
| Water Source | Public |
| Total Parking | 3 |
| Foundation Details | Concrete Perimeter |
| Lot Dimensions | 86X125 |
| Lot Size Acres | 0.2468 |
| Waterfront Y/N | No |
| Other Equipment | Water-Softener Owned,CO Detectors,Ceiling Fan(s),Sump Pump,Radon Mitigation System |
Amenities
- Foreclosure
- Views
- Short Sale
- New Construction
- Adult 55+
- Lease To Own
- No HOA Fees
- Furnished
- Primary On Main
- Air Conditioning
- Seller Finance
- Green
- Fixer Upper
- Horse
- Golf
- Fireplace
- Deck
- Garage
- Basement
- Pool
Property vs Single Family Average in 60543
Price
Taxes
Year Built
Visits
 Midwest Real Estate Data (MRED) All information deemed reliable but not guaranteed. All properties are subject to prior sale, change or withdrawal. Neither listing broker(s) or information provider(s) shall be responsible for any typographical errors, misinformation, misprints and shall be held totally harmless. Listing(s) information is provided for consumer's personal, non-commercial use and may not be used for any purpose other than to identify prospective properties consumers may be interested in purchasing. The data relating to real estate for sale on this website comes in part from the Internet Data Exchange program of the Multiple Listing Service. Real estate listings held by brokerage firms other than Real People Realty may be marked with the Internet Data Exchange logo and detailed information about those properties will include the name of the listing broker(s) when required by the MLS. Copyright ©2026 All rights reserved.Based on information submitted to the MLS GRID as of September 3, 2026 4:26 PM UTC All data is obtained from various sources and may not have been verified by broker or MLS GRID. Supplied Open House Information is subject to change without notice.
Data is updated as of September 3, 2026 4:26 PM UTC
Midwest Real Estate Data (MRED) All information deemed reliable but not guaranteed. All properties are subject to prior sale, change or withdrawal. Neither listing broker(s) or information provider(s) shall be responsible for any typographical errors, misinformation, misprints and shall be held totally harmless. Listing(s) information is provided for consumer's personal, non-commercial use and may not be used for any purpose other than to identify prospective properties consumers may be interested in purchasing. The data relating to real estate for sale on this website comes in part from the Internet Data Exchange program of the Multiple Listing Service. Real estate listings held by brokerage firms other than Real People Realty may be marked with the Internet Data Exchange logo and detailed information about those properties will include the name of the listing broker(s) when required by the MLS. Copyright ©2026 All rights reserved.Based on information submitted to the MLS GRID as of September 3, 2026 4:26 PM UTC All data is obtained from various sources and may not have been verified by broker or MLS GRID. Supplied Open House Information is subject to change without notice.
Data is updated as of September 3, 2026 4:26 PM UTC
