
Open House Sat, Sep 5th 11:00 AM - 01:00 PM - Views




Address
20531 N Meadow Lane, Deer Park, IL
Price
$ 1,100,000
Property Attributes
- MLS#12746550
- TypeSingle Family
- Listing Status New
- CountyLAKE
- CityDeer Park
- AreaBarrington Area
- NeighborhoodDeer Lake Meadows
- Zip60010
- Style
- Year Built1984
- Taxes$ 14702
- Price$ 1,100,000
- Bedrooms4
- Full Bathrooms3
- Half Bathrooms1
- Sqr Footage3238
- Lot Size0.855 Acres
Data Source:
Midwest Real Estate Data (MRED)
Property Description
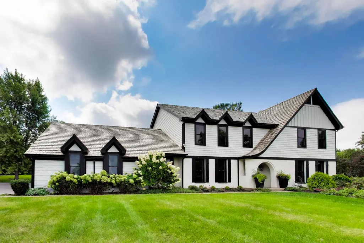
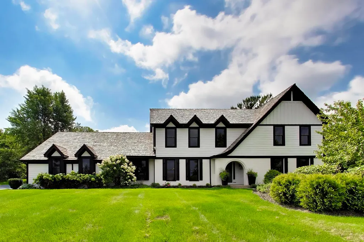
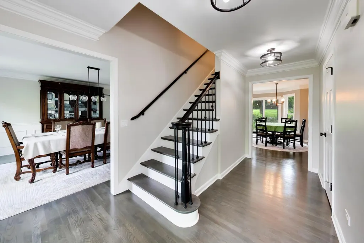
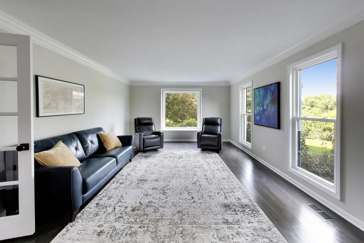
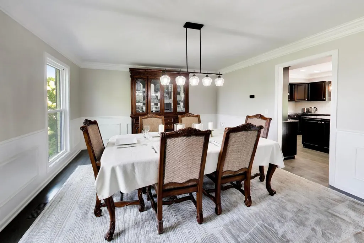
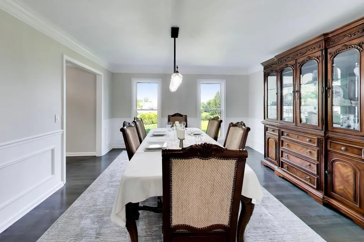
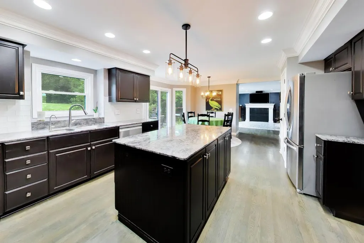
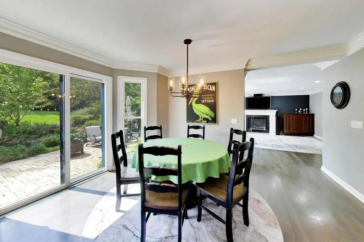
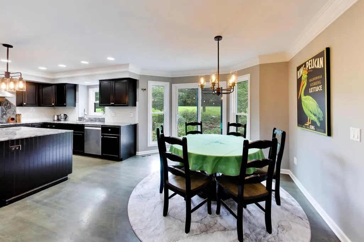
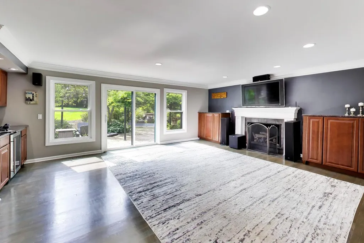
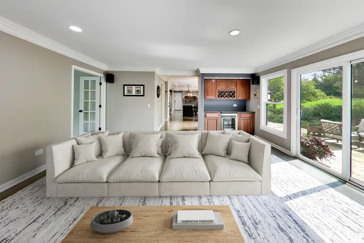
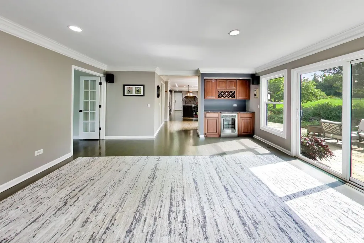
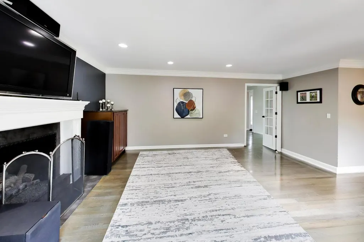
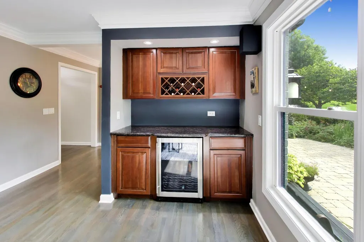
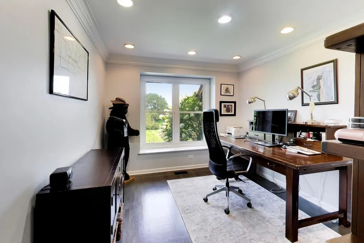
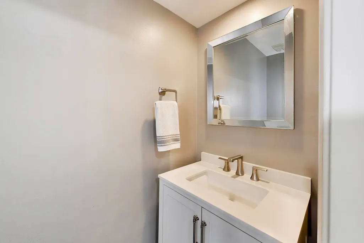
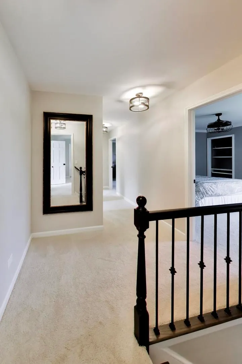
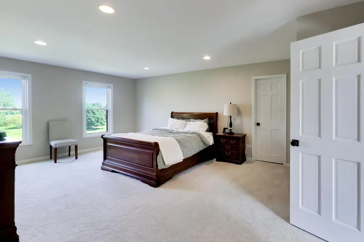
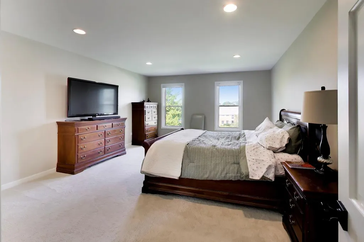
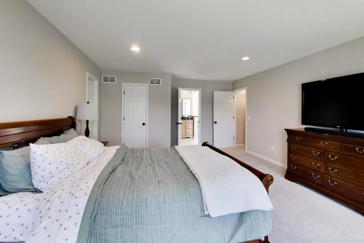
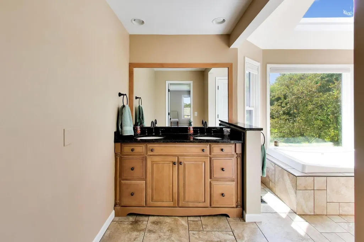
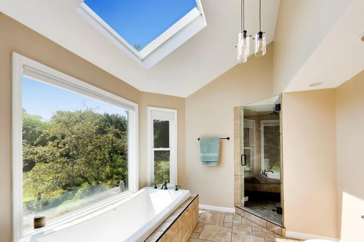
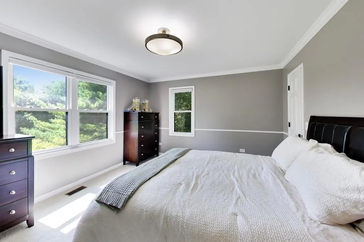
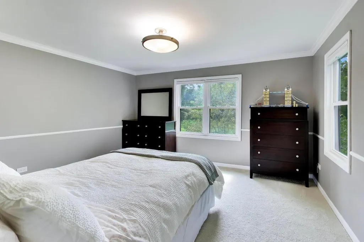
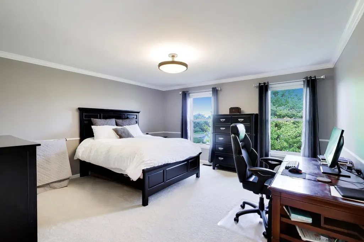
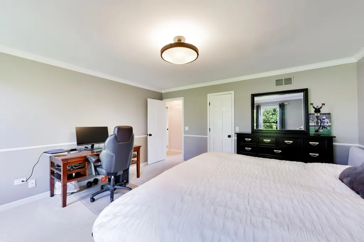
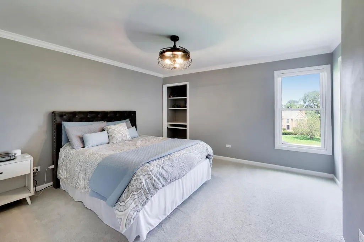
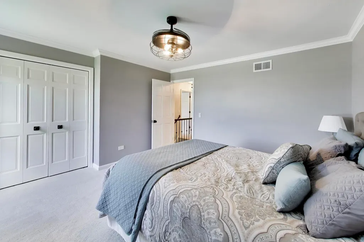
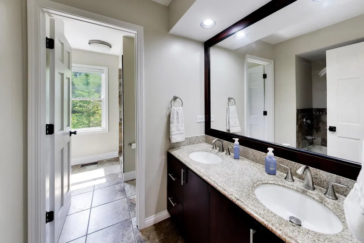
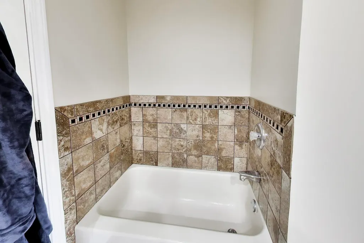
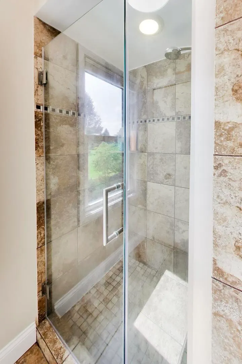
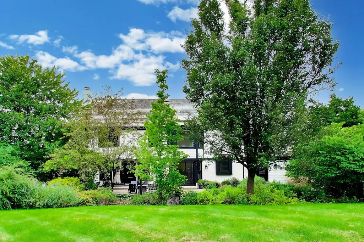
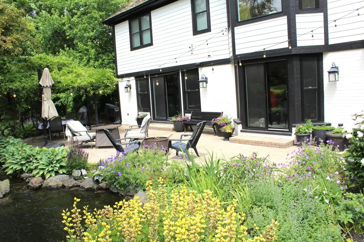
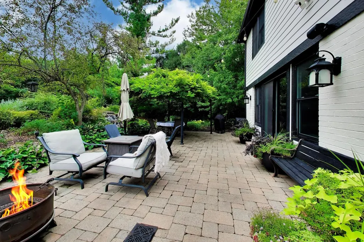
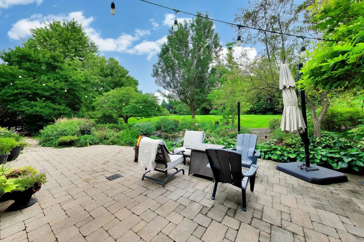
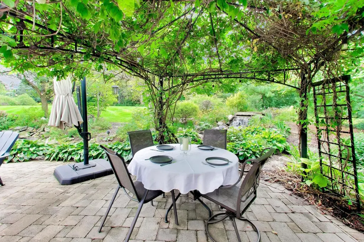
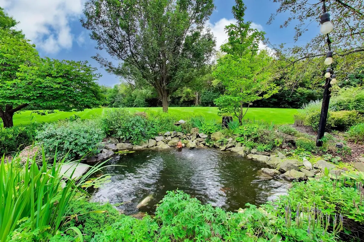
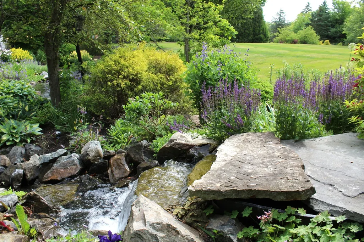
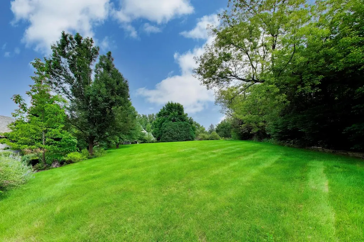
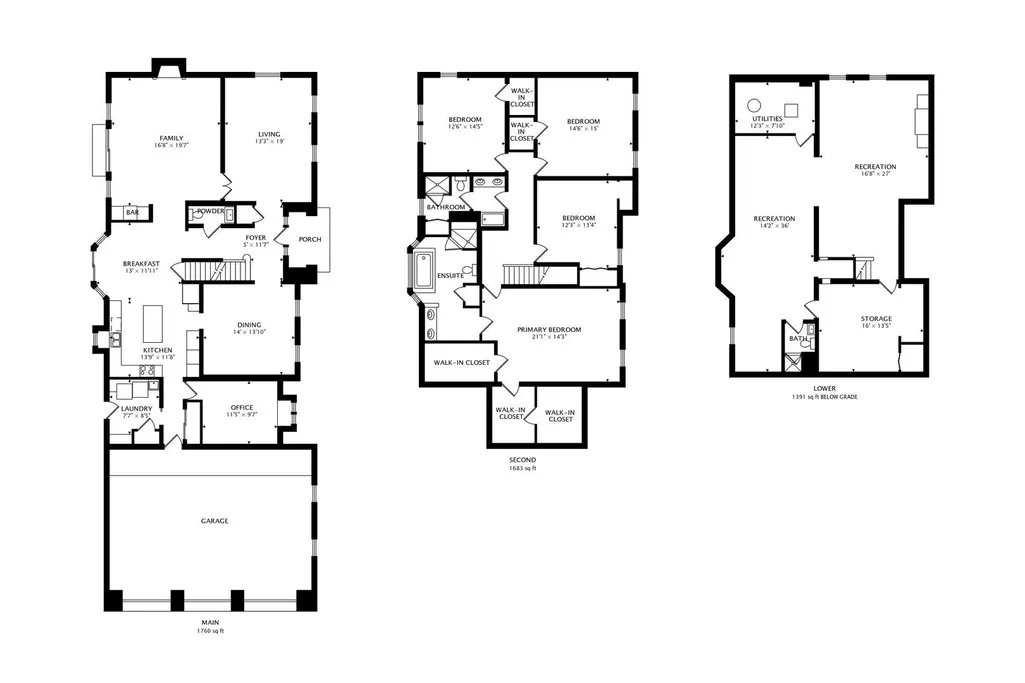
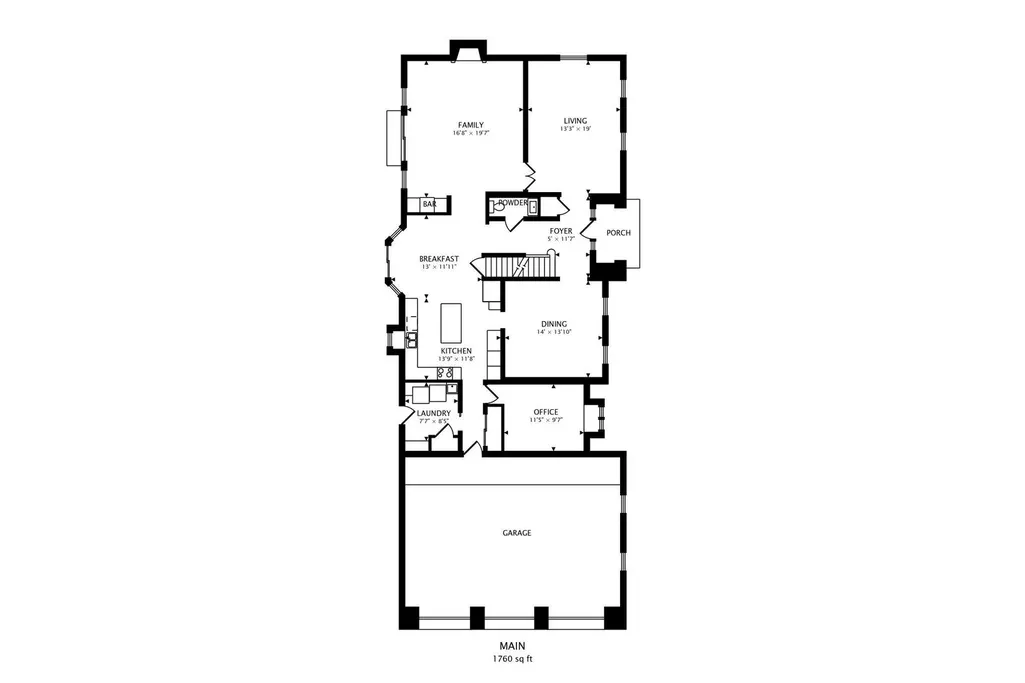
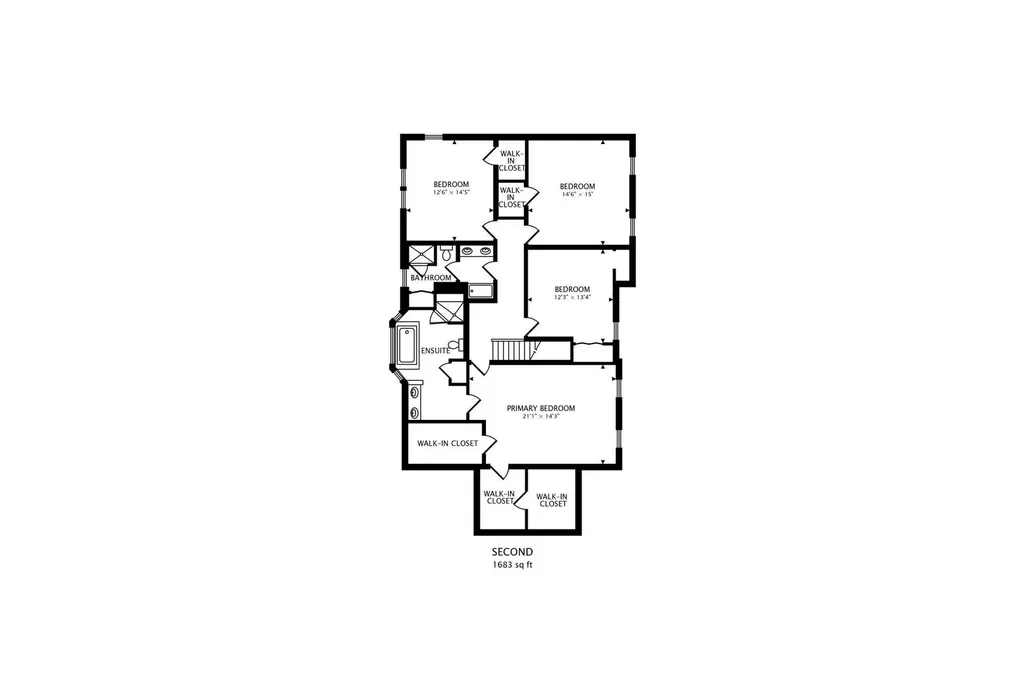
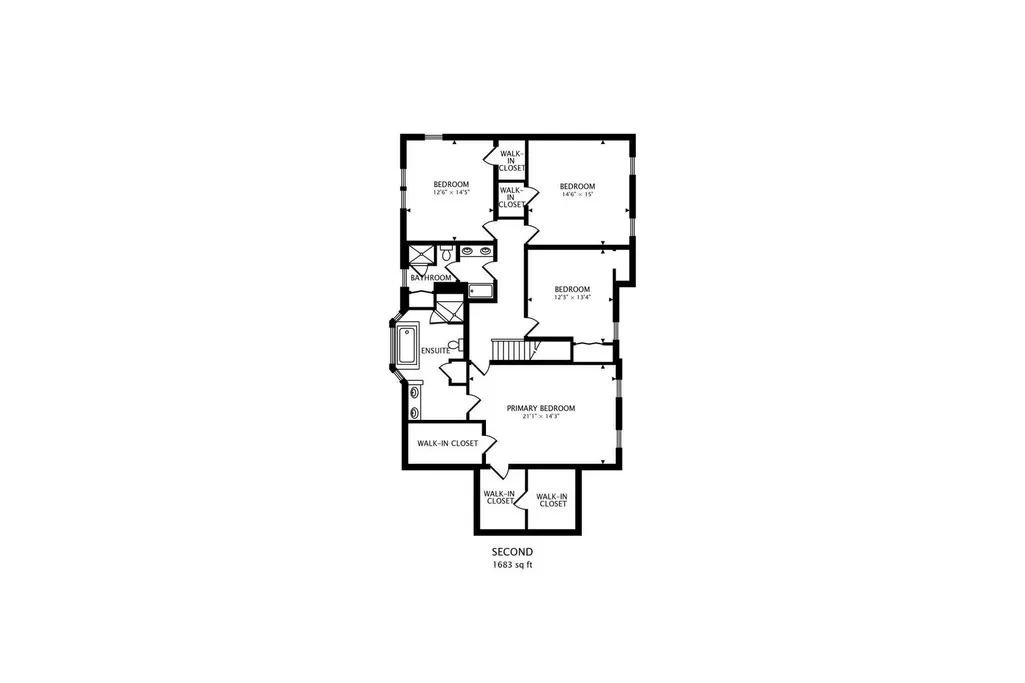
More than an address, this is a feeling-the kind you can't quite put into words until you experience it. Tucked away on an extremely private piece of property, this is your own slice of paradise... a lifestyle defined by botanical gardens, a water feature and luxury. This custom home is located in the highly desirable Deer Lake Meadows community with Barrington 220 schools. It is a spacious 4-bedroom, 3.5-bath residence that combines timeless character, generous living spaces, and the privacy of an estate-sized setting. The welcoming interior includes custom stained hardwood flooring, custom millwork and an abundance of natural light. The heart of the home is the expansive chef-inspired kitchen featuring custom cabinetry, granite countertops, and a large center island. On the second floor is 4 large bedrooms including a Master Bedroom ensuite with 3 very large walk-in closets. The ensuite bathroom is exceptionally large, has a vaulted ceiling, an oversized tub and a walk in shower complete with a bench and a custom shower door. Water views both in front and in the rear of the property. Exceptional indoor to outdoor space with a very large paved patio, koi pond and stream. Plenty of space to entertain guests and family. The koi pond stream runs the entire length of the patio and the patio is complete with an outdoor speaker system so you can enjoy your favorite music as you relax. The gardens were designed to attract a variety of wildlife birds and animals. With specific plantings and the pond, the property will continue to support wildlife year after year. Every day feels intentional with a vacation like feeling throughout the property. Beyond the home itself is the location. It is located in a cul-de-sac with waterfront views in complete privacy. In addition you are served by top-rated schools including Arnet C. Lines Elementary School, Barrington Middle School Prairie Campus, and Barrington High School. Just minutes from Rt. 53, a 10-minute drive to the Metra Station, and just down the street from the Deer Park shopping mall and restaurants. This home is move-in ready! Agent Owned.
| Elementary School | Middle School | High School |
|---|---|---|
| Arnett C Lines Elementary School | Barrington Middle School-Prairie | Barrington High School |
| Price History | |
|---|---|
| 8/31/2026 | Listed $1,100,000 |
General Features
| Living Area | 3238 |
|---|---|
| Sewer | Septic Tank |
| Heating | Natural Gas |
| Cooling | Central Air |
| Possession | Closing |
| Roof | Shake |
| Appliances | Double Oven,Microwave,Dishwasher,Refrigerator,Stainless Steel Appliance(s),Cooktop,Range Hood,Water Purifier,Water Purifier Owned,Gas Cooktop |
| HOA Fee | 150 |
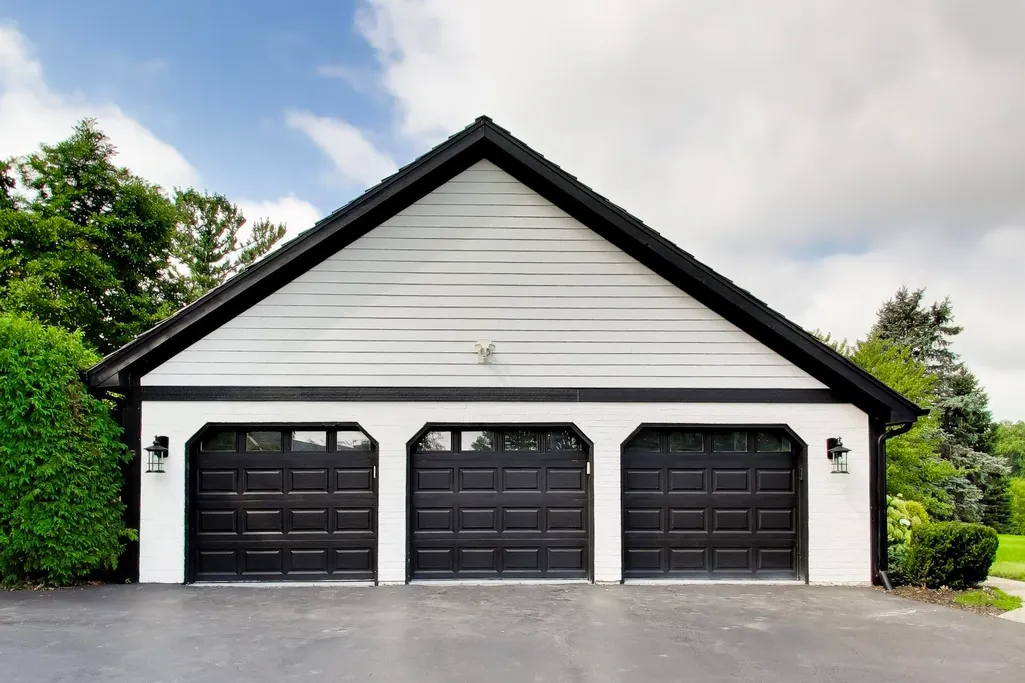
| Garage Spaces | 3 |
| Association Fee Includes | Other |
| Construction Materials | Fiber Cement |
| Year Built | 1984 |
| Electric | 200+ Amp Service |
| Township | Ela |
| Tax Year | 2025 |
| Ownership | Fee Simple |
| Community Features | Lake,Water Rights |
| Assoc Fee Paid Per | Annually |
| County | Lake |
| New Construction | No |
| Property Type | Residential |
| Subdivision Name | Deer Lake Meadows |
| Total Rooms | 9 |
| Full Baths | 3 |
| Status | New |
| Directions | Ela South to Long Grove Road East to Meadow Lane North. Deer Lake Meadows. Second home on the right. |
| High School | Barrington High School |
| City | Deer Park |
| High School District | 220 |
| MLS Area | Barrington Area |
| Elementary School | Arnett C Lines Elementary School |
| Tax Annual Amount | 14702 |
| Middle/Junior High School | Barrington Middle School-Prairie |
| Standard Status | Active |
| Middle/Junior School District | 220 |
| Elementary School District | 220 |
| Property Type | Detached Single |
Interior Features
| Interior Amenities | Vaulted Ceiling(s),Dry Bar,Replacement Windows,Workshop |
|---|---|
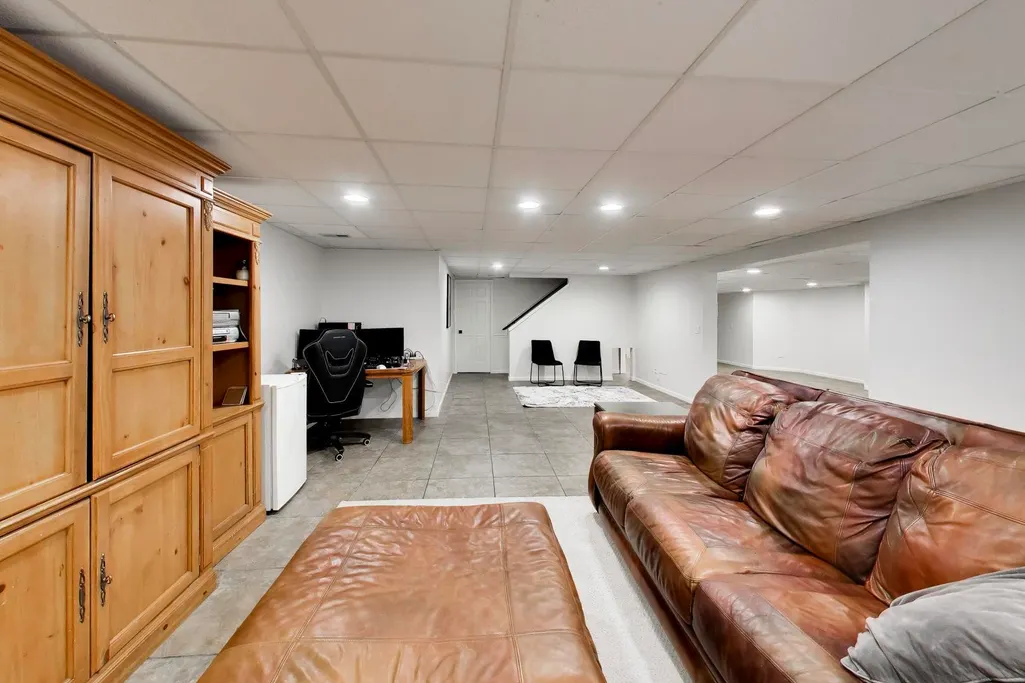
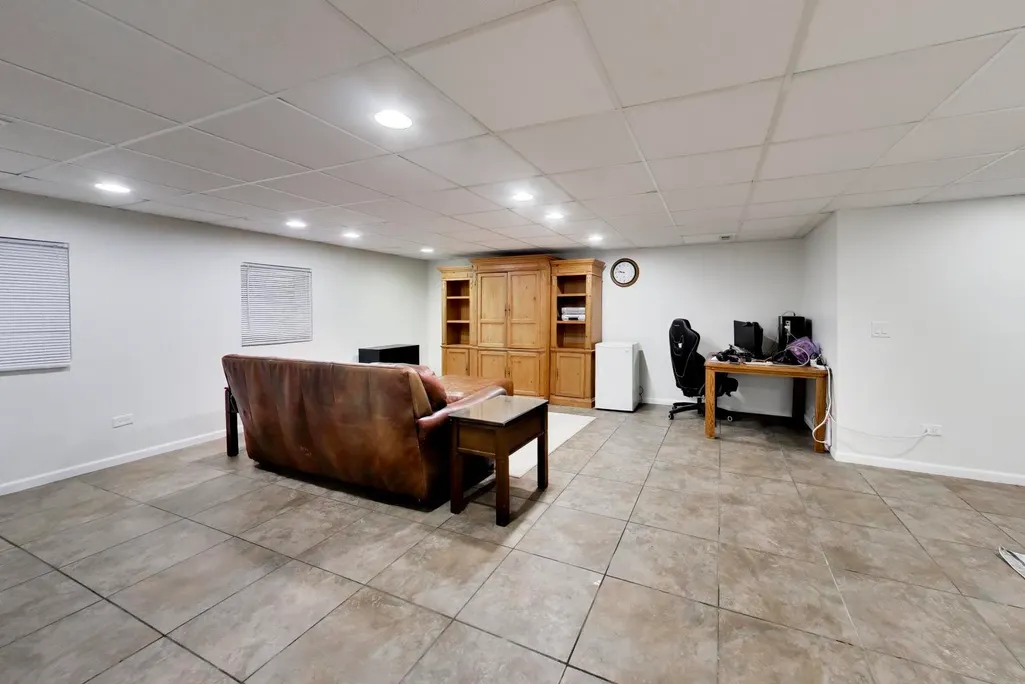
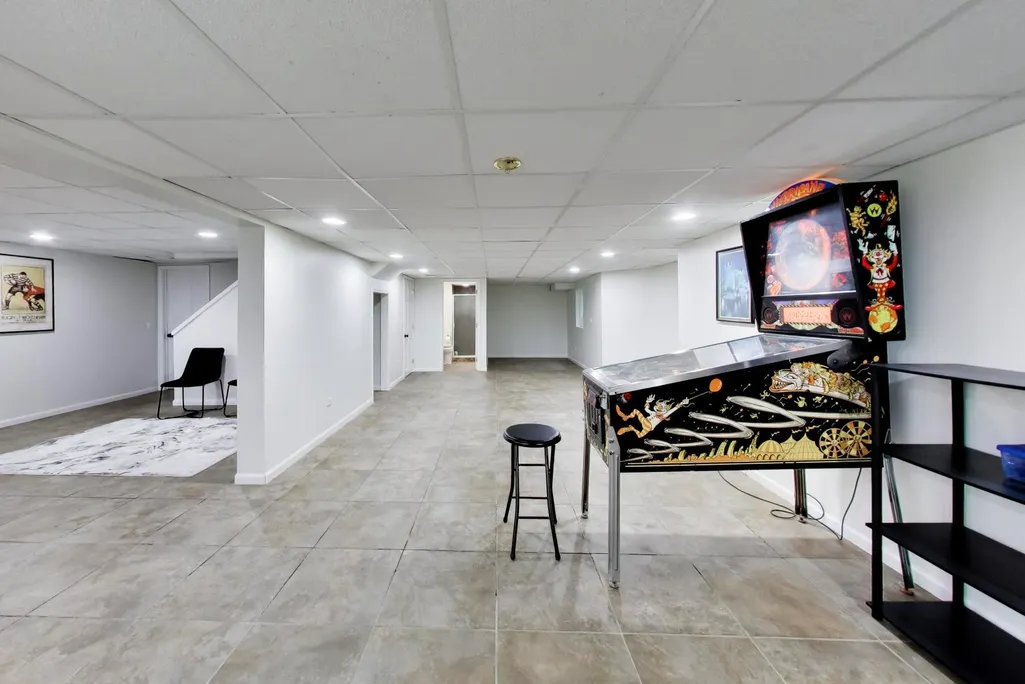
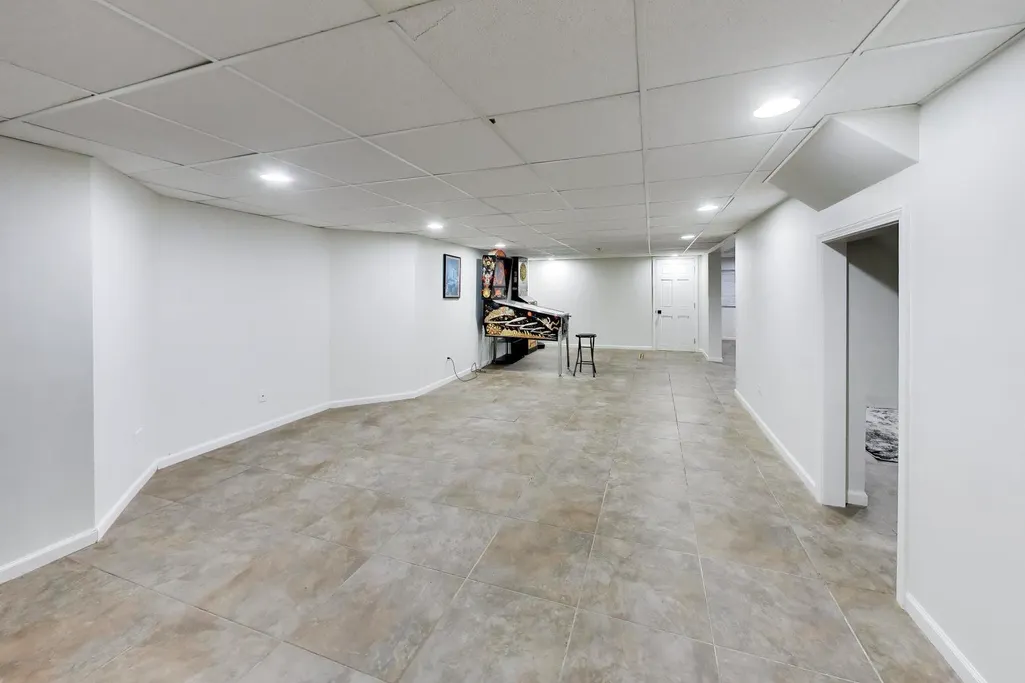
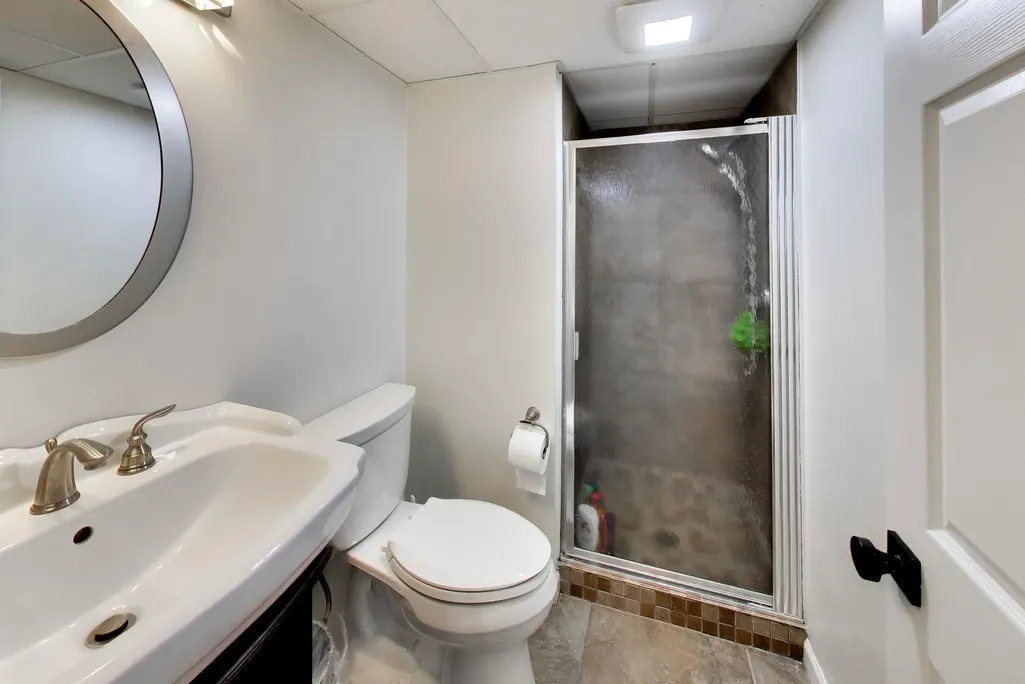
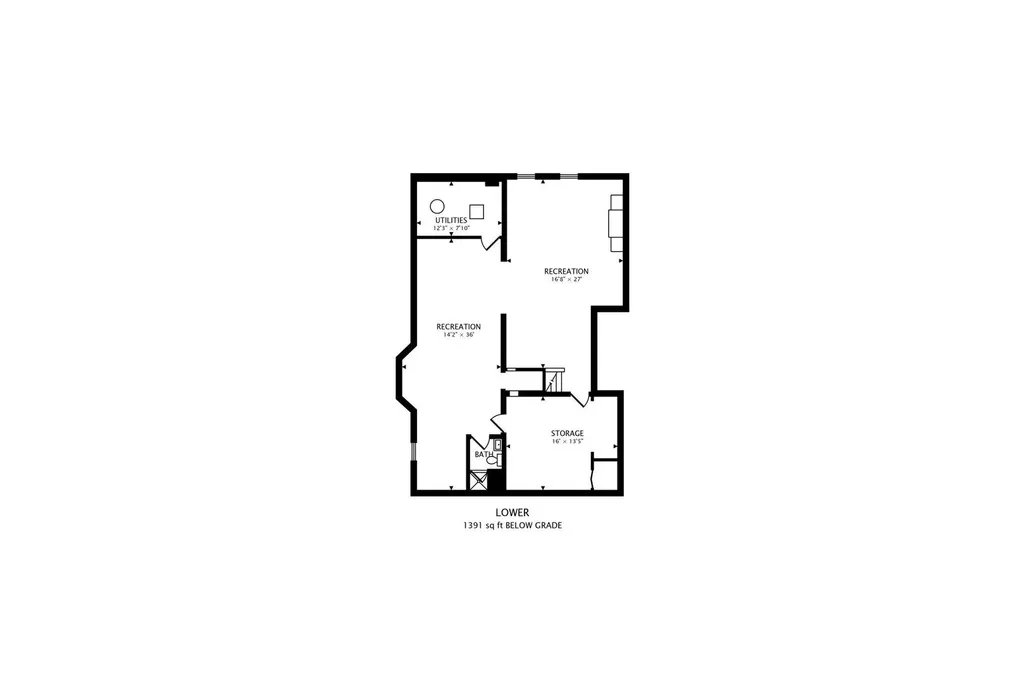
| Basement | Finished,Full |
| Flooring | Hardwood |
| Total Fireplaces | 1 |
| Half Baths | 1 |
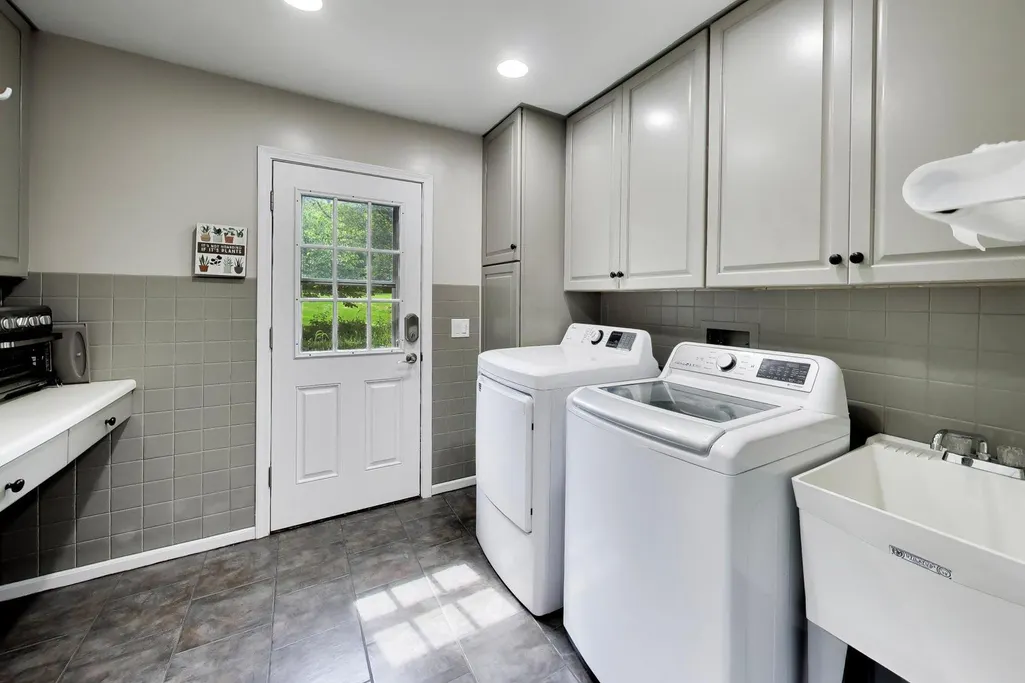
| Laundry Features | Main Level,Gas Dryer Hookup,Electric Dryer Hookup,Laundry Chute,Laundry Closet,Sink |
| Total Bedrooms | 4 |
| Room Type | Office |
| LivingAreaSource | Assessor |
| Total Baths | 4 |
| Bedrooms Possible | 4 |
Exterior Features
| Exterior Amenities | Lighting |
|---|---|
| Parking Features | Asphalt,Yes,Attached,Garage |
| Lot Features | Cul-De-Sac,Wooded,Mature Trees,Garden,Water Garden |
| Water Source | Well |
| Total Parking | 3 |
| Lot Dimensions | 209x208x194x197 |
| OwnerPhone | 847-732-0472 |
| Lot Size Acres | 0.855 |
| Waterfront Y/N | No |
Amenities
- Foreclosure
- Views
- Short Sale
- New Construction
- Adult 55+
- Lease To Own
- No HOA Fees
- Furnished
- Primary On Main
- Air Conditioning
- Seller Finance
- Green
- Fixer Upper
- Horse
- Golf
- Fireplace
- Deck
- Garage
- Basement
- Pool
Property vs Single Family Average in 60010
Price
Taxes
Year Built
Visits
 Midwest Real Estate Data (MRED) All information deemed reliable but not guaranteed. All properties are subject to prior sale, change or withdrawal. Neither listing broker(s) or information provider(s) shall be responsible for any typographical errors, misinformation, misprints and shall be held totally harmless. Listing(s) information is provided for consumer's personal, non-commercial use and may not be used for any purpose other than to identify prospective properties consumers may be interested in purchasing. The data relating to real estate for sale on this website comes in part from the Internet Data Exchange program of the Multiple Listing Service. Real estate listings held by brokerage firms other than Real People Realty may be marked with the Internet Data Exchange logo and detailed information about those properties will include the name of the listing broker(s) when required by the MLS. Copyright ©2026 All rights reserved.Based on information submitted to the MLS GRID as of September 2, 2026 1:11 PM UTC All data is obtained from various sources and may not have been verified by broker or MLS GRID. Supplied Open House Information is subject to change without notice.
Data is updated as of September 2, 2026 1:11 PM UTC
Midwest Real Estate Data (MRED) All information deemed reliable but not guaranteed. All properties are subject to prior sale, change or withdrawal. Neither listing broker(s) or information provider(s) shall be responsible for any typographical errors, misinformation, misprints and shall be held totally harmless. Listing(s) information is provided for consumer's personal, non-commercial use and may not be used for any purpose other than to identify prospective properties consumers may be interested in purchasing. The data relating to real estate for sale on this website comes in part from the Internet Data Exchange program of the Multiple Listing Service. Real estate listings held by brokerage firms other than Real People Realty may be marked with the Internet Data Exchange logo and detailed information about those properties will include the name of the listing broker(s) when required by the MLS. Copyright ©2026 All rights reserved.Based on information submitted to the MLS GRID as of September 2, 2026 1:11 PM UTC All data is obtained from various sources and may not have been verified by broker or MLS GRID. Supplied Open House Information is subject to change without notice.
Data is updated as of September 2, 2026 1:11 PM UTC
