
Address
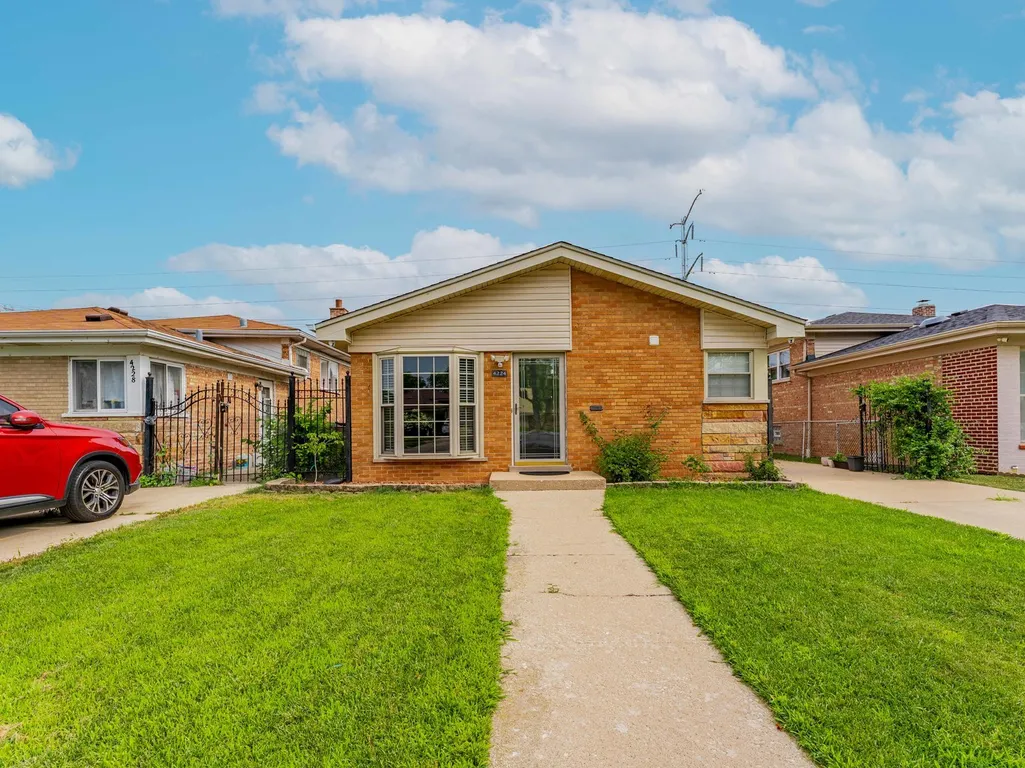
4224 W 77th Place, Chicago, IL
Price
$ 310,000
Property Attributes
- MLS#12746139
- TypeSingle Family
- Listing Status New
- CountyCOOK
- CityChicago
- AreaCHI - Ashburn
- NeighborhoodFord City
- Zip60652
- StyleSplit Level
- Year Built1958
- Taxes$ 3539
- Price$ 310,000
- Bedrooms3
- Full Bathrooms2
- Half Bathrooms0
- Sqr Footage1032
- Lot Size0.12 Acres
Data Source:
Midwest Real Estate Data (MRED)
Property Description
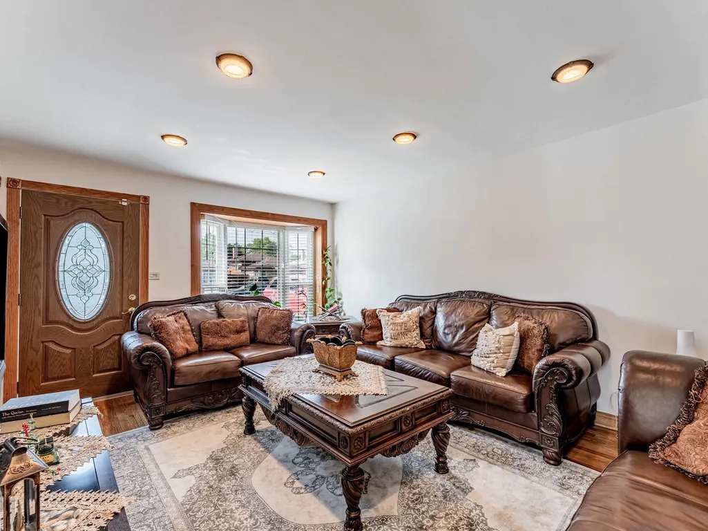
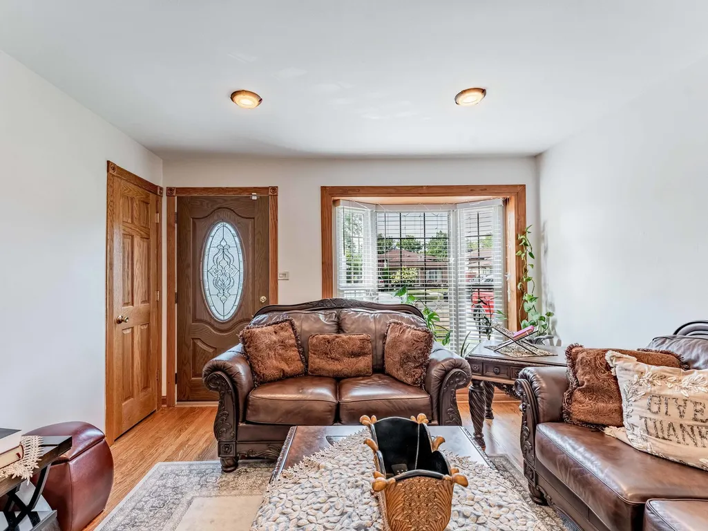
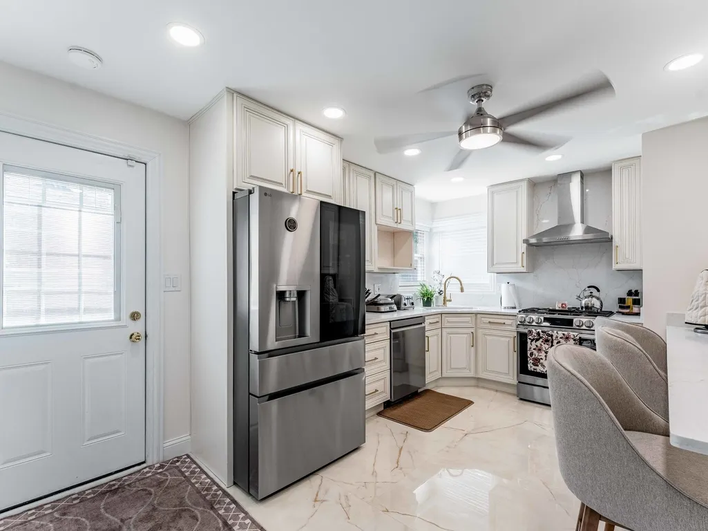
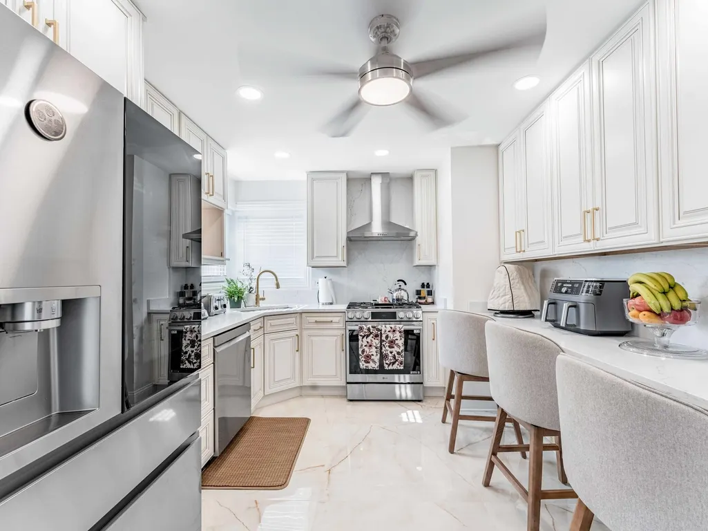
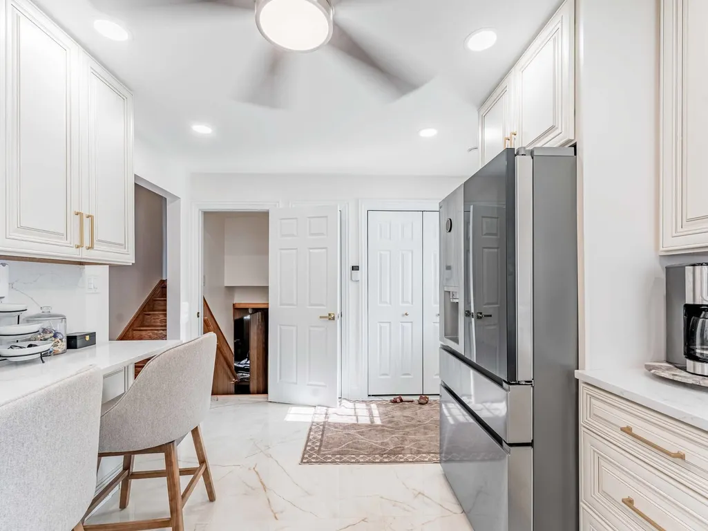
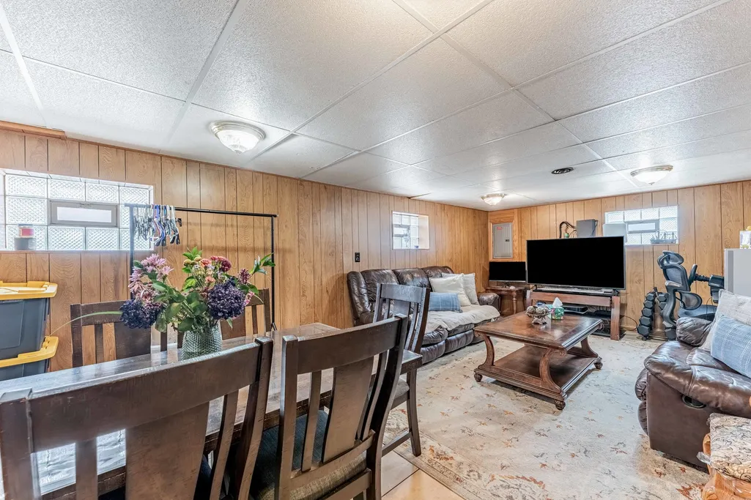
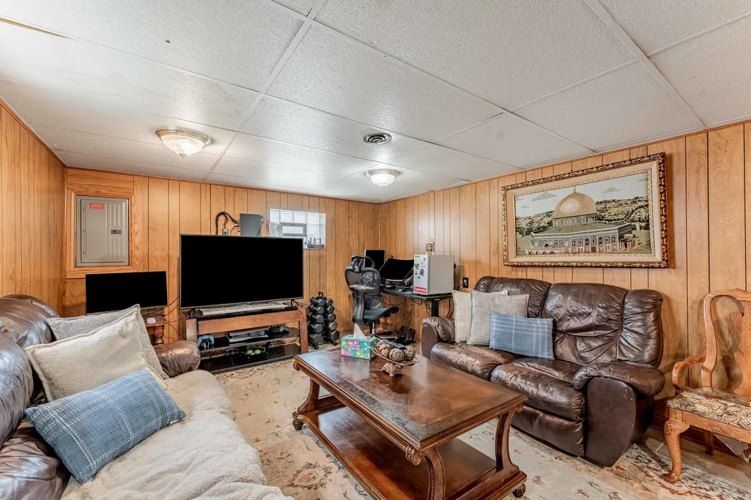
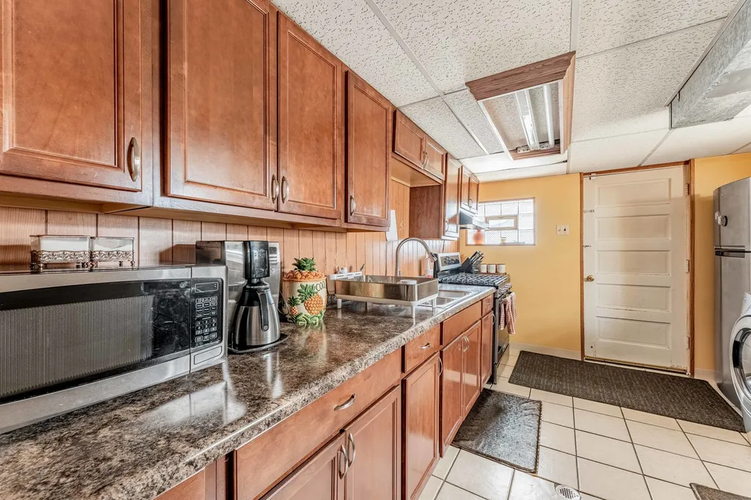
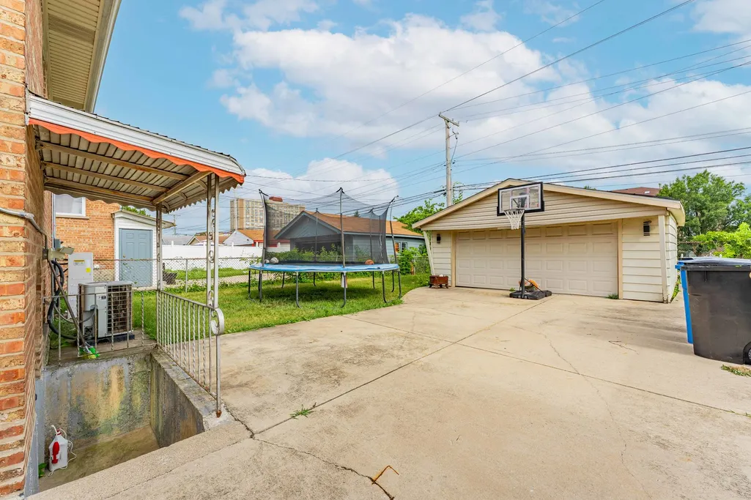
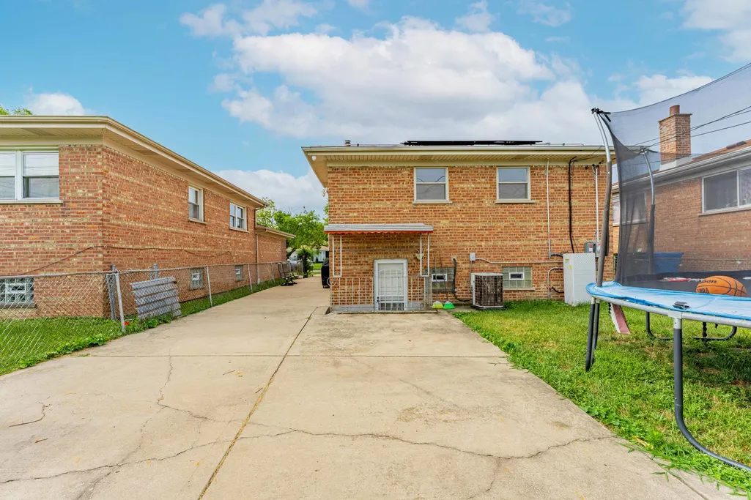
Welcome to this well-kept split-level home offering 3 bedrooms, 2 full bathrooms, an updated kitchen, and plenty of comfortable living space throughout. Step inside to a functional layout with a refreshed kitchen that brings an updated feel to the heart of the home. The split-level design provides separation between living and sleeping areas, while the lower level adds valuable additional space along with a full bathroom-perfect for a family room, home office, entertaining area, or flexible everyday living. Outside, enjoy a spacious yard with room for gatherings, gardening, or simply relaxing outdoors. A detached 2-car garage provides convenient off-street parking and additional storage. Located in Chicago's Scottsdale neighborhood, this home puts everyday conveniences within easy reach. Rainey Park is nearby and offers a playground, walking path, tennis courts, sports fields, and additional recreational space. Bogan Park and Dooley Park are also nearby, providing even more options for outdoor recreation. Shopping, restaurants, schools, and everyday necessities can be found throughout the surrounding 79th Street and Pulaski Road corridors, while nearby public transportation and major thoroughfares make commuting throughout the city convenient. Schedule your showing!
| Price History | |
|---|---|
| 8/29/2026 | Listed $310,000 |
General Features
| Living Area | 1032 |
|---|---|
| Sewer | Public Sewer |
| Heating | Solar |
| Cooling | Central Air |
| Possession | Closing |
| Garage Spaces | 2 |
| Association Fee Includes | None |
| Architectural Style | Split Level |
| Construction Materials | Brick |
| Year Built | 1958 |
| Township | Hyde Park |
| Tax Year | 2025 |
| Ownership | Fee Simple |
| Assoc Fee Paid Per | Not Applicable |
| County | Cook |
| New Construction | No |
| Property Type | Residential |
| Total Rooms | 7 |
| Full Baths | 2 |
| Status | New |
| Directions | Pulaski Rd to 77th St,west to Keeler Ave,south to 77th Pl,west to property. |
| City | Chicago |
| High School District | 299 |
| MLS Area | CHI - Ashburn |
| Tax Annual Amount | 3539 |
| Standard Status | Active |
| Middle/Junior School District | 299 |
| Elementary School District | 299 |
| Property Type | Detached Single |
Interior Features
| Basement | Finished,Full |
|---|---|
| Total Bedrooms | 3 |
| Room Type | No additional rooms |
| LivingAreaSource | Estimated |
| Total Baths | 2 |
| Bedrooms Possible | 3 |
Exterior Features
| Parking Features | Yes,Detached,Garage |
|---|---|
| Water Source | Lake Michigan,Public |
| Total Parking | 5 |
| Lot Dimensions | 5226 |
| Lot Size Acres | 0.12 |
| Waterfront Y/N | No |
Amenities
- Foreclosure
- Views
- Short Sale
- New Construction
- Adult 55+
- Lease To Own
- No HOA Fees
- Furnished
- Primary On Main
- Air Conditioning
- Seller Finance
- Green
- Fixer Upper
- Horse
- Golf
- Fireplace
- Deck
- Garage
- Basement
- Pool
Property vs Single Family Average in 60652
Price
Taxes
Year Built
Visits

