
New Construction




Address
134 Pine Lane, Wood Dale, IL
Price
$ 1,225,000
Property Attributes
- MLS#12745969
- TypeSingle Family
- Listing Status New
- CountyDUPAGE
- CityWood Dale
- AreaWood Dale
- Zip60191
- StyleContemporary
- Year Built2026
- Price$ 1,225,000
- Bedrooms5
- Full Bathrooms3
- Half Bathrooms1
- Sqr Footage4900
Data Source:
Midwest Real Estate Data (MRED)
Property Description
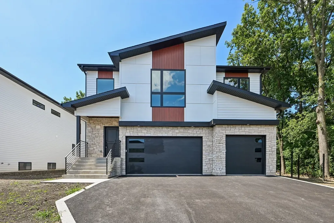
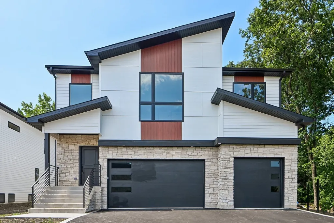
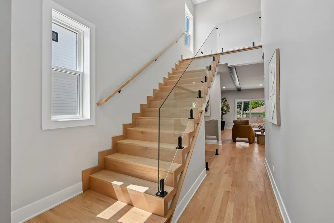
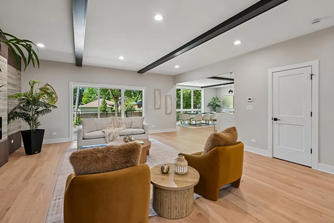
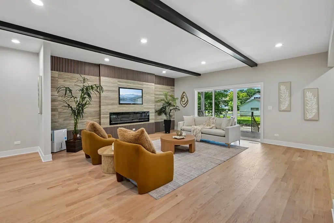
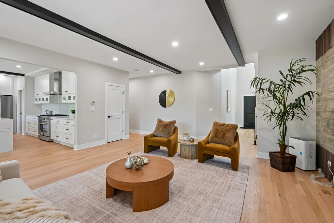
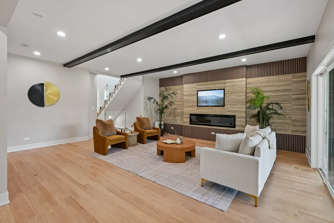
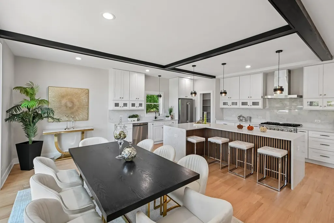
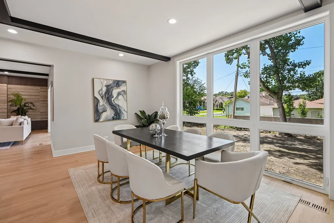
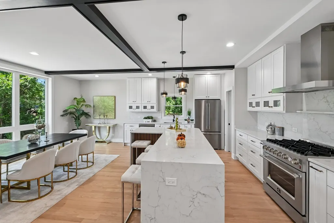
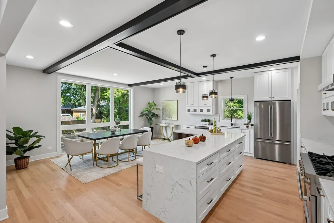
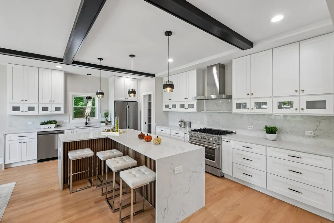
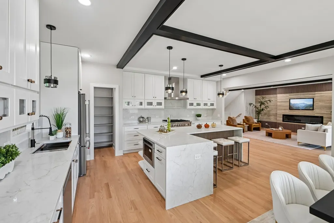
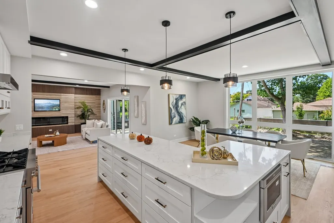
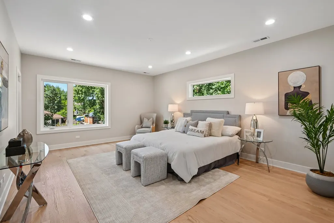
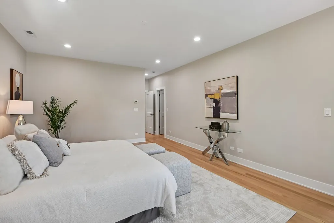
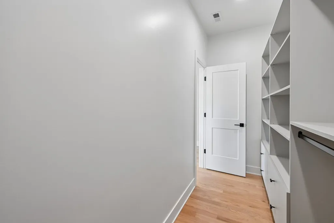
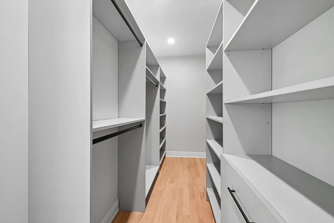
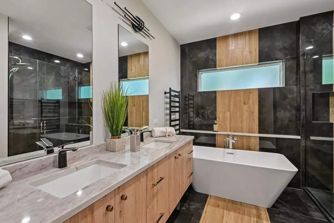
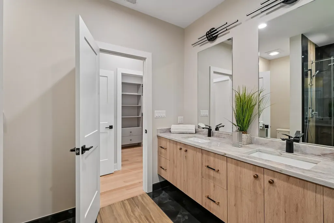
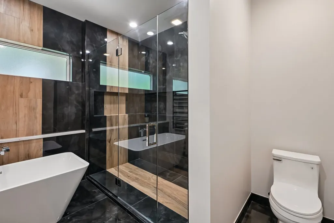
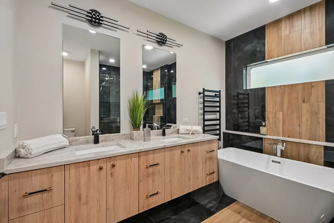
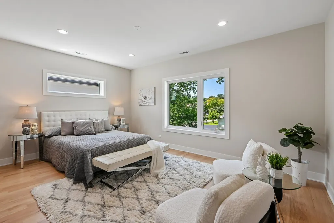
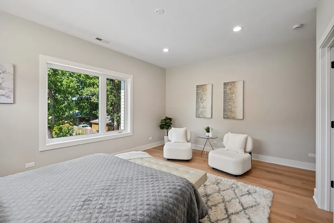
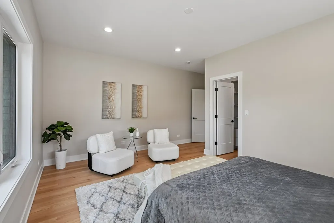
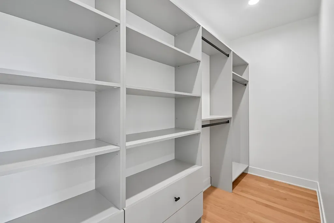
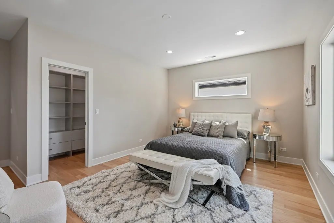
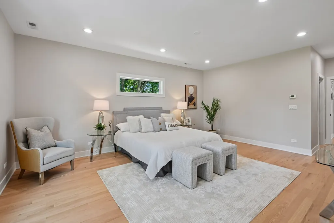
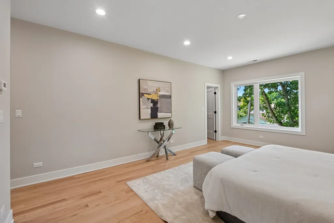
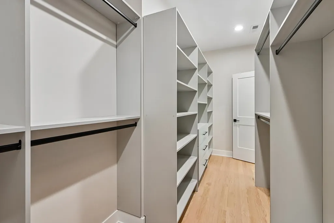
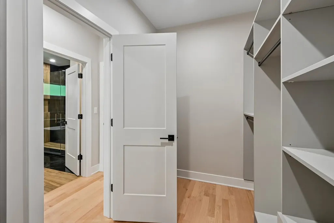
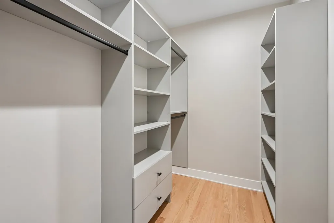
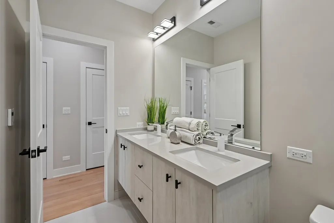
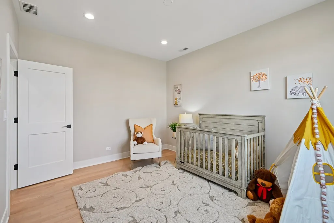
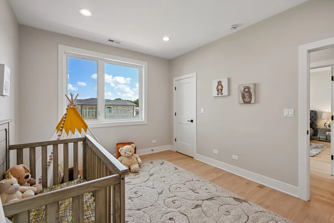
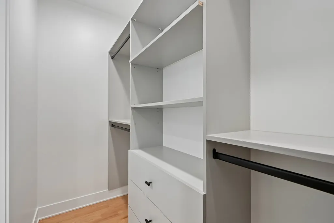
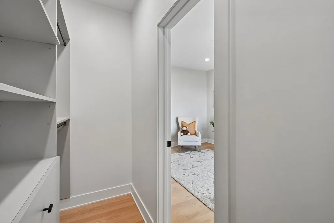
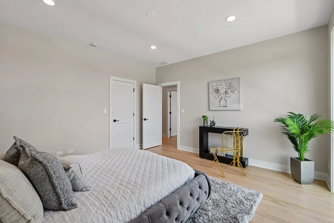
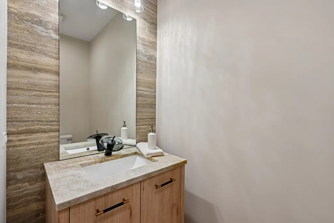
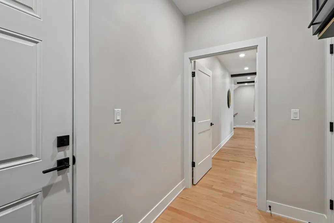
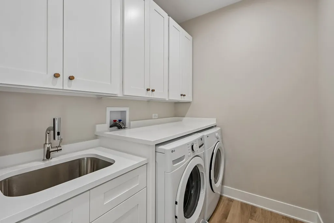
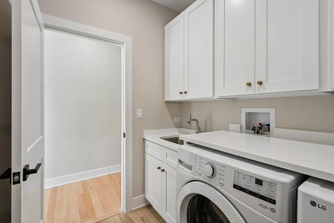
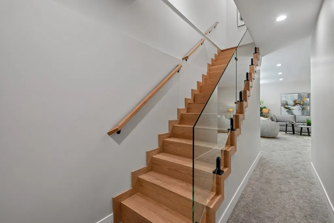
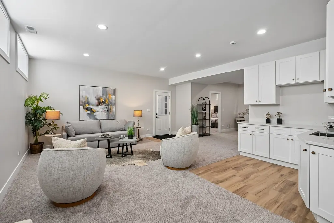
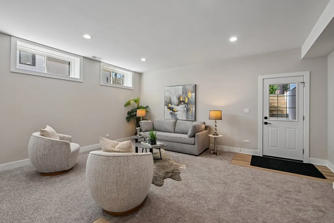
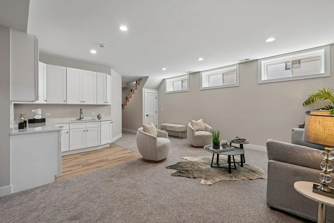
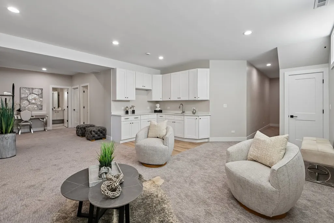
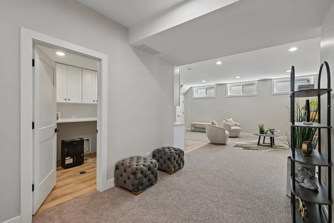
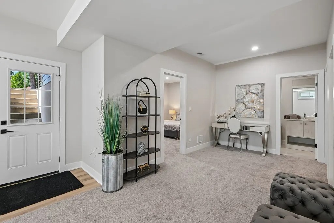
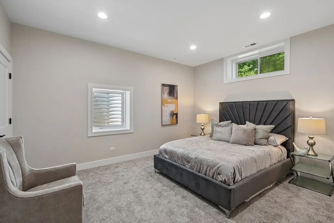
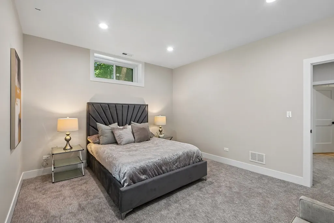
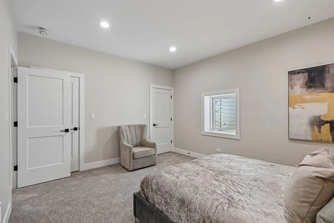
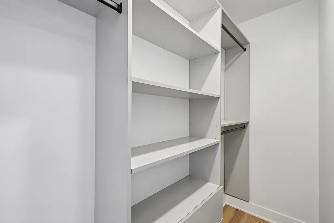
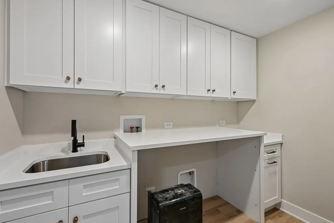
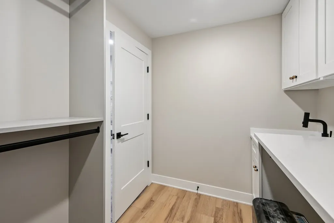
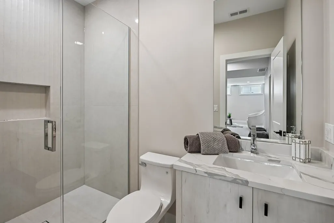
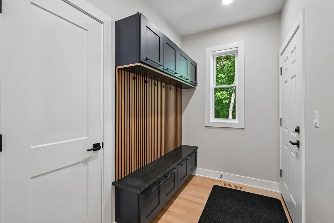
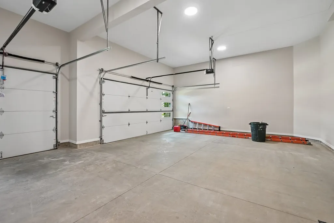
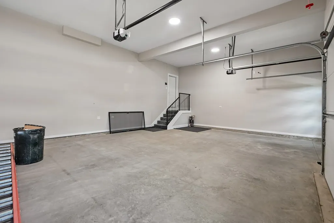
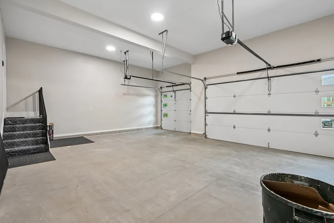
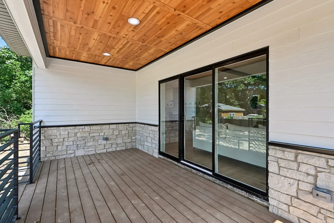
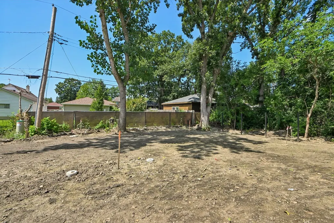
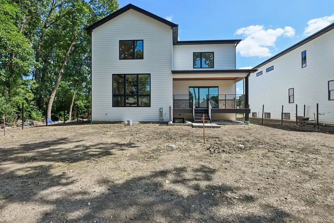
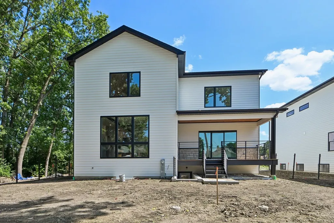
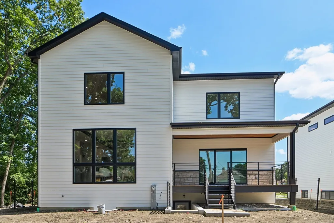
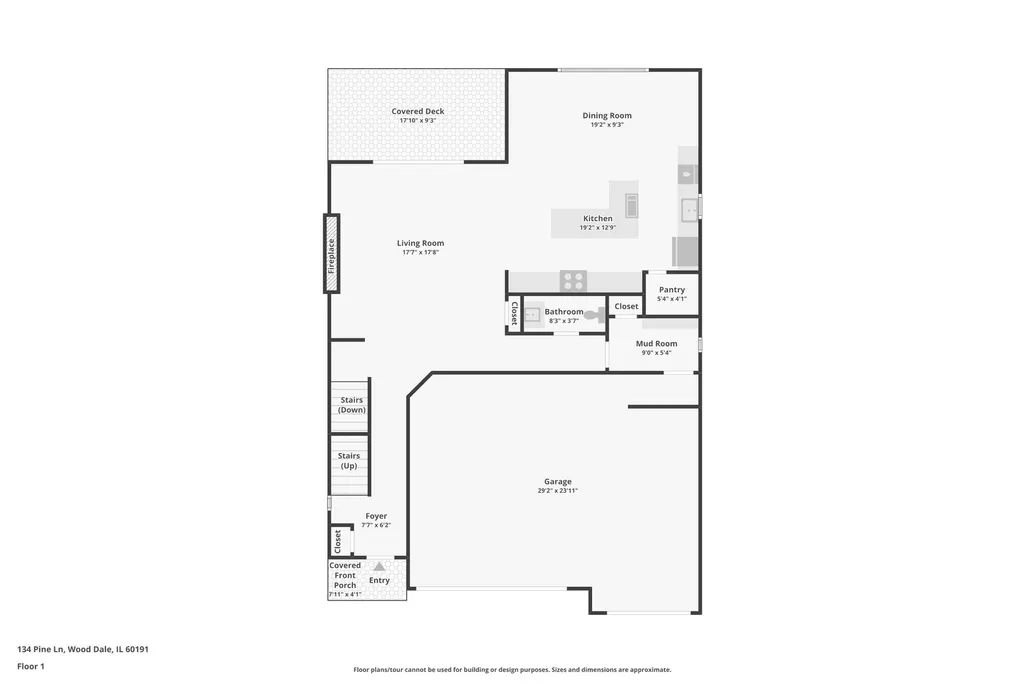
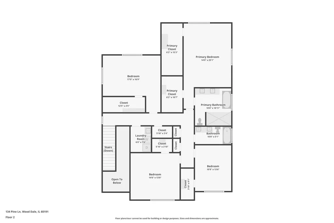
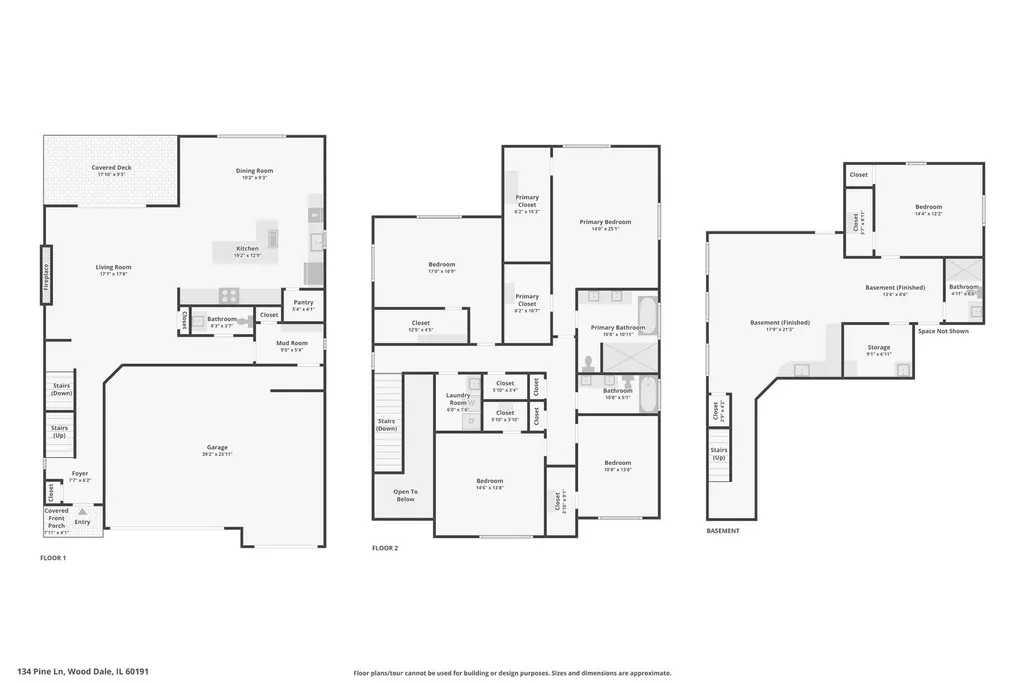
GORGEOUS CUSTOM-BUILT 2026 CONTEMPORARY 2-STORY HOME. Situated in a prestigious area of custom homes in Wood Dale, this residence offers approx. 4,150 sq. ft. of luxury living space, plus an oversized, finished 3-car garage (total 4,900 sq. ft.). The home features a modern, open-concept floor plan with a 2-story foyer, 9-foot ceilings, gorgeous hardwood flooring throughout, and exquisite tempered glass railings. The main level showcases a stunning living room with an accent wall and electric fireplace, providing direct access to a large deck and private fenced backyard. The chef-inspired kitchen features custom cabinetry, quartz countertops, stainless steel appliances, and a spacious walk-in pantry. A bright dining area overlooks the backyard, while a convenient mudroom and powder room complete the main floor. The second floor hosts a primary suite featuring a luxurious private bath with a freestanding soaking tub, separate shower, double vanity, and walk-in closet. Three additional generous bedrooms, each with walk-in closets, share a full bath. All bathrooms feature heated floors and timer-controlled towel warmers. A convenient second-floor laundry room completes the upper level. The full finished basement is designed for comfort and versatility, ideal for multi-generational living with a fifth bedroom, full bath, spacious family room with a bar/second kitchen area, second laundry room, and private exterior access. Notable upgrades include: * Exterior: Durable fiber cement siding and stone finish. * Efficiency & Systems: Dual HVAC systems, radon mitigation system, and EV-ready garage with gas line for heater. * Prime Location: Excellent commuter access near the train station and I-290 expressway and more.
| High School |
|---|
| Fenton High School |
| Price History | |
|---|---|
| 8/29/2026 | Listed $1,225,000 |
General Features
| Living Area | 4900 |
|---|---|
| Sewer | Public Sewer |
| Heating | Natural Gas,Forced Air,Sep Heating Systems - 2+,Radiant Floor |
| Cooling | Central Air |
| Possession | Closing |
| Roof | Asphalt |
| Appliances | Range,Microwave,Dishwasher,Refrigerator,Washer,Dryer,Disposal,Stainless Steel Appliance(s),Range Hood |
| Garage Spaces | 3 |
| Association Fee Includes | None |
| Architectural Style | Contemporary |
| Construction Materials | Stone,Fiber Cement |
| Year Built | 2026 |
| Electric | Circuit Breakers,200+ Amp Service |
| Township | Addison |
| Tax Year | 2025 |
| Ownership | Fee Simple |
| Assoc Fee Paid Per | Not Applicable |
| County | DuPage |
| New Construction | Yes |
| Property Type | Residential |
| Total Rooms | 9 |
| Full Baths | 3 |
| Status | New |
| Directions | 83 S. OF IRVING PARK TO MONTROSE W. TO SPRUCE N. TO DUNLEY W. TO SPRUCE. |
| High School | Fenton High School |
| City | Wood Dale |
| High School District | 100 |
| MLS Area | Wood Dale |
| Standard Status | Active |
| Middle/Junior School District | 2 |
| Elementary School District | 2 |
| Property Type | Detached Single |
Interior Features
| Interior Amenities | Wet Bar,In-Law Floorplan,Walk-In Closet(s),High Ceilings,Beamed Ceilings,Open Floorplan,Pantry,Quartz Counters |
|---|---|
| Basement | Finished,Exterior Entry,Full |
| Flooring | Hardwood,Carpet |
| Total Fireplaces | 1 |
| Fireplace Features | Electric |
| Half Baths | 1 |
| Laundry Features | Upper Level,Gas Dryer Hookup,In Unit,Laundry Closet,Multiple Locations,Sink |
| Total Bedrooms | 4 |
| Below Grade Finished Area | 1203 |
| Room Type | Bedroom 5,Foyer,Deck,Utility Room-Lower Level,Walk In Closet,Mud Room |
| LivingAreaSource | Plans |
| Total Baths | 4 |
| Bedrooms Possible | 5 |
| Bathroom | Separate Shower,Double Sink,European Shower,Soaking Tub |
Exterior Features
| Parking Features | Asphalt,Garage Door Opener,EV Ready,Yes,Garage Owned,Attached,Garage |
|---|---|
| Water Source | Lake Michigan |
| Total Parking | 3 |
| Foundation Details | Concrete Perimeter |
| Lot Dimensions | 66 X 130 |
| Waterfront Y/N | No |
Amenities
- Foreclosure
- Views
- Short Sale
- New Construction
- Adult 55+
- Lease To Own
- No HOA Fees
- Furnished
- Primary On Main
- Air Conditioning
- Seller Finance
- Green
- Fixer Upper
- Horse
- Golf
- Fireplace
- Deck
- Garage
- Basement
- Pool
Property vs Single Family Average in 60191
Price
Year Built
Visits
 Midwest Real Estate Data (MRED) All information deemed reliable but not guaranteed. All properties are subject to prior sale, change or withdrawal. Neither listing broker(s) or information provider(s) shall be responsible for any typographical errors, misinformation, misprints and shall be held totally harmless. Listing(s) information is provided for consumer's personal, non-commercial use and may not be used for any purpose other than to identify prospective properties consumers may be interested in purchasing. The data relating to real estate for sale on this website comes in part from the Internet Data Exchange program of the Multiple Listing Service. Real estate listings held by brokerage firms other than Real People Realty may be marked with the Internet Data Exchange logo and detailed information about those properties will include the name of the listing broker(s) when required by the MLS. Copyright ©2026 All rights reserved.Based on information submitted to the MLS GRID as of September 2, 2026 1:11 PM UTC All data is obtained from various sources and may not have been verified by broker or MLS GRID. Supplied Open House Information is subject to change without notice.
Data is updated as of September 2, 2026 1:11 PM UTC
Midwest Real Estate Data (MRED) All information deemed reliable but not guaranteed. All properties are subject to prior sale, change or withdrawal. Neither listing broker(s) or information provider(s) shall be responsible for any typographical errors, misinformation, misprints and shall be held totally harmless. Listing(s) information is provided for consumer's personal, non-commercial use and may not be used for any purpose other than to identify prospective properties consumers may be interested in purchasing. The data relating to real estate for sale on this website comes in part from the Internet Data Exchange program of the Multiple Listing Service. Real estate listings held by brokerage firms other than Real People Realty may be marked with the Internet Data Exchange logo and detailed information about those properties will include the name of the listing broker(s) when required by the MLS. Copyright ©2026 All rights reserved.Based on information submitted to the MLS GRID as of September 2, 2026 1:11 PM UTC All data is obtained from various sources and may not have been verified by broker or MLS GRID. Supplied Open House Information is subject to change without notice.
Data is updated as of September 2, 2026 1:11 PM UTC
