
Address
3107 Hampshire Lane, Waukegan, IL
Price
$ 350,000
Property Attributes
- MLS#12745965
- TypeSingle Family
- Listing Status New
- CountyLAKE
- CityWaukegan
- AreaPark City - Waukegan
- NeighborhoodCountry Lane
- Zip60087
- StyleTraditional,Victorian
- Year Built1997
- Taxes$ 9293
- Price$ 350,000
- Bedrooms2
- Full Bathrooms2
- Half Bathrooms1
- Sqr Footage2258
- Lot Size0.16 Acres
Data Source:
Midwest Real Estate Data (MRED)
Property Description
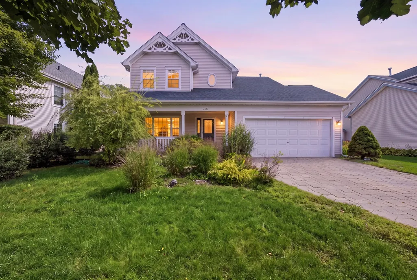
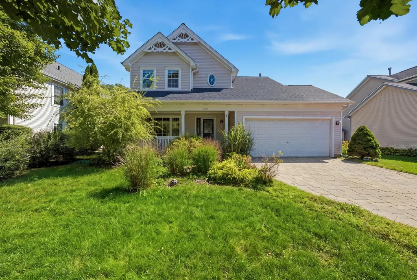
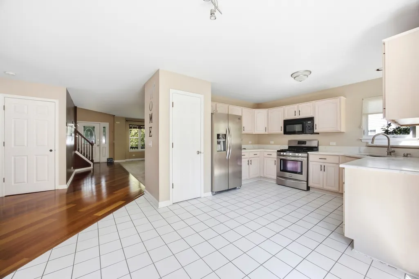
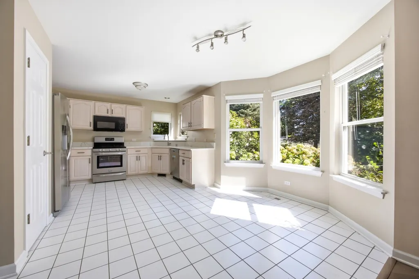
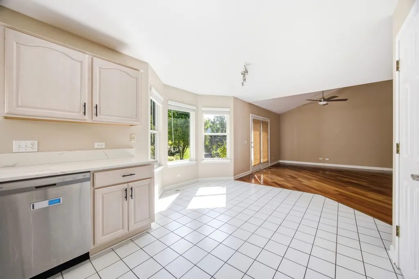
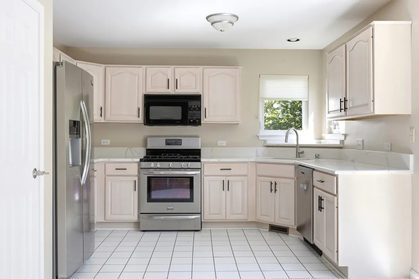
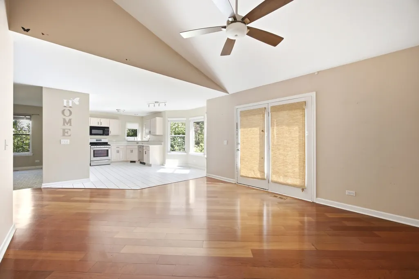
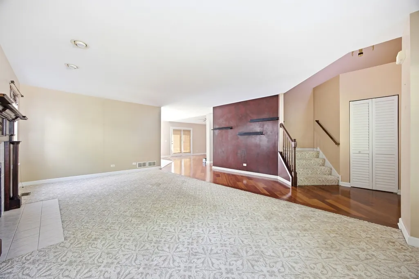
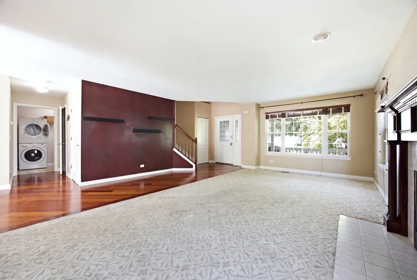
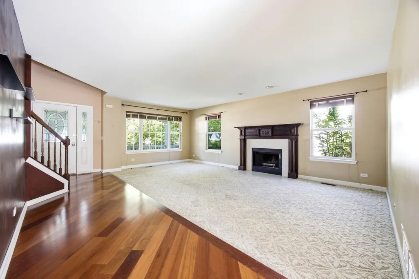
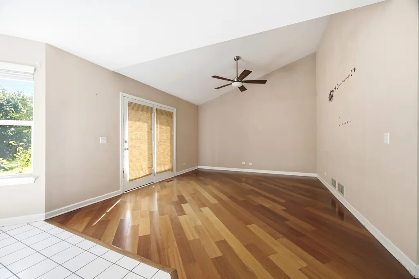
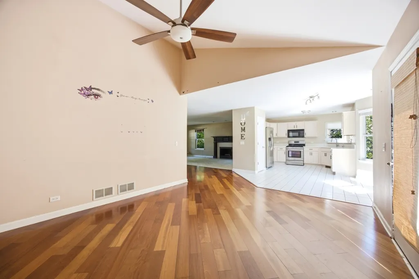
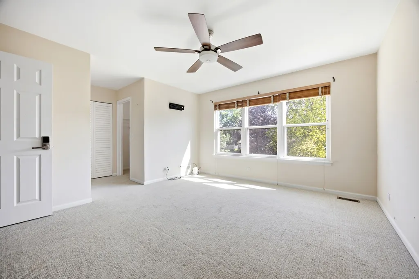
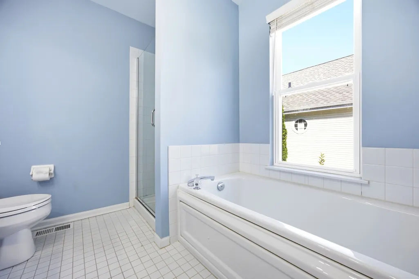
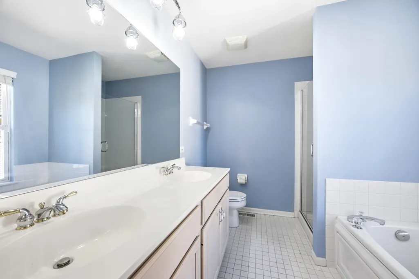
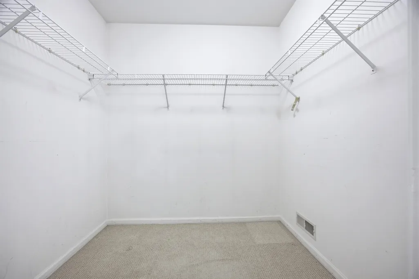
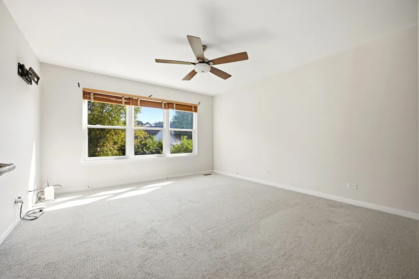
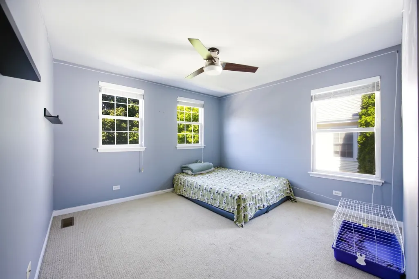
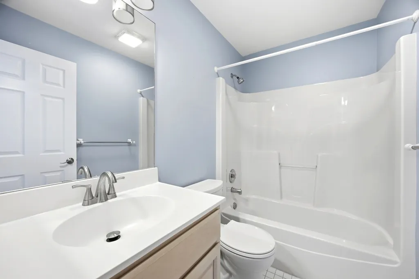
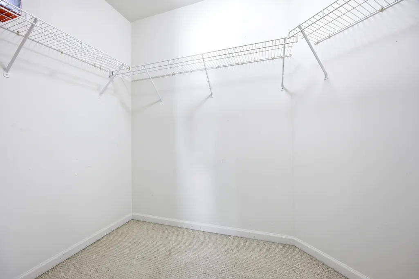
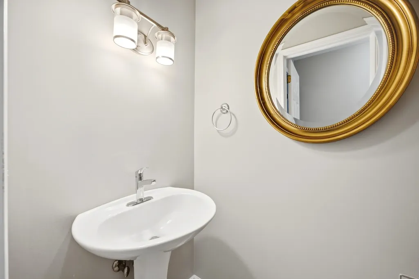
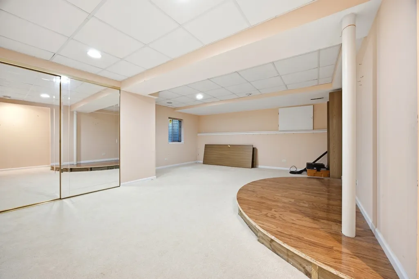
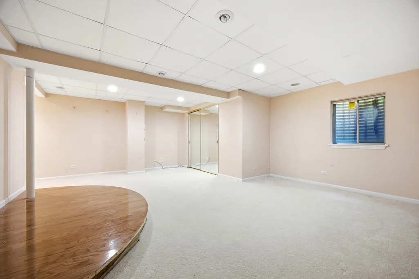
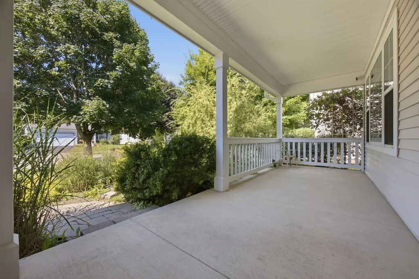
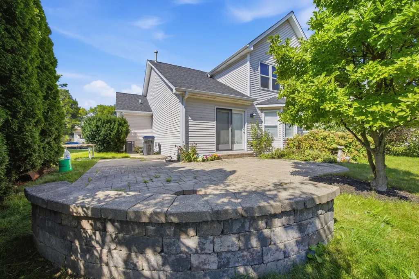
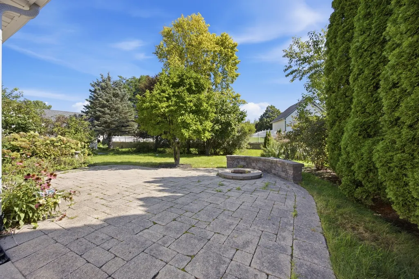
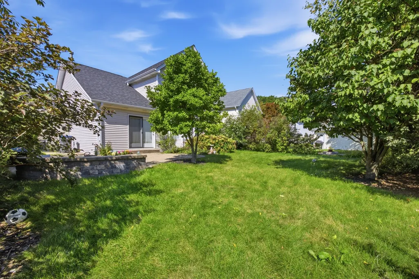
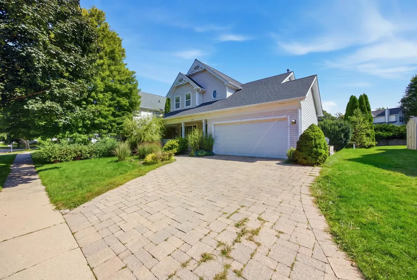
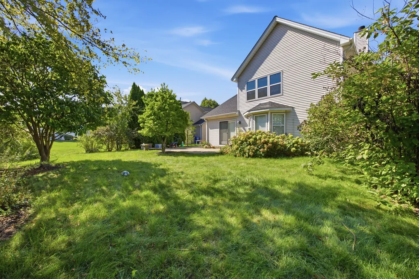
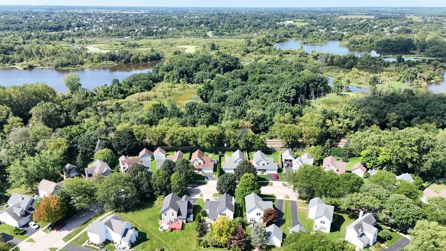
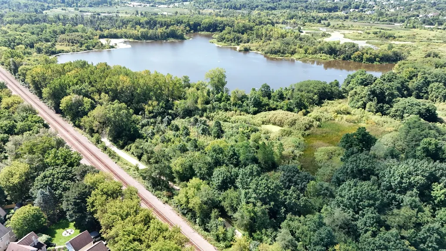
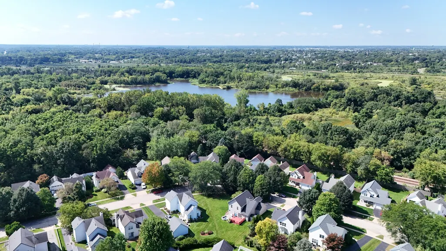
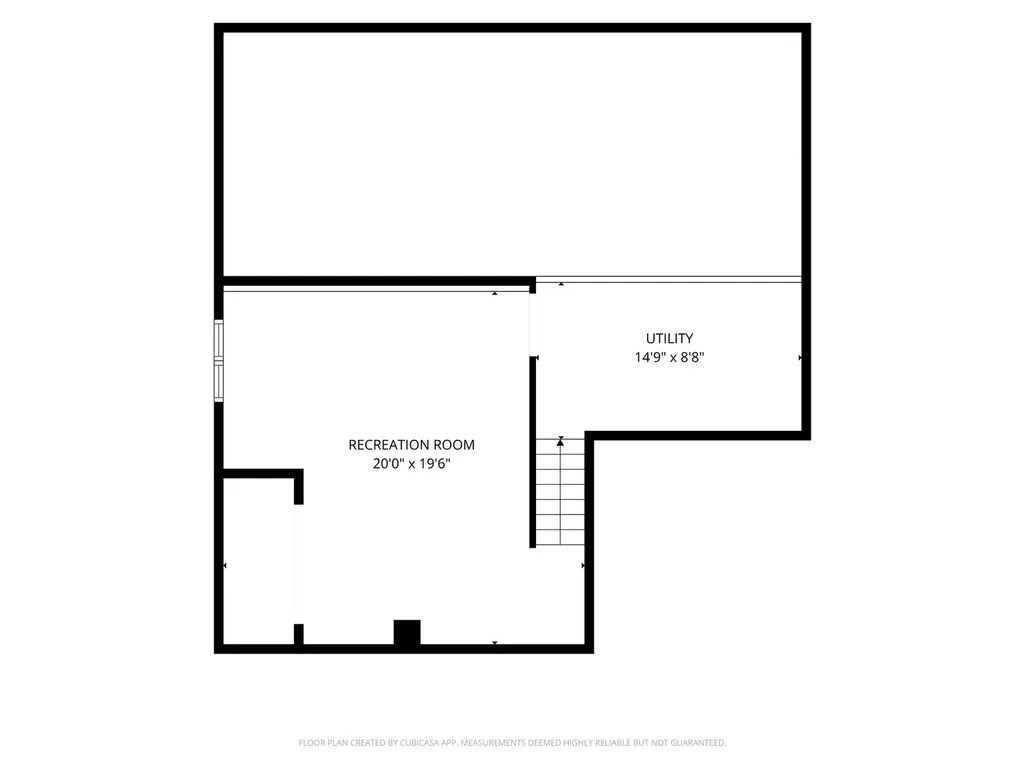
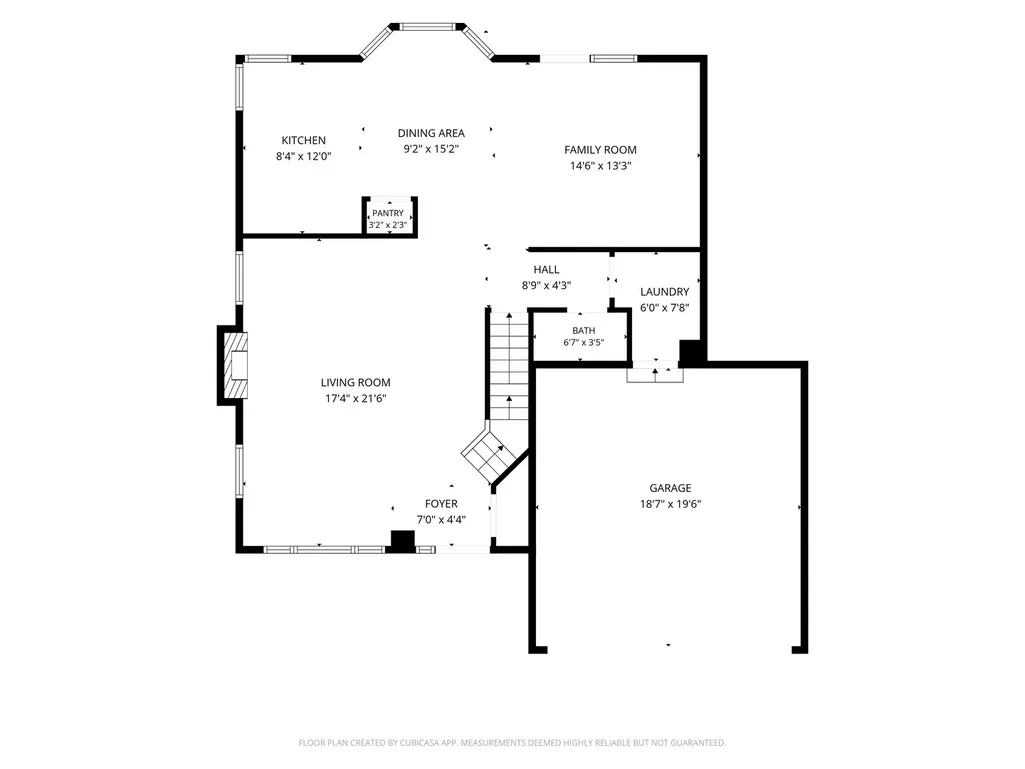
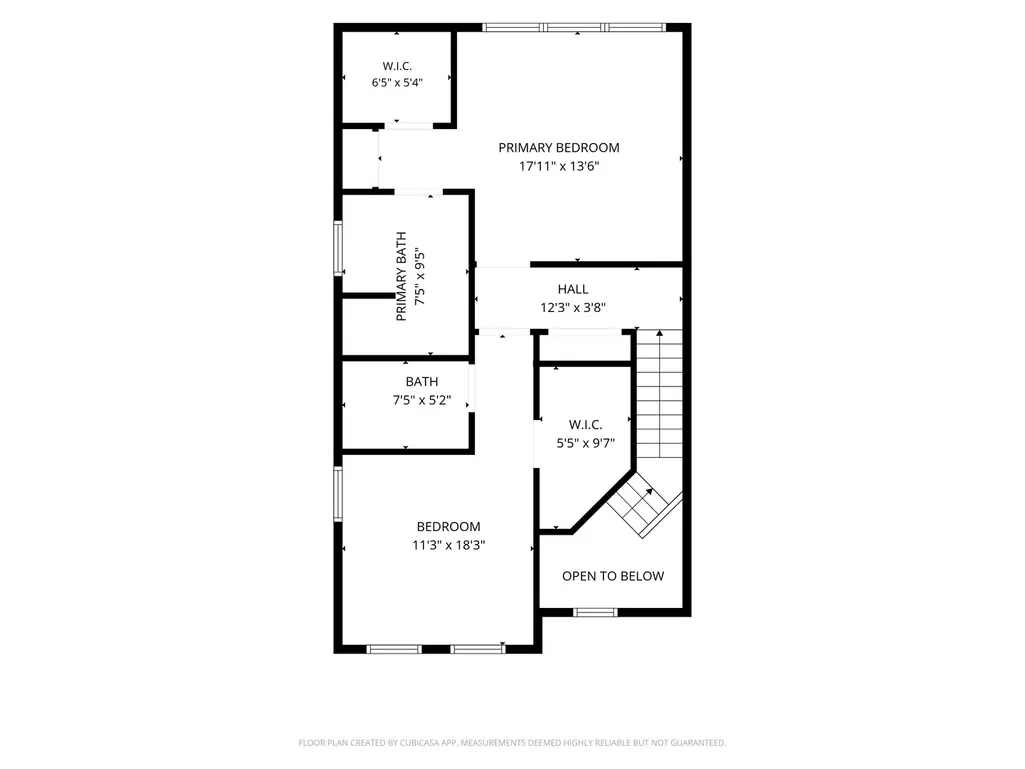
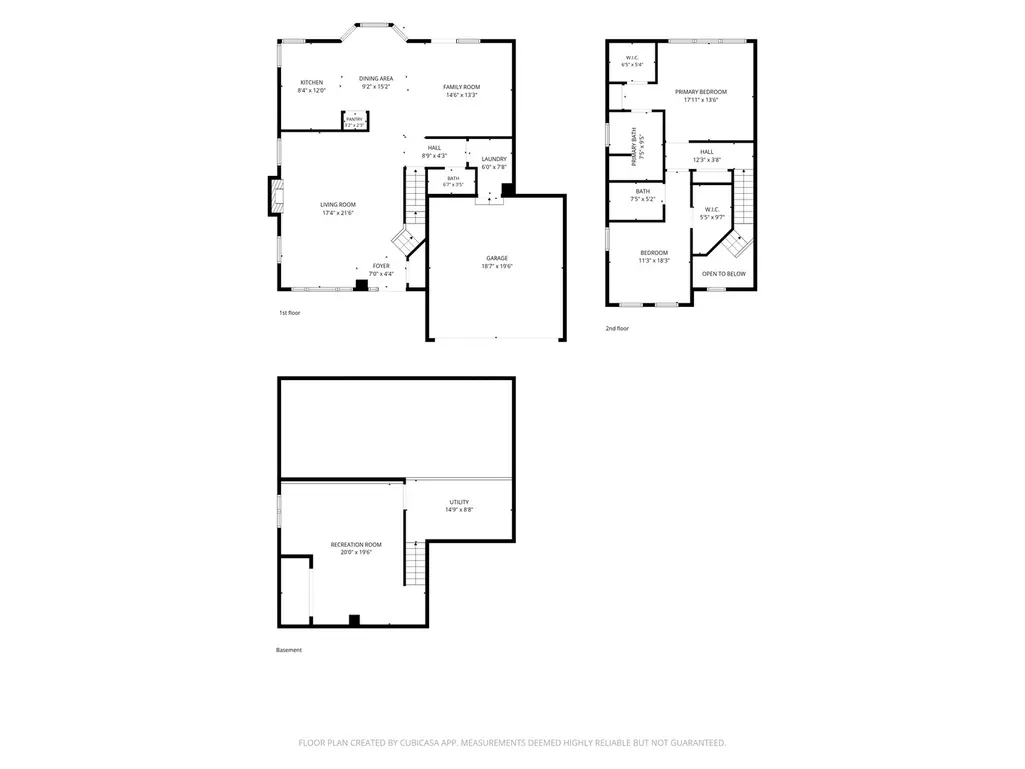
Welcome home to Country Lane! This 2-bedroom, 2.5-bath gem combines timeless Victorian charm with modern updates, all within the highly regarded Gurnee school district. From the moment you pull up, the striking curb appeal hints at the quality craftsmanship waiting inside. Step through the door and you're greeted by rich Brazilian cherry hardwood floors, a cozy wood-burning fireplace, and sun-drenched rooms thanks to oversized windows throughout. The heart of the home is an open-concept family room with soaring vaulted ceilings that flows effortlessly into a stylish kitchen featuring quartz countertops, stainless-steel appliances, and abundant cabinet and counter space - perfect for everyday living and entertaining alike. Two spacious primary suites give this home rare flexibility, each complete with a private ensuite bath and walk-in closet - ideal for guests, extended family, or a home office setup. Downstairs, a finished basement for extra space, while a spacious, dry crawlspace handles all your storage overflow. This home has been meticulously maintained and is ready for you to move right in. Beyond the house itself, the Country Lane community is truly special. Tucked along a quiet street, you're just two blocks from a neighborhood park featuring a playground, walking trail, basketball half-court, ball field, and fishing pond, plus easy walking access to the Des Plaines River Trail via sidewalk-lined, streetlit roads. The location can't be beat - minutes from both Gurnee and Waukegan for your convenience, with quick access to the tollway, Route 41, the lakefront. And the neighbors? They know how to have fun, with regular block parties, dog-walking meetups, a Halloween parade, an Easter egg hunt, garage sales, and more. With a fast close available, this could be your new address sooner than you think. Before you sign another lease, run the numbers - owning may cost less than you expect. Schedule your showing today and see why Country Lane living is hard to beat!
| Elementary School | Middle School | High School |
|---|---|---|
| Spaulding School Elementary School | Viking Middle School | Warren Township High School |
| Price History | |
|---|---|
| 8/29/2026 | Listed $350,000 |
General Features
| Living Area | 2258 |
|---|---|
| Sewer | Public Sewer |
| Heating | Natural Gas |
| Cooling | Central Air |
| Possession | Closing |
| Roof | Asphalt |
| Appliances | Range,Microwave,Dishwasher,Refrigerator,Washer,Dryer,Disposal,Range Hood |
| HOA Fee | 200 |
| Garage Spaces | 2 |
| Association Fee Includes | Other |
| Architectural Style | Traditional,Victorian |
| Construction Materials | Vinyl Siding |
| Year Built | 1997 |
| Township | Warren |
| Tax Year | 2025 |
| Ownership | Fee Simple w/ HO Assn. |
| Community Features | Park,Lake,Curbs,Sidewalks,Street Lights,Street Paved |
| Assoc Fee Paid Per | Annually |
| County | Lake |
| New Construction | No |
| Property Type | Residential |
| Subdivision Name | Country Lane |
| Total Rooms | 6 |
| Full Baths | 2 |
| Status | New |
| Directions | From Rt 41 and Delany Rd. - North on Delany,to Yorkhouse Rd. - West,to Country Lane - South,to Hampshire Ln. - Right,to address. |
| High School | Warren Township High School |
| City | Waukegan |
| High School District | 121 |
| MLS Area | Park City / Waukegan |
| Elementary School | Spaulding School |
| Tax Annual Amount | 9293 |
| Middle/Junior High School | Viking Middle School |
| Additional Parcels Y/N | No |
| Standard Status | Active |
| Middle/Junior School District | 56 |
| Elementary School District | 56 |
| Property Type | Detached Single |
Interior Features
| Interior Amenities | Cathedral Ceiling(s),Walk-In Closet(s),Pantry |
|---|---|
| Basement | Finished,Crawl Space,Partial |
| Flooring | Wood |
| Total Fireplaces | 1 |
| Fireplace Features | Wood Burning,Stubbed in Gas Line |
| Half Baths | 1 |
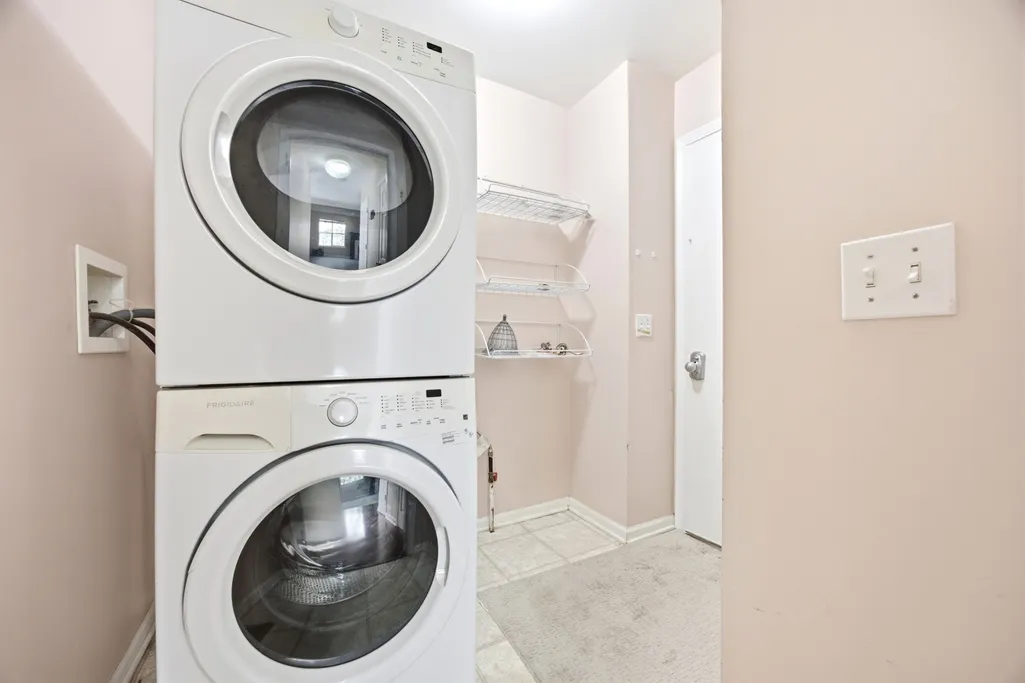
| Laundry Features | Main Level,Gas Dryer Hookup,In Unit |
| Total Bedrooms | 2 |
| Below Grade Finished Area | 430 |
| Room Type | No additional rooms |
| LivingAreaSource | Assessor |
| Total Baths | 3 |
| Bedrooms Possible | 2 |
| Bathroom | Soaking Tub |
Exterior Features
| Model | HAMPSHIRE |
|---|---|
| Exterior Amenities | Fire Pit |
| Parking Features | Brick Driveway,Garage Door Opener,Yes,Garage Owned,Attached,Garage |
| Water Source | Public |
| Total Parking | 2 |
| Foundation Details | Concrete Perimeter |
| Lot Dimensions | 60 X 121 X 57 X 120 |
| Lot Size Acres | 0.16 |
| Waterfront Y/N | No |
| Other Equipment | CO Detectors,Ceiling Fan(s),Sump Pump,Backup Sump Pump;,Water Heater-Gas |
Amenities
- Foreclosure
- Views
- Short Sale
- New Construction
- Adult 55+
- Lease To Own
- No HOA Fees
- Furnished
- Primary On Main
- Air Conditioning
- Seller Finance
- Green
- Fixer Upper
- Horse
- Golf
- Fireplace
- Deck
- Garage
- Basement
- Pool
Property vs Single Family Average in 60087
Price
Taxes
Year Built
Visits
 Midwest Real Estate Data (MRED) All information deemed reliable but not guaranteed. All properties are subject to prior sale, change or withdrawal. Neither listing broker(s) or information provider(s) shall be responsible for any typographical errors, misinformation, misprints and shall be held totally harmless. Listing(s) information is provided for consumer's personal, non-commercial use and may not be used for any purpose other than to identify prospective properties consumers may be interested in purchasing. The data relating to real estate for sale on this website comes in part from the Internet Data Exchange program of the Multiple Listing Service. Real estate listings held by brokerage firms other than Real People Realty may be marked with the Internet Data Exchange logo and detailed information about those properties will include the name of the listing broker(s) when required by the MLS. Copyright ©2026 All rights reserved.Based on information submitted to the MLS GRID as of September 2, 2026 1:11 PM UTC All data is obtained from various sources and may not have been verified by broker or MLS GRID. Supplied Open House Information is subject to change without notice.
Data is updated as of September 2, 2026 1:11 PM UTC
Midwest Real Estate Data (MRED) All information deemed reliable but not guaranteed. All properties are subject to prior sale, change or withdrawal. Neither listing broker(s) or information provider(s) shall be responsible for any typographical errors, misinformation, misprints and shall be held totally harmless. Listing(s) information is provided for consumer's personal, non-commercial use and may not be used for any purpose other than to identify prospective properties consumers may be interested in purchasing. The data relating to real estate for sale on this website comes in part from the Internet Data Exchange program of the Multiple Listing Service. Real estate listings held by brokerage firms other than Real People Realty may be marked with the Internet Data Exchange logo and detailed information about those properties will include the name of the listing broker(s) when required by the MLS. Copyright ©2026 All rights reserved.Based on information submitted to the MLS GRID as of September 2, 2026 1:11 PM UTC All data is obtained from various sources and may not have been verified by broker or MLS GRID. Supplied Open House Information is subject to change without notice.
Data is updated as of September 2, 2026 1:11 PM UTC
