
Address
305 Windsor Circle, St. Charles, IL
Price
$ 725,000
Property Attributes
- MLS#12745865
- TypeSingle Family
- Listing Status New
- CountyKANE
- CitySt. Charles
- AreaCampton Hills - St. Charles
- NeighborhoodThornley
- Zip60175
- Style
- Year Built1993
- Taxes$ 13896
- Price$ 725,000
- Bedrooms4
- Full Bathrooms2
- Half Bathrooms1
- Sqr Footage2553
- Lot Size0.71 Acres
Data Source:
Midwest Real Estate Data (MRED)
Property Description
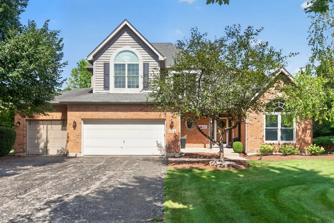
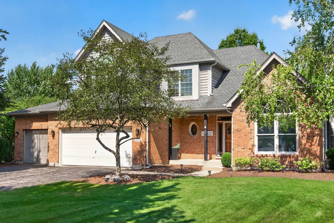
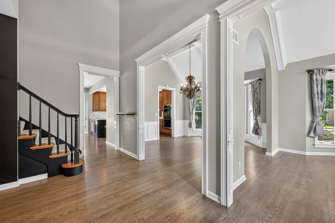
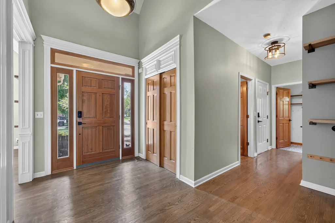
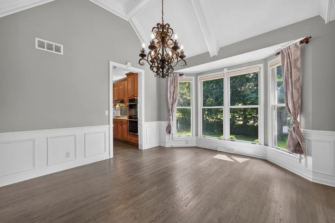
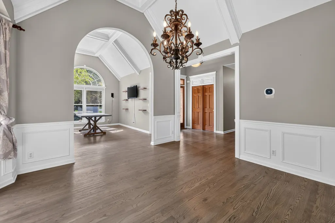
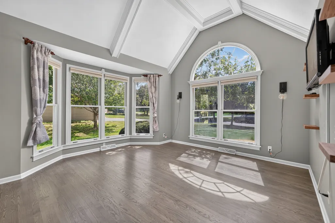
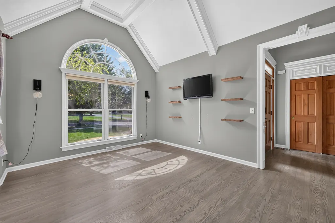
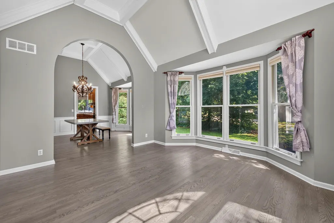
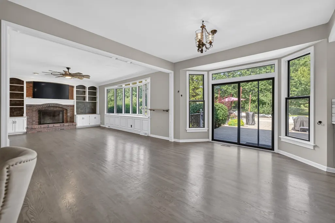
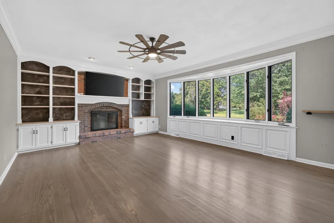
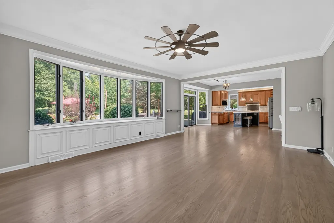
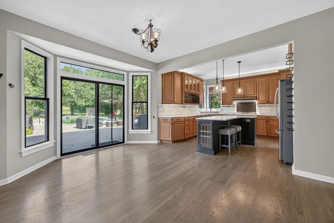
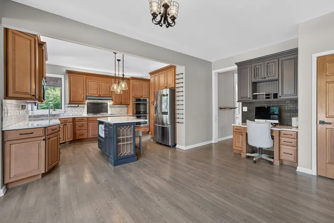
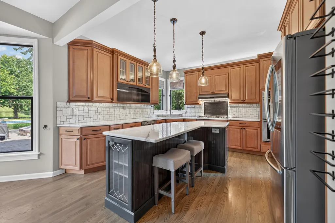
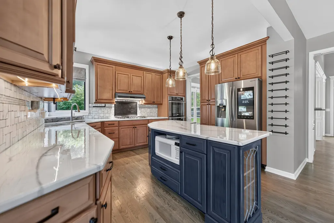
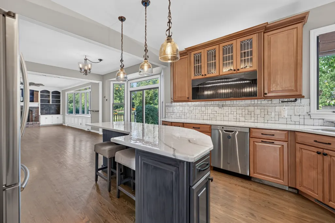
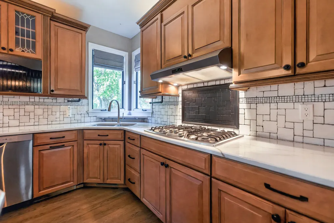
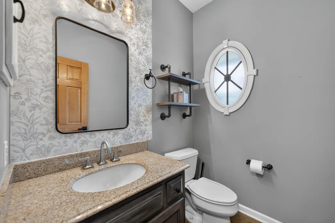
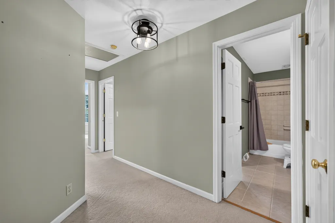
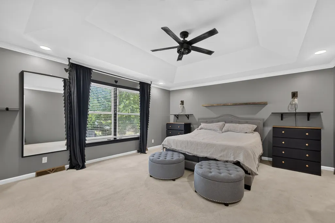
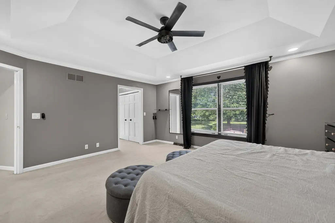
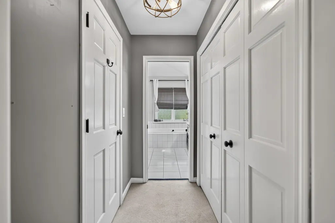
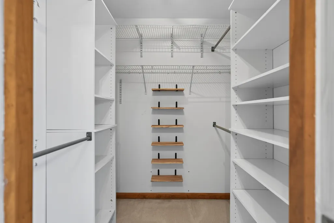
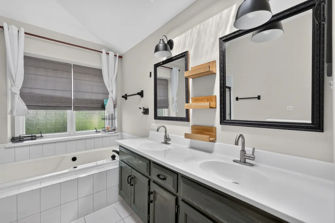
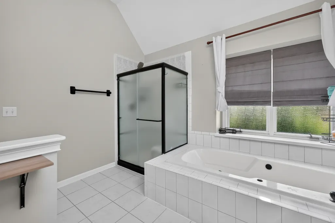
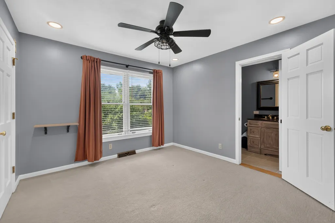
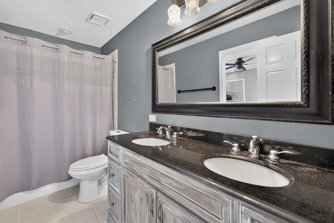
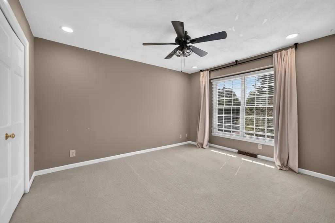
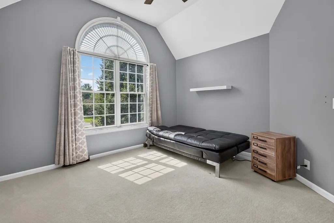
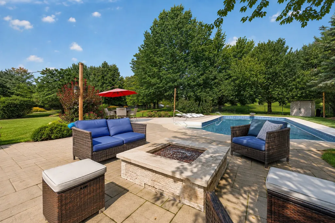
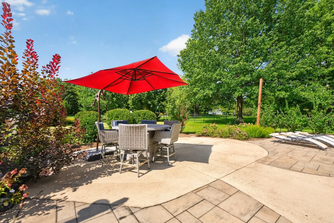
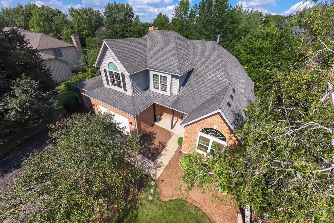
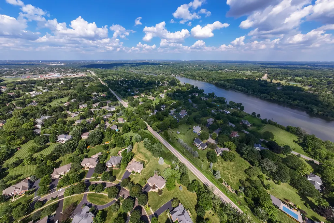
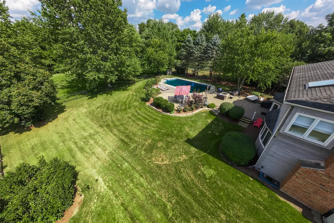
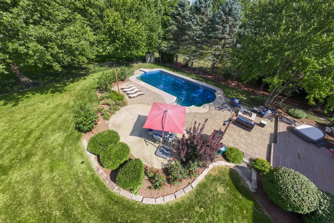
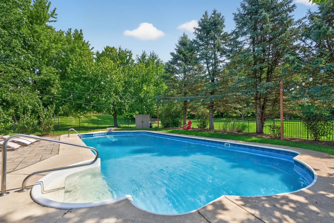
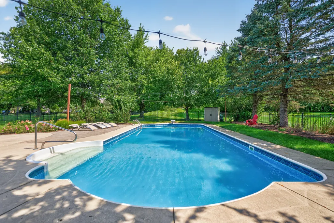
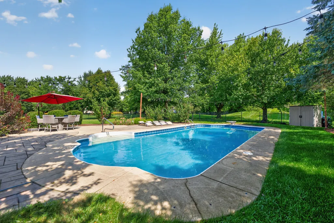
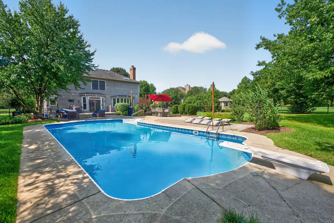
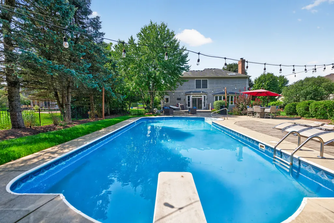
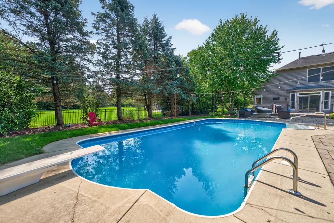
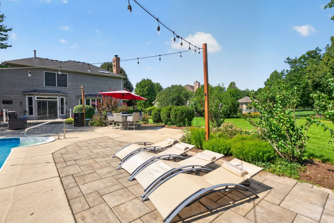
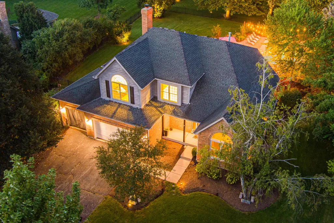
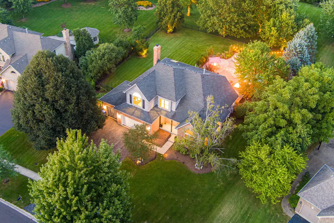
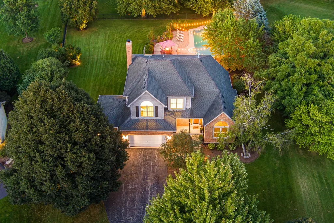
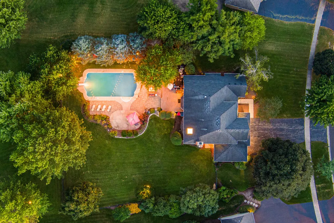
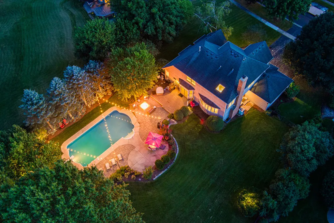
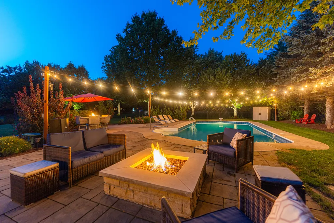
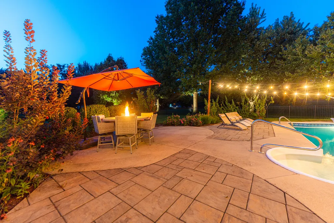
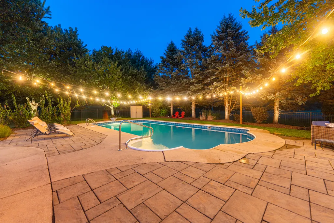
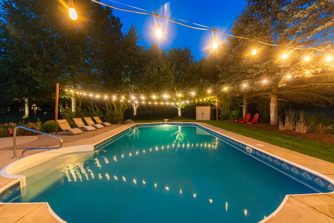
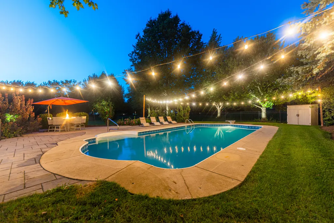
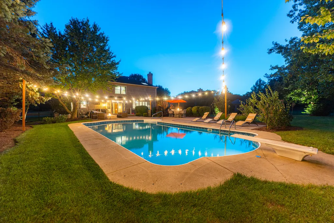
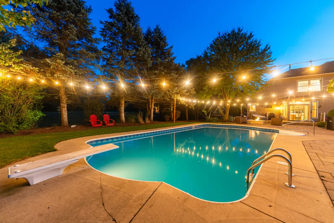
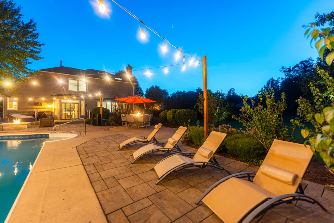
Welcome to this beautifully maintained 4-bedroom, 2.1-bath home in the desirable Red Gate subdivision, set on a spacious .7-acre lot surrounded by mature trees. Natural light fills the home, highlighting the beautiful hardwood flooring and inviting living spaces throughout. The living room features striking bay windows, a vaulted ceiling, and detailed millwork, creating an elegant yet welcoming atmosphere. Just beyond, the light-filled dining room offers beautiful bay windows and flows seamlessly into the kitchen. The kitchen features hardwood flooring, a large center island, generous cabinetry, and plenty of space for everyday living and entertaining. The family room provides another comfortable gathering space with a fireplace and abundant natural light, along with a convenient first-floor half bath. Upstairs, the spacious primary suite features a tray ceiling and a spa-inspired bath complete with a double vanity and skylights that fill the space with natural light. Three additional bedrooms share a well-appointed hall bathroom. Step outside to the expansive .7-acre backyard, where mature landscaping creates a beautiful setting for relaxing and entertaining. Enjoy the impressive pool with diving board, spacious deck, storage shed, and plenty of additional yard space to enjoy. Ideally located near downtown St. Charles, offering a wonderful selection of restaurants, bars, boutiques, and more, while also benefiting from highly rated D303 schools. A wonderful opportunity to enjoy comfortable living, beautiful surroundings, and an exceptional St. Charles location.
| Price History | |
|---|---|
| 9/2/2026 | Listed $725,000 |
General Features
| Living Area | 2553 |
|---|---|
| Sewer | Public Sewer |
| Heating | Natural Gas |
| Cooling | Central Air |
| Possession | Closing |
| Roof | Asphalt |
| Appliances | Double Oven,Range,Microwave,Dishwasher,Refrigerator,Washer,Dryer,Cooktop,Water Softener Owned,Humidifier |
| Garage Spaces | 3 |
| Association Fee Includes | None |
| Construction Materials | Vinyl Siding,Brick |
| Year Built | 1993 |
| Township | St. Charles |
| Tax Year | 2025 |
| Ownership | Fee Simple |
| Assoc Fee Paid Per | Not Applicable |
| County | Kane |
| New Construction | No |
| Property Type | Residential |
| Total Rooms | 10 |
| Full Baths | 2 |
| Status | New |
| Directions | Head toward E Main St. Turn left onto IL-64 W/E Main St. Turn right onto State Rte 31 N/N 2nd St. Turn left onto Crane Rd. Turn right onto Greenwood Ln. Turn right onto Windsor Cir. |
| City | St. Charles |
| High School District | 303 |
| MLS Area | Campton Hills / St. Charles |
| Tax Annual Amount | 13896.5 |
| Additional Parcels Y/N | No |
| Standard Status | Active |
| Middle/Junior School District | 303 |
| Elementary School District | 303 |
| Property Type | Detached Single |
Interior Features
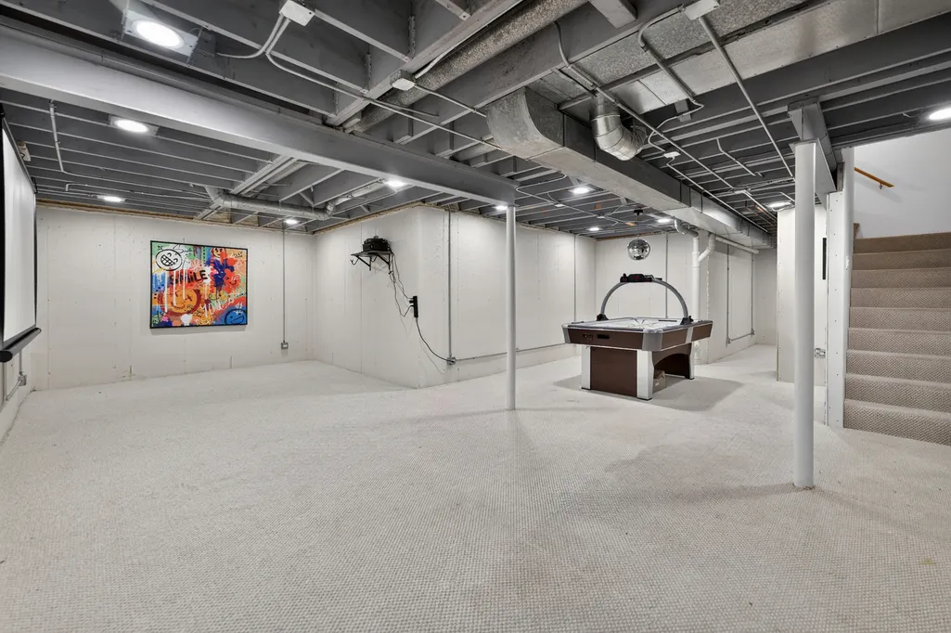
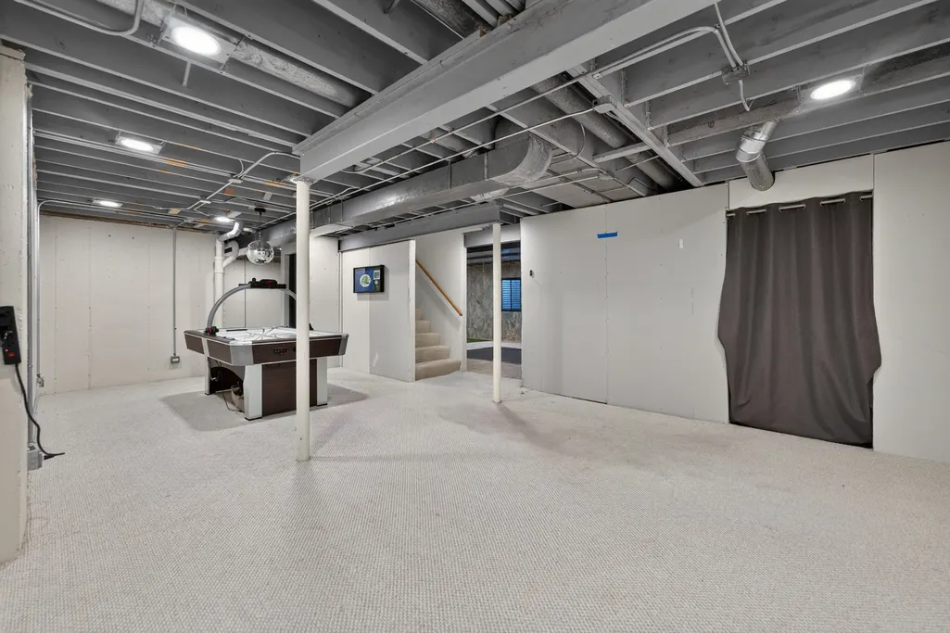
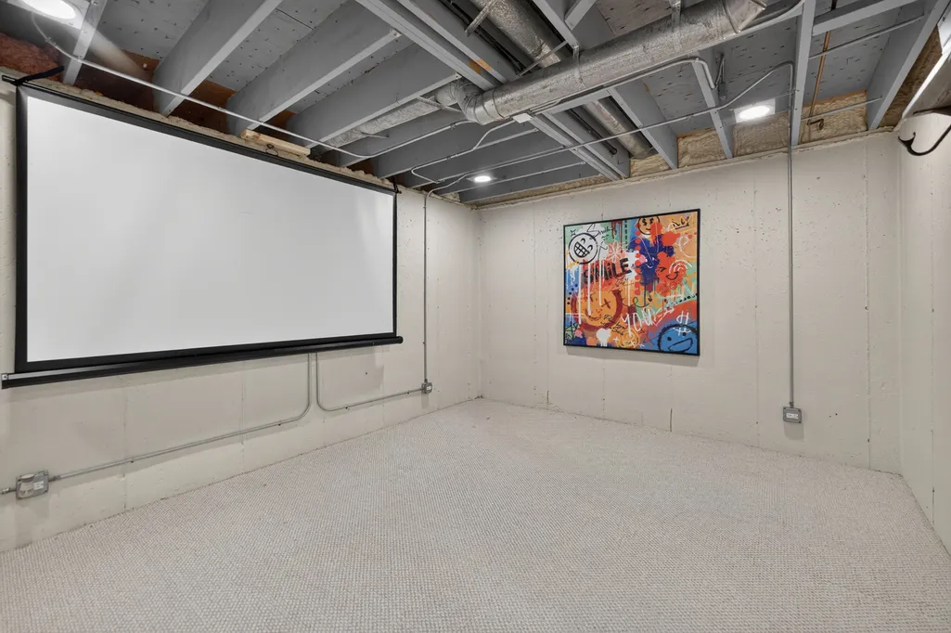
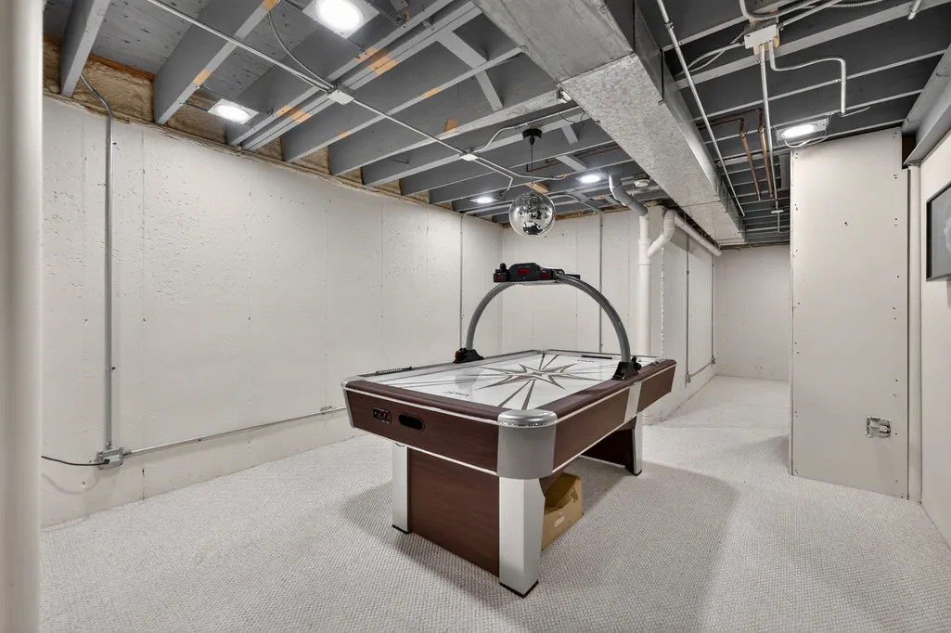
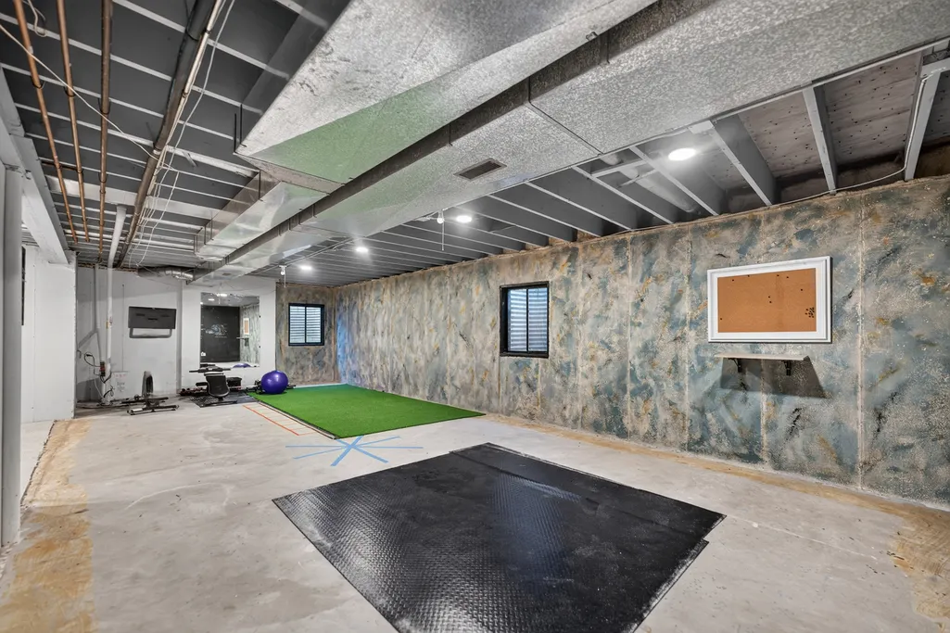
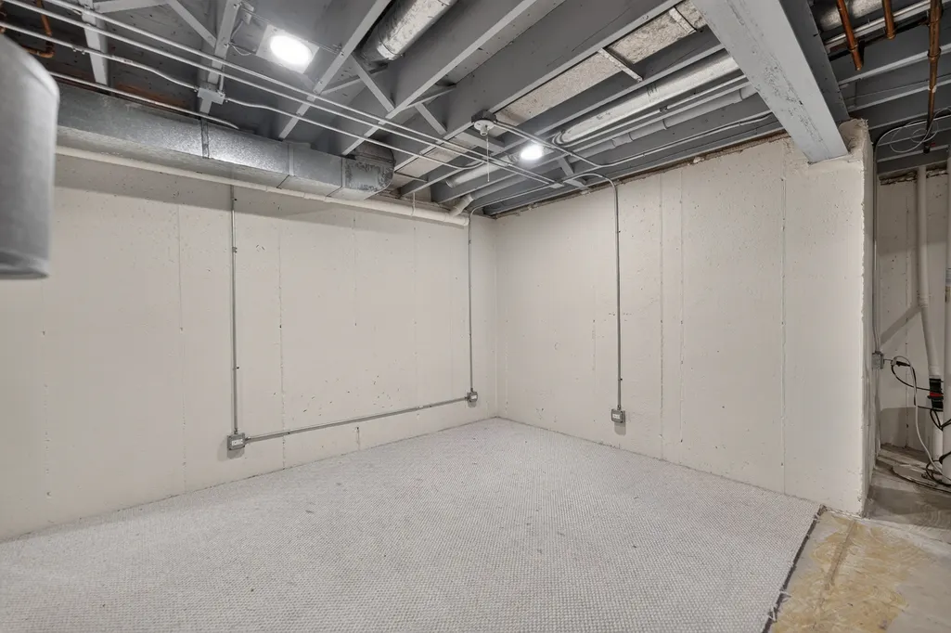
| Basement | Unfinished,Storage Space,Full |
|---|---|
| Total Fireplaces | 1 |
| Half Baths | 1 |
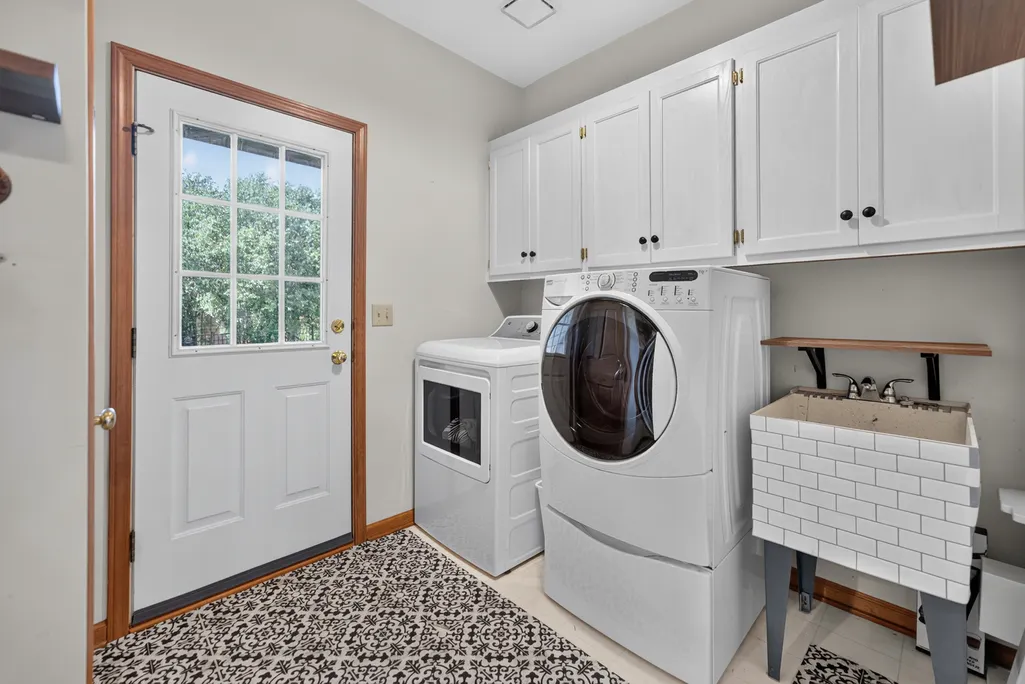
| Laundry Features | In Unit,Sink |
| Total Bedrooms | 4 |
| Room Type | Breakfast Room,Recreation Room |
| LivingAreaSource | Assessor |
| Total Baths | 3 |
| Bedrooms Possible | 4 |
Exterior Features
| Exterior Amenities | Fire Pit |
|---|---|
| Parking Features | Asphalt,Garage Door Opener,Yes,Garage Owned,Attached,Garage |
| Water Source | Public |
| Total Parking | 3 |
| Foundation Details | Concrete Perimeter |
| Lot Dimensions | 43.7 X 127.1 X 256.2 X 96.8 X 286.4 |
| Lot Size Acres | 0.71 |
| Waterfront Y/N | No |
| Other Equipment | Water-Softener Owned,Ceiling Fan(s),Fan-Attic Exhaust,Air Purifier,Radon Mitigation System |
Amenities
- Foreclosure
- Views
- Short Sale
- New Construction
- Adult 55+
- Lease To Own
- No HOA Fees
- Furnished
- Primary On Main
- Air Conditioning
- Seller Finance
- Green
- Fixer Upper
- Horse
- Golf
- Fireplace
- Deck
- Garage
- Basement
- Pool
Property vs Single Family Average in 60175
Price
Taxes
Year Built
 Midwest Real Estate Data (MRED) All information deemed reliable but not guaranteed. All properties are subject to prior sale, change or withdrawal. Neither listing broker(s) or information provider(s) shall be responsible for any typographical errors, misinformation, misprints and shall be held totally harmless. Listing(s) information is provided for consumer's personal, non-commercial use and may not be used for any purpose other than to identify prospective properties consumers may be interested in purchasing. The data relating to real estate for sale on this website comes in part from the Internet Data Exchange program of the Multiple Listing Service. Real estate listings held by brokerage firms other than Real People Realty may be marked with the Internet Data Exchange logo and detailed information about those properties will include the name of the listing broker(s) when required by the MLS. Copyright ©2026 All rights reserved.Based on information submitted to the MLS GRID as of September 3, 2026 4:26 PM UTC All data is obtained from various sources and may not have been verified by broker or MLS GRID. Supplied Open House Information is subject to change without notice.
Data is updated as of September 3, 2026 4:26 PM UTC
Midwest Real Estate Data (MRED) All information deemed reliable but not guaranteed. All properties are subject to prior sale, change or withdrawal. Neither listing broker(s) or information provider(s) shall be responsible for any typographical errors, misinformation, misprints and shall be held totally harmless. Listing(s) information is provided for consumer's personal, non-commercial use and may not be used for any purpose other than to identify prospective properties consumers may be interested in purchasing. The data relating to real estate for sale on this website comes in part from the Internet Data Exchange program of the Multiple Listing Service. Real estate listings held by brokerage firms other than Real People Realty may be marked with the Internet Data Exchange logo and detailed information about those properties will include the name of the listing broker(s) when required by the MLS. Copyright ©2026 All rights reserved.Based on information submitted to the MLS GRID as of September 3, 2026 4:26 PM UTC All data is obtained from various sources and may not have been verified by broker or MLS GRID. Supplied Open House Information is subject to change without notice.
Data is updated as of September 3, 2026 4:26 PM UTC
