
Address
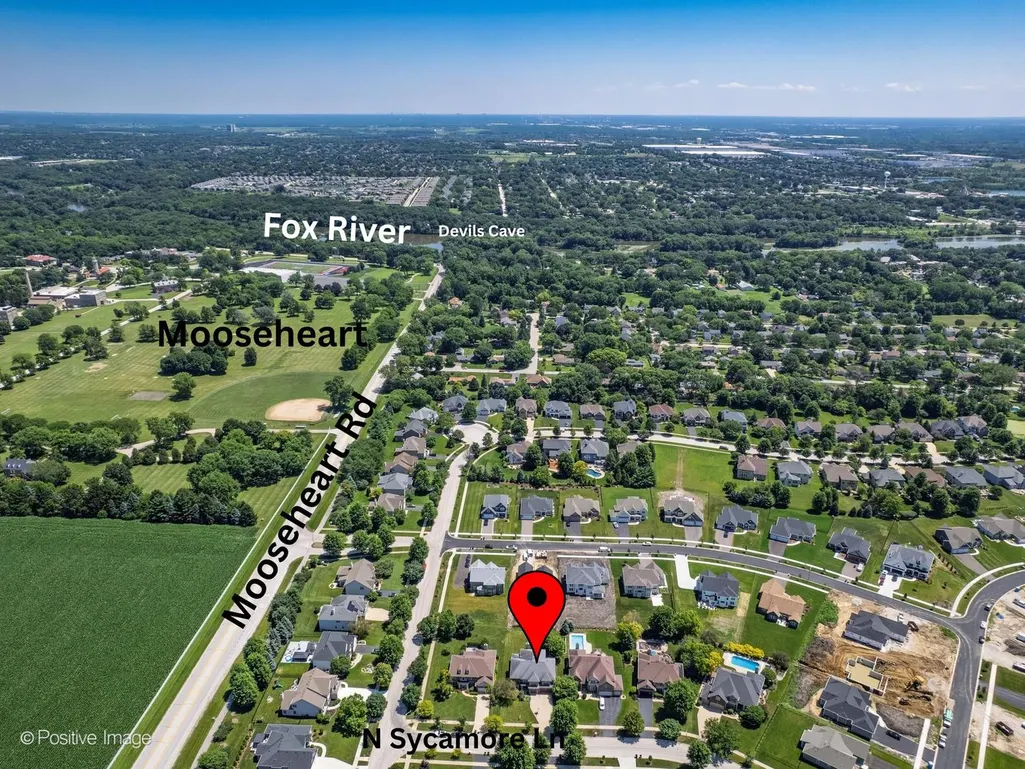
537 N Sycamore Lane, North Aurora, IL
Price
$ 590,000
Property Attributes
- MLS#12745812
- TypeSingle Family
- Listing Status New
- CountyKANE
- CityNorth Aurora
- AreaNorth Aurora
- NeighborhoodMoose Lake Estates
- Zip60542
- Style
- Year Built2005
- Taxes$ 12434
- Price$ 590,000
- Bedrooms4
- Full Bathrooms3
- Half Bathrooms1
- Sqr Footage4016
- Lot Size0.32 Acres
Data Source:
Midwest Real Estate Data (MRED)
Property Description
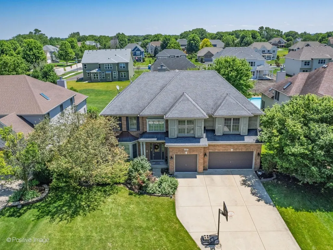
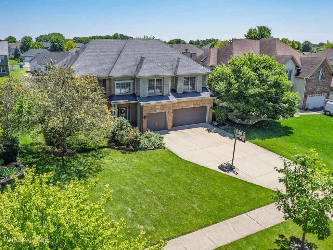
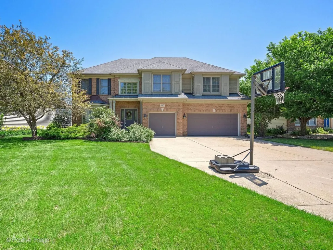
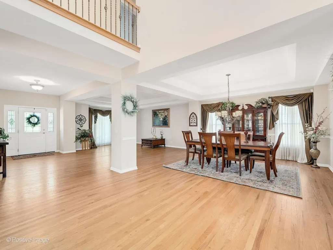
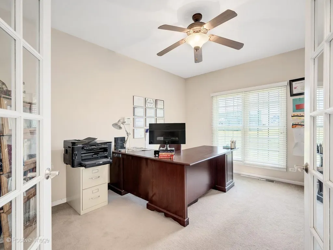
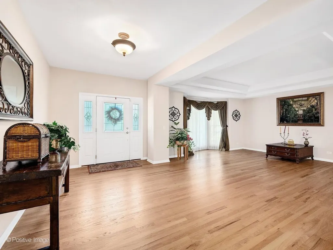
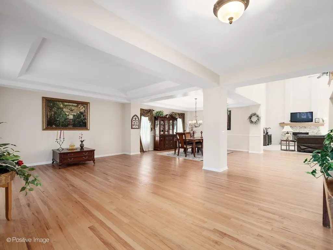
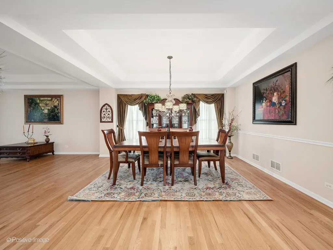
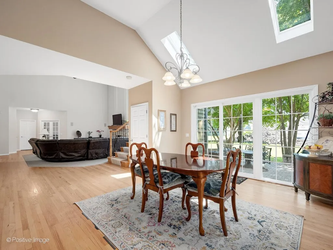
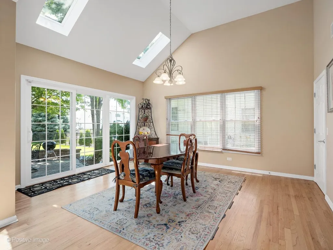
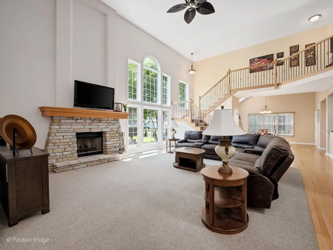
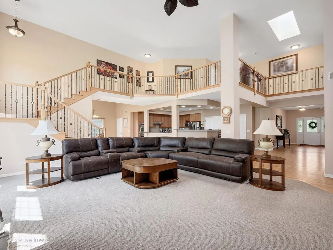
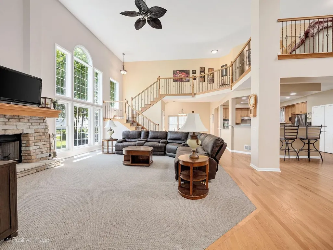
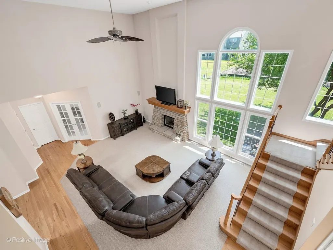
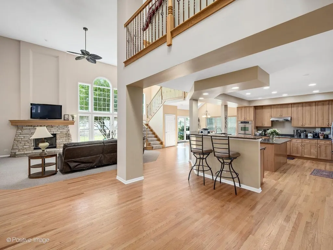
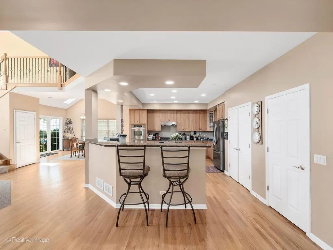
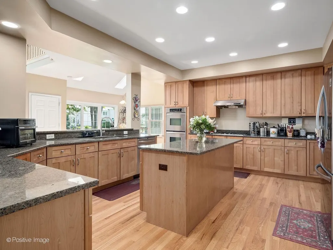
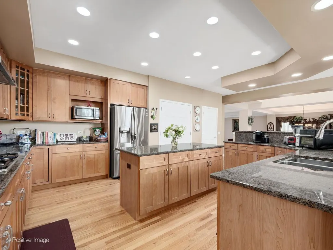
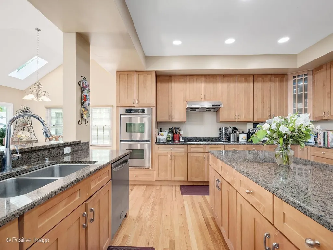
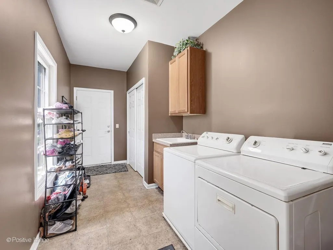
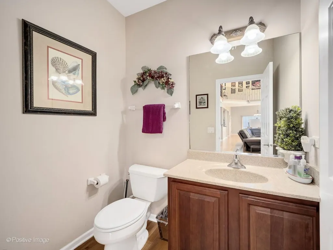
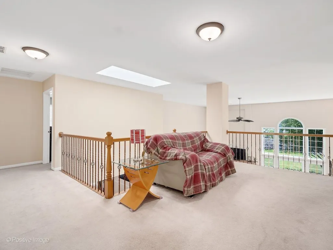
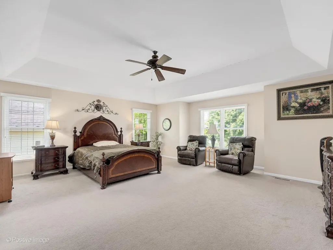
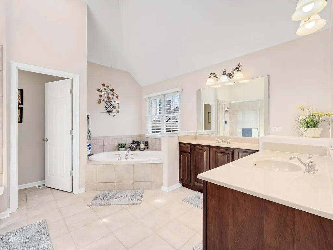
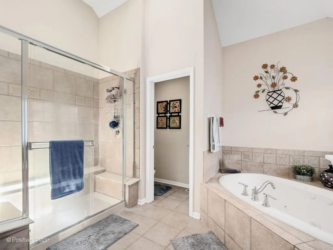
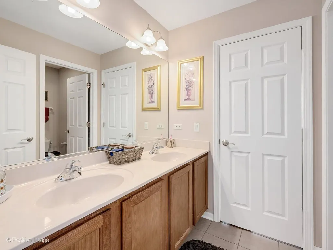
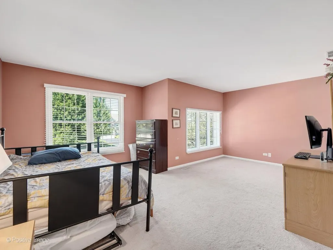
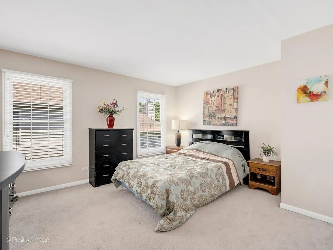
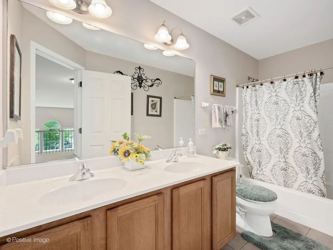
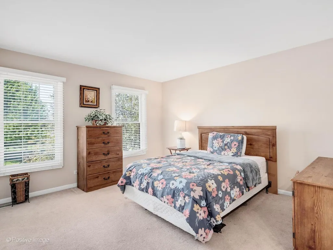
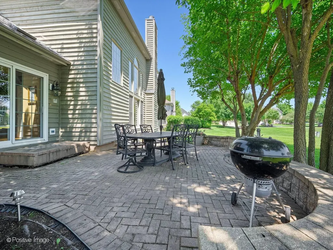
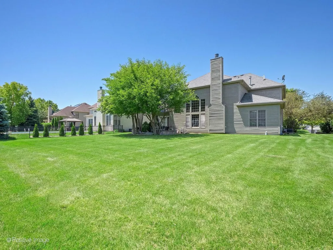
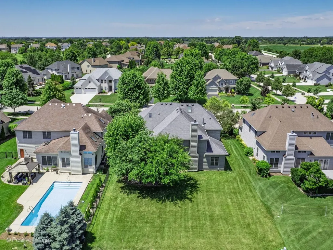
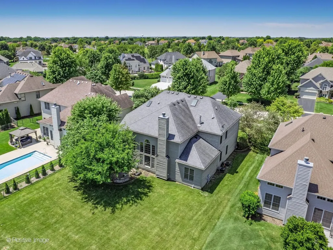
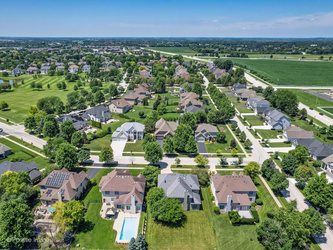
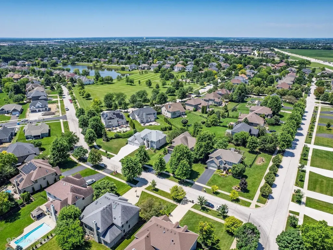
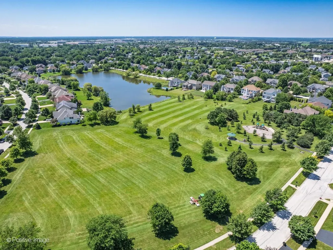
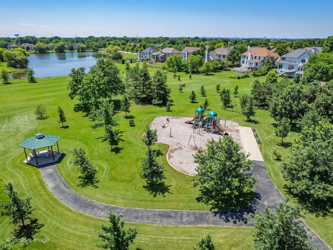
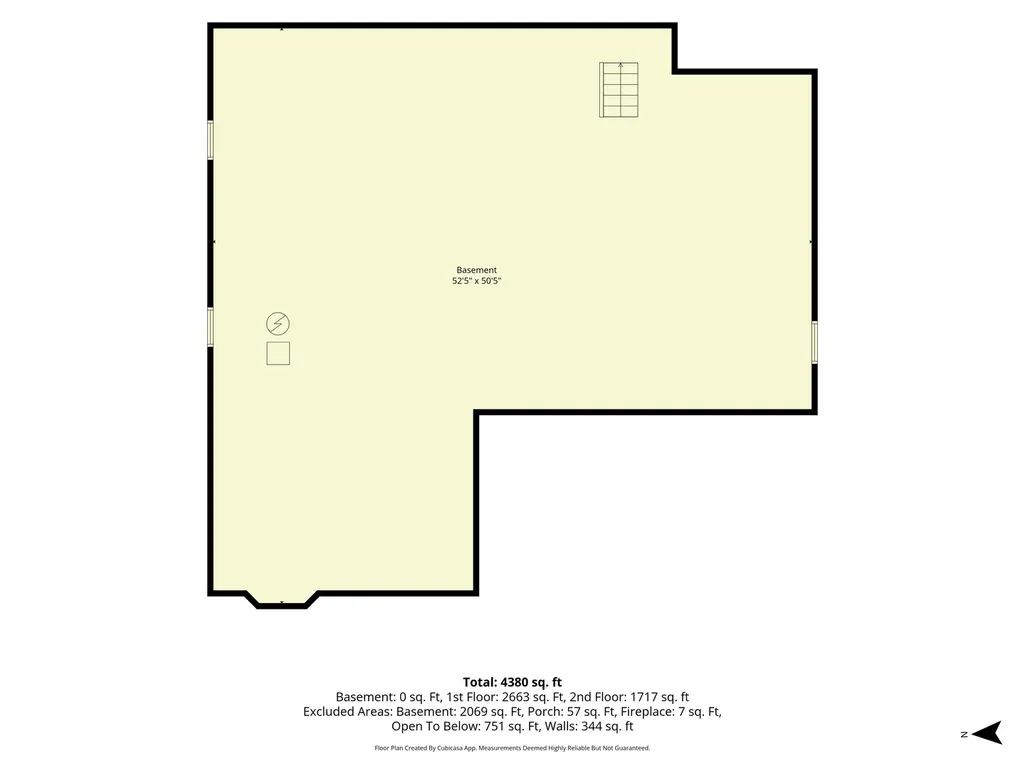
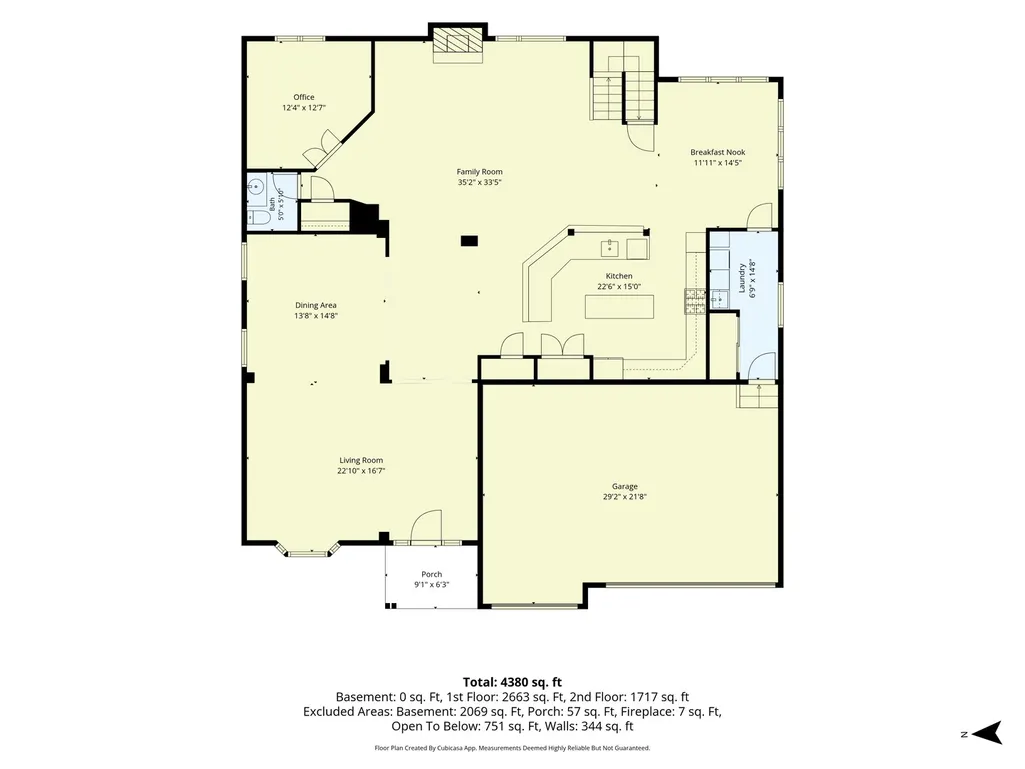
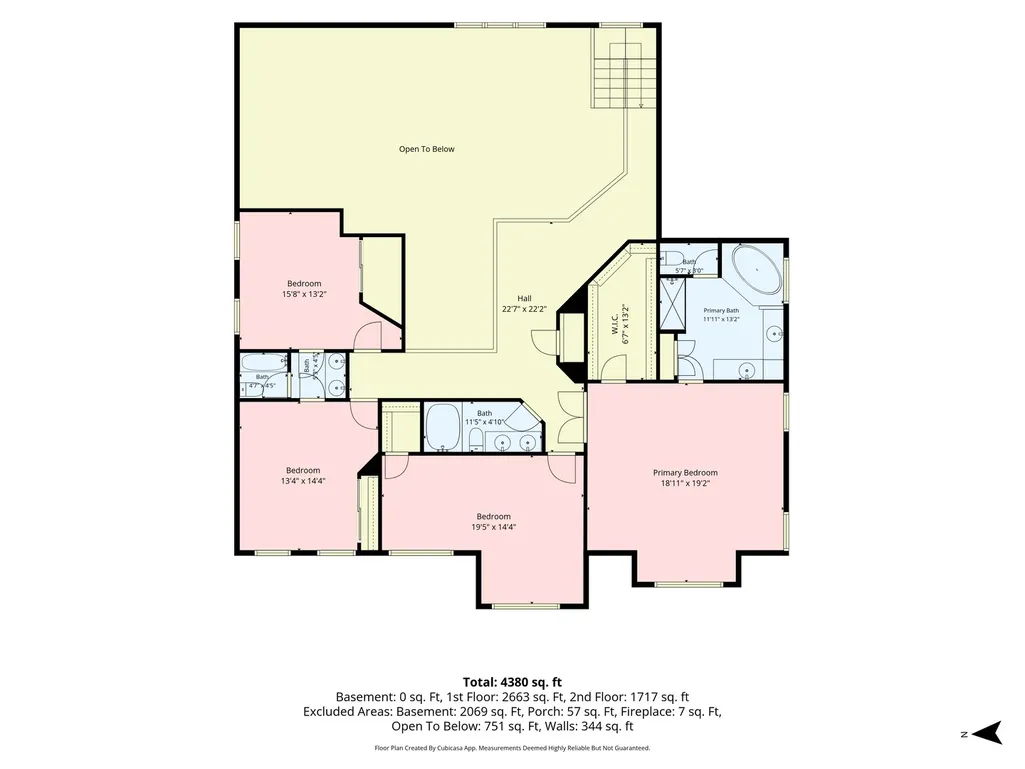
Welcome home to 537 N. Sycamore, where space, comfort, and timeless style come together in the heart of Moose Lake Estates. Set on a beautifully sized 0.32-acre lot, this 4-bedroom, 3.1-bath home was designed for both everyday living and effortless entertaining. Step inside to warm hardwood floors that lead through the bright, open main level. Whether you're hosting holiday dinners in the formal dining room, gathering around the kitchen island, or enjoying a quiet morning in the sunny breakfast nook beneath the skylight, every space feels inviting. The kitchen is a cook's dream with granite countertops, stainless steel appliances, a KitchenAid double oven, and a pantry closet. Just beyond, the dramatic two-story family room is anchored by a stunning stone-surround, gas-start fireplace-the perfect place to relax at the end of the day. A private office with French doors offers a peaceful work-from-home retreat, while the convenient laundry/mudroom connects directly to the attached 3-car garage. Upstairs, a spacious loft provides the perfect flex space for a second family room, play area, or reading nook. The primary suite is a true retreat, featuring French door entry, a tray ceiling, an oversized walk-in closet, and a spa-inspired bath with dual vanities, a whirlpool tub, separate shower and skylight. Three additional generously sized bedrooms, including two connected by a Jack-and-Jill bath, provide plenty of room for family and guests. The full, unfinished basement awaits your design choices! Outside, the patio invites summer barbecues, morning coffee, and evenings under the stars. Located just minutes from Moose Lake Park, the Fox River, scenic forest preserves, shopping, dining, I-88, and the Aurora Metra Station, this home offers the perfect balance of peaceful neighborhood living and everyday convenience. Come experience all that 537 N. Sycamore has to offer-you'll feel right at home the moment you arrive.
| Elementary School | Middle School | High School |
|---|---|---|
| Goodwin Elementary School | Jewel Middle School | West Aurora High School |
| Price History | |
|---|---|
| 8/28/2026 | Listed $590,000 |
General Features
| Living Area | 4016 |
|---|---|
| Sewer | Public Sewer |
| Heating | Natural Gas,Forced Air |
| Cooling | Central Air |
| Possession | Closing |
| Roof | Asphalt |
| Appliances | Double Oven,Microwave,Dishwasher,Refrigerator,Washer,Dryer,Disposal,Stainless Steel Appliance(s),Cooktop,Range Hood |
| HOA Fee | 450 |
| Garage Spaces | 3 |
| Association Fee Includes | Insurance |
| Construction Materials | Brick,Cedar |
| Year Built | 2005 |
| Electric | Circuit Breakers,200+ Amp Service |
| Township | Batavia |
| Tax Year | 2025 |
| Ownership | Fee Simple w/ HO Assn. |
| Community Features | Curbs,Sidewalks,Street Lights,Street Paved |
| Assoc Fee Paid Per | Annually |
| County | Kane |
| New Construction | No |
| Property Type | Residential |
| Subdivision Name | Moose Lake Estates |
| Other Structures | None |
| Total Rooms | 11 |
| Full Baths | 3 |
| Status | New |
| Directions | From Oak St & Rt 3,Take Sycamore (N) to home on right |
| High School | West Aurora High School |
| City | North Aurora |
| High School District | 129 |
| MLS Area | North Aurora |
| Elementary School | Goodwin Elementary School |
| Tax Annual Amount | 12434 |
| Middle/Junior High School | Jewel Middle School |
| Additional Parcels Y/N | No |
| Virtual Tour | https://tours.positiveimagelive.com/2395394?idx=1 |
| Standard Status | Active |
| Middle/Junior School District | 129 |
| Elementary School District | 129 |
| Property Type | Detached Single |
Interior Features
| Interior Amenities | Vaulted Ceiling(s),Walk-In Closet(s) |
|---|---|
| Basement | Unfinished,Full |
| Flooring | Hardwood |
| Total Fireplaces | 1 |
| Fireplace Features | Gas Starter |
| Half Baths | 1 |
| Laundry Features | Main Level,Sink |
| Total Bedrooms | 4 |
| Room Type | Breakfast Room,Office,Loft,Walk In Closet |
| LivingAreaSource | Assessor |
| Total Baths | 4 |
| Bedrooms Possible | 4 |
| Bathroom | Whirlpool,Double Sink |
Exterior Features
| Parking Features | Concrete,Garage Door Opener,Yes,Garage Owned,Attached,Garage |
|---|---|
| Water Source | Public |
| Total Parking | 3 |
| Foundation Details | Concrete Perimeter |
| Lot Dimensions | 80x175 |
| Lot Size Acres | 0.32 |
| Waterfront Y/N | No |
| Other Equipment | CO Detectors,Ceiling Fan(s),Sump Pump,Water Heater-Gas |
Amenities
- Foreclosure
- Views
- Short Sale
- New Construction
- Adult 55+
- Lease To Own
- No HOA Fees
- Furnished
- Primary On Main
- Air Conditioning
- Seller Finance
- Green
- Fixer Upper
- Horse
- Golf
- Fireplace
- Deck
- Garage
- Basement
- Pool
Property vs Single Family Average in 60542
Price
Taxes
Year Built
Visits

