
New Construction
Address
7300 Ponto Court, Morton Grove, IL
Price
$ 1,249,900
Property Attributes
- MLS#12745263
- TypeSingle Family
- Listing Status New
- CountyCOOK
- CityMorton Grove
- AreaMorton Grove
- Zip60053
- Style
- Year Built2026
- Price$ 1,249,900
- Bedrooms5
- Full Bathrooms4
- Half Bathrooms1
- Sqr Footage4000
Data Source:
Midwest Real Estate Data (MRED)
Property Description
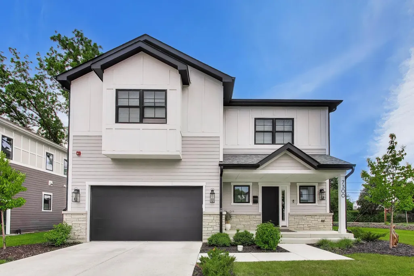
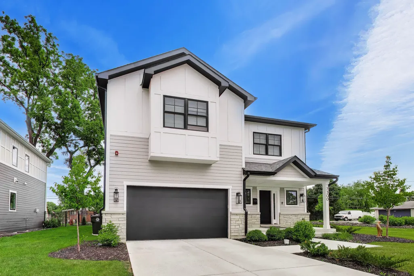
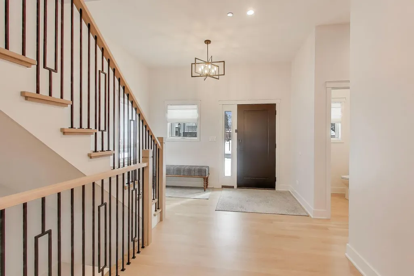
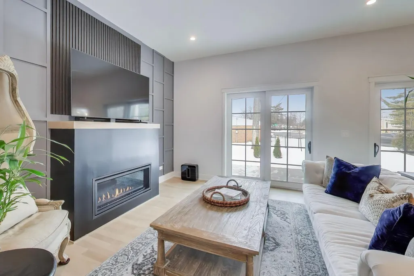
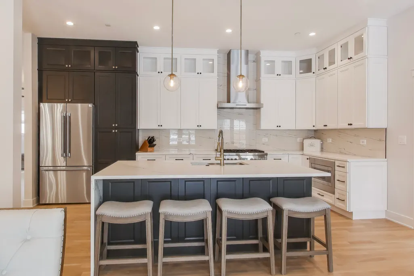
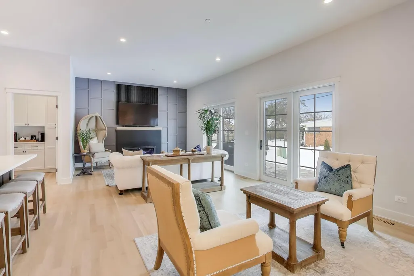
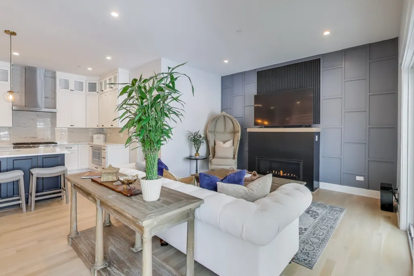
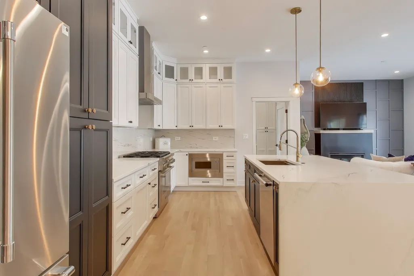
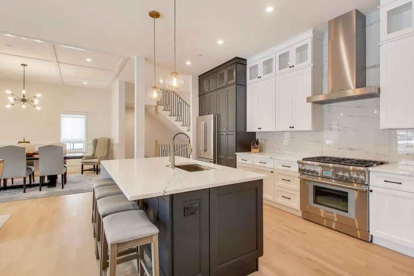
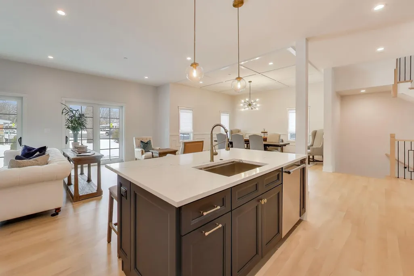
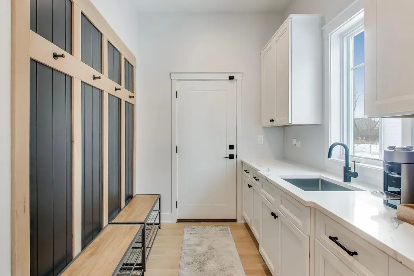
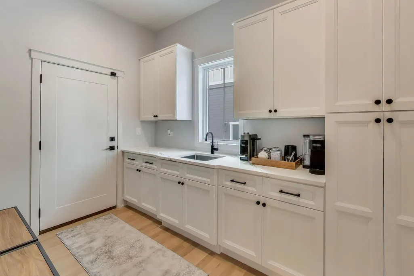
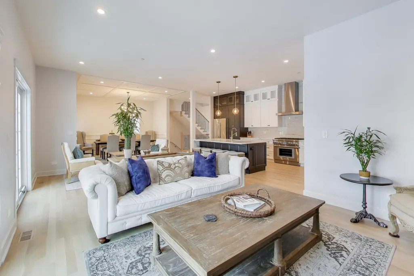
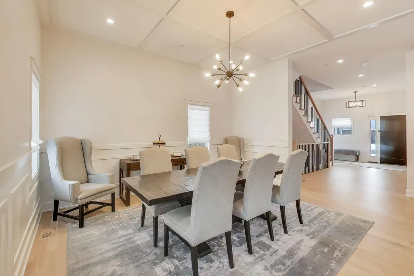
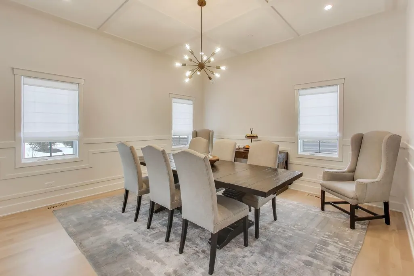
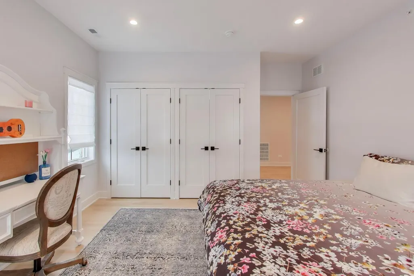
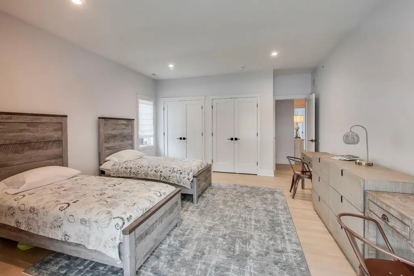
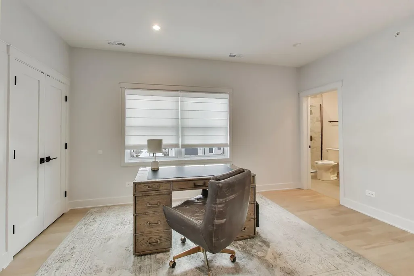
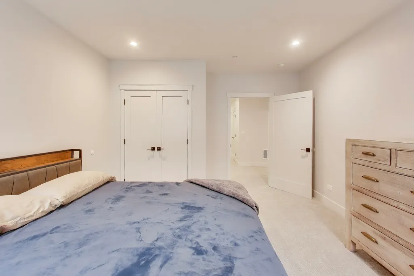
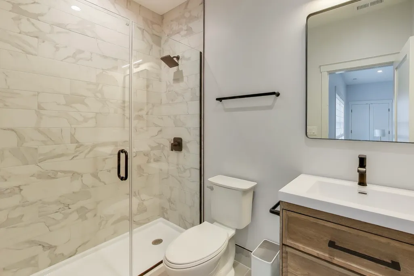
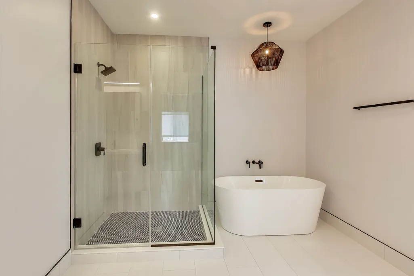
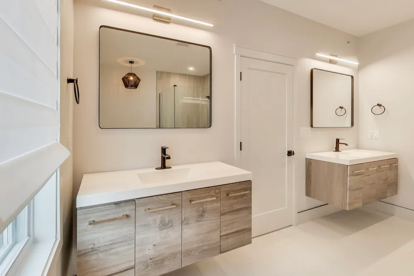
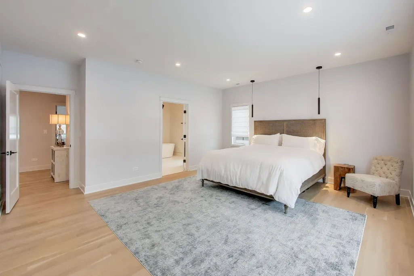
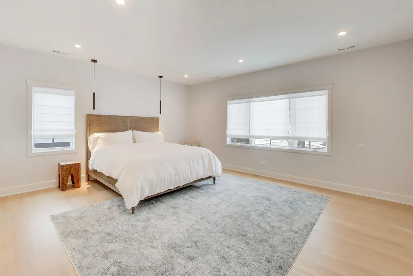
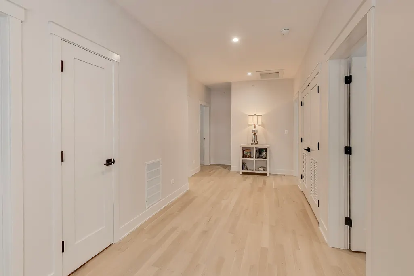
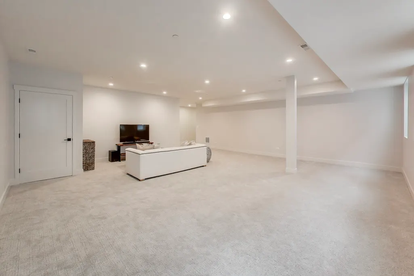
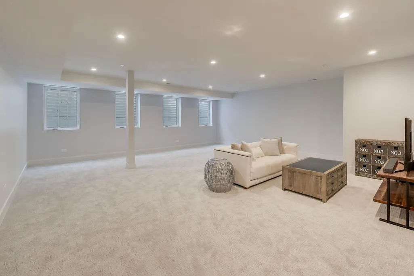
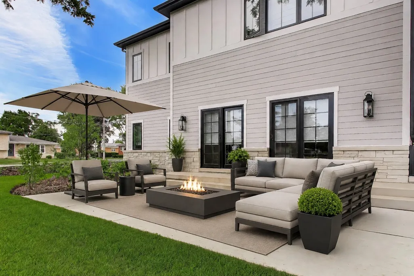
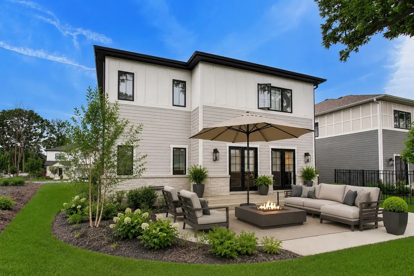
Rare New Construction in a Private Cul-de-Sac Location This newly built 5-bedroom, 4.5-bath home offers approximately 4,000 square feet of thoughtfully designed living space with quality finishes and modern functionality throughout. The main level features 10-foot ceilings, abundant natural light, custom window treatments, wide-plank white oak flooring, and a spacious family room with a gas fireplace and direct access to a private patio. The kitchen is equipped with Thermador appliances, including a 6-burner range, custom cabinetry, and a large waterfall-edge island that is a focal part of the home. A formal dining room with detailed millwork and coffered ceilings provides additional gathering space. A multipurpose and sleek mudroom with storage, sink, and chic breakfast bar connects to the attached two-car garage, which is EV-ready. The driveway accommodates two additional vehicles. Upstairs, you'll find four bedrooms and three full baths, including two en-suite bedrooms. The primary suite features dual walk-in closets and a well-appointed bath with a soaking tub, oversized shower, and bidet-ready electrical outlets. A second-floor laundry room adds everyday convenience. The finished lower level offers excellent flexibility, with a fifth bedroom, full bath, and space suitable for a recreation room, home office, fitness area, media room, or future wet bar. Located on a quiet dead-end street with additional guest parking and attractive common-area landscaping, this home is part of a low-cost and low-maintenance HOA that covers street snow removal, common-area insurance, and community lighting. The homeowner-friendly HOA is intentionally limited in scope, designed to provide convenience without unnecessary restrictions. Just minutes from the Metra, Edens Expressway, parks, forest preserves, shopping, and daily conveniences, this move-in-ready home offers the benefits of new construction in the hottest new, and highly accessible neighborhood. Available now.
| Elementary School | Middle School | High School |
|---|---|---|
| Melzer School Elementary School | Gemini Junior High School | Maine East High School |
| Price History | |
|---|---|
| 8/28/2026 | Listed $1,249,900 |
General Features
| Living Area | 4000 |
|---|---|
| Sewer | Public Sewer,Storm Sewer |
| Heating | Natural Gas,Forced Air |
| Cooling | Central Air |
| Possession | Closing,Immediate |
| Roof | Asphalt |
| Appliances | Range,Microwave,Dishwasher,Refrigerator,High End Refrigerator,Washer,Dryer,Disposal,Stainless Steel Appliance(s),Range Hood,Gas Oven,Humidifier |
| HOA Fee | 50 |
| Garage Spaces | 2 |
| Association Fee Includes | Electricity,Taxes,Insurance,Exterior Maintenance,Snow Removal |
| Construction Materials | Fiber Cement |
| Year Built | 2026 |
| Electric | Circuit Breakers,200+ Amp Service |
| Township | Maine |
| Tax Year | 2023 |
| Ownership | Fee Simple w/ HO Assn. |
| Community Features | Curbs,Sidewalks,Street Lights,Street Paved |
| Assoc Fee Paid Per | Monthly |
| County | Cook |
| New Construction | Yes |
| Property Type | Residential |
| Energy Efficient | Water Heater |
| Total Rooms | 9 |
| Full Baths | 4 |
| Status | New |
| Directions | Shermer Road north to Ponto Court. Property is on west side of Shermer Road. 7300 Ponto is on northside of Ponto Ct. |
| High School | Maine East High School |
| City | Morton Grove |
| High School District | 207 |
| MLS Area | Morton Grove |
| Elementary School | Melzer School |
| Middle/Junior High School | Gemini Junior High School |
| Additional Parcels Y/N | No |
| Standard Status | Active |
| Middle/Junior School District | 63 |
| Elementary School District | 63 |
| Property Type | Detached Single |
Interior Features
| Interior Amenities | Walk-In Closet(s),High Ceilings,Coffered Ceiling(s),Open Floorplan,Special Millwork |
|---|---|
| Basement | Finished,Egress Window,Concrete,Storage Space,Full |
| Flooring | Hardwood,Carpet |
| Total Fireplaces | 1 |
| Fireplace Features | Gas Starter |
| Half Baths | 1 |
| Laundry Features | Upper Level,Gas Dryer Hookup,Electric Dryer Hookup,In Unit,Sink |
| Total Bedrooms | 4 |
| Below Grade Finished Area | 1134 |
| Room Type | Mud Room,Walk In Closet,Foyer,Storage,Recreation Room,Bedroom 5,Utility Room-Lower Level |
| LivingAreaSource | Estimated |
| Total Baths | 5 |
| Bedrooms Possible | 5 |
| Bathroom | Separate Shower,Double Sink,Soaking Tub |
Exterior Features
| Model | Twin Gables North |
|---|---|
| Exterior Amenities | Lighting |
| Parking Features | Concrete,Garage Door Opener,Garage,Yes,Garage Owned,Attached |
| Lot Features | Cul-De-Sac,Landscaped |
| Water Source | Public |
| Total Parking | 2 |
| Foundation Details | Concrete Perimeter |
| Lot Dimensions | 77x107x59x106 |
| Waterfront Y/N | No |
| Other Equipment | Fire Sprinklers,CO Detectors,Sump Pump,Water Heater-Gas |
Amenities
- Foreclosure
- Views
- Short Sale
- New Construction
- Adult 55+
- Lease To Own
- No HOA Fees
- Furnished
- Primary On Main
- Air Conditioning
- Seller Finance
- Green
- Fixer Upper
- Horse
- Golf
- Fireplace
- Deck
- Garage
- Basement
- Pool
Property vs Single Family Average in 60053
Price
Year Built
Visits
 Midwest Real Estate Data (MRED) All information deemed reliable but not guaranteed. All properties are subject to prior sale, change or withdrawal. Neither listing broker(s) or information provider(s) shall be responsible for any typographical errors, misinformation, misprints and shall be held totally harmless. Listing(s) information is provided for consumer's personal, non-commercial use and may not be used for any purpose other than to identify prospective properties consumers may be interested in purchasing. The data relating to real estate for sale on this website comes in part from the Internet Data Exchange program of the Multiple Listing Service. Real estate listings held by brokerage firms other than Real People Realty may be marked with the Internet Data Exchange logo and detailed information about those properties will include the name of the listing broker(s) when required by the MLS. Copyright ©2026 All rights reserved.Based on information submitted to the MLS GRID as of September 2, 2026 1:11 PM UTC All data is obtained from various sources and may not have been verified by broker or MLS GRID. Supplied Open House Information is subject to change without notice.
Data is updated as of September 2, 2026 1:11 PM UTC
Midwest Real Estate Data (MRED) All information deemed reliable but not guaranteed. All properties are subject to prior sale, change or withdrawal. Neither listing broker(s) or information provider(s) shall be responsible for any typographical errors, misinformation, misprints and shall be held totally harmless. Listing(s) information is provided for consumer's personal, non-commercial use and may not be used for any purpose other than to identify prospective properties consumers may be interested in purchasing. The data relating to real estate for sale on this website comes in part from the Internet Data Exchange program of the Multiple Listing Service. Real estate listings held by brokerage firms other than Real People Realty may be marked with the Internet Data Exchange logo and detailed information about those properties will include the name of the listing broker(s) when required by the MLS. Copyright ©2026 All rights reserved.Based on information submitted to the MLS GRID as of September 2, 2026 1:11 PM UTC All data is obtained from various sources and may not have been verified by broker or MLS GRID. Supplied Open House Information is subject to change without notice.
Data is updated as of September 2, 2026 1:11 PM UTC
