
Address
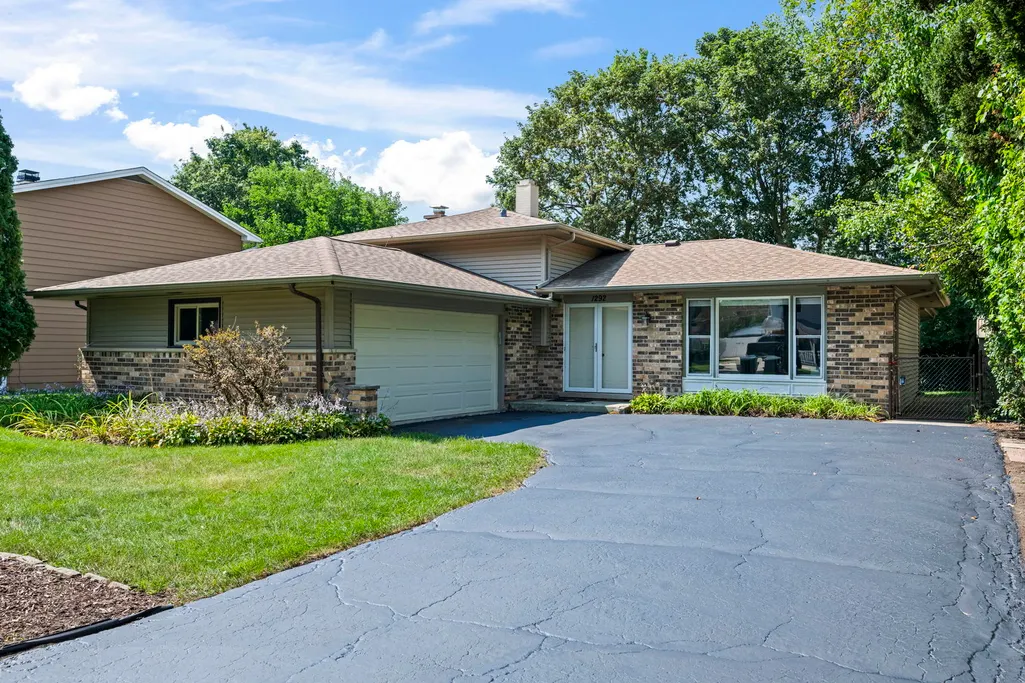
1292 N Linden Avenue, Palatine, IL
Price
$ 559,900
Property Attributes
- MLS#12745116
- TypeSingle Family
- Listing Status Active
- CountyCOOK
- CityPalatine
- AreaPalatine
- NeighborhoodFerndale Heights
- Zip60074
- StyleTraditional
- Year Built1972
- Taxes$ 10498
- Price$ 559,900
- Bedrooms3
- Full Bathrooms2
- Half Bathrooms0
- Sqr Footage2328
- Lot Size0.23 Acres
Data Source:
Midwest Real Estate Data (MRED)
Property Description
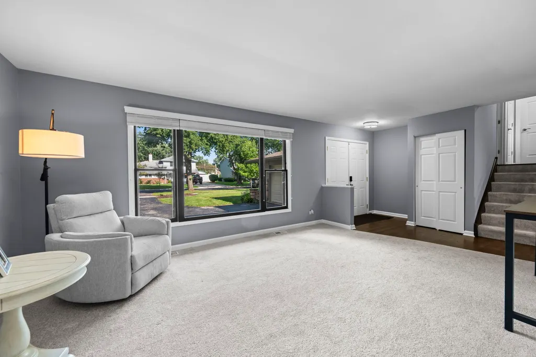
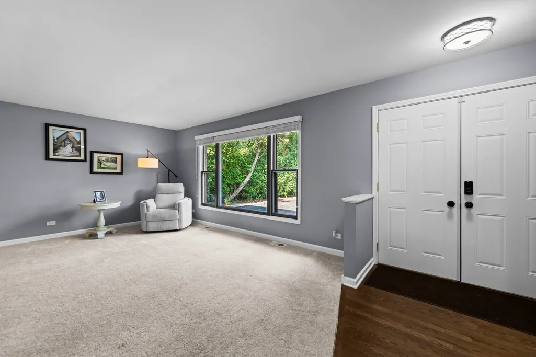
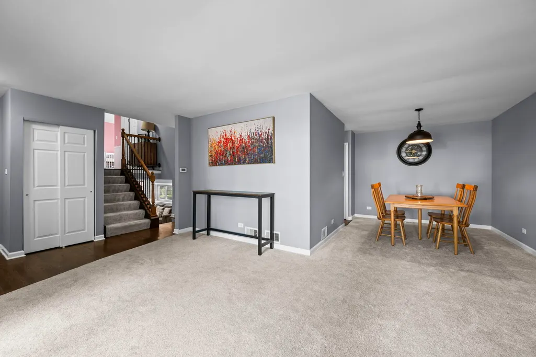
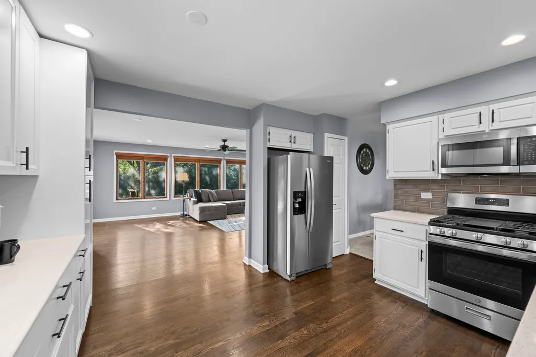
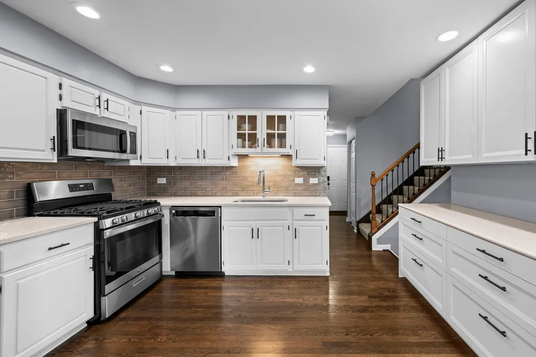
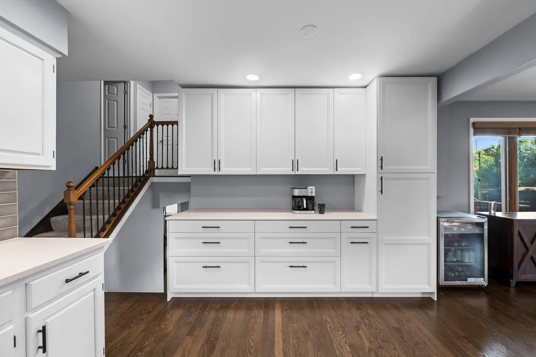
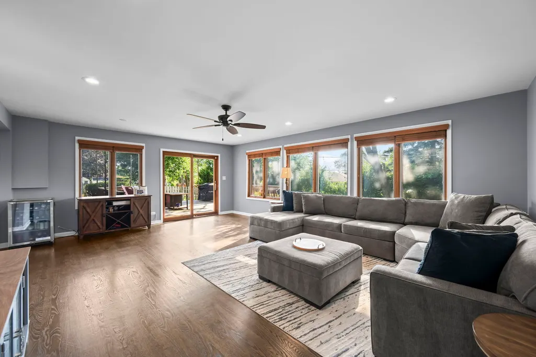
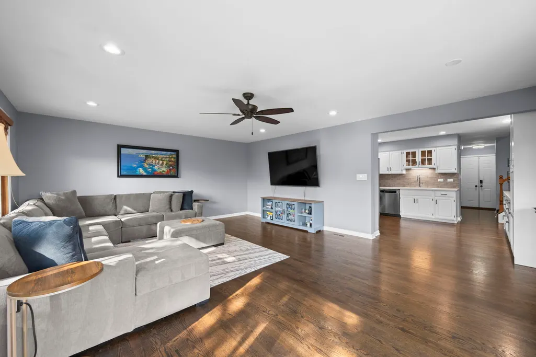
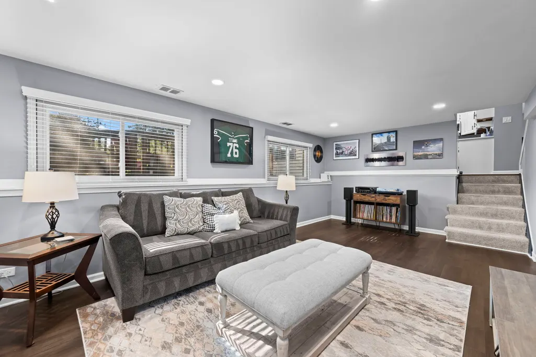
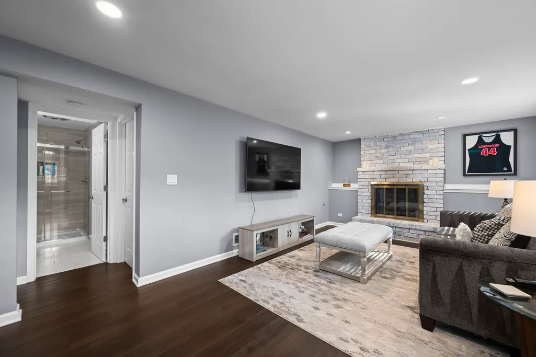
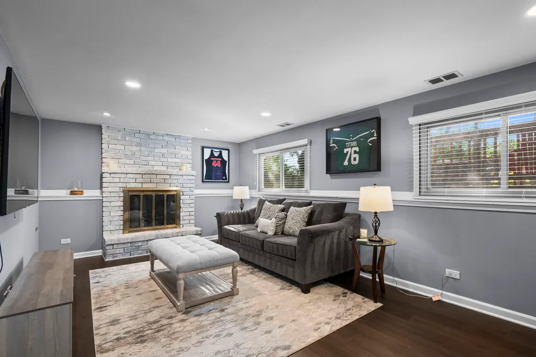
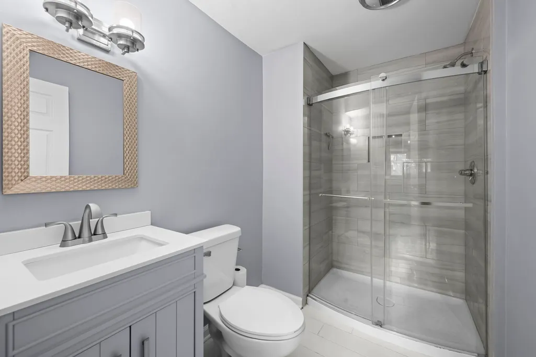
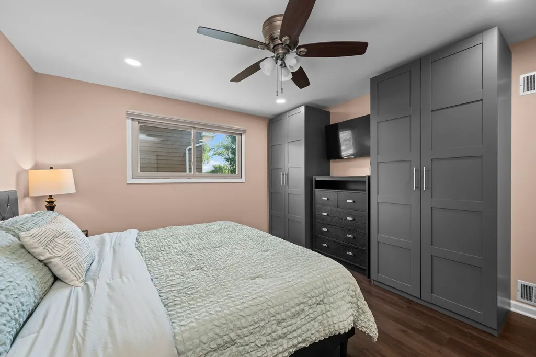
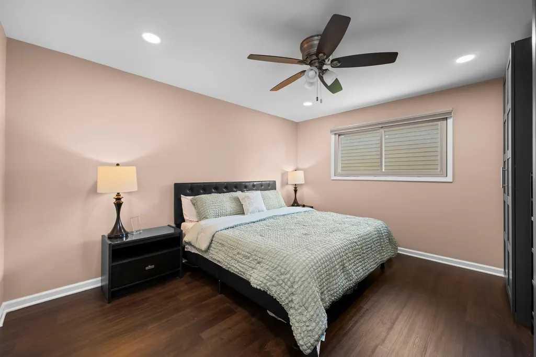
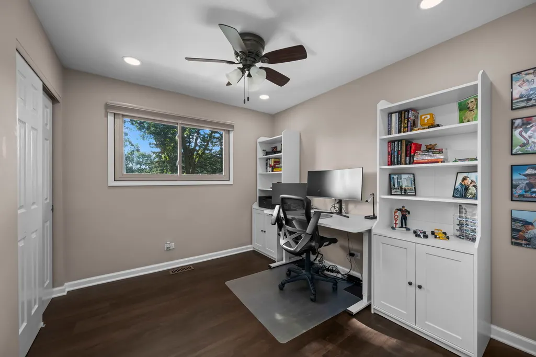
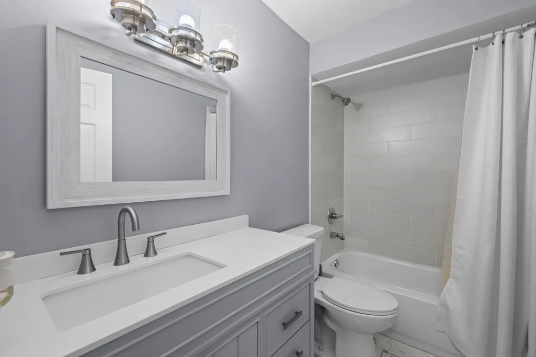
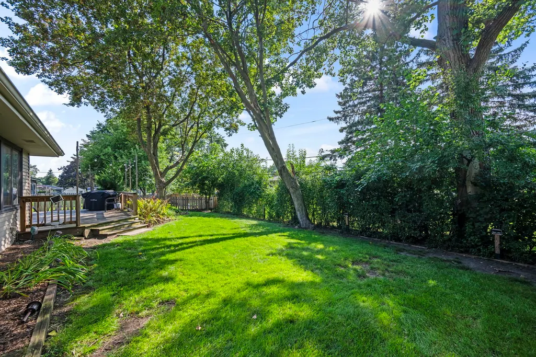
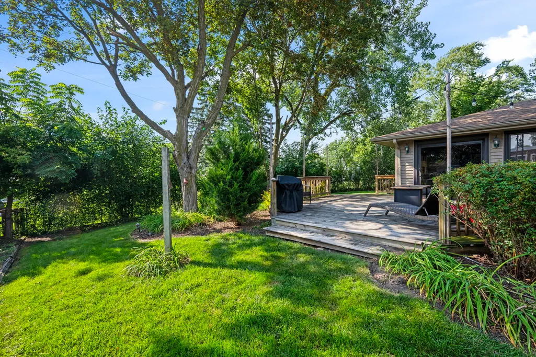
Welcome home to this bright and beautifully updated split-level, where natural light, spacious living, and effortless entertaining come together. Step inside and experience a spacious foyer, inviting living and dining rooms, an updated kitchen, and an exceptionally large family room located just off the kitchen-creating the perfect flow for hosting family and friends. Filled with an abundance of natural light, the family room is truly the heart of the home. Sliding doors lead directly to a massive deck and expansive yard, seamlessly extending the living space outdoors and making entertaining a breeze. Whether hosting a summer gathering or enjoying a quiet morning coffee, this versatile space is designed to be enjoyed year-round.The updated kitchen features crisp white cabinetry, gleaming granite countertops, stainless-steel appliances, and a stylish glass subway tile backsplash. A dedicated coffee bar/serving counter adds both charm and functionality, while generous cabinetry and ample counter space make everyday living and entertaining effortless. The spacious primary bedroom features custom closets offering exceptional storage and organization. Additional updates include remodeled bathrooms, fresh paint throughout, a new staircase railing with black wrought-iron posts, and all-new interior doors. The lower-level family room offers even more versatility, featuring an impressive white brick fireplace and abundant natural light. Perfect for a cozy retreat, media room, home office, playroom, or additional entertaining space, this level offers endless possibilities. With its inviting spaces, abundant natural light, seamless indoor-outdoor flow, and thoughtful updates throughout, this is a home where everyday living feels effortless, entertaining comes naturally, and every space invites you to gather, relax, and make lasting memories.
| Elementary School | Middle School | High School |
|---|---|---|
| Virginia Lake Elementary School | Winston Campus Middle School | Palatine High School |
| Price History | |
|---|---|
| 8/28/2026 | Listed $559,900 |
General Features
| Living Area | 2328 |
|---|---|
| Sewer | Public Sewer |
| Heating | Natural Gas,Forced Air |
| Cooling | Central Air |
| Possession | Closing |
| Roof | Asphalt |
| Appliances | Range,Microwave,Dishwasher,Refrigerator,Washer,Dryer |
| Garage Spaces | 2 |
| Association Fee Includes | None |
| Architectural Style | Traditional |
| Construction Materials | Vinyl Siding,Brick |
| Year Built | 1972 |
| Township | Palatine |
| Tax Year | 2025 |
| Ownership | Fee Simple |
| Community Features | Curbs,Sidewalks,Street Paved |
| Assoc Fee Paid Per | Not Applicable |
| County | Cook |
| New Construction | No |
| Property Type | Residential |
| Subdivision Name | Ferndale Heights |
| Total Rooms | 8 |
| Full Baths | 2 |
| Status | Active |
| Directions | Hicks South of Dundee,East on Amherst,South on Linden |
| High School | Palatine High School |
| City | Palatine |
| High School District | 211 |
| MLS Area | Palatine |
| Elementary School | Virginia Lake Elementary School |
| Tax Annual Amount | 10498.08 |
| Middle/Junior High School | Winston Campus Middle School |
| Virtual Tour | https://clients.luxhomephoto.net/sites/ekpljayj/unbranded |
| Standard Status | Active |
| Middle/Junior School District | 15 |
| Elementary School District | 15 |
| Property Type | Detached Single |
Interior Features
| Interior Amenities | Open Floorplan |
|---|---|
| Basement | None |
| Flooring | Hardwood,Carpet |
| Total Fireplaces | 1 |
| Fireplace Features | Gas Starter |
| Laundry Features | Sink |
| Total Bedrooms | 3 |
| Room Type | Family Room |
| LivingAreaSource | Plans |
| Total Baths | 2 |
| Bedrooms Possible | 3 |
| Bathroom | Separate Shower |
Exterior Features
| Parking Features | Asphalt,Garage Door Opener,Yes,Garage Owned,Attached,Garage |
|---|---|
| Lot Features | Mature Trees |
| Water Source | Public |
| Total Parking | 2 |
| Foundation Details | Concrete Perimeter |
| Lot Dimensions | 10050 |
| Lot Size Acres | 0.23 |
| Waterfront Y/N | No |
Amenities
- Foreclosure
- Views
- Short Sale
- New Construction
- Adult 55+
- Lease To Own
- No HOA Fees
- Furnished
- Primary On Main
- Air Conditioning
- Seller Finance
- Green
- Fixer Upper
- Horse
- Golf
- Fireplace
- Deck
- Garage
- Basement
- Pool
Property vs Single Family Average in 60074
Price
Taxes
Year Built
Visits
 Midwest Real Estate Data (MRED) All information deemed reliable but not guaranteed. All properties are subject to prior sale, change or withdrawal. Neither listing broker(s) or information provider(s) shall be responsible for any typographical errors, misinformation, misprints and shall be held totally harmless. Listing(s) information is provided for consumer's personal, non-commercial use and may not be used for any purpose other than to identify prospective properties consumers may be interested in purchasing. The data relating to real estate for sale on this website comes in part from the Internet Data Exchange program of the Multiple Listing Service. Real estate listings held by brokerage firms other than Real People Realty may be marked with the Internet Data Exchange logo and detailed information about those properties will include the name of the listing broker(s) when required by the MLS. Copyright ©2026 All rights reserved.Based on information submitted to the MLS GRID as of September 3, 2026 4:26 PM UTC All data is obtained from various sources and may not have been verified by broker or MLS GRID. Supplied Open House Information is subject to change without notice.
Data is updated as of September 3, 2026 4:26 PM UTC
Midwest Real Estate Data (MRED) All information deemed reliable but not guaranteed. All properties are subject to prior sale, change or withdrawal. Neither listing broker(s) or information provider(s) shall be responsible for any typographical errors, misinformation, misprints and shall be held totally harmless. Listing(s) information is provided for consumer's personal, non-commercial use and may not be used for any purpose other than to identify prospective properties consumers may be interested in purchasing. The data relating to real estate for sale on this website comes in part from the Internet Data Exchange program of the Multiple Listing Service. Real estate listings held by brokerage firms other than Real People Realty may be marked with the Internet Data Exchange logo and detailed information about those properties will include the name of the listing broker(s) when required by the MLS. Copyright ©2026 All rights reserved.Based on information submitted to the MLS GRID as of September 3, 2026 4:26 PM UTC All data is obtained from various sources and may not have been verified by broker or MLS GRID. Supplied Open House Information is subject to change without notice.
Data is updated as of September 3, 2026 4:26 PM UTC
