
Waterfront

Address
233 Willington Way, Oswego, IL
Price
$ 625,000
Property Attributes
- MLS#12745106
- TypeSingle Family
- Listing Status New
- CountyKENDALL
- CityOswego
- AreaOswego
- NeighborhoodSpring Gate at Southbury
- Zip60543
- StyleContemporary
- Year Built2007
- Taxes$ 14412
- Price$ 625,000
- Bedrooms5
- Full Bathrooms3
- Half Bathrooms1
- Sqr Footage3939
Data Source:
Midwest Real Estate Data (MRED)
Property Description
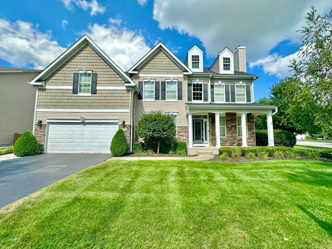
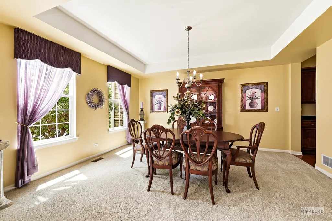
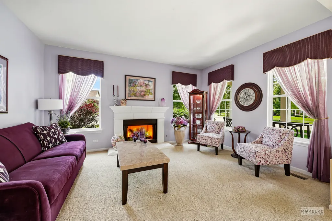
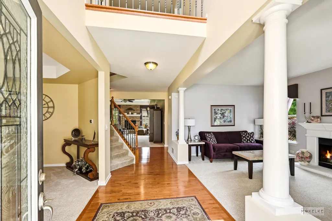
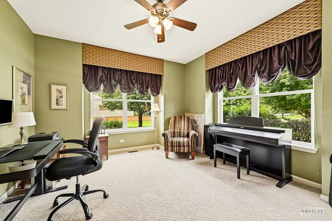
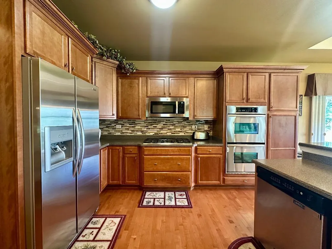
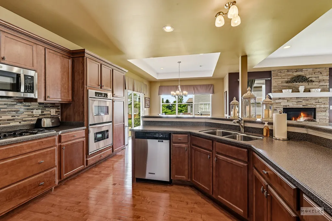
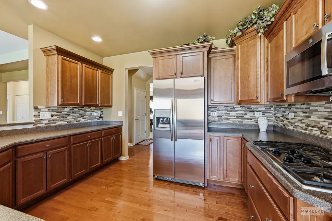
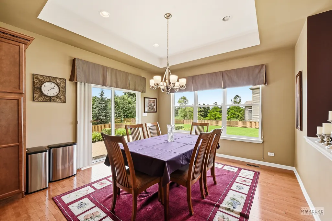
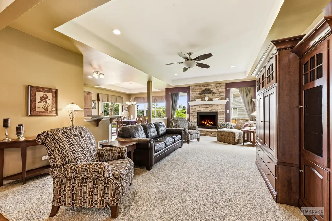
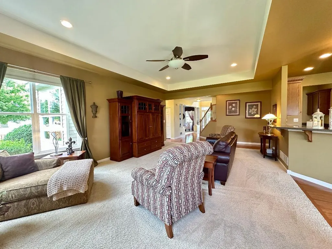
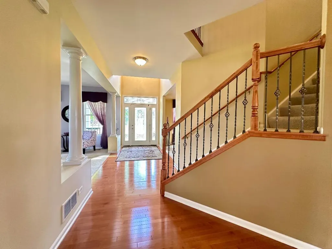
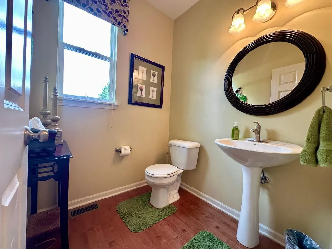
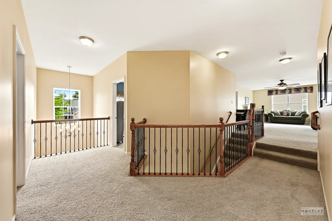
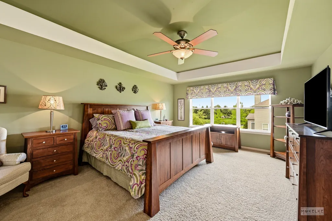
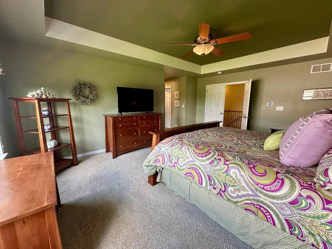
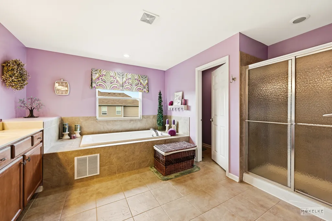
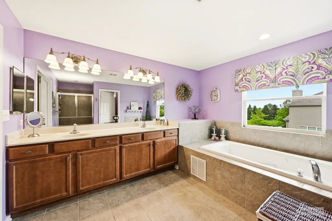
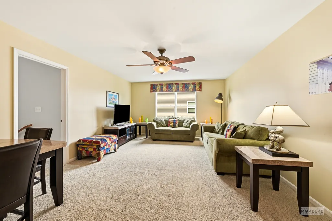
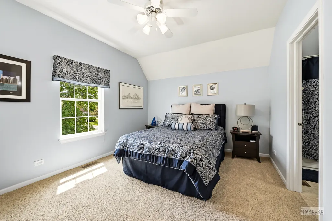
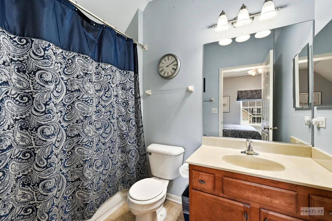
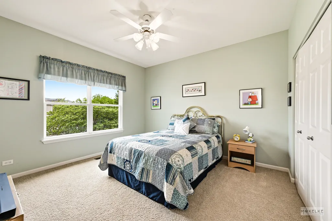
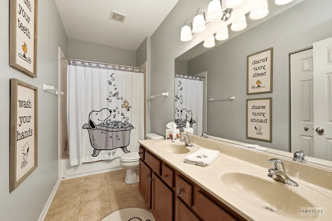
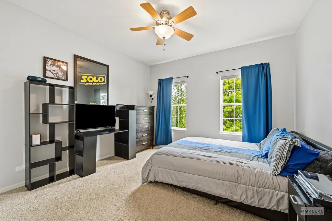
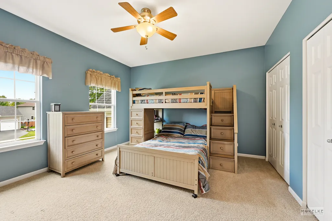
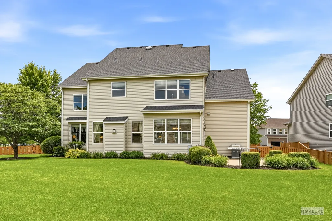
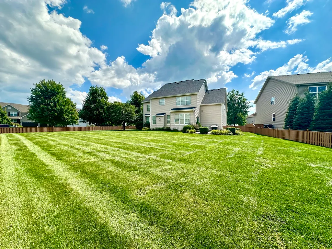
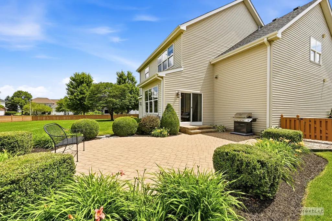
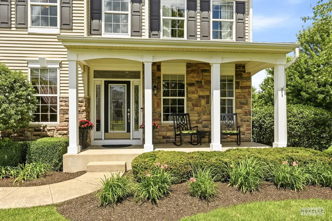
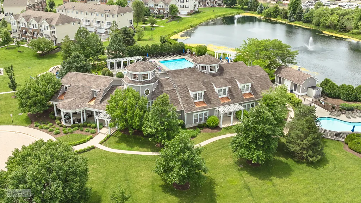
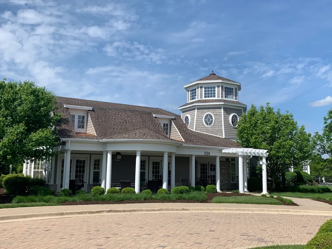
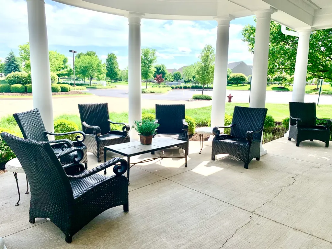
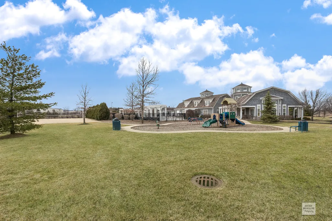
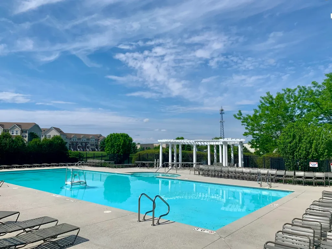
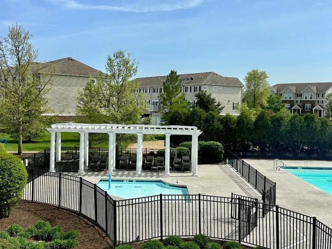
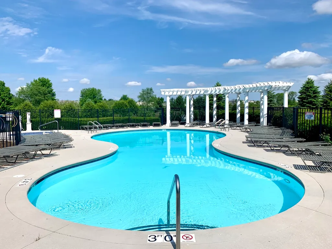
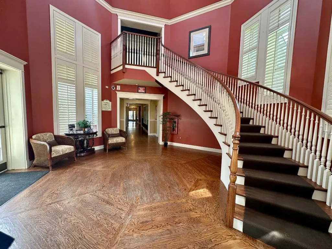
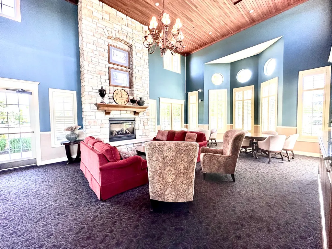
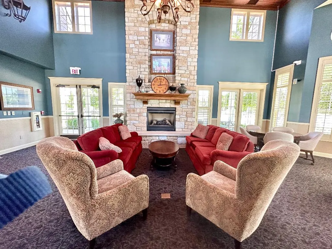
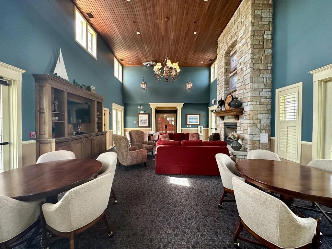
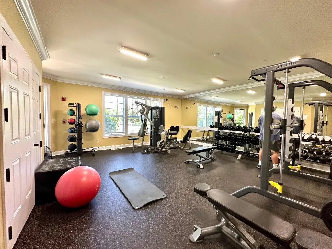
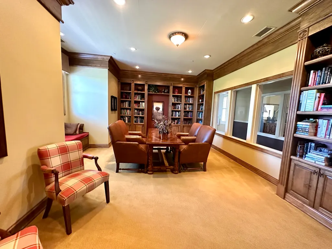
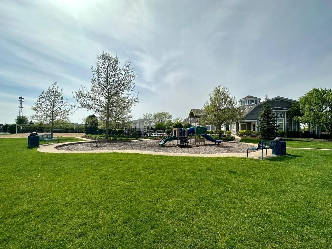
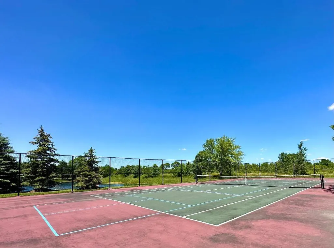
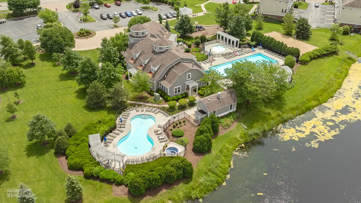
This meticulously designed masterpiece epitomizes model-quality elegance, offering an unparalleled living experience. Guests are received on a covered front porch before stepping into a grand, two-story foyer. To the right, a sophisticated formal living room centers around a crackling fireplace, while an exquisite formal dining room resides to the left. Rich hardwood paths flow seamlessly into a breathtaking family room, where a second fireplace serves as a focal point against a backdrop of sweeping backyard & pond views. The kitchen is a masterclass in culinary luxury, anchoring the home with stainless steel appliances, dual ovens, and an abundance of artistry cabinetry and premium countertops. A breakfast room transitions effortlessly to the outdoor patio, while a main-level executive study-versatile enough to serve as a sixth bedroom-enjoys access to an adjacent bath. The upper level is configured with a versatile loft perfect for remote studies or relaxation. Accommodations include a junior suite with a private wardrobe and en suite bath, alongside three additional generous sized bedrooms. The primary retreat is an expansive haven of indulgence, boasting dual walk-in closets and a spa-inspired bath complete with double vanities, a shower, and a deep soaking tub. Below, a massive, deep-pour basement with nine-foot ceilings and roughed in plumbing for bath and kitchen stands ready for your custom finishing ideas. A tandem three-car garage with storage loft easily accommodates your toys, big and small! Outside, the professionally landscaped, lush grounds frame a premium paver patio overlooking tranquil pond views. Situated within Southbury-a premier community boasting premium pools, a pickleball court, sand volleyball & walking paths-this home offers close proximity to popular District 308 schools- Southbury Elementary, Traughber, Oswego High School and major local amenities for shopping & dining.
| Elementary School | Middle School | High School |
|---|---|---|
| Southbury Elementary School | Traughber Junior High School | Oswego High School |
| Price History | |
|---|---|
| 8/28/2026 | Listed $625,000 |
General Features
| Living Area | 3939 |
|---|---|
| Sewer | Public Sewer |
| Heating | Natural Gas,Forced Air |
| Cooling | Central Air,Zoned |
| Possession | Closing |
| Roof | Asphalt |
| Appliances | Range,Dishwasher,Refrigerator,Disposal,Humidifier |
| HOA Fee | 230 |
| Garage Spaces | 3 |
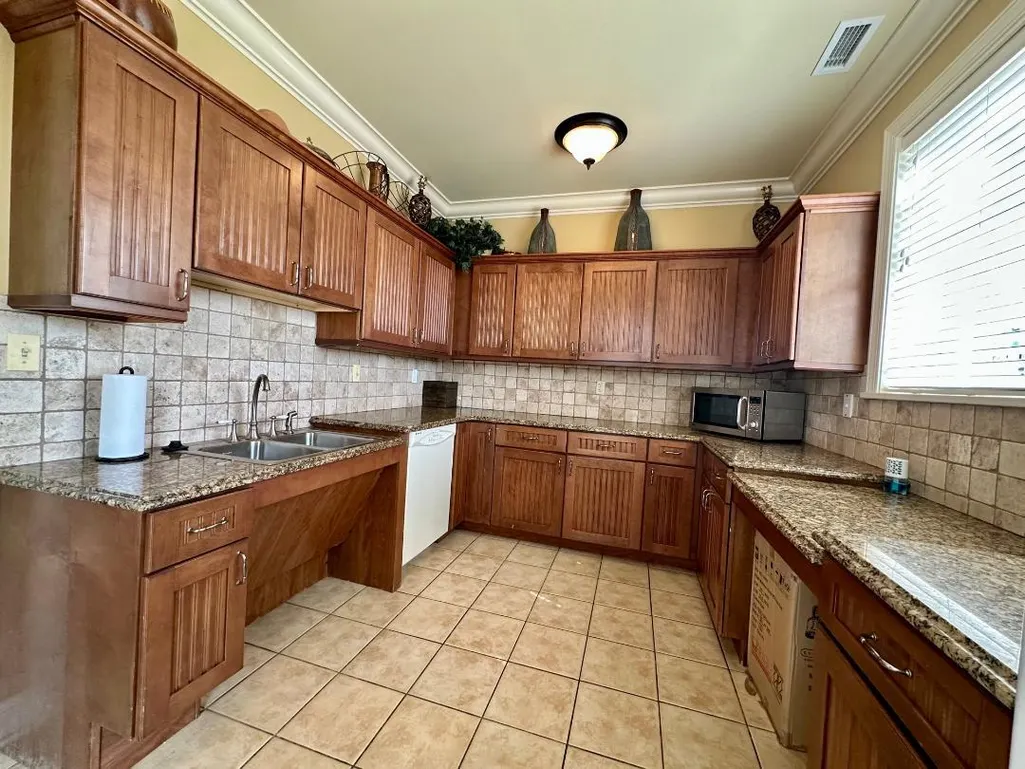
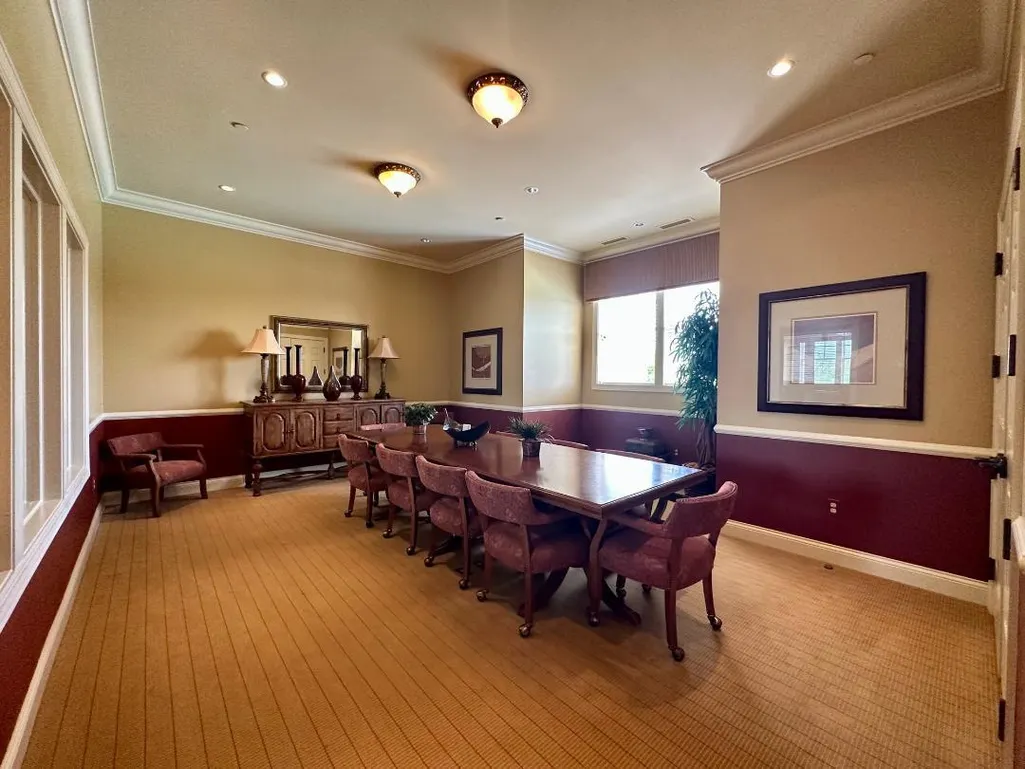
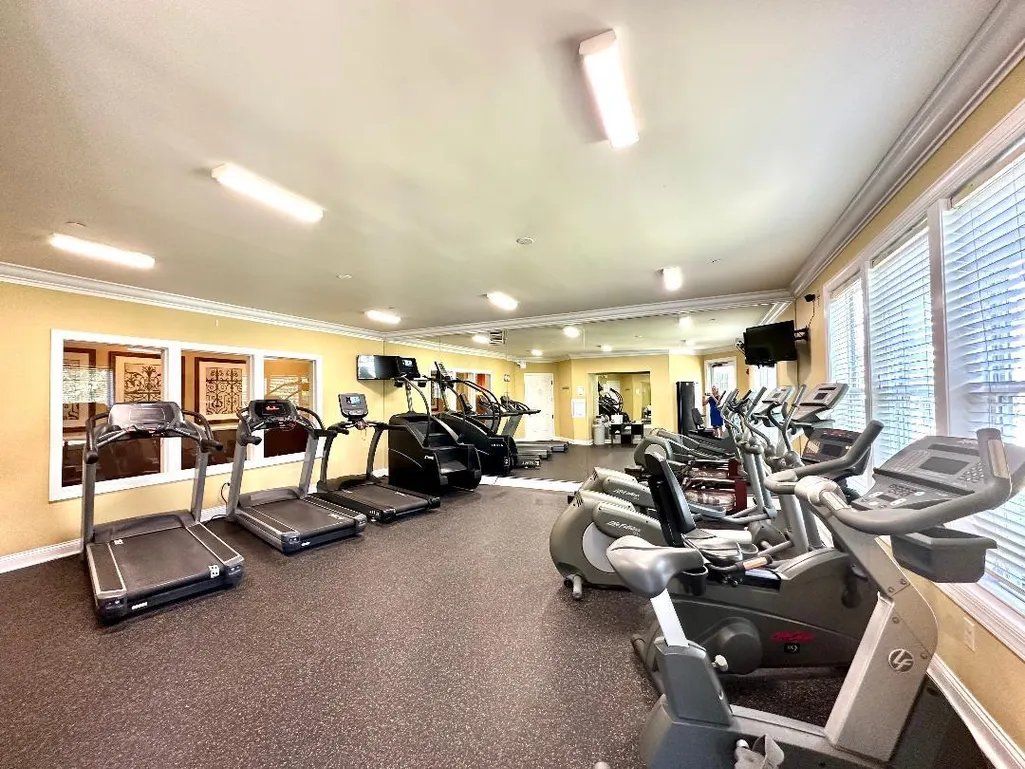
| Association Fee Includes | Clubhouse,Exercise Facilities,Pool,Other |
| Architectural Style | Contemporary |
| Construction Materials | Vinyl Siding,Stone |
| Year Built | 2007 |
| Electric | 200+ Amp Service |
| Township | Oswego |
| Tax Year | 2025 |
| Ownership | Fee Simple w/ HO Assn. |
| Community Features | Clubhouse,Park,Pool,Tennis Court(s),Lake,Curbs,Sidewalks,Street Lights,Street Paved |
| Assoc Fee Paid Per | Quarterly |
| County | Kendall |
| New Construction | No |
| Property Type | Residential |
| Subdivision Name | Spring Gate at Southbury |
| Total Rooms | 12 |
| Full Baths | 3 |
| Status | New |
| Directions | 34 TO WOLF'S CROSSING TO SOUTHBURY S- Willington Way E |
| High School | Oswego High School |
| City | Oswego |
| High School District | 308 |
| MLS Area | Oswego |
| Elementary School | Southbury Elementary School |
| Tax Annual Amount | 14412 |
| Middle/Junior High School | Traughber Junior High School |
| Standard Status | Active |
| Middle/Junior School District | 308 |
| Elementary School District | 308 |
| Property Type | Detached Single |
Interior Features
| Interior Amenities | 1st Floor Bedroom,Walk-In Closet(s),Coffered Ceiling(s) |
|---|---|
| Basement | Partially Finished,Unfinished,Bath/Stubbed,Egress Window,9 ft + pour,Full |
| Flooring | Hardwood |
| Total Fireplaces | 2 |
| Fireplace Features | Wood Burning,Gas Log |
| Half Baths | 1 |
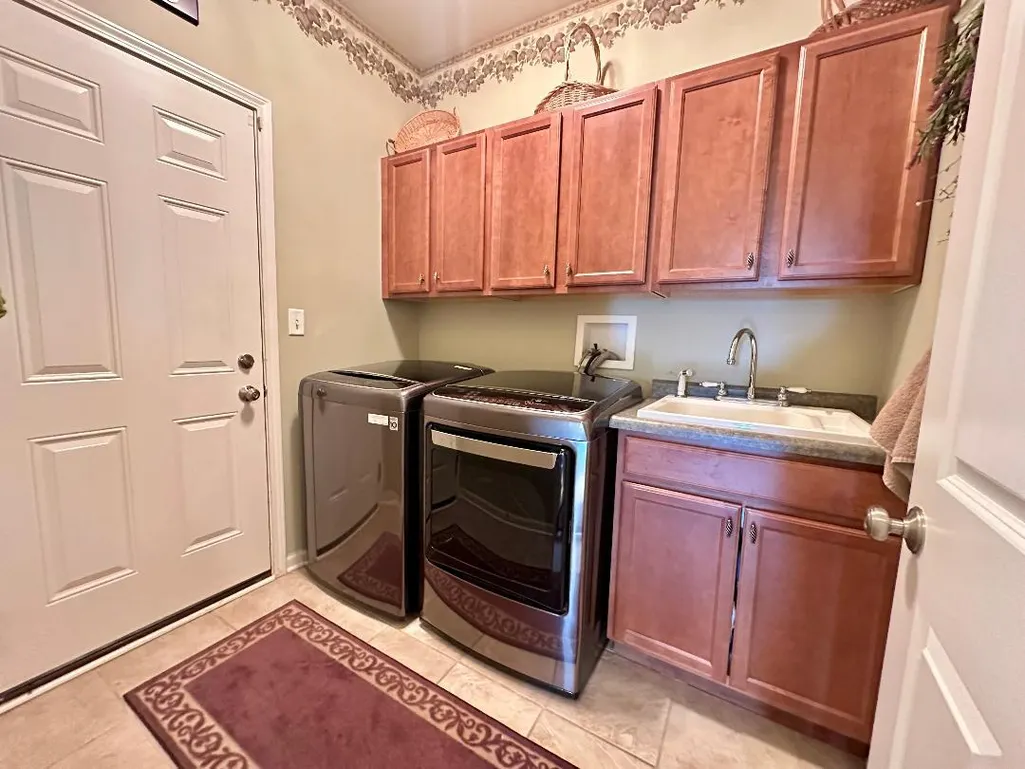
| Laundry Features | Main Level,In Unit,Sink |
| Total Bedrooms | 5 |
| Room Type | Bedroom 5,Breakfast Room,Loft,Foyer,Office |
| LivingAreaSource | Assessor |
| Total Baths | 4 |
| Bedrooms Possible | 5 |
| Bathroom | Whirlpool,Separate Shower,Double Sink |
Exterior Features
| Model | ALEXANDRIA |
|---|---|
| Parking Features | Asphalt,Garage Door Opener,Tandem,Yes,Garage Owned,Attached,Garage |
| Lot Features | Landscaped |
| Water Source | Public |
| Total Parking | 3 |
| Foundation Details | Concrete Perimeter |
| Lot Dimensions | 137x78x161x134 |
| Waterfront Y/N | Yes |
| Other Equipment | Water-Softener Owned,Ceiling Fan(s),Sump Pump |
Amenities
- Foreclosure
- Views
- Short Sale
- New Construction
- Adult 55+
- Lease To Own
- No HOA Fees
- Furnished
- Primary On Main
- Air Conditioning
- Seller Finance
- Green
- Fixer Upper
- Horse
- Golf
- Fireplace
- Deck
- Garage
- Basement
- Pool
Property vs Single Family Average in 60543
Price
Taxes
Year Built
Visits
 Midwest Real Estate Data (MRED) All information deemed reliable but not guaranteed. All properties are subject to prior sale, change or withdrawal. Neither listing broker(s) or information provider(s) shall be responsible for any typographical errors, misinformation, misprints and shall be held totally harmless. Listing(s) information is provided for consumer's personal, non-commercial use and may not be used for any purpose other than to identify prospective properties consumers may be interested in purchasing. The data relating to real estate for sale on this website comes in part from the Internet Data Exchange program of the Multiple Listing Service. Real estate listings held by brokerage firms other than Real People Realty may be marked with the Internet Data Exchange logo and detailed information about those properties will include the name of the listing broker(s) when required by the MLS. Copyright ©2026 All rights reserved.Based on information submitted to the MLS GRID as of September 2, 2026 1:11 PM UTC All data is obtained from various sources and may not have been verified by broker or MLS GRID. Supplied Open House Information is subject to change without notice.
Data is updated as of September 2, 2026 1:11 PM UTC
Midwest Real Estate Data (MRED) All information deemed reliable but not guaranteed. All properties are subject to prior sale, change or withdrawal. Neither listing broker(s) or information provider(s) shall be responsible for any typographical errors, misinformation, misprints and shall be held totally harmless. Listing(s) information is provided for consumer's personal, non-commercial use and may not be used for any purpose other than to identify prospective properties consumers may be interested in purchasing. The data relating to real estate for sale on this website comes in part from the Internet Data Exchange program of the Multiple Listing Service. Real estate listings held by brokerage firms other than Real People Realty may be marked with the Internet Data Exchange logo and detailed information about those properties will include the name of the listing broker(s) when required by the MLS. Copyright ©2026 All rights reserved.Based on information submitted to the MLS GRID as of September 2, 2026 1:11 PM UTC All data is obtained from various sources and may not have been verified by broker or MLS GRID. Supplied Open House Information is subject to change without notice.
Data is updated as of September 2, 2026 1:11 PM UTC
