
Address
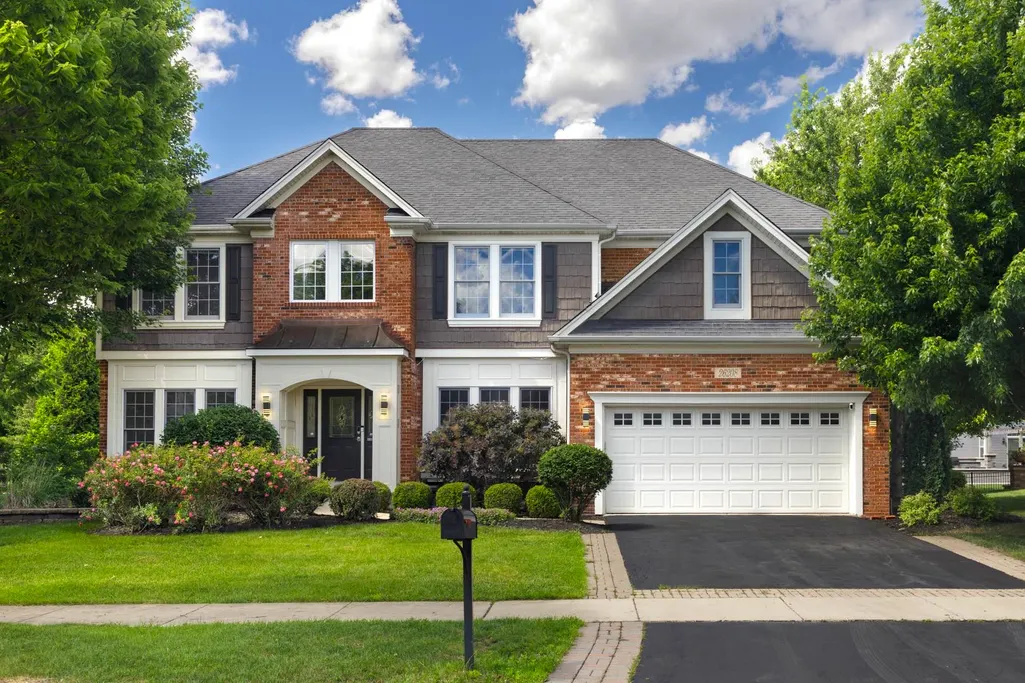
26208 W Milestone Drive, Plainfield, IL
Price
$ 625,000
Property Attributes
- MLS#12744863
- TypeSingle Family
- Listing Status Active
- CountyWILL
- CityPlainfield
- AreaPlainfield
- NeighborhoodChatham Square
- Zip60585
- Style
- Year Built2008
- Price$ 625,000
- Bedrooms6
- Full Bathrooms3
- Half Bathrooms1
- Sqr Footage4220
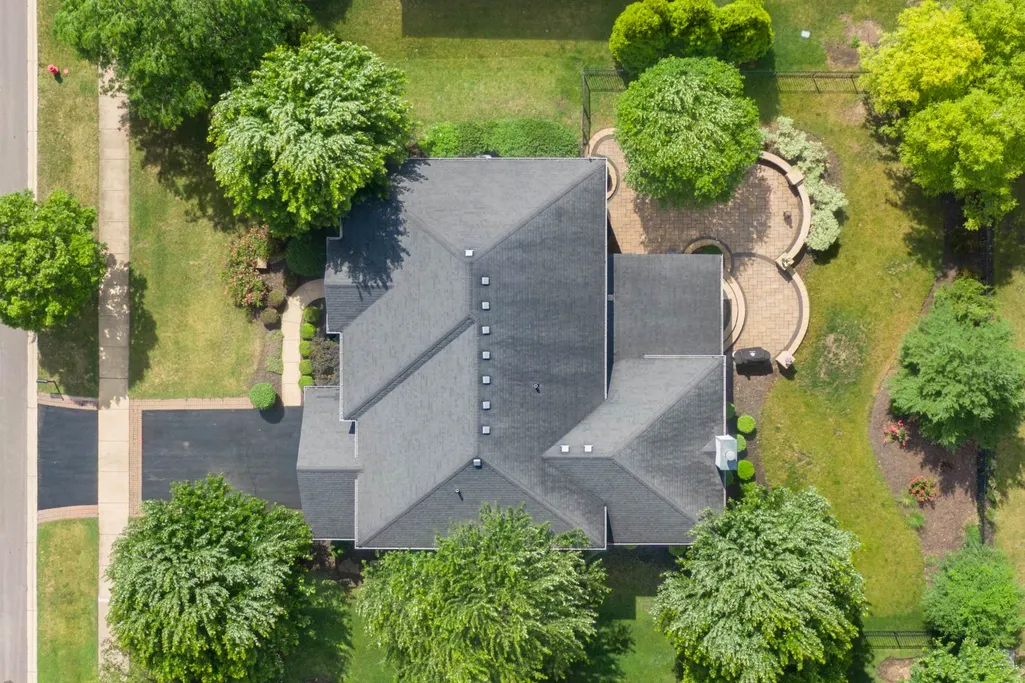
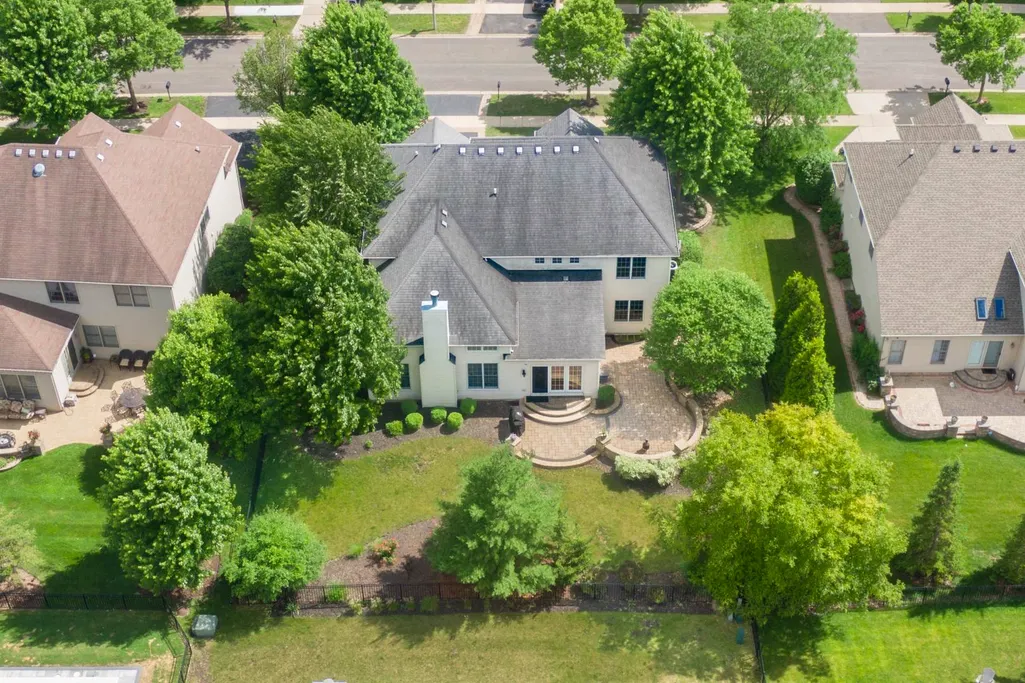
- Lot Size0.25 Acres
Data Source:
Midwest Real Estate Data (MRED)
Property Description
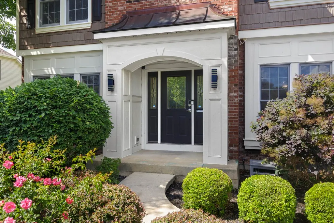
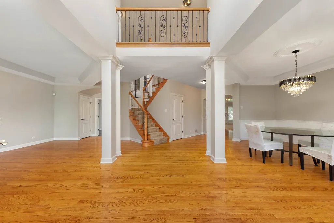
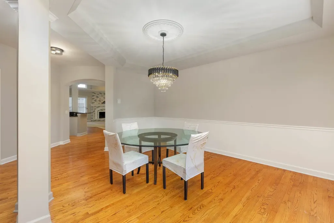
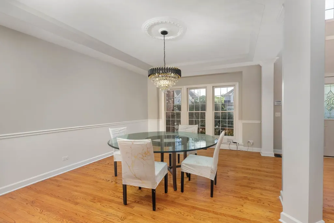
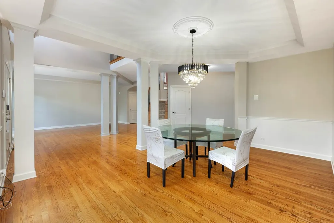
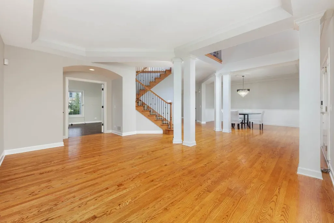
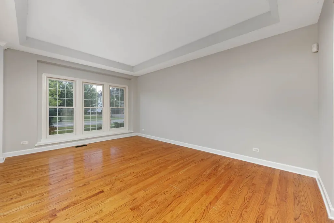
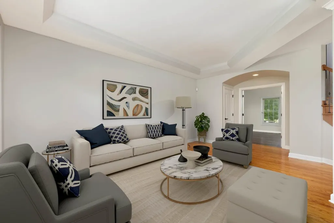
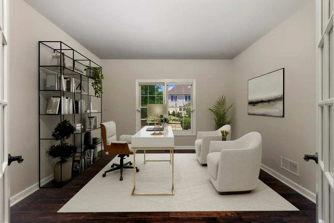
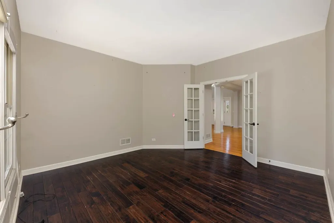
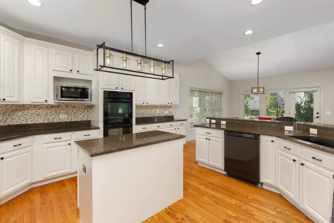
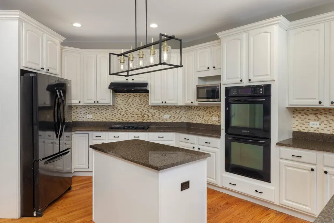
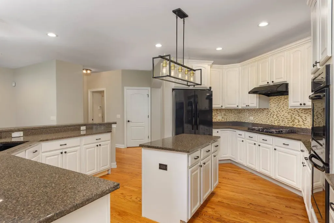
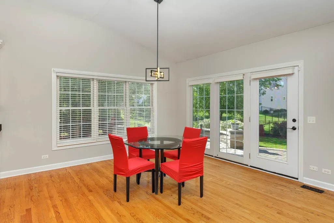
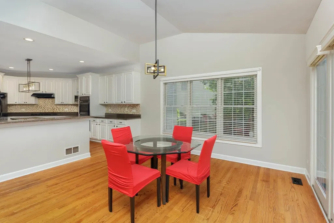
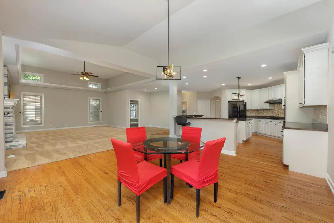
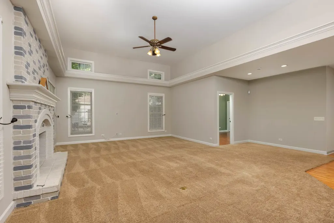
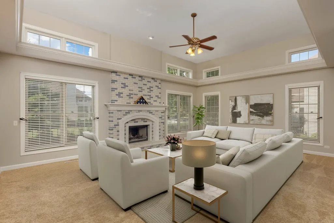
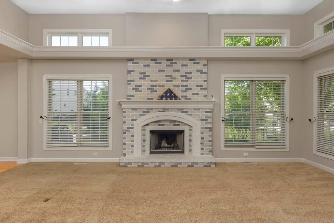
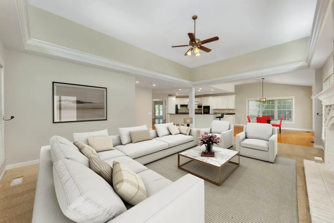
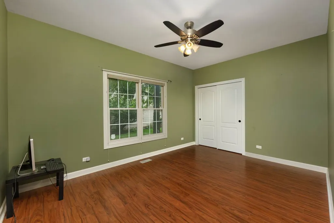
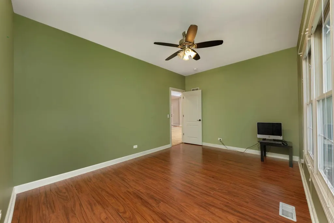
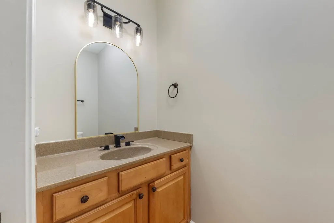
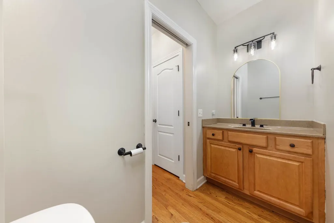
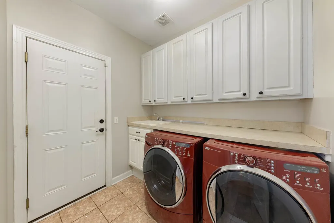
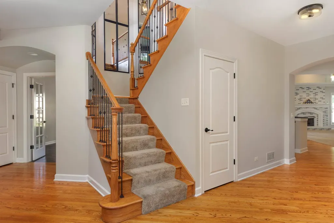
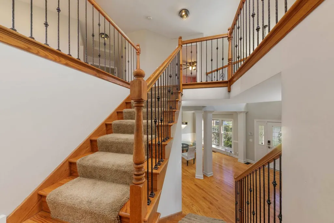
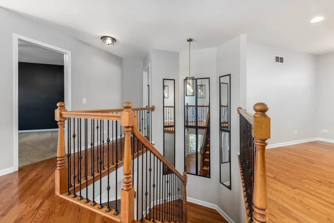
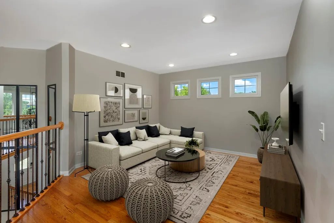
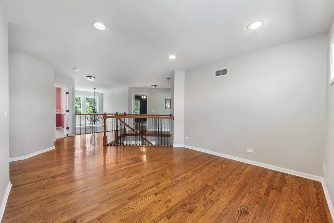
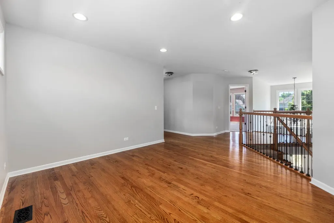
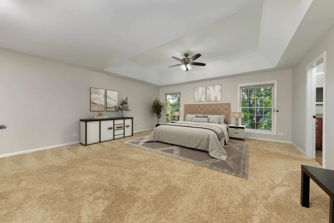
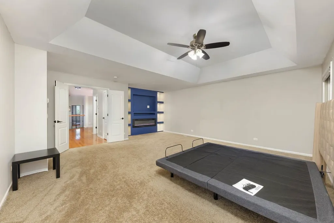
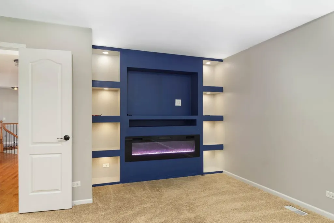
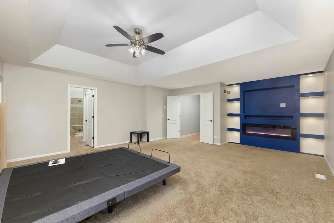
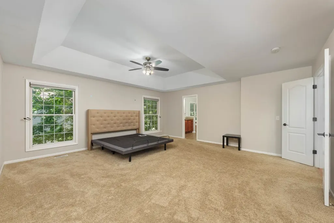
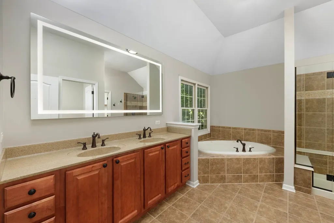
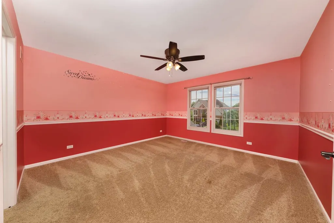
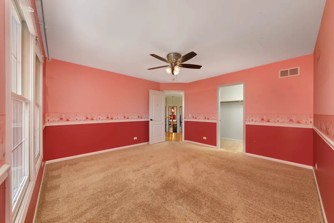
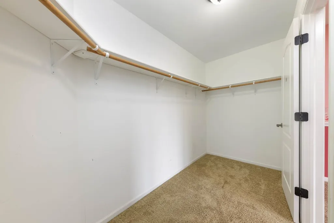
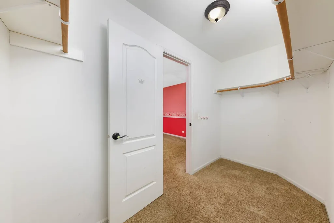
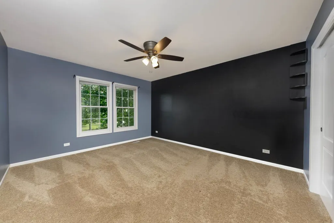
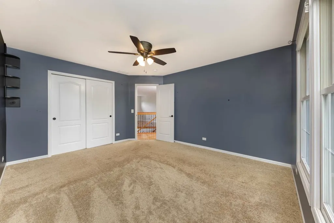
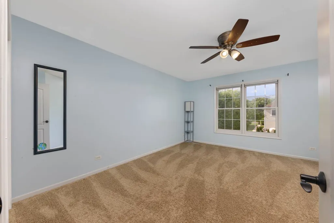
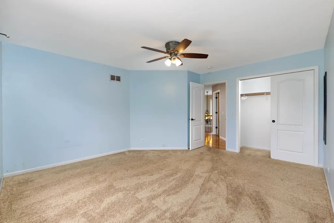
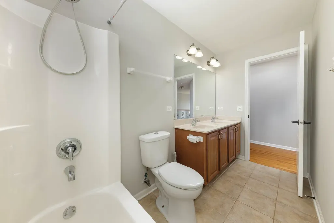
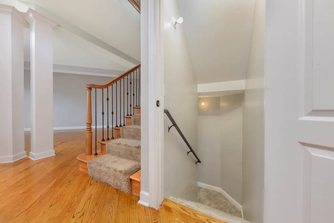
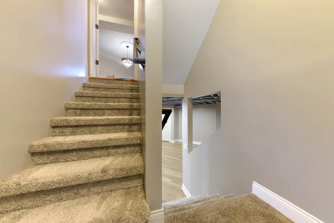
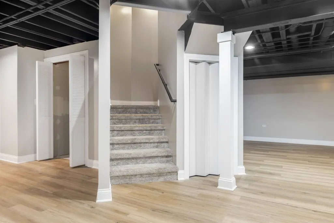
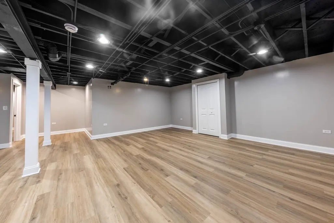
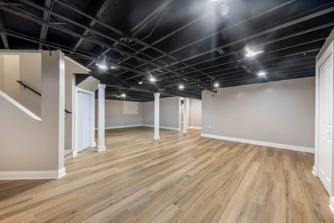
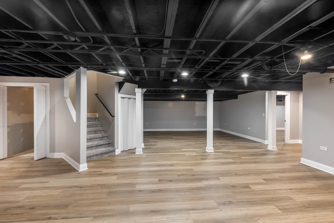
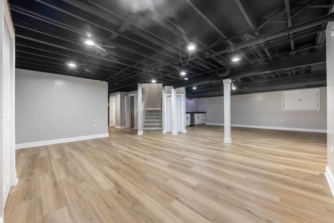
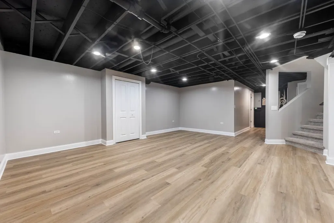
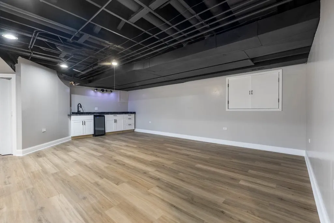
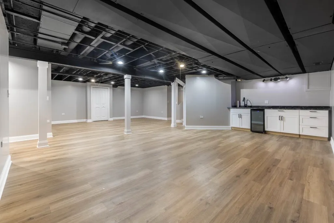
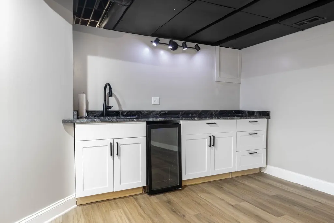
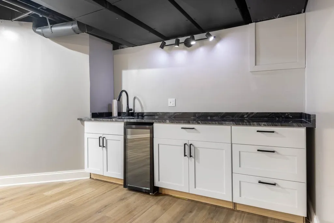
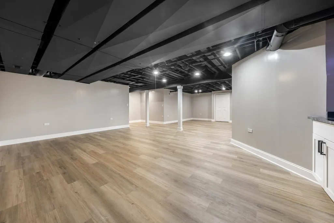
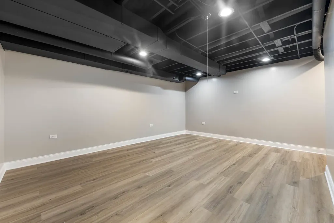
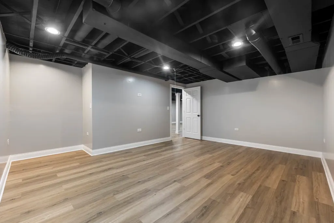
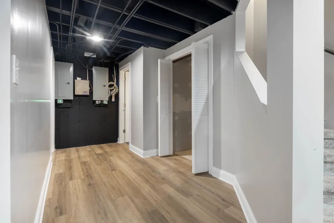
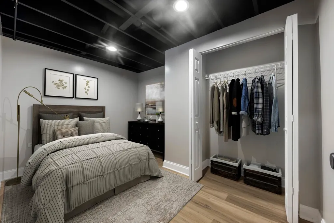
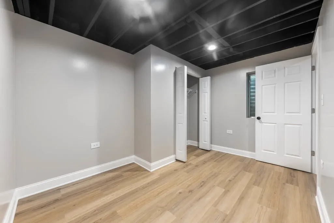
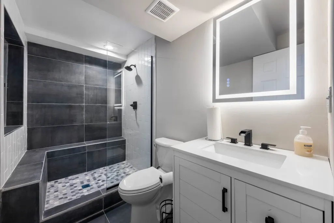
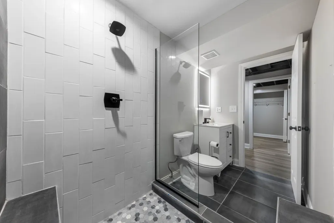
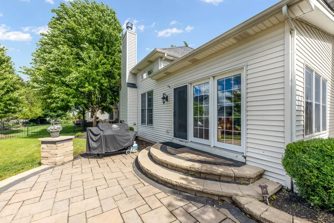
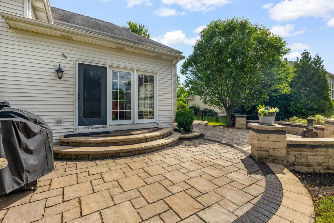
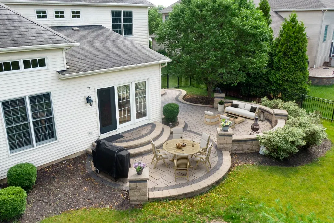
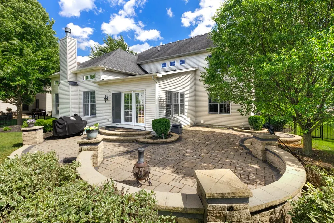
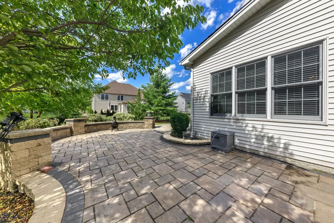
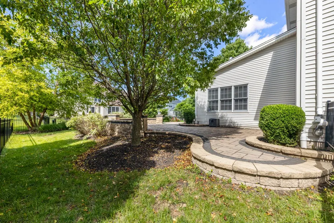
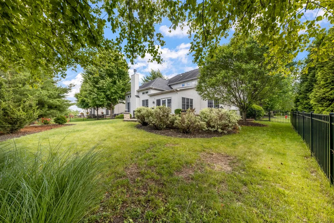
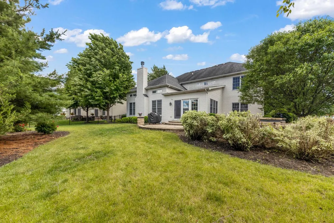
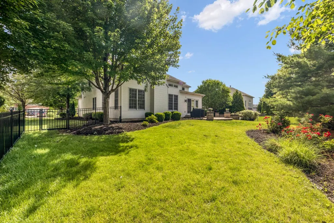
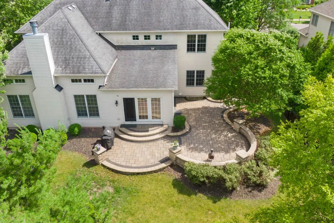
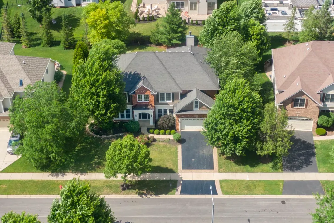
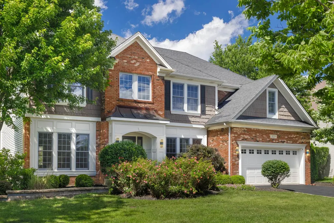
Welcome to this exceptional custom home offering over 4,220 square feet of beautifully designed living space where elegance, warmth, and comfort come together effortlessly. From the moment you step inside, you will appreciate the quality craftsmanship, thoughtful details, and inviting atmosphere that make this home truly special. The heart of the home is the stunning gourmet kitchen, featuring granite countertops, rich 42" white cabinetry, a spacious center island, and a generous breakfast bar-perfect for preparing meals, gathering with loved ones, or enjoying morning coffee. The adjacent breakfast area opens seamlessly to the spectacular 25' x 24' family room, creating a welcoming space for everyday living, holiday celebrations, and memorable moments with family and friends. Designed with flexibility in mind, the main level features a fifth bedroom currently used as a playroom, easily adaptable as a guest room, private office, or space tailored to your lifestyle. A charming first-floor den with hardwood flooring and French doors offers a quiet retreat for work or reading, while the convenient main-floor laundry room enhances daily living. Upstairs, four spacious bedrooms and a comfortable loft provide plenty of room for everyone to relax and unwind. Throughout the home, volume and tray ceilings, custom millwork, elegant moldings, recessed lighting, and beautiful architectural windows add character, sophistication, and an abundance of natural light. The beautifully finished lower level extends the home's incredible living space and includes a full bath and additional bedroom, making it ideal for overnight guests, an in-law arrangement, a recreation area, home theater, fitness space, or the ultimate gathering spot. Step outside and discover your own private backyard oasis featuring a custom-designed patio with multiple seating areas, built-in planters, and professionally landscaped surroundings-perfect for summer entertaining, evening conversations, or simply enjoying the peaceful outdoor setting. Meticulously maintained and truly move-in ready, this remarkable home offers the perfect balance of refined elegance and everyday comfort. With generous spaces to gather, relax, and create lasting memories, this is more than just a house-it is a place you will be proud to call home. Roof 2026, Finished basement 2024, Primary Bedroom Entertainment Center with Electric Fireplace 2023. Welcome Home!
| Elementary School | Middle School | High School |
|---|---|---|
| Grande Park Elementary School | Murphy Junior High School | Oswego East High School |
| Price History | |
|---|---|
| 8/27/2026 | Listed $625,000 |
General Features
| Living Area | 4220 |
|---|---|
| Sewer | Public Sewer |
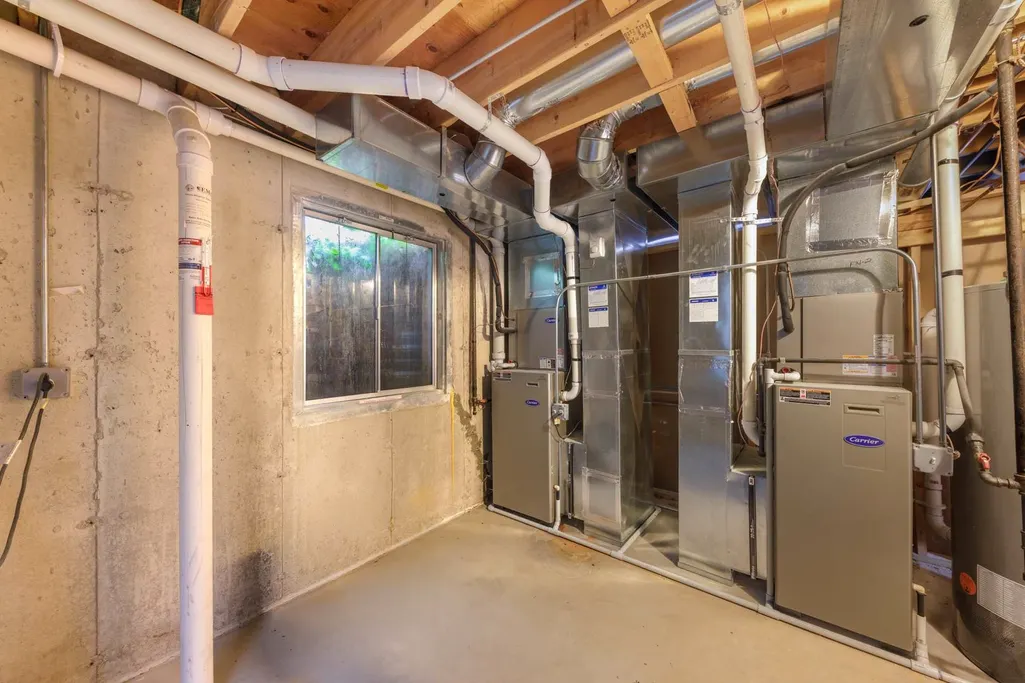
| Heating | Natural Gas,Forced Air,Sep Heating Systems - 2+ |
| Cooling | Central Air |
| Possession | Closing |
| Roof | Asphalt |
| Appliances | Double Oven,Microwave,Dishwasher,Refrigerator,Washer,Dryer,Disposal,Cooktop,Oven |
| HOA Fee | 450 |
| Garage Spaces | 2.1 |
| Association Fee Includes | Other |
| Construction Materials | Vinyl Siding,Brick |
| Year Built | 2008 |
| Electric | Circuit Breakers,200+ Amp Service |
| Township | Wheatland |
| Tax Year | 2025 |
| Ownership | Fee Simple w/ HO Assn. |
| Community Features | Park,Curbs,Sidewalks,Street Lights,Street Paved |
| Assoc Fee Paid Per | Annually |
| County | Will |
| New Construction | No |
| Property Type | Residential |
| Subdivision Name | Chatham Square |
| Total Rooms | 13 |
| Full Baths | 3 |
| Status | Active |
| Directions | 127th west of Rt 30 to Elizabeth north to Milestone |
| High School | Oswego East High School |
| City | Plainfield |
| High School District | 308 |
| MLS Area | Plainfield |
| Elementary School | Grande Park Elementary School |
| Middle/Junior High School | Murphy Junior High School |
| Standard Status | Active |
| Middle/Junior School District | 308 |
| Elementary School District | 308 |
| Property Type | Detached Single |
Interior Features
| Interior Amenities | Cathedral Ceiling(s),1st Floor Bedroom |
|---|---|
| Basement | Finished,Full |
| Flooring | Hardwood |
| Total Fireplaces | 2 |
| Fireplace Features | Wood Burning,Attached Fireplace Doors/Screen,Electric,Gas Starter |
| Half Baths | 1 |
| Laundry Features | Main Level,Gas Dryer Hookup,In Unit |
| Total Bedrooms | 5 |
| Room Type | Bedroom 5,Eating Area,Den,Other Room,Loft,Bedroom 6 |
| LivingAreaSource | Assessor |
| Total Baths | 4 |
| Bedrooms Possible | 6 |
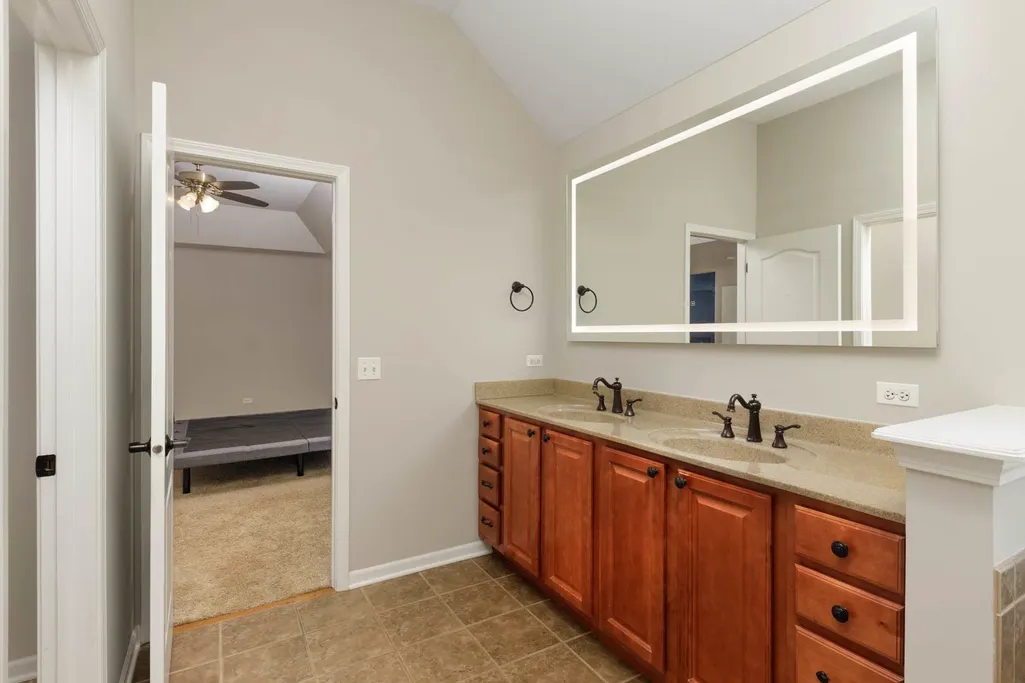
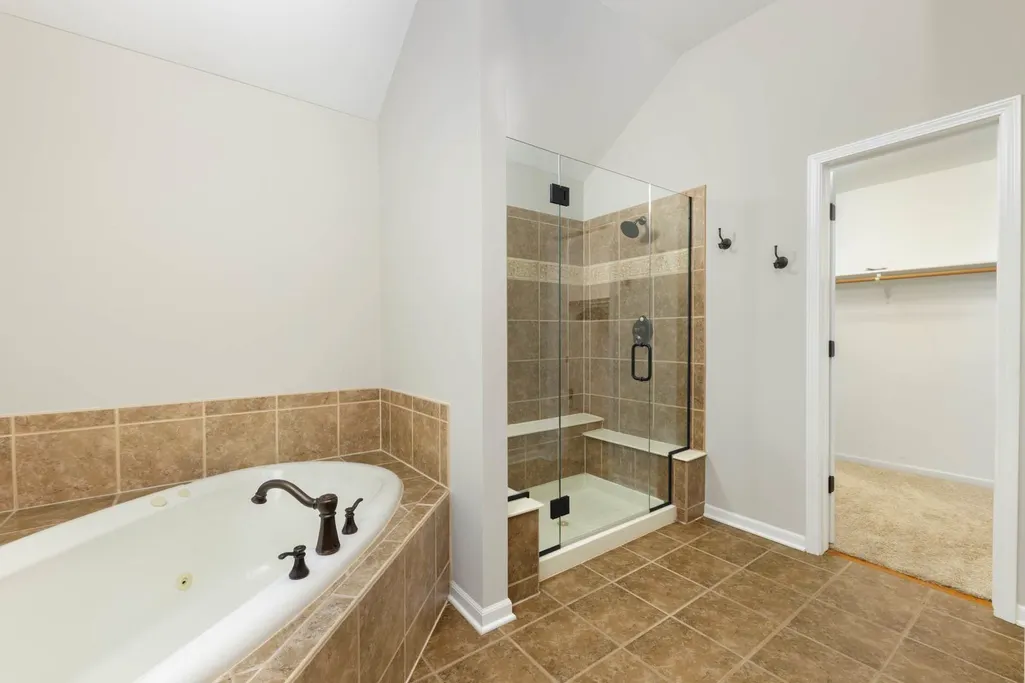
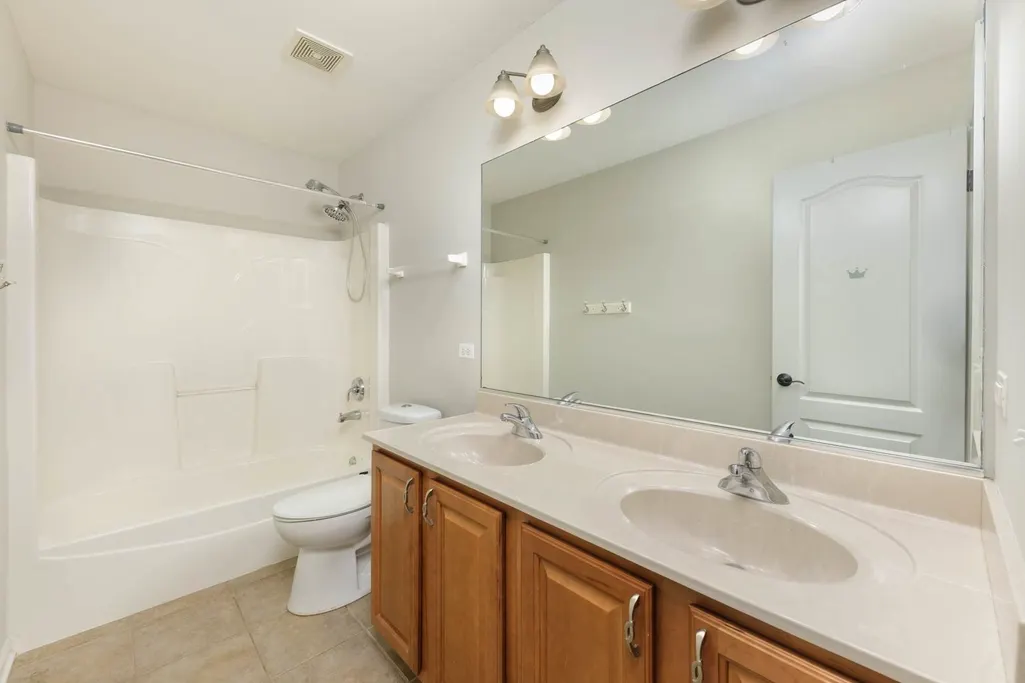
| Bathroom | Whirlpool,Separate Shower,Double Sink |
Exterior Features
| Parking Features | Asphalt,Garage Door Opener,Yes,Garage Owned,Attached,Garage |
|---|---|
| Lot Features | Landscaped |
| Water Source | Public |
| Total Parking | 2.1 |
| Foundation Details | Concrete Perimeter |
| Lot Dimensions | 90 X 135 X 91 X 134 |
| Lot Size Acres | 0.25 |
| Waterfront Y/N | No |
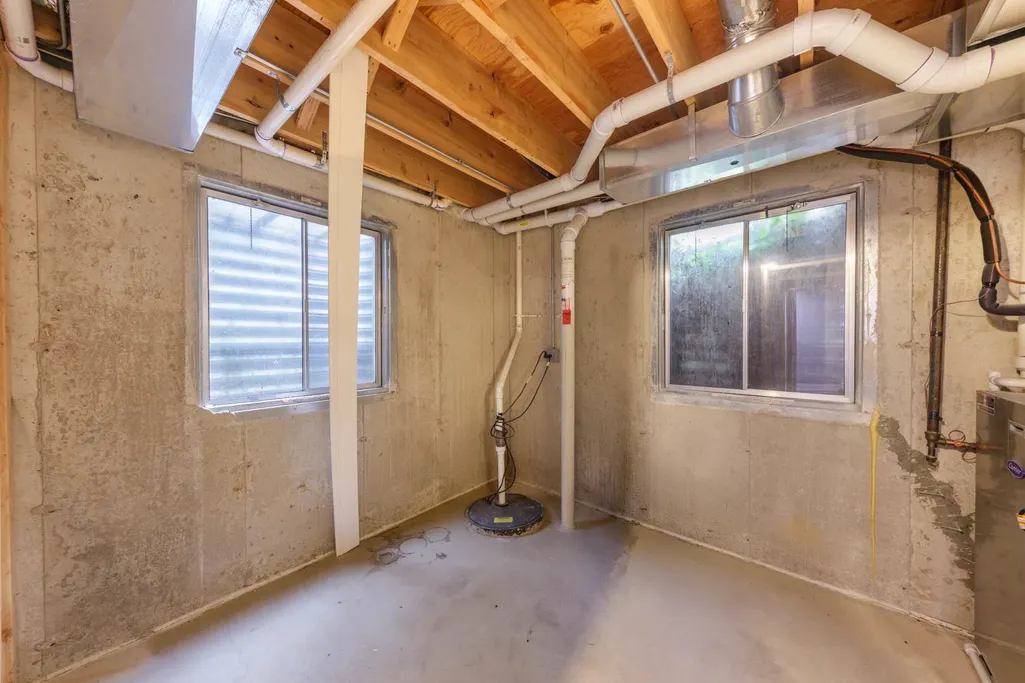
| Other Equipment | TV-Cable,Security System,CO Detectors,Ceiling Fan(s),Sump Pump |
Amenities
- Foreclosure
- Views
- Short Sale
- New Construction
- Adult 55+
- Lease To Own
- No HOA Fees
- Furnished
- Primary On Main
- Air Conditioning
- Seller Finance
- Green
- Fixer Upper
- Horse
- Golf
- Fireplace
- Deck
- Garage
- Basement
- Pool
Property vs Single Family Average in 60585
Price
Year Built
Visits

