
Primary on Main

Address
537 Erma Drive, Lake Holiday, IL
Price
$ 349,900
Property Attributes
- MLS#12744717
- TypeSingle Family
- Listing Status New
- CountyLASALLE
- CityLake Holiday
- AreaLake Holiday
- NeighborhoodLake Holiday
- Zip60552
- StyleRanch
- Year Built1990
- Taxes$ 7913
- Price$ 349,900
- Bedrooms4
- Full Bathrooms3
- Half Bathrooms0
- Sqr Footage2324
- Lot Size0.43 Acres
Data Source:
Midwest Real Estate Data (MRED)
Property Description
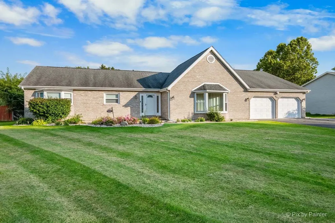
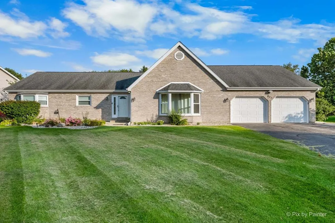
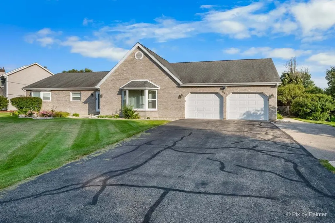
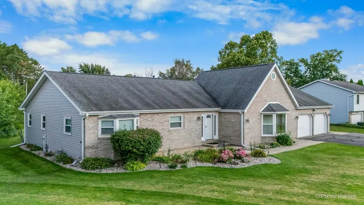
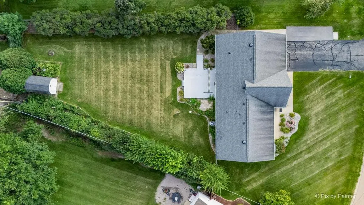
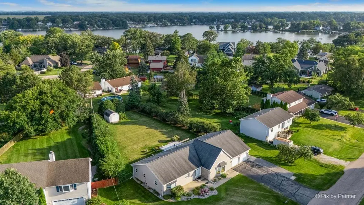
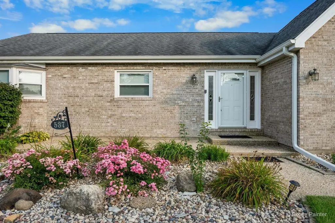
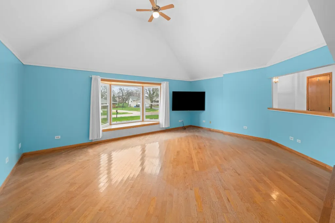
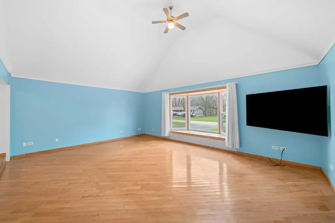
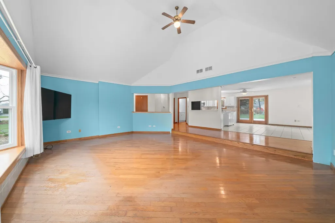
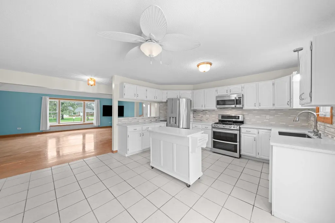
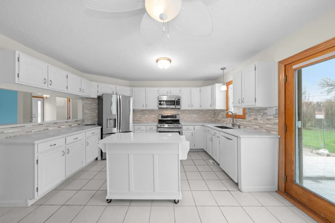
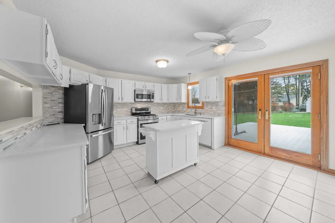
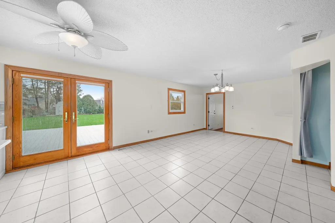
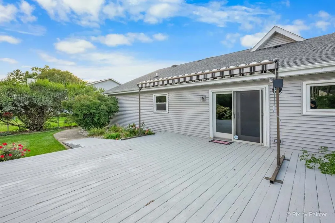
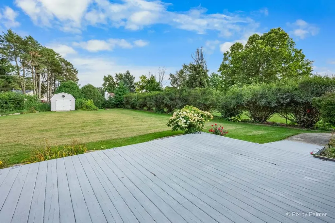
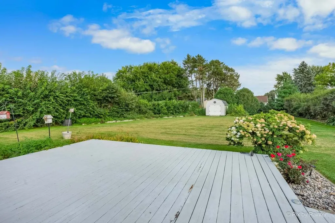
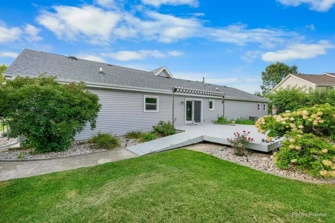
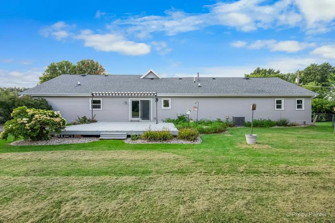
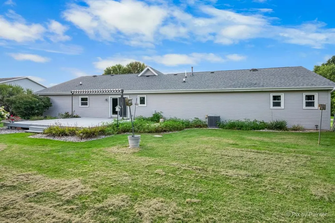
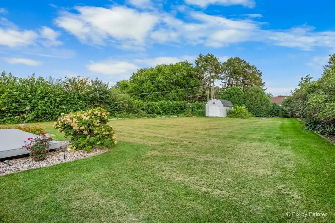
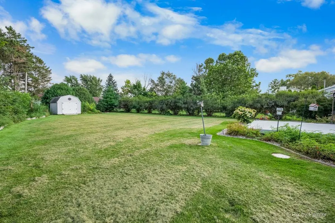
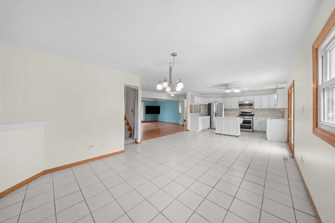
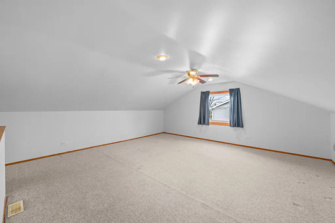
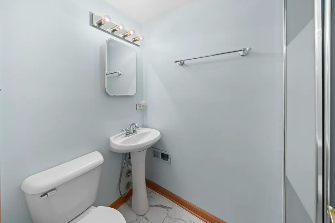
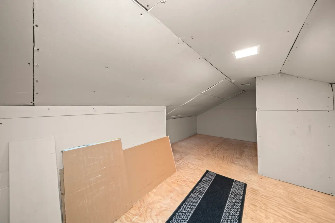
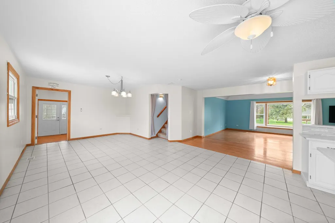
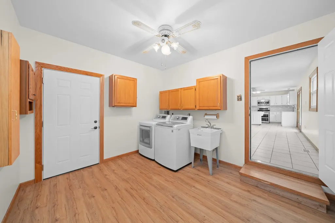
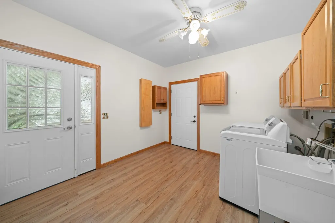
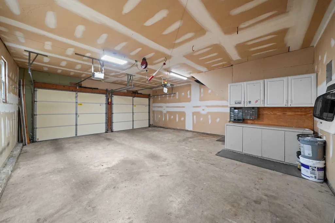
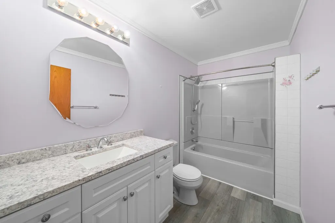
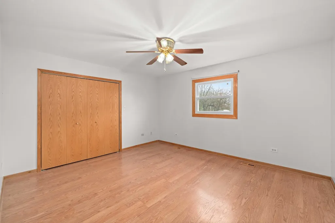
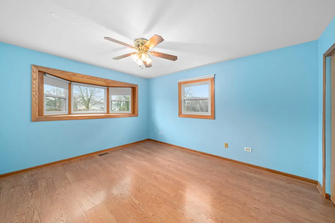
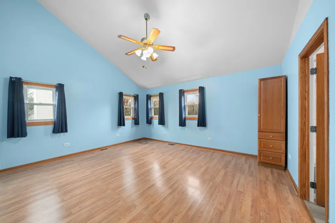
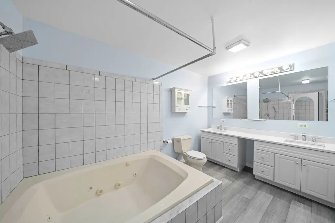
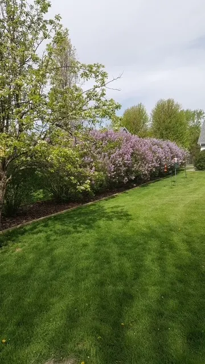
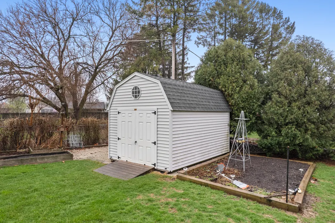
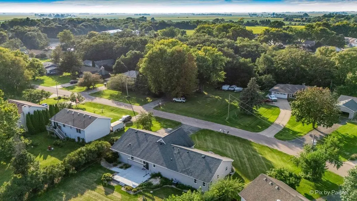
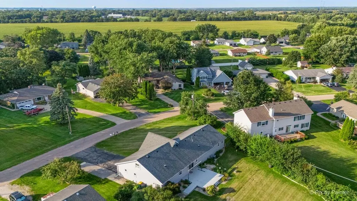
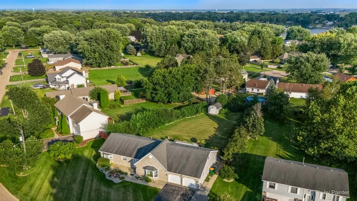
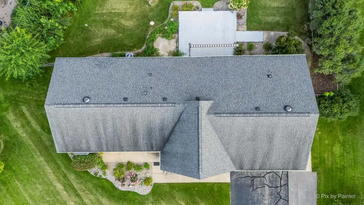
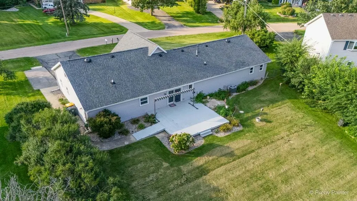
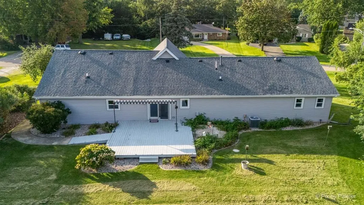
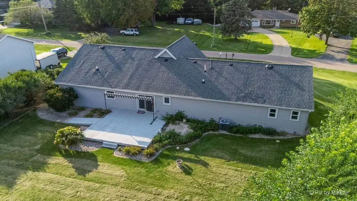
MOVE-IN READY! Space, flexibility, updates, and Lake Holiday living come together at 537 Erma Drive. This spacious ranch offers 4 bedrooms, 3 full bathrooms, a heated 2.5-car garage, a fully fenced backyard, and a private second-level bedroom that can be reimagined to fit your needs. Step inside to an open layout with soaring ceilings in the front living room and an easy flow through the main living areas. The updated kitchen features quartz countertops, white cabinetry, a breakfast bar, a rolling island, and newer appliances. The main level features three generously sized bedrooms, including the primary suite with a walk-in closet, an updated hall bathroom, and convenient main-level laundry just off the kitchen. Major improvements have already been completed, including a brand-new oversized bay window, newer siding, fascia, and oversized gutters, and a roof with ridge vents. The home also features a new fire-rated door between the garage and house and a whole-house water filtration system. NO BASEMENT? NO PROBLEM! The extra space is already above ground. The private, large fourth bedroom is above the garage and boasts its own full bathroom, additional walk-in closet, and walk-in attic. This additional living space plus the storage offers what buyers often look for in a basement, with no sump pump needed! This entire second level can easily serve as a private guest suite, home office, teen retreat, media room, hobby space, or spacious fourth bedroom. The dining and living areas open to the 20x20 rear deck, taking you to a breathtaking private retreat. Outside, the fully fenced backyard features a large deck-mounted electric SunSetter, mature landscaping, a 10x14 powered shed with a storage loft, a concrete patio below the deck, and nearby 220-amp service for a future hot tub. The attached heated 2.5-car garage provides additional usable space, with cabinets and a workbench that stay with the home. Concerned about property taxes after a purchase? The home's current assessment is already near the asking price, giving buyers a clearer picture of the property's current assessed value rather than an assessment substantially below the current asking price. 537 Erma Drive is ready for you to make it your own! With four bedrooms, three full bathrooms, above-ground flex space, substantial storage, a heated oversized garage, a fenced yard, recent improvements, and Lake Holiday amenities, this home offers everything and so much more!
| Elementary School | Middle School | High School |
|---|---|---|
| James R. Wood Elementary School | Somonauk Middle School | Somonauk High School |
| Price History | |
|---|---|
| 8/28/2026 | Listed $349,900 |
General Features
| Living Area | 2324 |
|---|---|
| Sewer | Septic Tank |
| Heating | Natural Gas,Forced Air |
| Cooling | Central Air |
| Possession | Closing |
| Roof | Asphalt |
| Appliances | Range,Microwave,Dishwasher,Refrigerator,Freezer,Washer,Dryer,Water Softener Owned |
| HOA Fee | 1029 |
| Garage Spaces | 2.5 |
| Association Fee Includes | Insurance,Security,Scavenger,Lake Rights,Other |
| Architectural Style | Ranch |
| Construction Materials | Vinyl Siding |
| Year Built | 1990 |
| Township | Northville |
| Tax Year | 2025 |
| Ownership | Fee Simple w/ HO Assn. |
| Community Features | Clubhouse,Park,Lake,Water Rights,Street Lights,Street Paved |
| Assoc Fee Paid Per | Annually |
| County | LaSalle |
| New Construction | No |
| Property Type | Residential |
| Subdivision Name | Lake Holiday |
| Other Structures | Shed(s) |
| Total Rooms | 7 |
| Full Baths | 3 |
| Status | New |
| Directions | Lake Holiday Campground Entrance of Holiday Drive,R on Erma Drive to Home on R |
| High School | Somonauk High School |
| City | Lake Holiday |
| High School District | 432 |
| MLS Area | Lake Holiday |
| Elementary School | James R. Wood Elementary School |
| Tax Annual Amount | 7913 |
| Middle/Junior High School | Somonauk Middle School |
| Additional Parcels Y/N | No |
| Standard Status | Active |
| Middle/Junior School District | 432 |
| Elementary School District | 432 |
| Property Type | Detached Single |
Interior Features
| Interior Amenities | Cathedral Ceiling(s),1st Floor Bedroom,1st Floor Full Bath,Walk-In Closet(s),Open Floorplan,Quartz Counters |
|---|---|
| Basement | Crawl Space |
| Flooring | Hardwood,Laminate |
| Laundry Features | Main Level,In Unit |
| Total Bedrooms | 4 |
| Room Type | Deck,Storage |
| LivingAreaSource | Assessor |
| Total Baths | 3 |
| Bedrooms Possible | 4 |
| Bathroom | Whirlpool,Double Sink |
Exterior Features
| Parking Features | Asphalt,Garage Door Opener,Heated Garage,Yes,Garage Owned,Attached,Garage |
|---|---|
| Lot Features | Water Rights,Garden |
| Water Source | Private,Shared Well |
| Total Parking | 2.5 |
| Foundation Details | Concrete Perimeter |
| Lot Dimensions | 56x200x134x199 |
| Lot Size Acres | 0.43 |
| Waterfront Y/N | No |
| Other Equipment | Water-Softener Owned,CO Detectors,Ceiling Fan(s),Sump Pump,Water Heater-Gas |
Amenities
- Foreclosure
- Views
- Short Sale
- New Construction
- Adult 55+
- Lease To Own
- No HOA Fees
- Furnished
- Primary On Main
- Air Conditioning
- Seller Finance
- Green
- Fixer Upper
- Horse
- Golf
- Fireplace
- Deck
- Garage
- Basement
- Pool
Property vs Single Family Average in 60552
Price
Taxes
Year Built
Visits

