
Views - New Construction


Address
4844 N Hermitage Avenue, Chicago, IL
Price
$ 1,975,000
Property Attributes
- MLS#12744552
- TypeSingle Family
- Listing Status Active
- CountyCOOK
- CityChicago
- AreaCHI - Uptown
- Zip60640
- Style
- Year Built2026
- Taxes$ 20634
- Price$ 1,975,000
- Bedrooms6
- Full Bathrooms4
- Half Bathrooms1
- Sqr Footage4800
- Lot Size0.0945 Acres
Data Source:
Midwest Real Estate Data (MRED)
Property Description
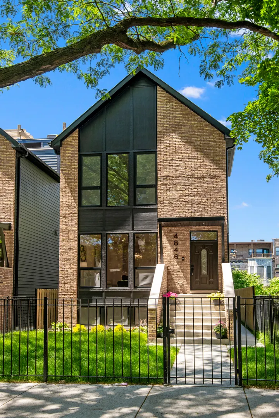
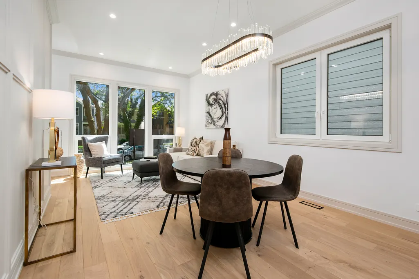
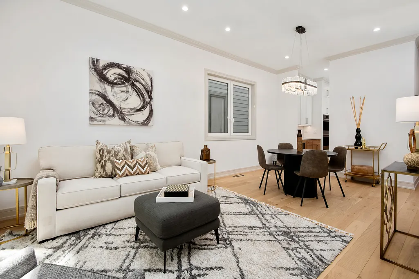
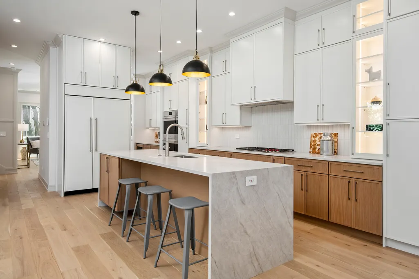
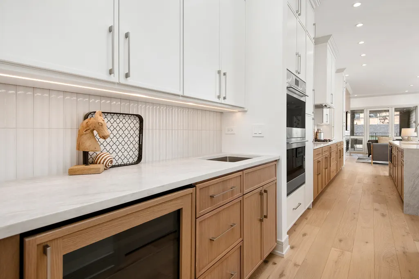
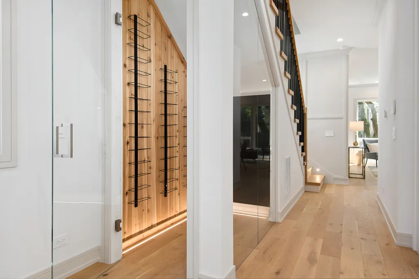
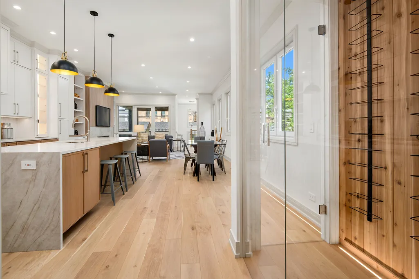
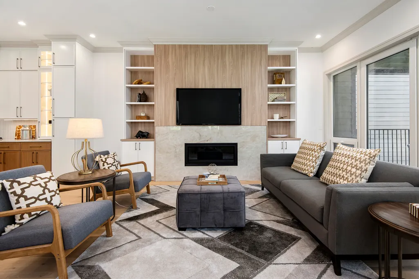
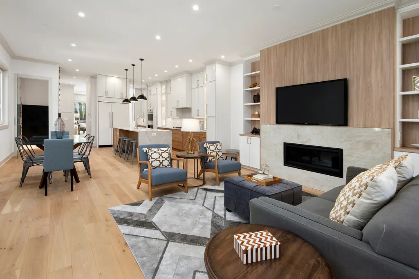
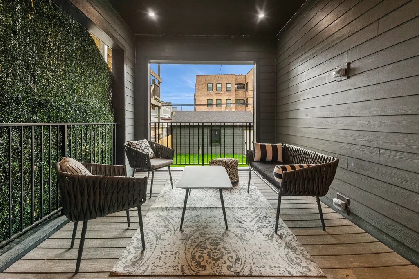
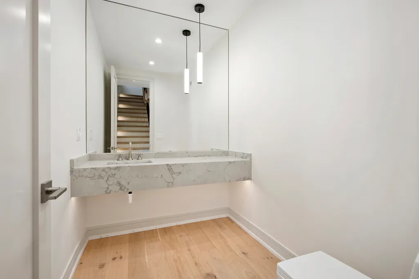
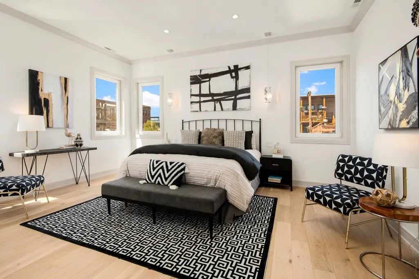
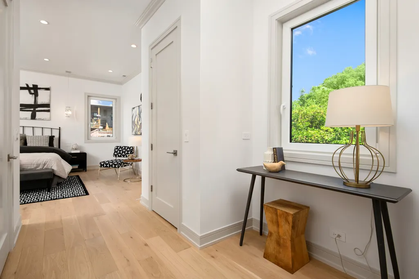
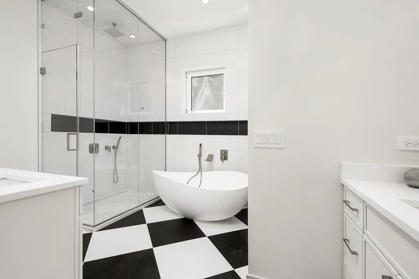
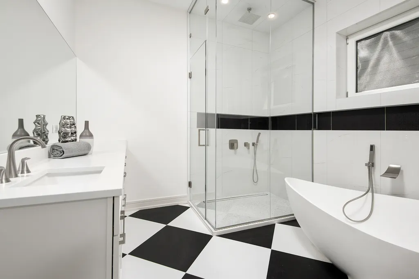
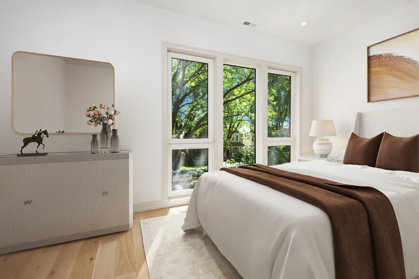
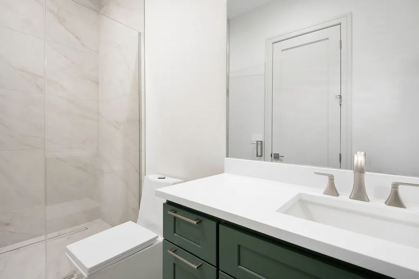
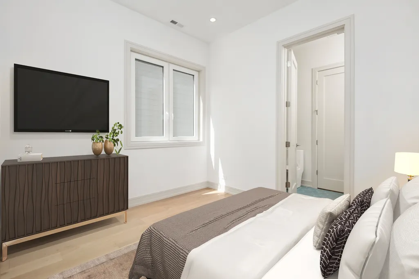
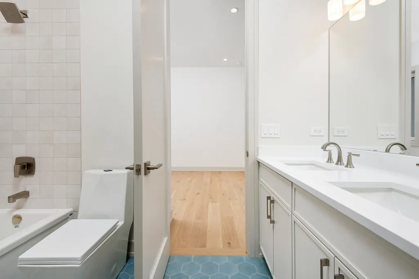
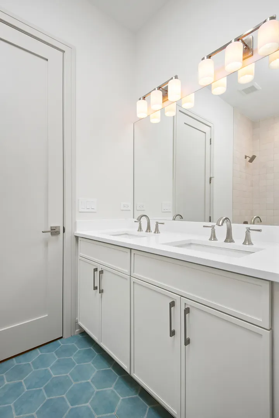
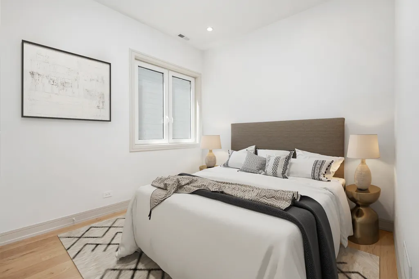
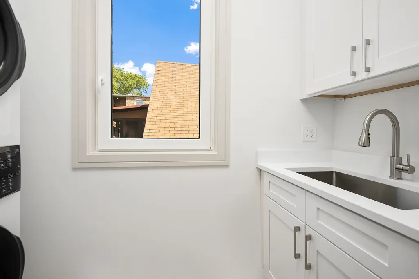
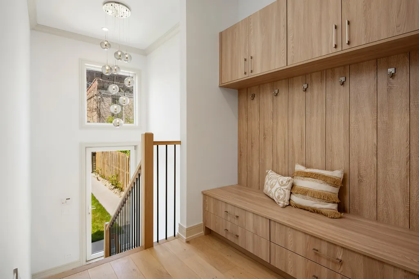
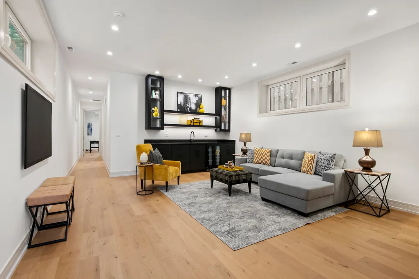
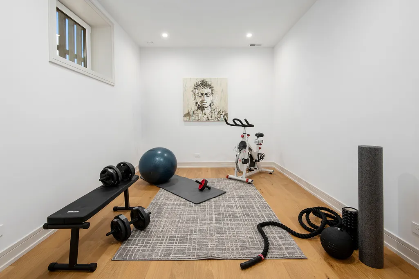
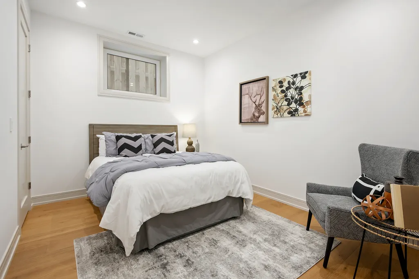
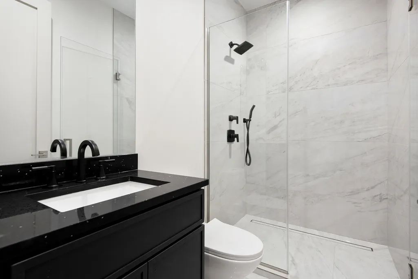
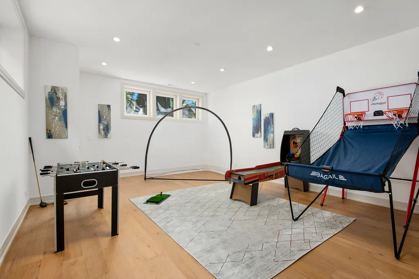
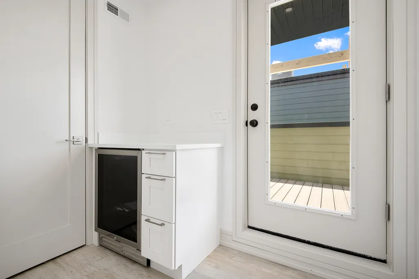
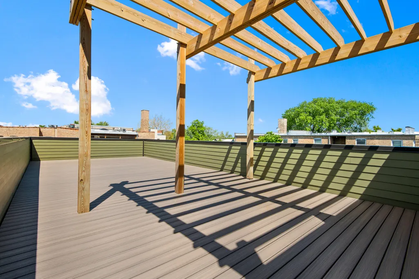
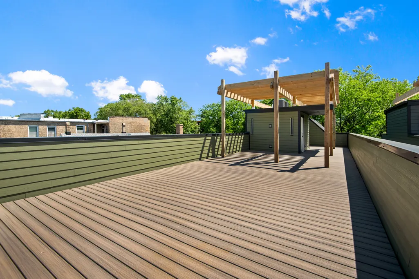
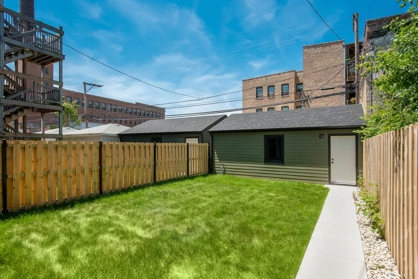
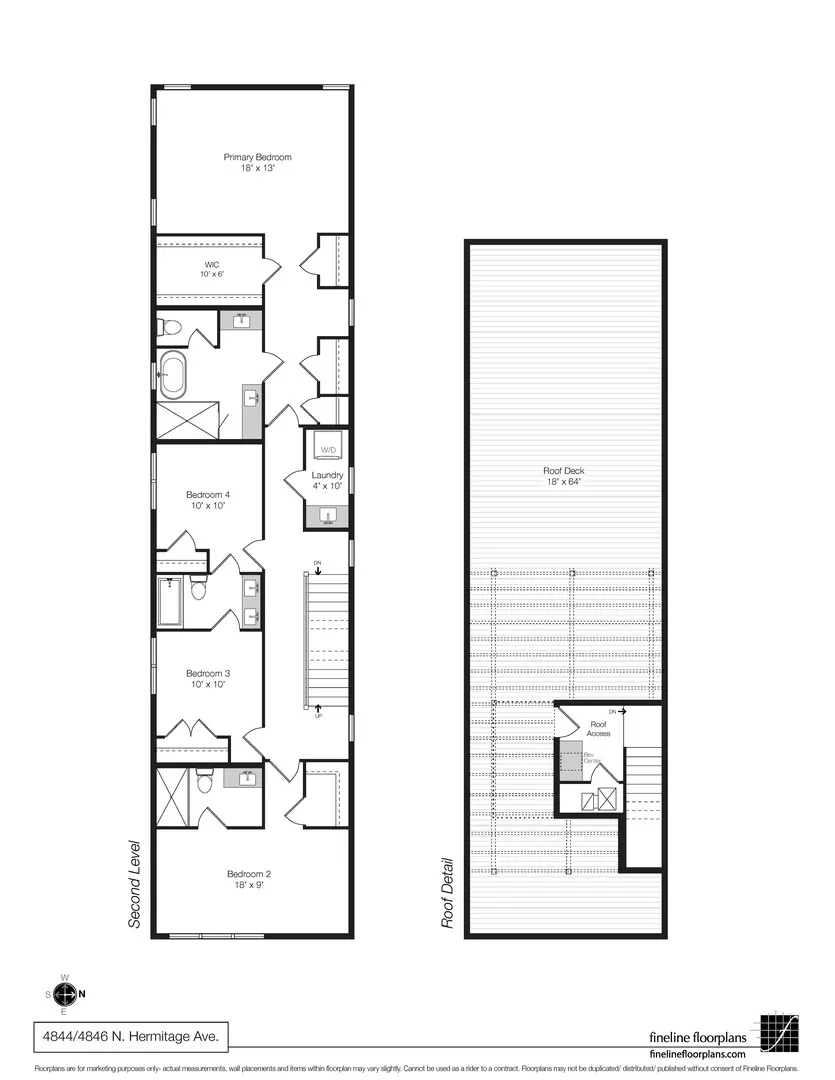
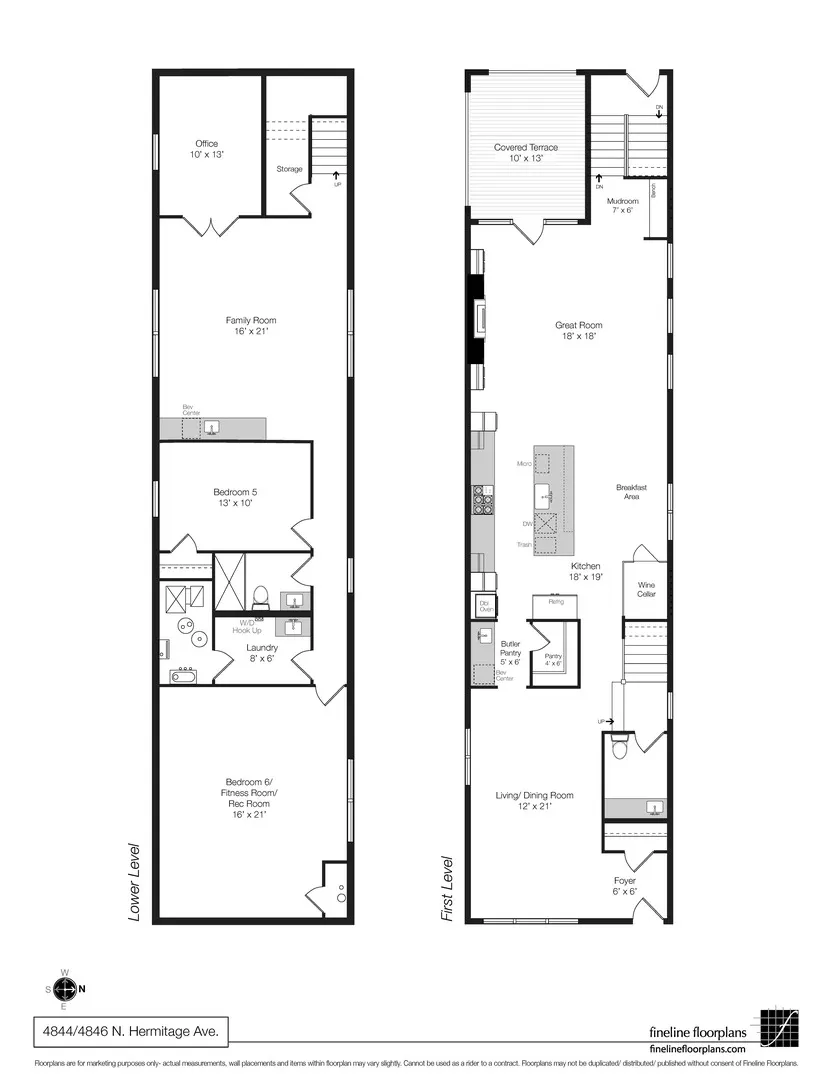
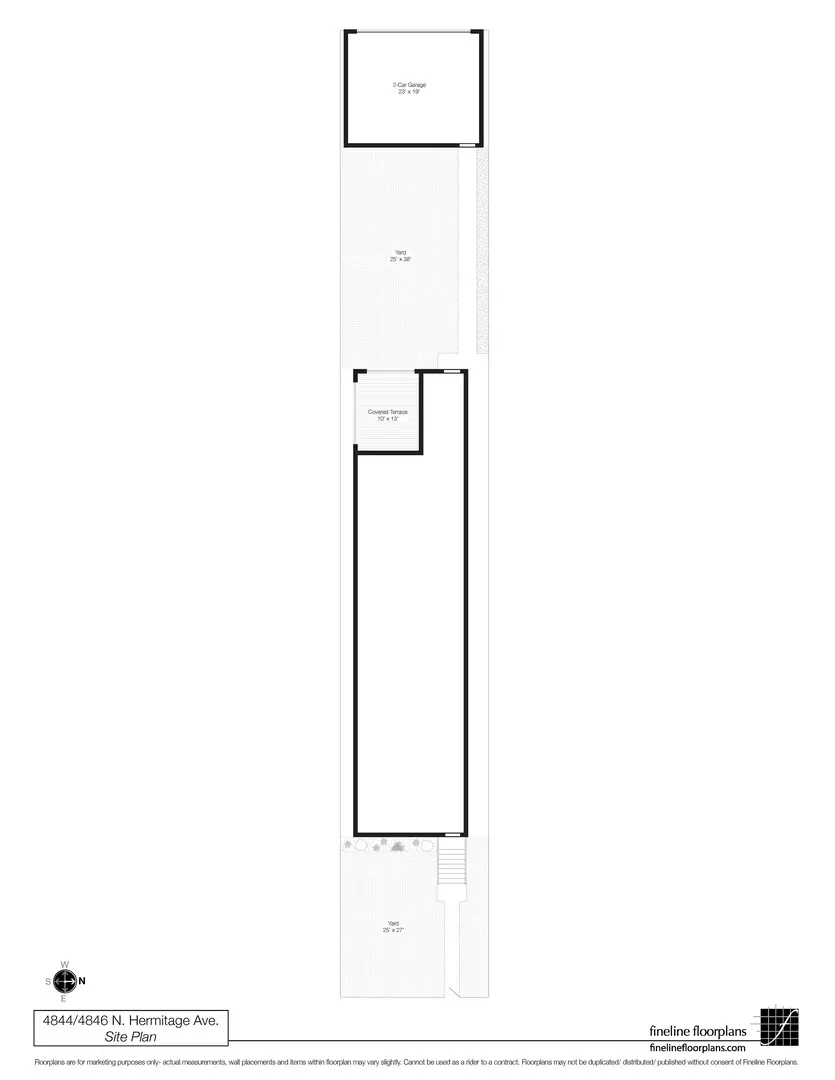
New construction in sought-after Ravenswood neighborhood, this exceptional 6-bedroom, 4.5-bath residence sits on an oversized 165-foot-deep lot, offering a level of space that is increasingly rare in today's market. Set on a picturesque tree-lined street with convenient transit access, acclaimed dining, and neighborhood parks nearby, the home delivers both luxury and everyday convenience in one of Chicago's most desirable neighborhoods. The main level is centered around a gourmet kitchen with custom cabinetry, premium appliances, and a large island designed for both daily living and effortless entertaining. Upstairs, the primary suite serves as a private retreat, featuring a spa-inspired bath with a soaking tub, heated floors, and a steam shower. Three additional bedrooms and two full baths provide ample flexibility for family, guests, or work-from-home needs, while a conveniently located second-floor laundry room adds to the home's thoughtful design. The fully finished 1,500-square-foot lower level offers exceptional versatility, with ample space for a recreation room, home gym, media lounge, guest suite, or all of the above. Outdoor living is equally impressive. Just off the main level, a covered back deck offers the opportunity to create a comfortable three-season room, extending enjoyment well beyond the summer months. The expansive backyard provides plenty of room for pets, play, gardening, or large gatherings. Crowning the home is a fully built-out rooftop deck, creating a spectacular setting for outdoor entertaining and taking in skyline views.
| Price History | |
|---|---|
| 8/27/2026 | Listed $1,975,000 |
General Features
| Living Area | 4800 |
|---|---|
| Sewer | Public Sewer |
| Heating | Natural Gas,Radiant Floor |
| Cooling | Central Air |
| Possession | Closing |
| Roof | Rubber |
| Garage Spaces | 3 |
| Association Fee Includes | None |
| Construction Materials | Brick,Fiber Cement |
| Year Built | 2026 |
| Electric | 200+ Amp Service |
| Township | Lake View |
| Tax Year | 2024 |
| Ownership | Fee Simple |
| Community Features | Sidewalks,Street Lights |
| Assoc Fee Paid Per | Not Applicable |
| County | Cook |
| New Construction | Yes |
| Property Type | Residential |
| Other Structures | Pergola |
| Total Rooms | 12 |
| Full Baths | 4 |
| Status | Active |
| Directions | Hermitage just North of Lawrence |
| City | Chicago |
| High School District | 299 |
| MLS Area | CHI - Uptown |
| Tax Annual Amount | 20634.58 |
| Standard Status | Active |
| Middle/Junior School District | 299 |
| Elementary School District | 299 |
| Property Type | Detached Single |
Interior Features
| Interior Amenities | Wet Bar,Walk-In Closet(s) |
|---|---|
| Basement | Finished,Rec/Family Area,Full,Daylight |
| Flooring | Hardwood |
| Total Fireplaces | 1 |
| Fireplace Features | Gas Starter |
| Half Baths | 1 |
| Laundry Features | In Unit,Multiple Locations |
| Total Bedrooms | 6 |
| Room Type | Bedroom 5,Recreation Room,Bedroom 6,Family Room,Deck,Utility Room-Lower Level,Other Room,Walk In Closet,Mud Room |
| LivingAreaSource | Builder |
| Total Baths | 5 |
| Bedrooms Possible | 6 |
| Bathroom | Separate Shower,Steam Shower,Double Sink,Soaking Tub |
Exterior Features
| Exterior Amenities | Roof Deck |
|---|---|
| Parking Features | Garage Door Opener,Yes,Garage Owned,Detached,Garage |
| Water Source | Lake Michigan |
| Total Parking | 3 |
| Foundation Details | Concrete Perimeter |
| Lot Dimensions | 25X165 |
| Lot Size Acres | 0.0945 |
| Waterfront Y/N | No |
Amenities
- Foreclosure
- Views
- Short Sale
- New Construction
- Adult 55+
- Lease To Own
- No HOA Fees
- Furnished
- Primary On Main
- Air Conditioning
- Seller Finance
- Green
- Fixer Upper
- Horse
- Golf
- Fireplace
- Deck
- Garage
- Basement
- Pool
Property vs Single Family Average in 60640
Price
Taxes
Year Built
Visits
 Midwest Real Estate Data (MRED) All information deemed reliable but not guaranteed. All properties are subject to prior sale, change or withdrawal. Neither listing broker(s) or information provider(s) shall be responsible for any typographical errors, misinformation, misprints and shall be held totally harmless. Listing(s) information is provided for consumer's personal, non-commercial use and may not be used for any purpose other than to identify prospective properties consumers may be interested in purchasing. The data relating to real estate for sale on this website comes in part from the Internet Data Exchange program of the Multiple Listing Service. Real estate listings held by brokerage firms other than Real People Realty may be marked with the Internet Data Exchange logo and detailed information about those properties will include the name of the listing broker(s) when required by the MLS. Copyright ©2026 All rights reserved.Based on information submitted to the MLS GRID as of September 2, 2026 1:11 PM UTC All data is obtained from various sources and may not have been verified by broker or MLS GRID. Supplied Open House Information is subject to change without notice.
Data is updated as of September 2, 2026 1:11 PM UTC
Midwest Real Estate Data (MRED) All information deemed reliable but not guaranteed. All properties are subject to prior sale, change or withdrawal. Neither listing broker(s) or information provider(s) shall be responsible for any typographical errors, misinformation, misprints and shall be held totally harmless. Listing(s) information is provided for consumer's personal, non-commercial use and may not be used for any purpose other than to identify prospective properties consumers may be interested in purchasing. The data relating to real estate for sale on this website comes in part from the Internet Data Exchange program of the Multiple Listing Service. Real estate listings held by brokerage firms other than Real People Realty may be marked with the Internet Data Exchange logo and detailed information about those properties will include the name of the listing broker(s) when required by the MLS. Copyright ©2026 All rights reserved.Based on information submitted to the MLS GRID as of September 2, 2026 1:11 PM UTC All data is obtained from various sources and may not have been verified by broker or MLS GRID. Supplied Open House Information is subject to change without notice.
Data is updated as of September 2, 2026 1:11 PM UTC
