
Views
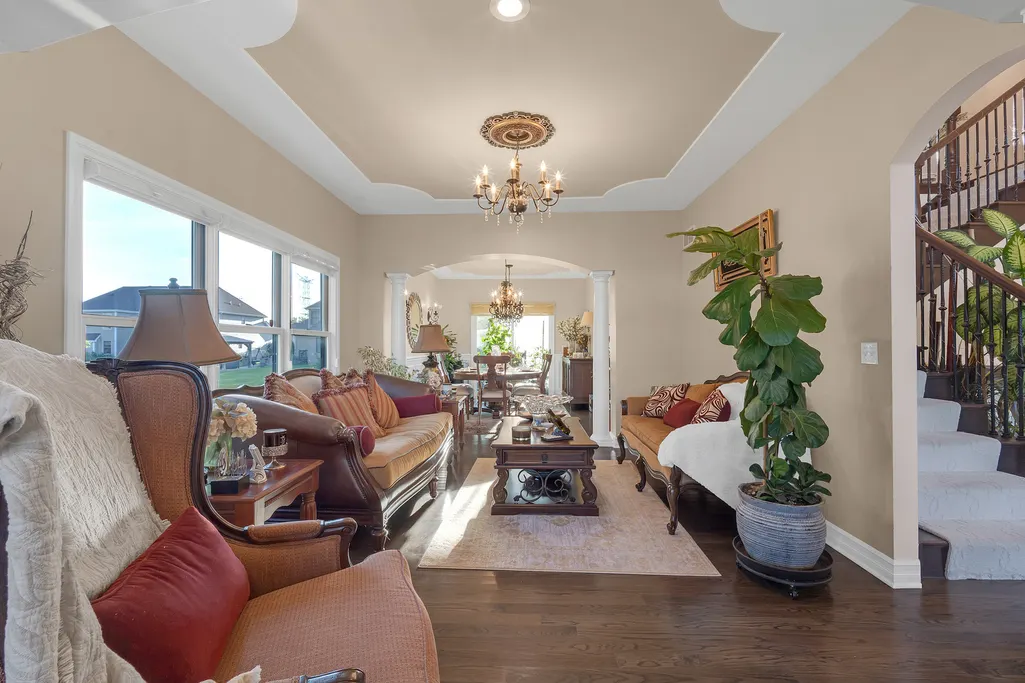
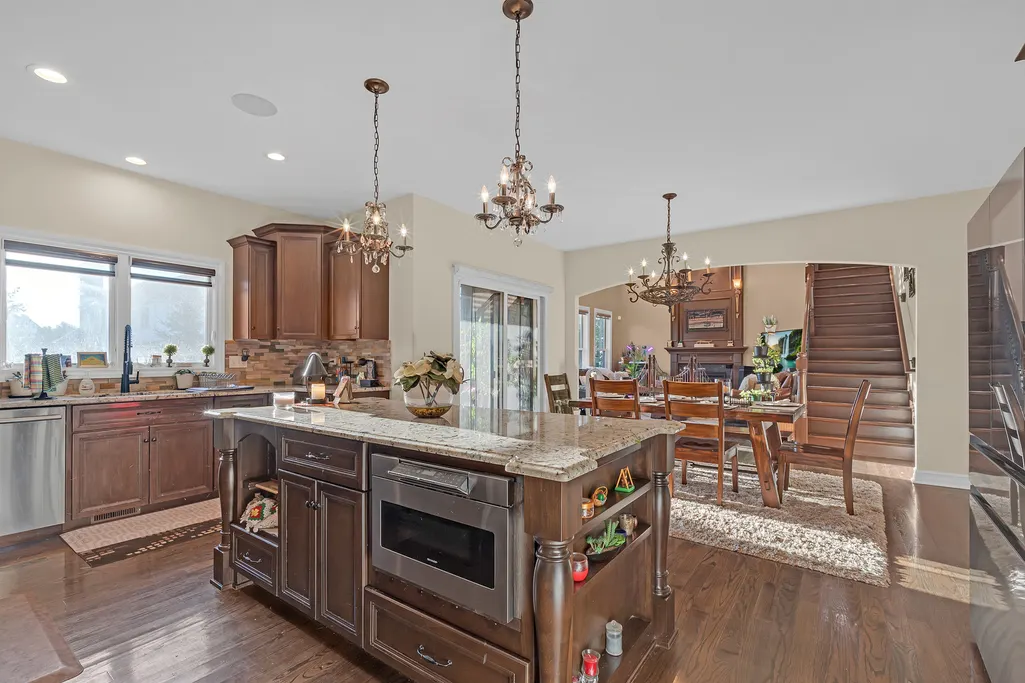
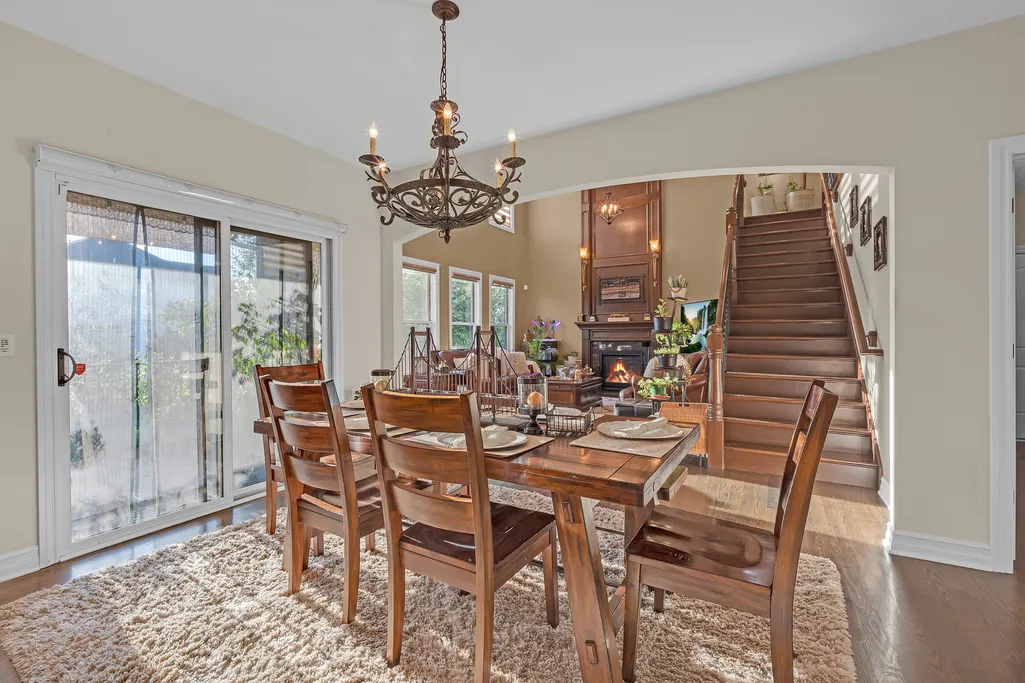
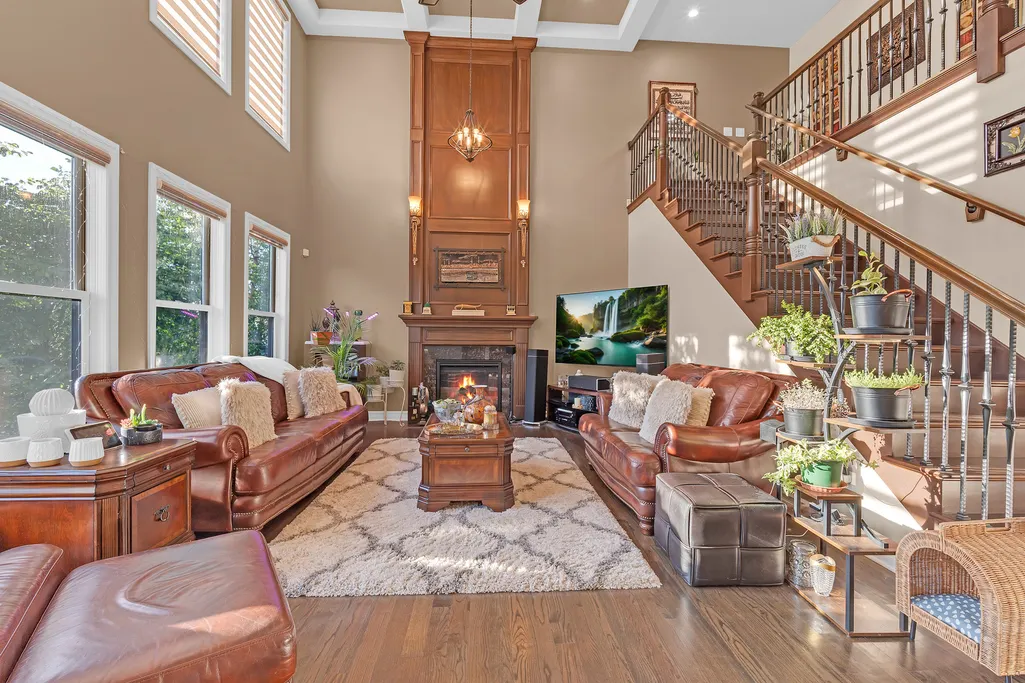
Address
4503 Sassafras Lane, Naperville, IL
Price
$ 1,299,999
Property Attributes
- MLS#12744504
- TypeSingle Family
- Listing Status Active
- CountyWILL
- CityNaperville
- AreaNaperville
- NeighborhoodAshwood Park
- Zip60564
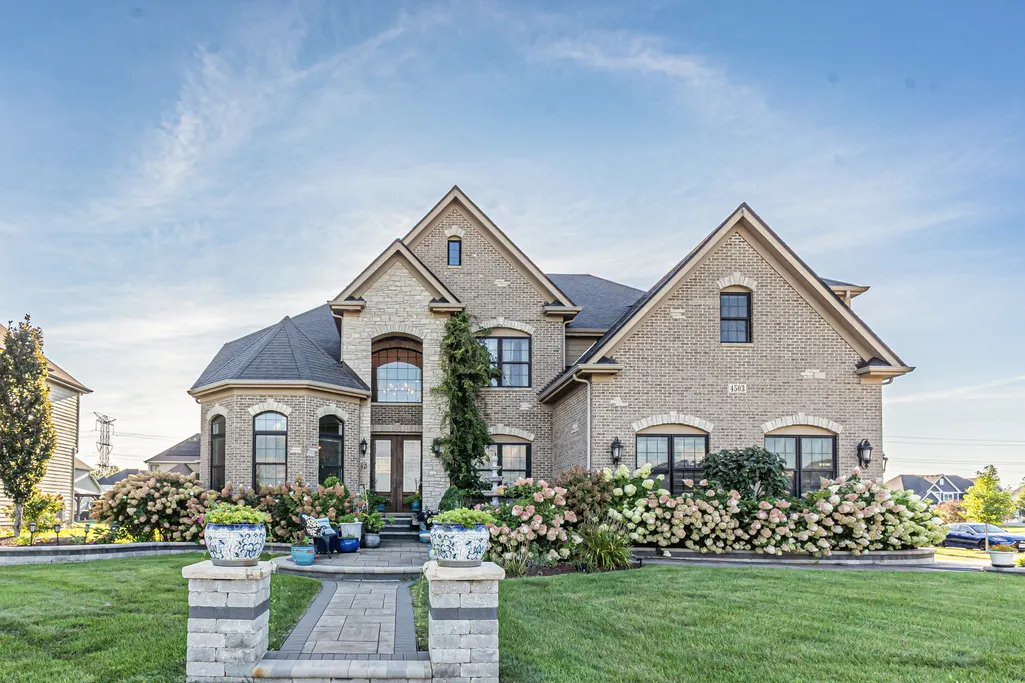
- StyleFrench Provincial
- Year Built2016
- Taxes$ 19620
- Price$ 1,299,999
- Bedrooms5
- Full Bathrooms4
- Half Bathrooms0
- Sqr Footage3770
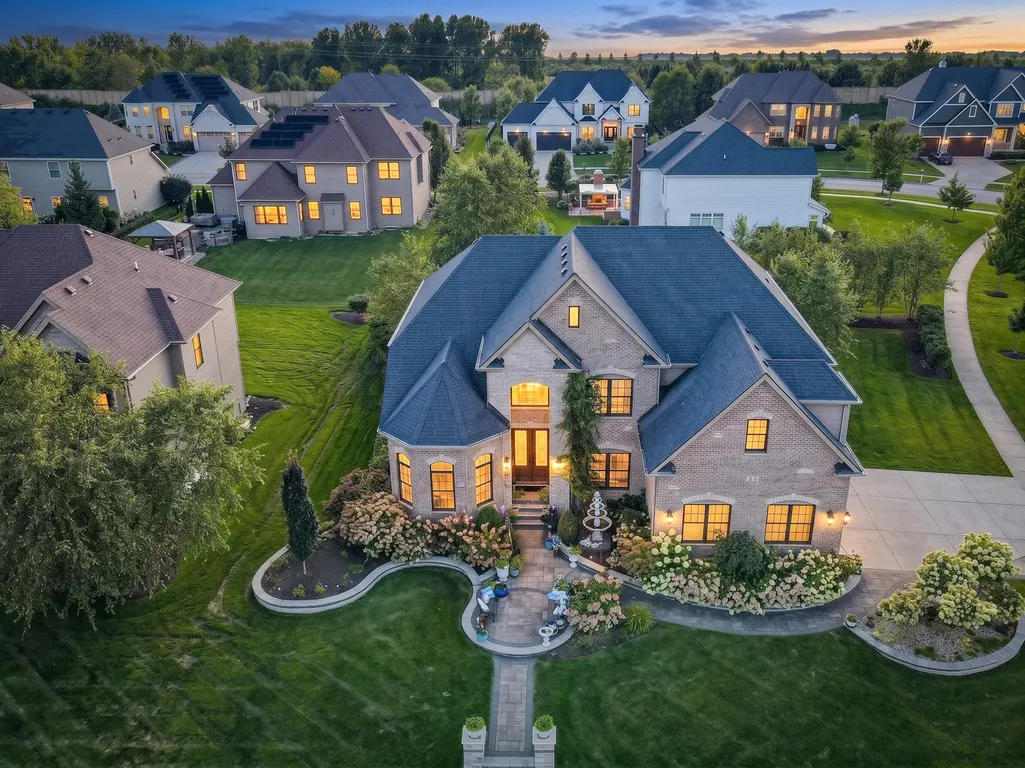
- Lot Size0.357 Acres
Data Source:
Midwest Real Estate Data (MRED)
Property Description
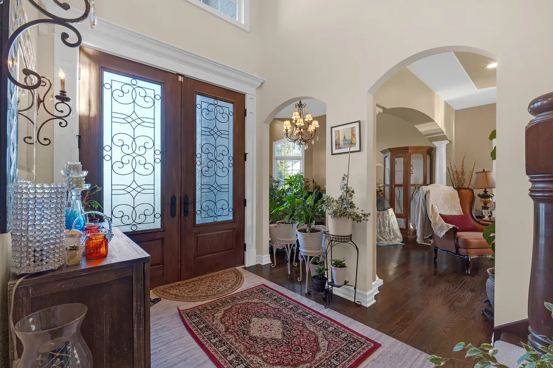
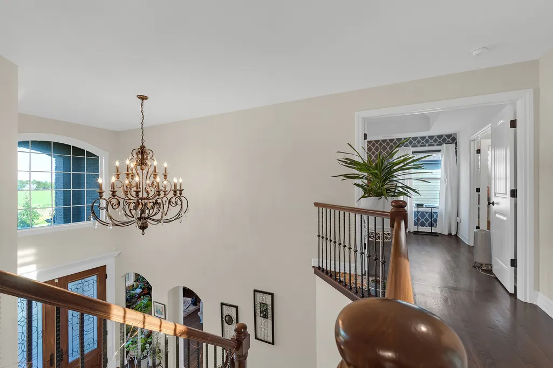
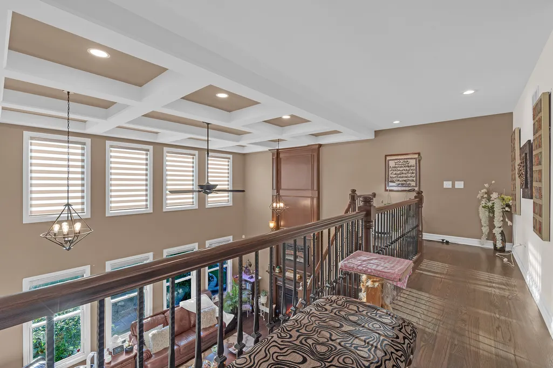
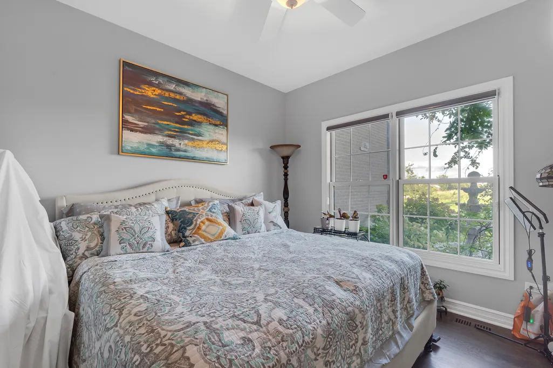
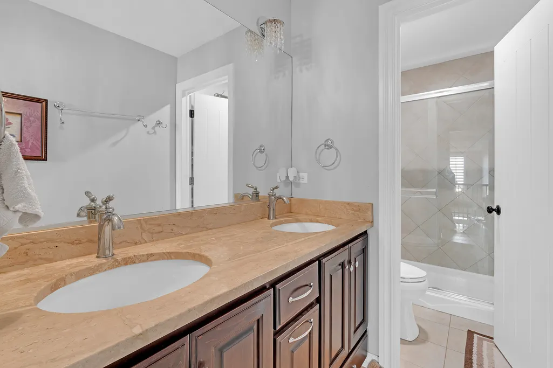
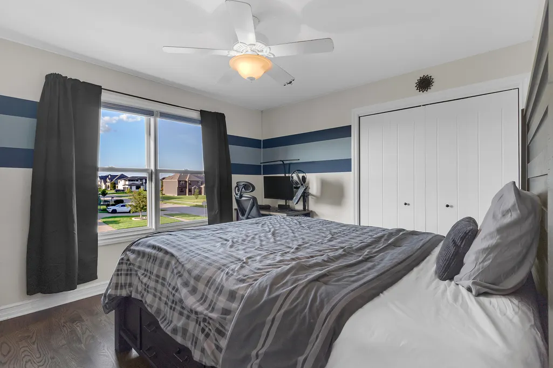
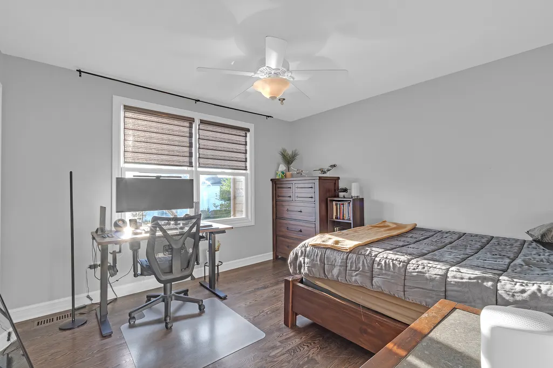
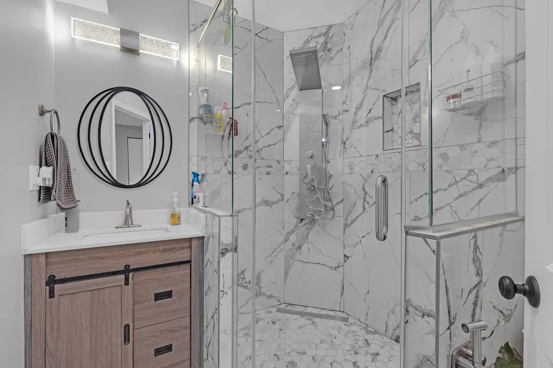
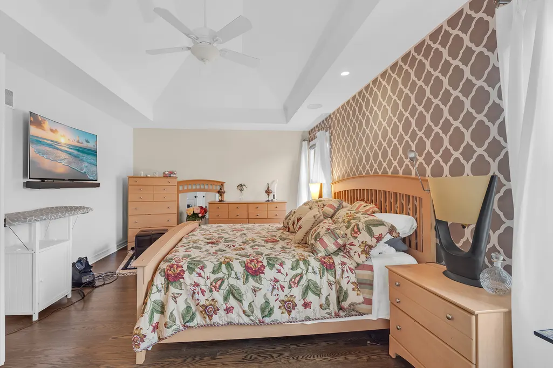
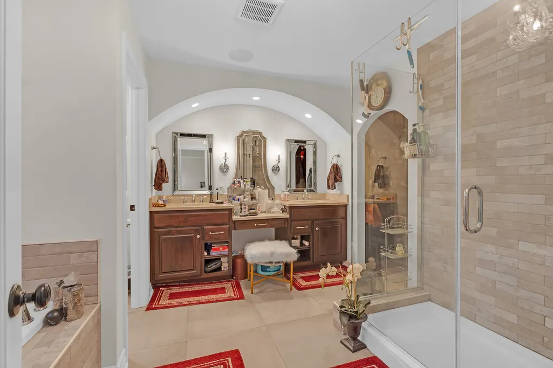
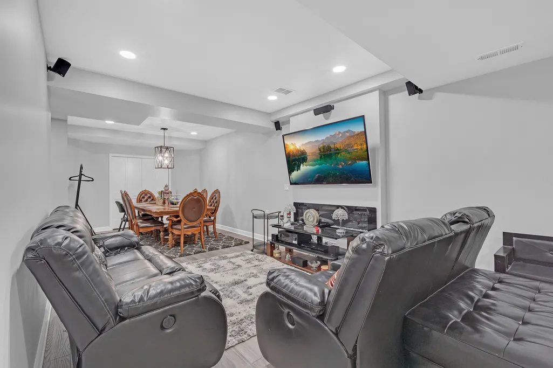
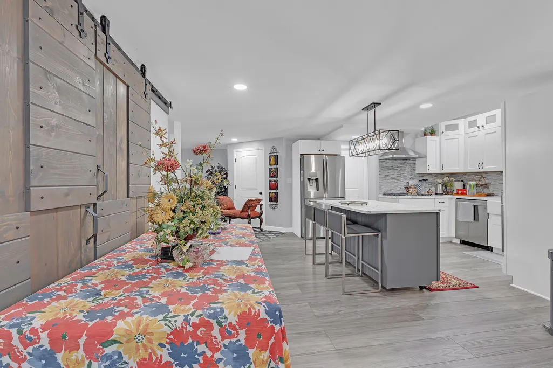
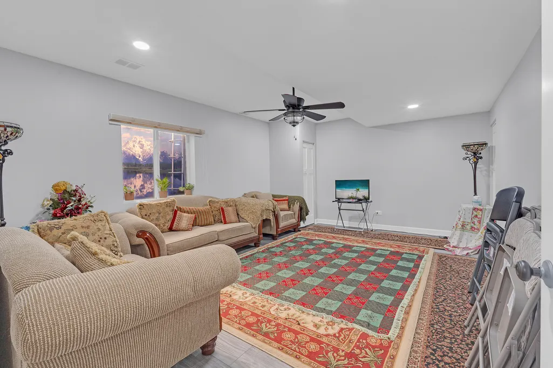
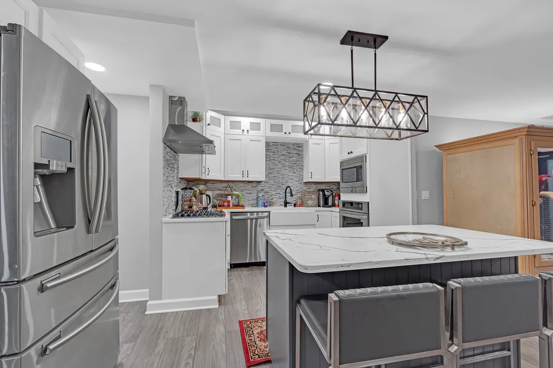
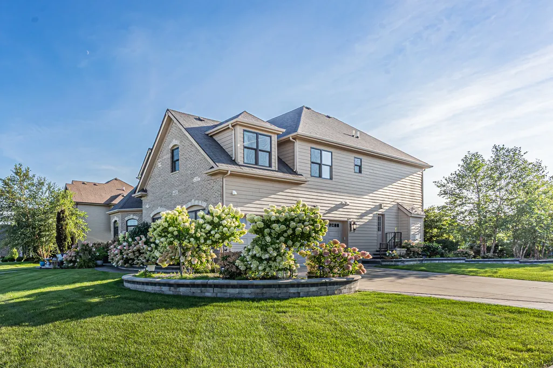
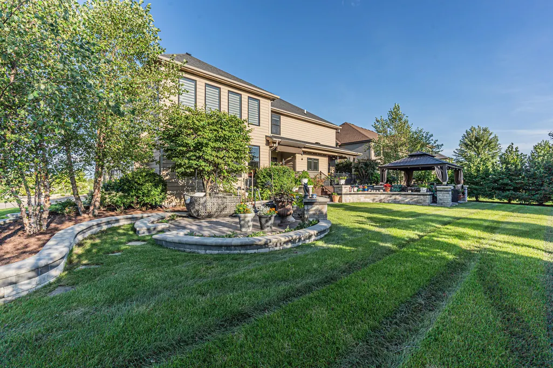
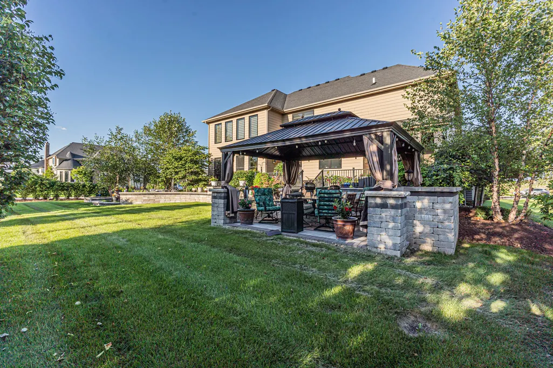
Stunning custom-built home featuring a beautiful brick and stone exterior, 3-car side-load garage, dramatic 2-story foyer, and exceptional attention to detail. Spacious chef's kitchen offers custom cabinetry, double ovens, cooktop, walk-in pantry, and oversized island. Impressive family room features soaring 18-ft coffered ceilings, wall of windows, catwalk, and gas fireplace. Main level includes a full bath and office, ideal for guests or an in-law setup. Upstairs offers 4 bedrooms plus a 5th bedroom/bonus room over the garage, luxurious primary suite, and convenient 2nd-floor laundry. Fully finished basement adds an extra room/bedroom, full bathroom, and finished kitchen, providing excellent additional living space. Enjoy the covered decks, stamped concrete patio, open views, and prime location near Ashwood Park clubhouse and amenities.
| Elementary School | Middle School | High School |
|---|---|---|
| Peterson Elementary School | Scullen Middle School | Waubonsie Valley High School |
| Price History | |
|---|---|
| 8/27/2026 | Listed $1,299,999 |
General Features
| Living Area | 3770 |
|---|---|
| Sewer | Public Sewer |
| Heating | Natural Gas,Forced Air |
| Cooling | Central Air |
| Possession | Closing |
| Roof | Asphalt |
| Appliances | Double Oven,Range,Microwave,Dishwasher,Disposal,Stainless Steel Appliance(s),Range Hood,Gas Cooktop,Electric Oven,Humidifier |
| HOA Fee | 1460 |
| Garage Spaces | 3 |
| Association Fee Includes | Insurance,Clubhouse,Exercise Facilities,Pool |
| Architectural Style | French Provincial |
| Construction Materials | Brick,Stone,Other |
| Year Built | 2016 |
| Electric | Circuit Breakers,200+ Amp Service |
| Township | Wheatland |
| Tax Year | 2025 |
| Ownership | Fee Simple w/ HO Assn. |
| Community Features | Clubhouse,Pool,Park |
| Assoc Fee Paid Per | Annually |
| County | Will |
| New Construction | No |
| Property Type | Residential |
| Subdivision Name | Ashwood Park |
| Total Rooms | 12 |
| Full Baths | 4 |
| Status | Active |
| Directions | From the clubhouse Follow Chinaberry West to Sassafras. |
| High School | Waubonsie Valley High School |
| City | Naperville |
| High School District | 204 |
| MLS Area | Naperville |
| Elementary School | Peterson Elementary School |
| Tax Annual Amount | 19620 |
| Middle/Junior High School | Scullen Middle School |
| Standard Status | Active |
| Middle/Junior School District | 204 |
| Elementary School District | 204 |
| Property Type | Detached Single |
Interior Features
| Interior Amenities | Cathedral Ceiling(s),In-Law Floorplan,1st Floor Full Bath,Walk-In Closet(s),Open Floorplan,Granite Counters,Separate Dining Room |
|---|---|
| Basement | Unfinished,Bath/Stubbed,9 ft + pour,Concrete,Full |
| Total Fireplaces | 1 |
| Fireplace Features | Gas Log,Gas Starter,Heatilator |
| Laundry Features | Upper Level,Gas Dryer Hookup,In Unit |
| Total Bedrooms | 5 |
| Room Type | Bedroom 5,Library,Office,Eating Area,Mud Room |
| LivingAreaSource | Other |
| Total Baths | 4 |
| Bedrooms Possible | 5 |
| Bathroom | Separate Shower,Double Sink,Soaking Tub |
Exterior Features
| Exterior Amenities | Outdoor Grill |
|---|---|
| Parking Features | Concrete,Garage Door Opener,Garage,Yes,Garage Owned,Attached |
| Lot Features | Corner Lot,Landscaped |
| Water Source | Public |
| Total Parking | 3 |
| Foundation Details | Concrete Perimeter |
| Lot Dimensions | 15573 |
| Lot Size Acres | 0.357 |
| Waterfront Y/N | No |
| Other Equipment | CO Detectors,Ceiling Fan(s),Sump Pump,Sprinkler-Lawn |
Amenities
- Foreclosure
- Views
- Short Sale
- New Construction
- Adult 55+
- Lease To Own
- No HOA Fees
- Furnished
- Primary On Main
- Air Conditioning
- Seller Finance
- Green
- Fixer Upper
- Horse
- Golf
- Fireplace
- Deck
- Garage
- Basement
- Pool
Property vs Single Family Average in 60564
Price
Taxes
Year Built
Visits

