
Address
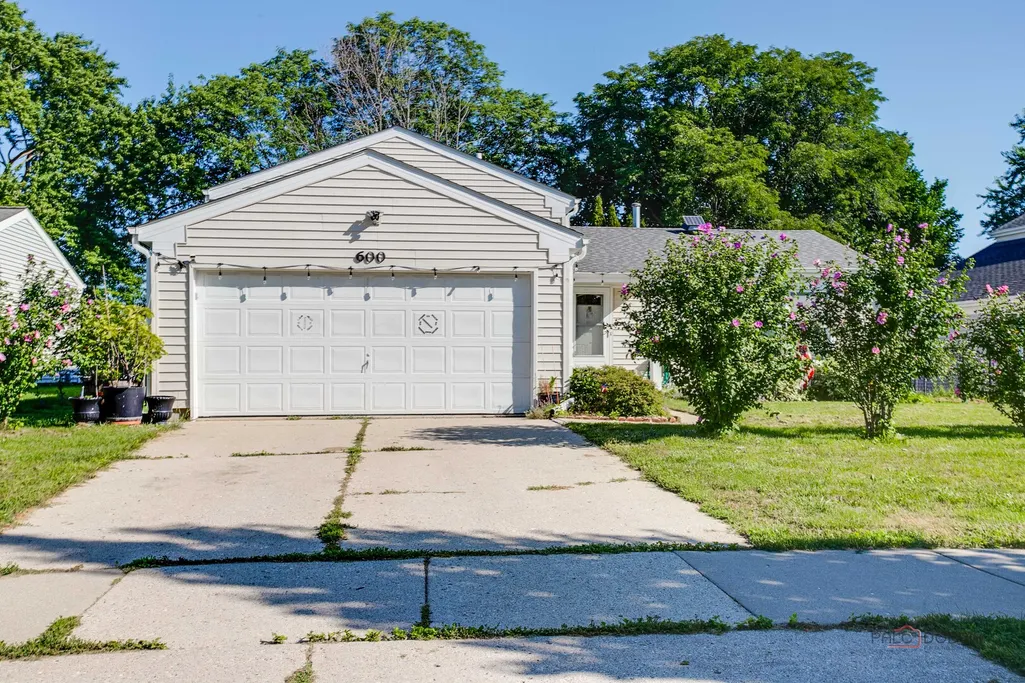
600 Thompson Boulevard, Buffalo Grove, IL
Price
$ 499,900
Property Attributes
- MLS#12744477
- TypeSingle Family
- Listing Status Active
- CountyLAKE
- CityBuffalo Grove
- AreaBuffalo Grove
- NeighborhoodGreen Knolls
- Zip60089
- Style
- Year Built1979
- Taxes$ 12726
- Price$ 499,900
- Bedrooms4
- Full Bathrooms2
- Half Bathrooms0
- Sqr Footage1632
- Lot Size0.17 Acres
Data Source:
Midwest Real Estate Data (MRED)
Property Description
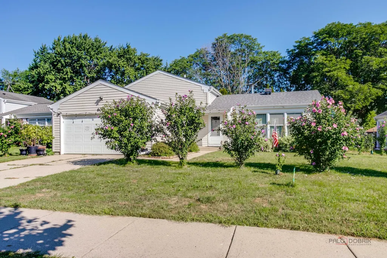
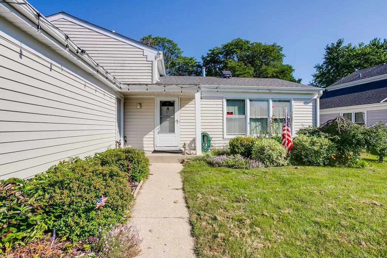
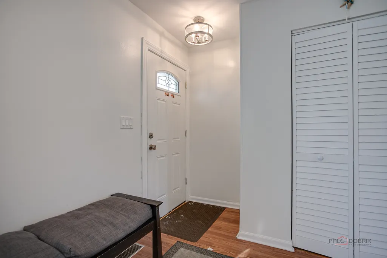
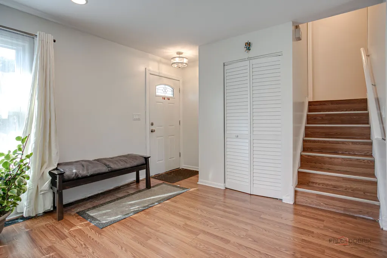
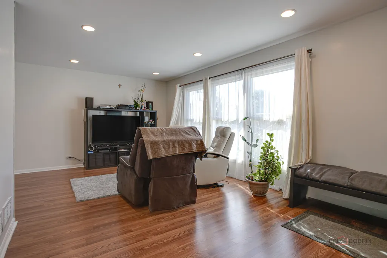
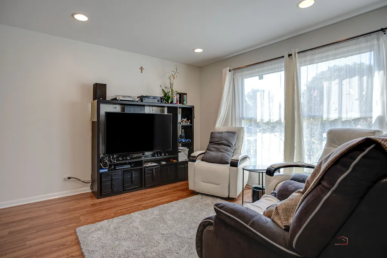
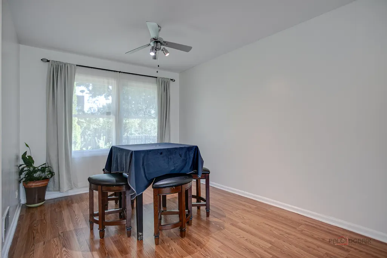
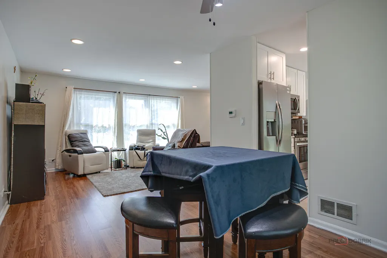
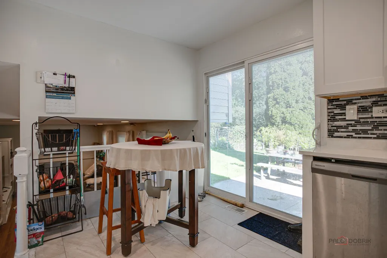
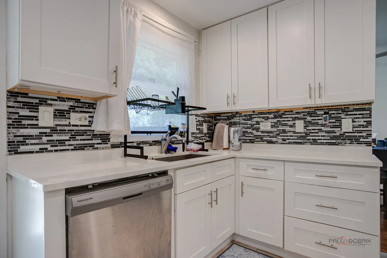
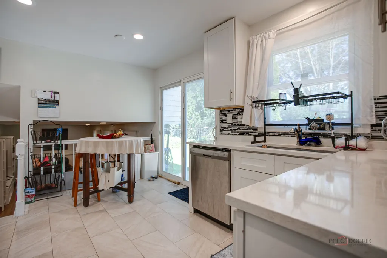
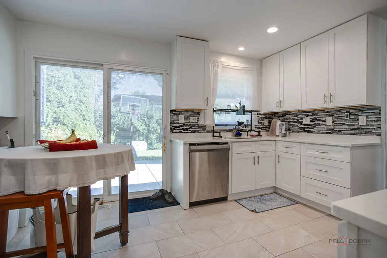
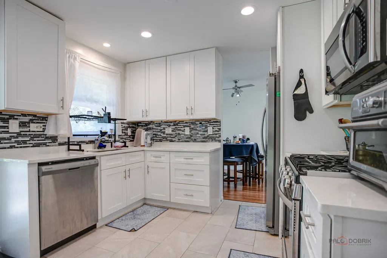
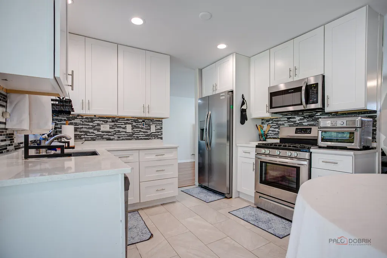
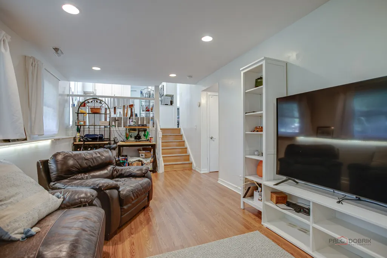
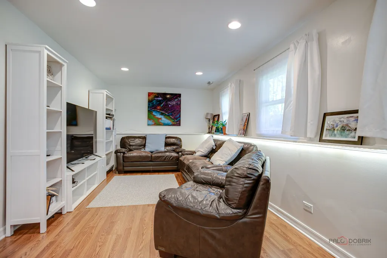
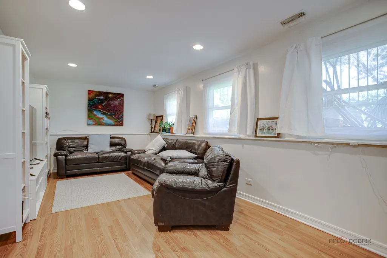
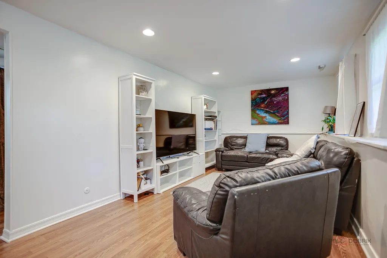
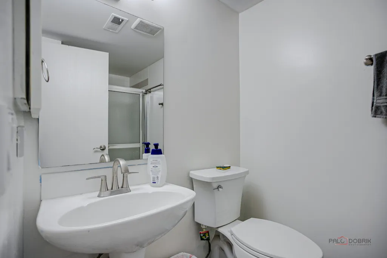
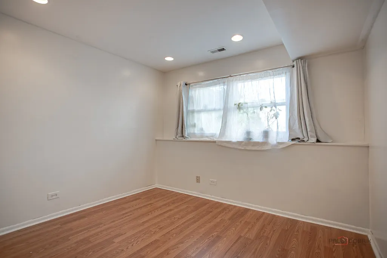
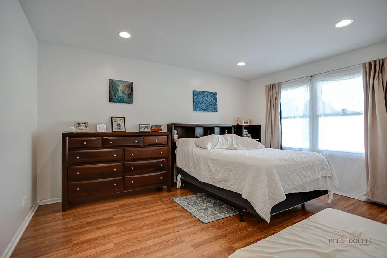
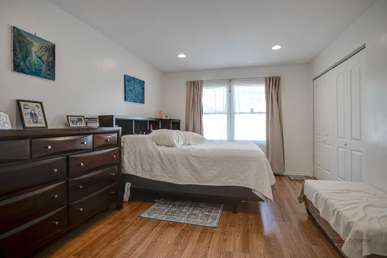
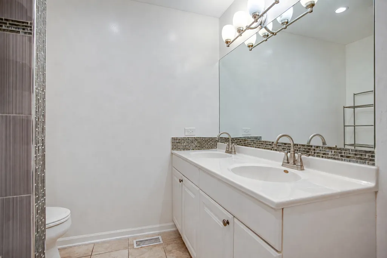
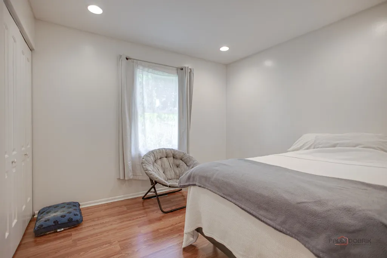
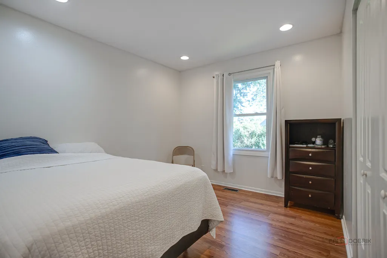
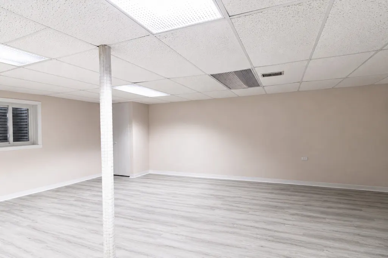
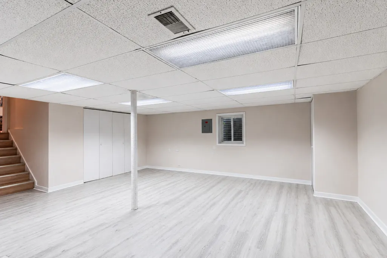
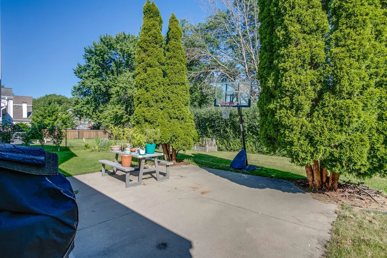
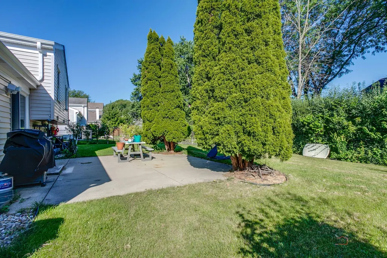
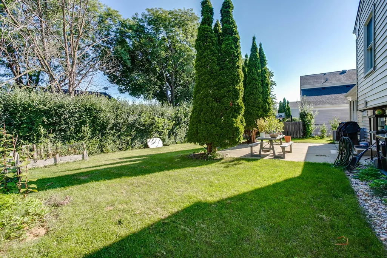
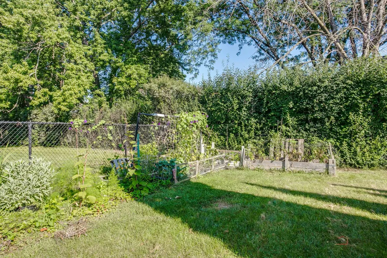
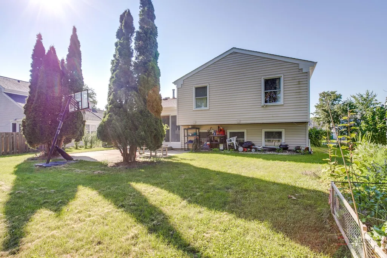
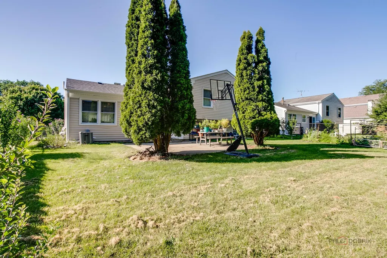
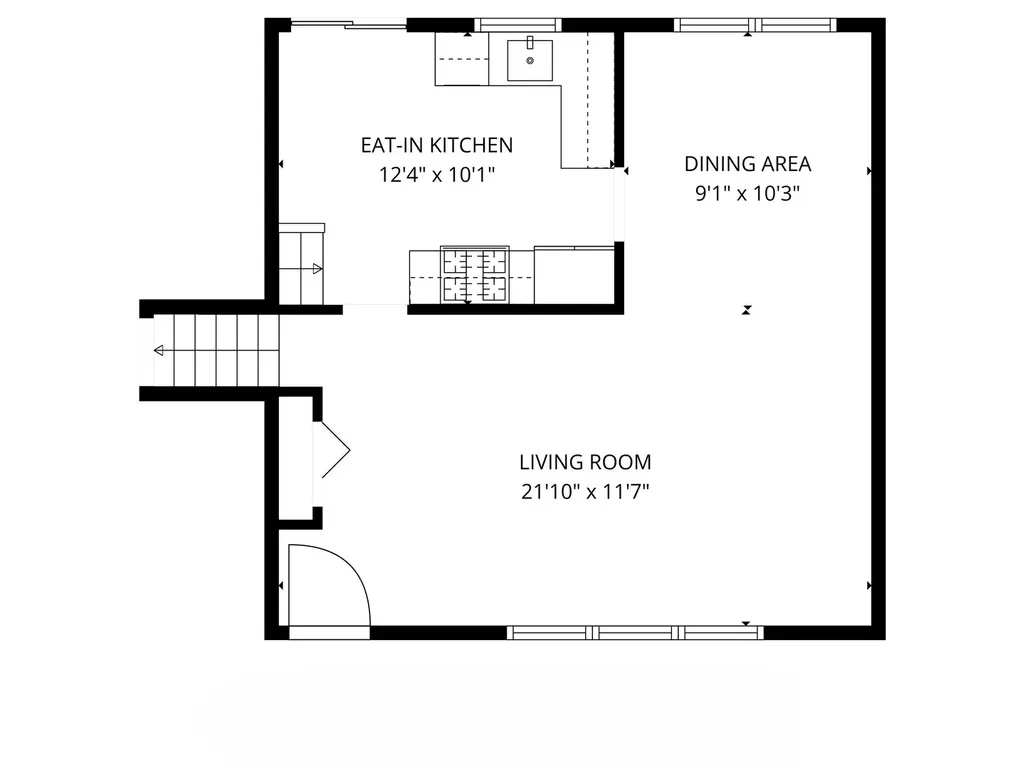
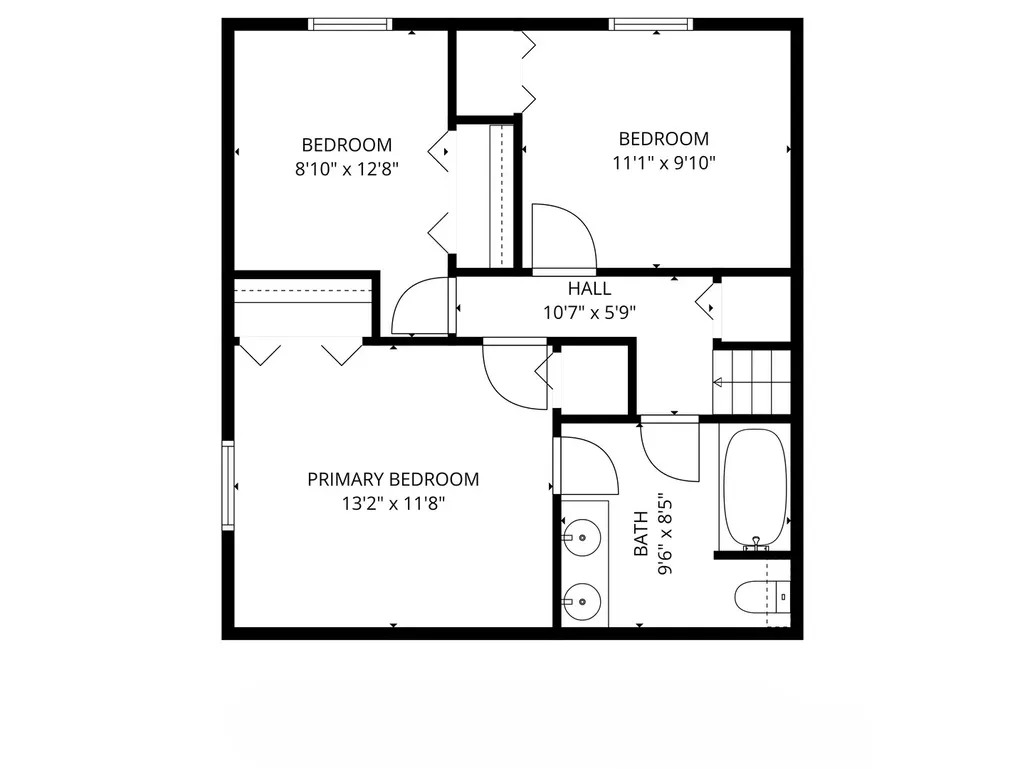
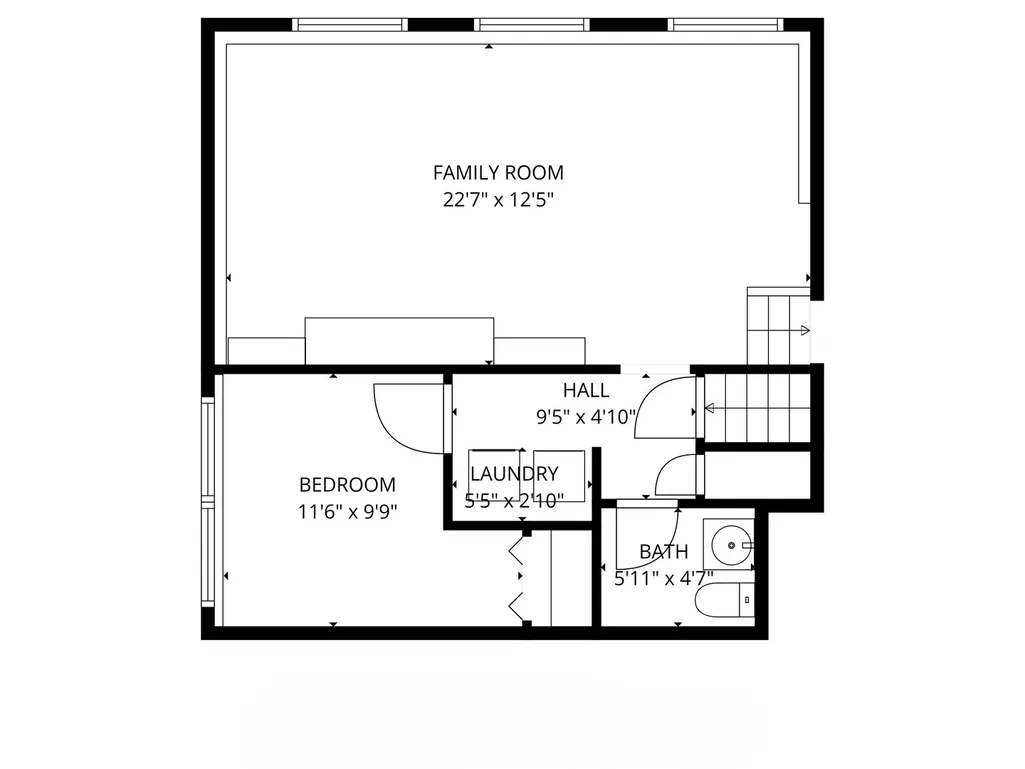
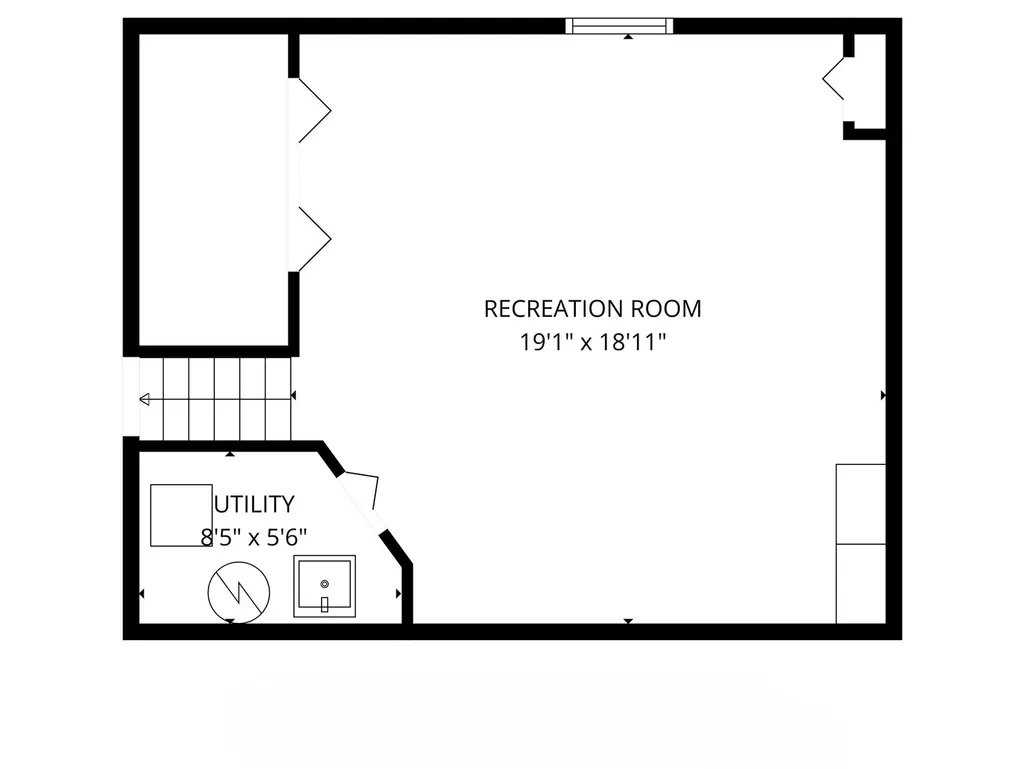
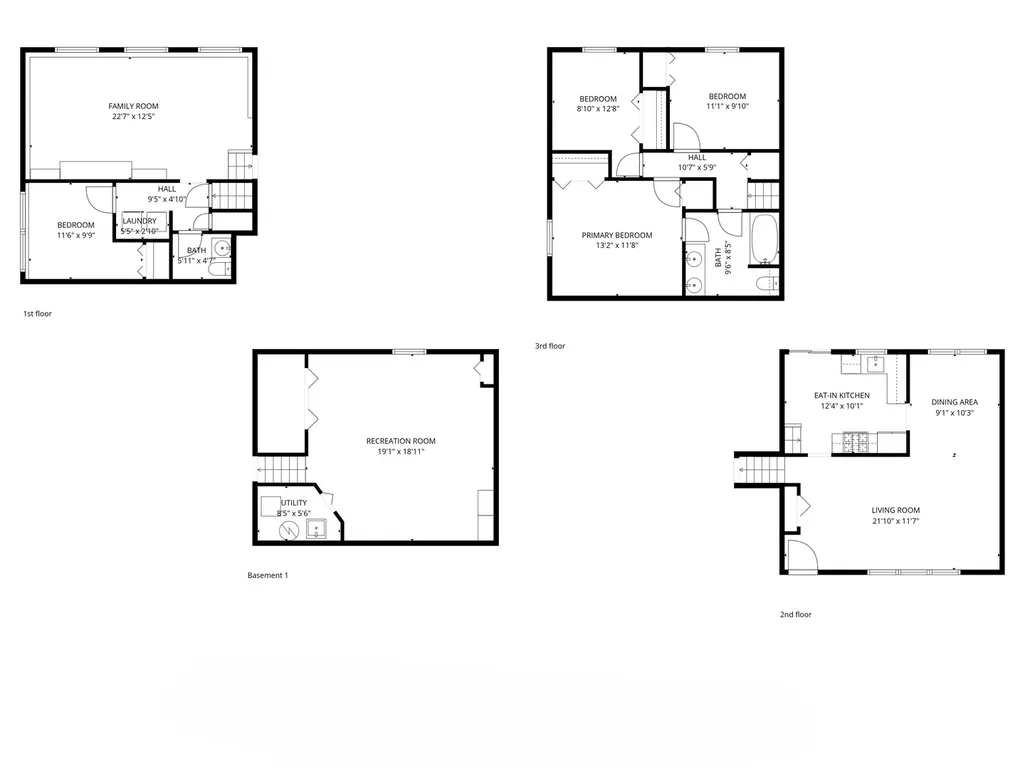
Welcome to this beautifully maintained 4-bedroom, 2-bath split-level home located in the highly sought-after award-winning Stevenson School District. This inviting residence offers a perfect blend of comfort, space, and functionality, making it ideal for both everyday living and entertaining. As you step inside, you are greeted by a bright and spacious living room filled with natural light, creating a warm and welcoming atmosphere. The open flow leads directly into the formal dining area, providing an ideal setting for family gatherings, holiday celebrations, and dinner parties. The kitchen is designed with both style and practicality in mind. It features stainless steel appliances, an abundance of cabinetry for storage, and a convenient eat-in area perfect for casual meals or morning coffee. From the kitchen, you will enjoy direct exterior access to the patio, allowing for easy indoor-outdoor entertaining and summer barbecues. The lower level offers a comfortable and versatile living space. Here you will find a spacious family room that is perfect for relaxing, movie nights, or hosting guests. This level also includes a full bathroom, a fourth bedroom that can easily function as a guest room, home office, or playroom, and a convenient laundry room that adds to the home's everyday functionality. Upstairs, the home continues to impress with a thoughtfully designed bedroom level. The primary bedroom is generously sized and features two wall closets, providing excellent storage. The primary bedroom also offers direct access to the hallway bathroom, creating a semi-private ensuite feel. The bathroom is well-appointed with a double vanity and a soaking tub. Two additional spacious bedrooms complete this level, each offering ample closet space and natural light. The basement level expands the living space even further with a recreational area that can be customized to fit your needs, whether as a game room, home gym, media room, or additional entertainment space. Step outside to enjoy the fully fenced backyard, providing both privacy and space for outdoor activities. The patio area is perfect for outdoor dining, relaxing, or hosting gatherings with family and friends. Conveniently located just minutes from parks, shopping centers, restaurants, and everyday amenities, this home offers both comfort and accessibility in a desirable neighborhood.
| Elementary School | Middle School | High School |
|---|---|---|
| Prairie Elementary School | Twin Groves Middle School | Adlai E Stevenson High School |
| Price History | |
|---|---|
| 8/28/2026 | Listed $499,900 |
General Features
| Living Area | 1632 |
|---|---|
| Sewer | Public Sewer |
| Heating | Natural Gas,Forced Air |
| Cooling | Central Air |
| Possession | Closing |
| Roof | Asphalt |
| Appliances | Range,Microwave,Dishwasher,Refrigerator,Washer,Dryer,Humidifier |
| Garage Spaces | 2 |
| Association Fee Includes | None |
| Construction Materials | Vinyl Siding |
| Year Built | 1979 |
| Township | Vernon |
| Tax Year | 2025 |
| Ownership | Fee Simple |
| Community Features | Park,Curbs,Sidewalks,Street Paved |
| Assoc Fee Paid Per | Not Applicable |
| County | Lake |
| New Construction | No |
| Property Type | Residential |
| Subdivision Name | Green Knolls |
| Total Rooms | 9 |
| Full Baths | 2 |
| Status | Active |
| Directions | N Buffalo Grove Rd/ Aptakisic Rd,S on N Buffalo Grove Rd,R on Thompson Blvd. |
| High School | Adlai E Stevenson High School |
| City | Buffalo Grove |
| High School District | 125 |
| MLS Area | Buffalo Grove |
| Elementary School | Prairie Elementary School |
| Tax Annual Amount | 12726.92 |
| Middle/Junior High School | Twin Groves Middle School |
| Standard Status | Active |
| Middle/Junior School District | 96 |
| Elementary School District | 96 |
| Property Type | Detached Single |
Interior Features
| Interior Amenities | Open Floorplan,Separate Dining Room |
|---|---|
| Basement | Finished,Full |
| Flooring | Laminate |
| Total Bedrooms | 4 |
| Room Type | Recreation Room |
| LivingAreaSource | Assessor |
| Total Baths | 2 |
| Bedrooms Possible | 4 |
| Bathroom | Separate Shower,Double Sink,Soaking Tub |
Exterior Features
| Parking Features | Concrete,Garage Door Opener,Yes,Garage Owned,Attached,Garage |
|---|---|
| Lot Features | Landscaped |
| Water Source | Lake Michigan,Public |
| Total Parking | 2 |
| Lot Dimensions | 65x119x59x118 |
| Lot Size Acres | 0.17 |
| Waterfront Y/N | No |
| Other Equipment | CO Detectors,Sump Pump,Radon Mitigation System |
Amenities
- Foreclosure
- Views
- Short Sale
- New Construction
- Adult 55+
- Lease To Own
- No HOA Fees
- Furnished
- Primary On Main
- Air Conditioning
- Seller Finance
- Green
- Fixer Upper
- Horse
- Golf
- Fireplace
- Deck
- Garage
- Basement
- Pool
Property vs Single Family Average in 60089
Price
Taxes
Year Built
Visits

