
Address
28 Hampton Street, Cary, IL
Price
$ 429,900
Property Attributes
- MLS#12744335
- TypeSingle Family
- Listing Status Active
- CountyMCHENRY
- CityCary
- AreaCary - Oakwood Hills - Trout Valley
- NeighborhoodGreenfields
- Zip60013
- StyleColonial
- Year Built1991
- Taxes$ 8992
- Price$ 429,900
- Bedrooms3
- Full Bathrooms2
- Half Bathrooms1
- Sqr Footage2327
- Lot Size0.31 Acres
Data Source:
Midwest Real Estate Data (MRED)
Property Description
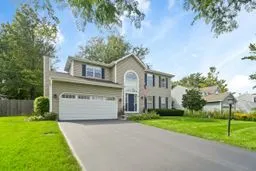
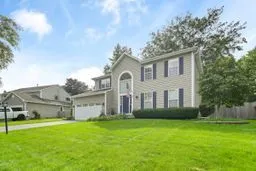
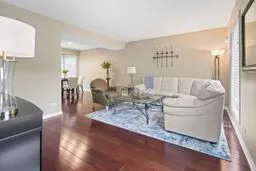
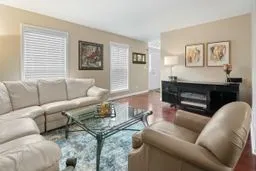
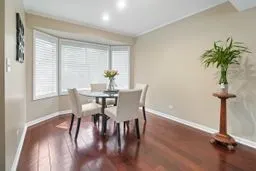
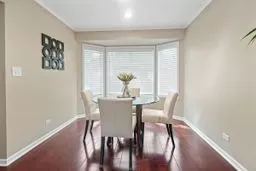
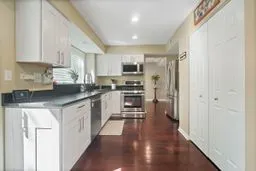
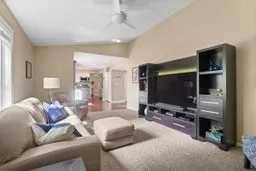
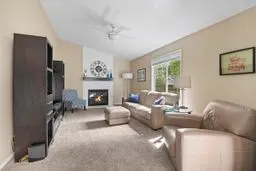
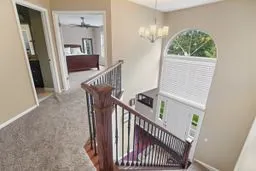
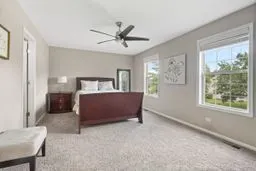
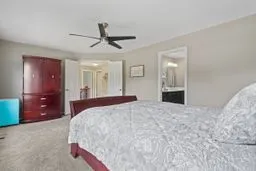
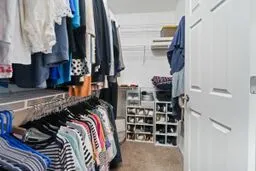
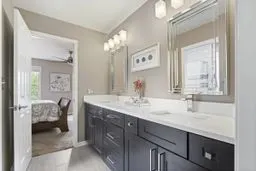
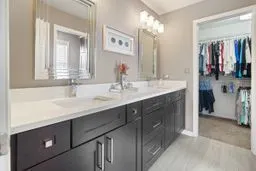
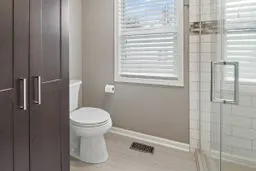
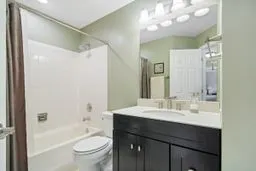
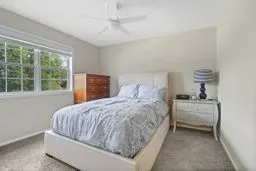
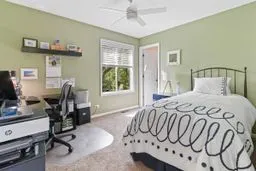
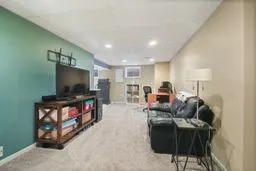
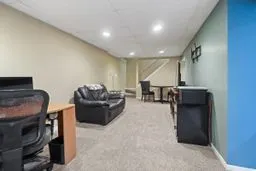
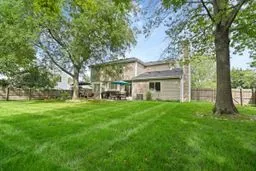
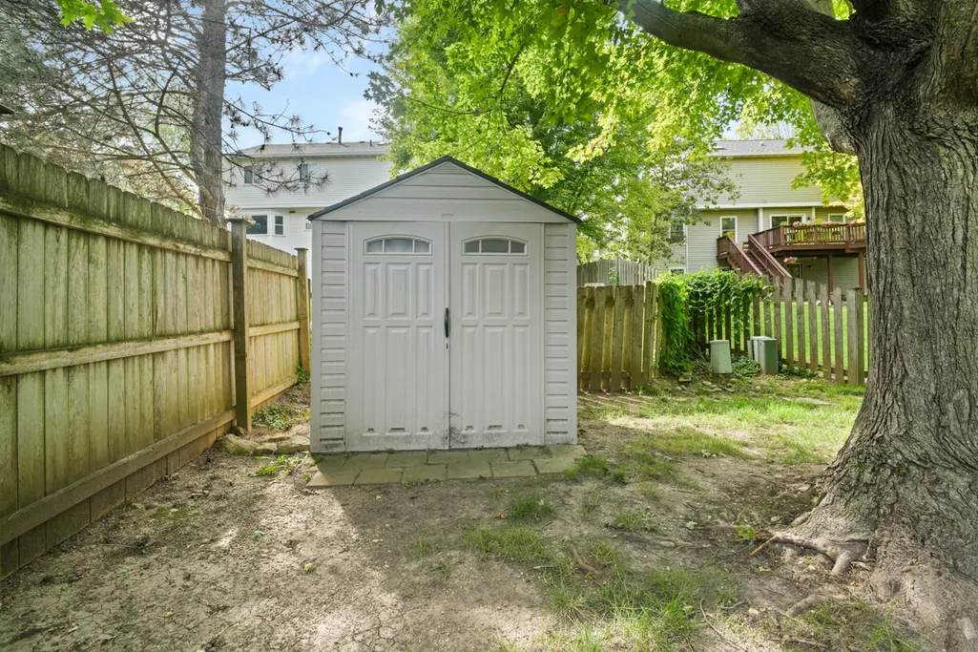
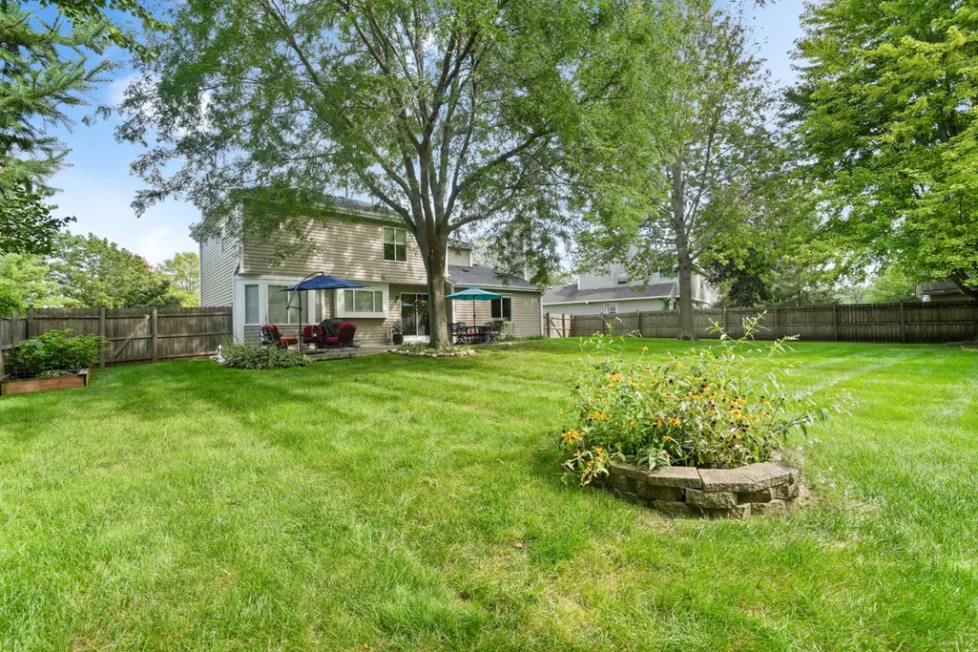
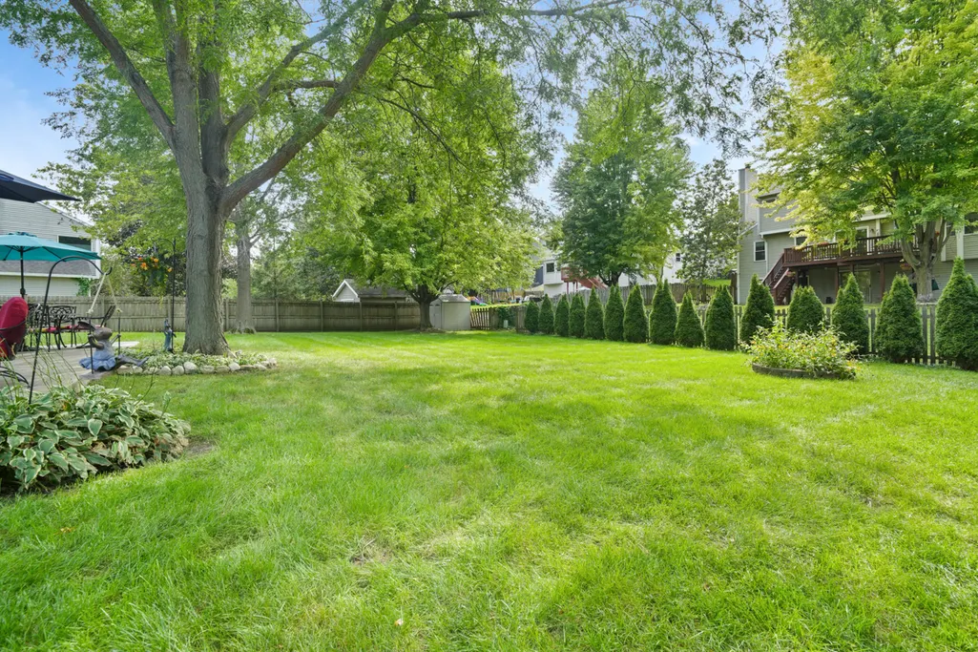
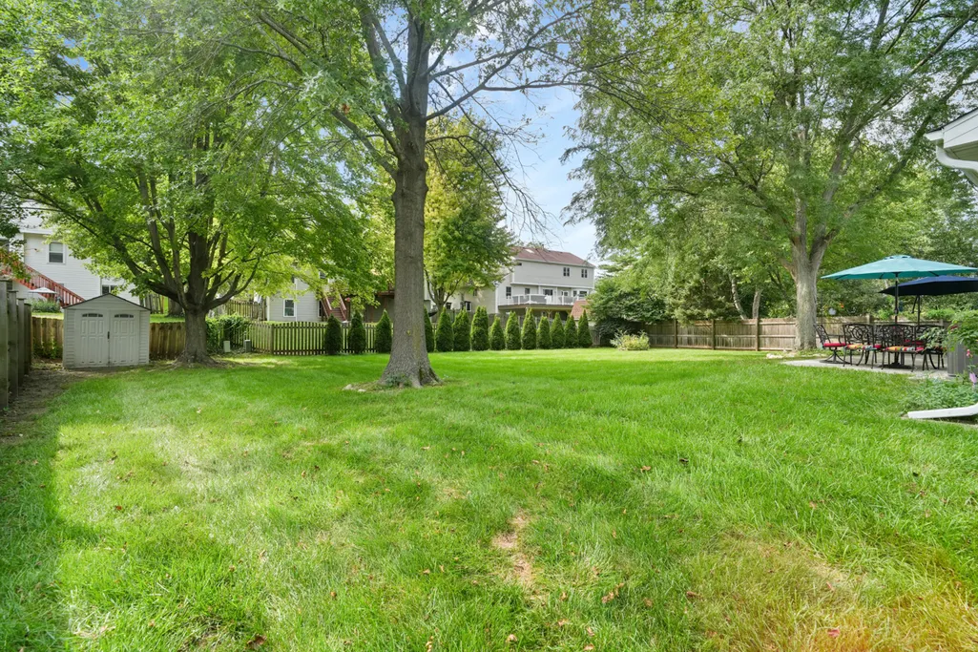
Impeccably maintained and beautifully appointed, this gracious two-story home welcomes you with a dramatic two-story foyer and gleaming hardwood flooring. Freshly painted in tasteful, neutral tones, the open and inviting floor plan offers a seamless flow for both everyday living and entertaining. The stunning living room and elegant formal dining room create an impressive setting for gatherings. The updated kitchen features and offers a perfect blend of style and functionality. The inviting family room provides the perfect setting for relaxing, gathering, and making lasting memories. Spacious bedrooms provide plenty of room to relax, while the updated baths add a fresh, contemporary touch. The luxurious primary suite is highlighted by a recently remodeled ensuite bath and a generous walk-in closet. The finished basement provides valuable additional living and recreation space. Step outside to a serene, expansive, picturesque, fenced backyard, offering a peaceful private retreat for enjoying the outdoors, entertaining on the patio, or simply unwinding at the end of the day. A truly special home that has been lovingly maintained and is move-in ready! Exceptional highly rated Cary schools, close to parks, walking paths and so much more!!
| Middle School | High School |
|---|---|
| Prairie Hill School Middle School | Cary-Grove Community High School |
| Price History | |
|---|---|
| 8/27/2026 | Listed $429,900 |
General Features
| Living Area | 2327 |
|---|---|
| Sewer | Public Sewer |
| Heating | Natural Gas,Forced Air |
| Cooling | Central Air |
| Possession | Closing |
| Roof | Asphalt |
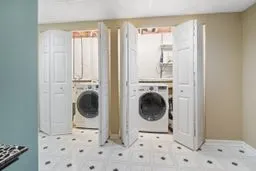
| Appliances | Range,Microwave,Dishwasher,Refrigerator,Washer,Dryer,Disposal,Stainless Steel Appliance(s) |
| Garage Spaces | 2 |
| Association Fee Includes | None |
| Architectural Style | Colonial |
| Construction Materials | Aluminum Siding,Brick |
| Year Built | 1991 |
| Electric | Circuit Breakers,100 Amp Service |
| Township | Algonquin |
| Tax Year | 2025 |
| Ownership | Fee Simple |
| Community Features | Park,Curbs,Sidewalks,Street Lights,Street Paved |
| Assoc Fee Paid Per | Not Applicable |
| County | McHenry |
| New Construction | No |
| Property Type | Residential |
| Subdivision Name | Greenfields |
| Total Rooms | 9 |
| Full Baths | 2 |
| Status | Active |
| Directions | Cary/Algonquin Road to West Main,West to Hampton,Right to 28 Hampton |
| High School | Cary-Grove Community High School |
| City | Cary |
| High School District | 155 |
| MLS Area | Cary / Oakwood Hills / Trout Valley |
| Tax Annual Amount | 8992 |
| Middle/Junior High School | Prairie Hill School |
| Additional Parcels Y/N | No |
| Virtual Tour | https://vimeo.com/1221518538/9e7337da16?share=copy&fl=sv&fe=ci |
| Standard Status | Active |
| Middle/Junior School District | 26 |
| Elementary School District | 26 |
| Property Type | Detached Single |
Interior Features
| Basement | Finished,Full |
|---|---|
| Flooring | Hardwood |
| Total Fireplaces | 1 |
| Fireplace Features | Wood Burning,Gas Starter |
| Half Baths | 1 |
| Total Bedrooms | 3 |
| Room Type | Eating Area,Recreation Room |
| LivingAreaSource | Assessor |
| Total Baths | 3 |
| Bedrooms Possible | 3 |
Exterior Features
| Model | 2 STORY |
|---|---|
| Parking Features | Yes,Garage Owned,Attached,Garage |
| Water Source | Public |
| Total Parking | 2 |
| Foundation Details | Concrete Perimeter |
| Lot Dimensions | 100X137 |
| Lot Size Acres | 0.31 |
| Waterfront Y/N | No |
Amenities
- Foreclosure
- Views
- Short Sale
- New Construction
- Adult 55+
- Lease To Own
- No HOA Fees
- Furnished
- Primary On Main
- Air Conditioning
- Seller Finance
- Green
- Fixer Upper
- Horse
- Golf
- Fireplace
- Deck
- Garage
- Basement
- Pool
Property vs Single Family Average in 60013
Price
Taxes
Year Built
Visits

