
Open House Sat, Sep 5th 12:00 PM - 02:00 PM - Primary on Main
Address
2s031 Continental Drive, Warrenville, IL
Price
$ 325,000
Property Attributes
- MLS#12744156
- TypeSingle Family
- Listing Status New
- CountyDUPAGE
- CityWarrenville
- AreaWarrenville
- NeighborhoodSummerlakes
- Zip60555
- StyleRanch
- Year Built1981
- Taxes$ 6164
- Price$ 325,000
- Bedrooms3
- Full Bathrooms1
- Half Bathrooms0
- Sqr Footage1363
Data Source:
Midwest Real Estate Data (MRED)
Property Description
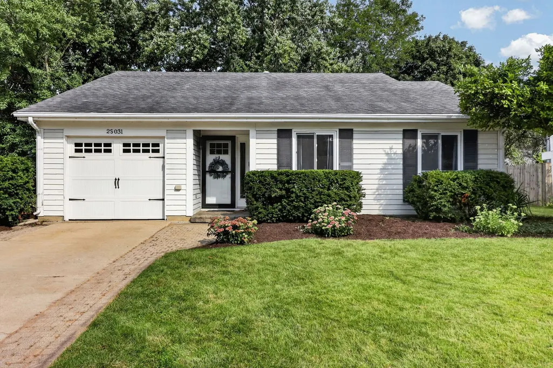
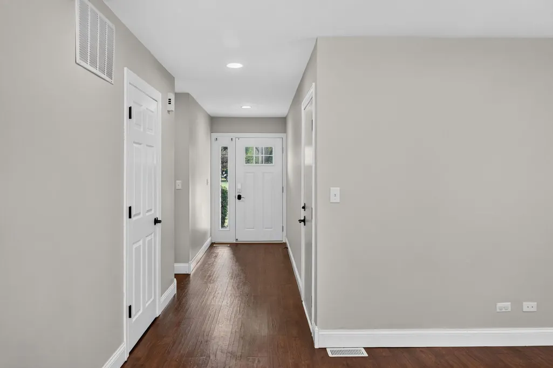
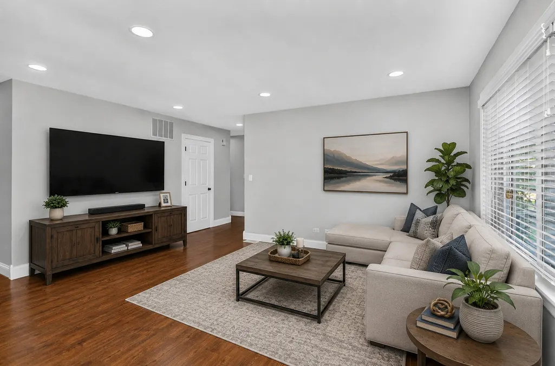
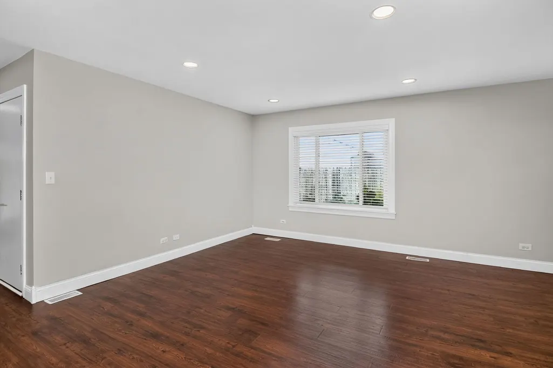
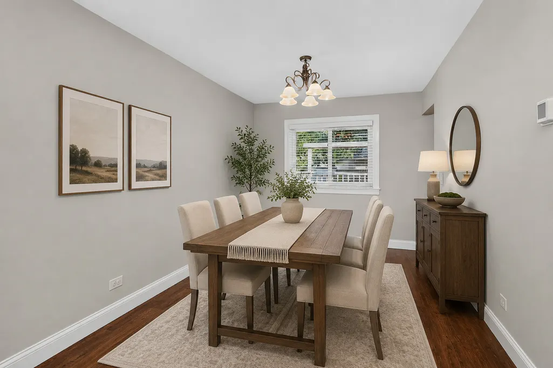
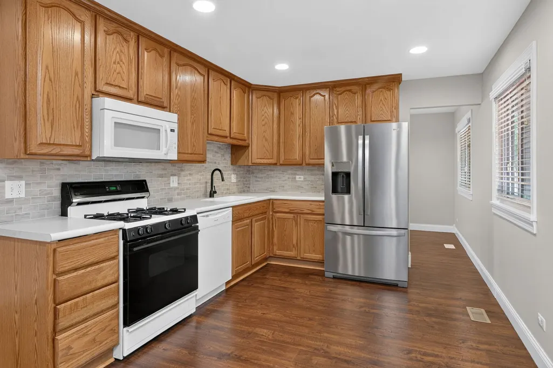
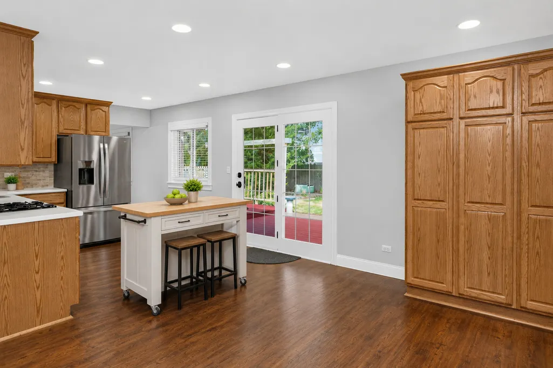
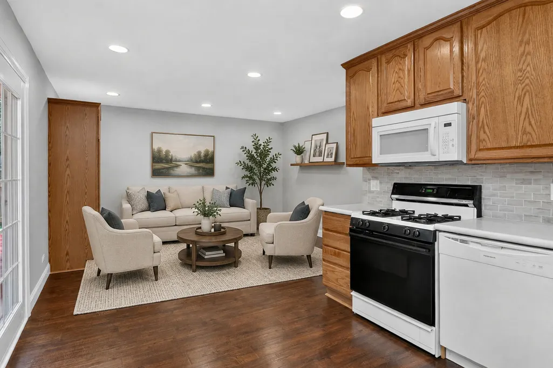
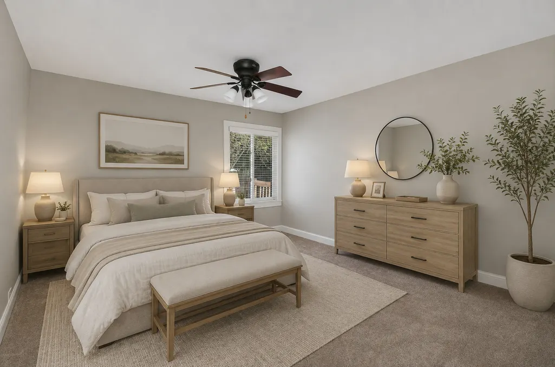
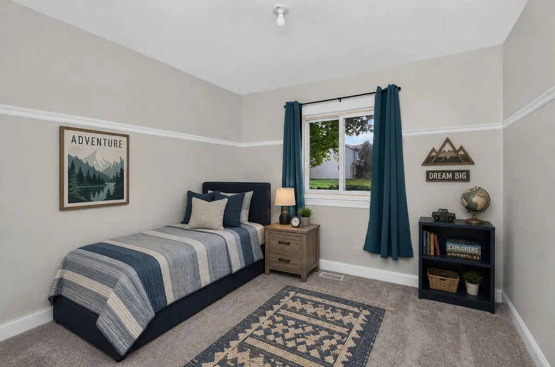
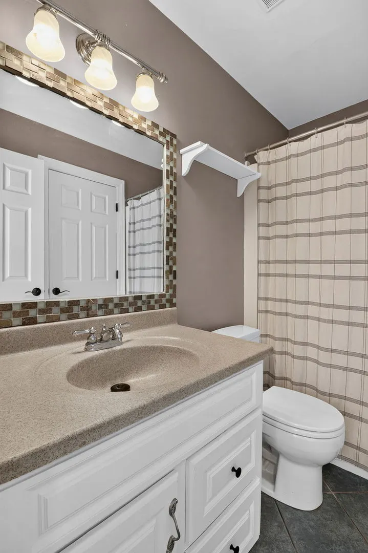
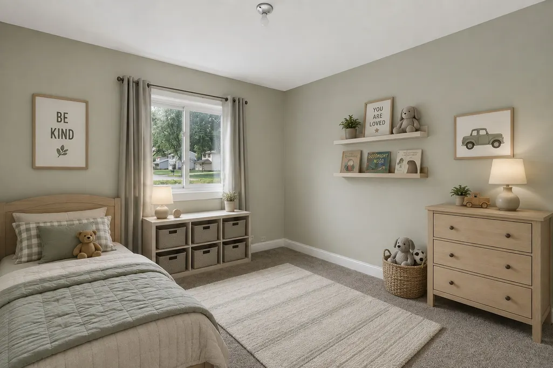
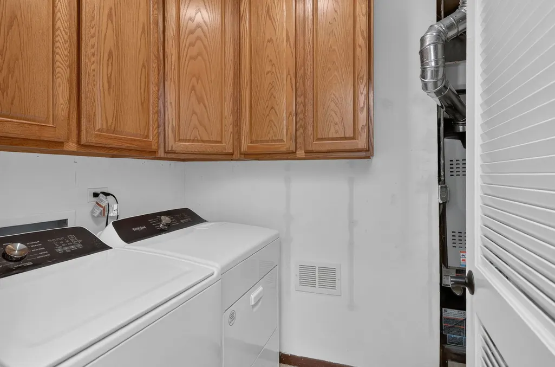
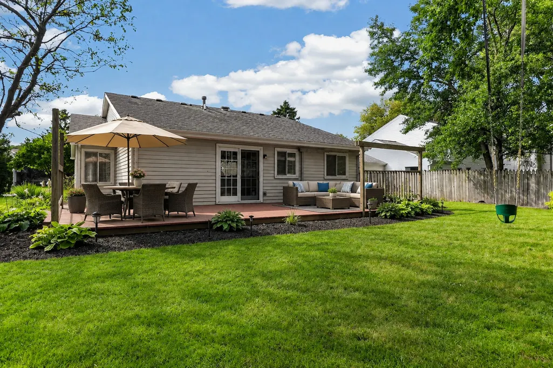
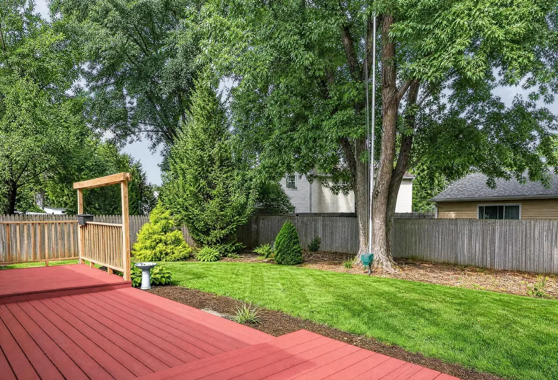
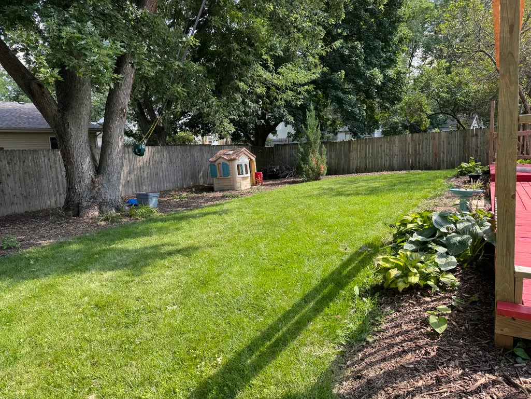
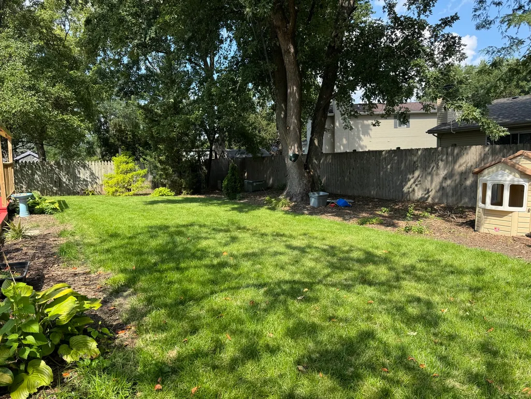
Move-In Ready Ranch in Desirable Summerlakes Community with Wheaton/Warrenville District 200 schools. Adorable home offering comfortable one-level living, a neutral color palette, and numerous recent improvements! An ideal choice for first-time homebuyers, downsizers, or anyone looking for the convenience of ranch-style living. The welcoming interior features white 4" trim & 5" baseboards along with white six-panel doors. Wood laminate flooring and recessed lighting flow through the kitchen, dining room, living room, hallway and foyer, creating a bright and cohesive feel. The spacious kitchen was refreshed featuring 42-inch cabinetry, newer countertops, sink, and tiled backsplash. A French door opens directly to the impressive 37' x 11' deck, making outdoor entertaining and summer barbecues a breeze. The kitchen also opens to an additional versatile living space that could easily serve as an eating area, family room, or casual gathering space. The open and spacious living room/dining room area provides plenty of room for entertaining and everyday living. The foyer includes a convenient coat closet and direct access to the attached garage. The large primary bedroom features a walk-in closet with a custom closet organization system. The hall bath offers convenient shared access to the primary bedroom, while a hallway linen closet provides additional storage. Two additional bedrooms feature newer carpeting and blackout curtains. The laundry room is equipped with a washer and dryer replaced in fall 2022, plus upper oak cabinetry for added storage. The refrigerator and microwave are approximately three years old, and the furnace and A/C were replaced approximately one year ago. Step outside to enjoy the huge deck and tree lined private backyard, fenced on three sides, offering plenty of space for pets, outdoor activities, summer entertaining, and relaxation. Summerlakes subdivision is conveniently located close to shopping, restaurants, Blackwell Forest Preserve, Fermilab, I-88, and more. The elementary school is within the subdivision. Residents enjoy an impressive array of community amenities, including a clubhouse with whirlpool, sauna, basketball court, and exercise equipment; an outdoor pool; three neighborhood lakes; parks and playgrounds; and walking paths. The clubhouse is also available to rent for private gatherings and neighborhood events. Move-in ready, thoughtfully improved, and offering wonderful indoor and outdoor living space-this charming ranch is ready to welcome its next owner!
| Elementary School | Middle School | High School |
|---|---|---|
| Johnson Elementary School | Hubble Middle School | Wheaton Warrenville South H S High School |
| Price History | |
|---|---|
| 9/2/2026 | Listed $325,000 |
General Features
| Living Area | 1363 |
|---|---|
| Sewer | Public Sewer |
| Heating | Natural Gas,Forced Air |
| Cooling | Central Air |
| Possession | Closing |
| Appliances | Range,Microwave,Dishwasher,Refrigerator,Washer,Dryer,Gas Oven |
| HOA Fee | 45 |
| Garage Spaces | 1 |
| Association Fee Includes | Clubhouse,Exercise Facilities,Pool |
| Architectural Style | Ranch |
| Construction Materials | Aluminum Siding |
| Year Built | 1981 |
| Township | Winfield |
| Tax Year | 2025 |
| Ownership | Fee Simple w/ HO Assn. |
| Community Features | Clubhouse,Park,Pool,Lake,Street Paved |
| Assoc Fee Paid Per | Monthly |
| County | DuPage |
| New Construction | No |
| Property Type | Residential |
| Subdivision Name | Summerlakes |
| Total Rooms | 7 |
| Full Baths | 1 |
| Status | New |
| Directions | Route 59 to Mack Road west to Continental Rd.,South to home. |
| High School | Wheaton Warrenville South H S |
| City | Warrenville |
| High School District | 200 |
| MLS Area | Warrenville |
| Elementary School | Johnson Elementary School |
| Tax Annual Amount | 6164.46 |
| Middle/Junior High School | Hubble Middle School |
| Virtual Tour | https://nam12.safelinks.protection.outlook.com/?url=https%3A%2F%2Ftrack.pstmrk.it%2F3s%2Fstyles-media.aryeo.com%252Fsites%252Frygjlkjb%252Funbranded%2FcUpU%2FmcjHAQ%2FAQ%2Fd7bb2ec8-c9b6-4db4-9db6-8c7 |
| Standard Status | Active |
| Middle/Junior School District | 200 |
| Elementary School District | 200 |
| Property Type | Detached Single |
Interior Features
| Interior Amenities | 1st Floor Bedroom,1st Floor Full Bath,Built-in Features,Walk-In Closet(s) |
|---|---|
| Basement | None |
| Flooring | Laminate |
| Laundry Features | Main Level,Gas Dryer Hookup,In Unit |
| Total Bedrooms | 3 |
| Room Type | No additional rooms |
| LivingAreaSource | Assessor |
| Total Baths | 1 |
| Bedrooms Possible | 3 |
Exterior Features
| Model | RANCH |
|---|---|
| Parking Features | Concrete,Garage Door Opener,Yes,Garage Owned,Attached,Garage |
| Water Source | Public |
| Total Parking | 1 |
| Lot Dimensions | 70 x 120 |
| Waterfront Y/N | No |
| Other Equipment | TV-Cable,CO Detectors,Ceiling Fan(s) |
Amenities
- Foreclosure
- Views
- Short Sale
- New Construction
- Adult 55+
- Lease To Own
- No HOA Fees
- Furnished
- Primary On Main
- Air Conditioning
- Seller Finance
- Green
- Fixer Upper
- Horse
- Golf
- Fireplace
- Deck
- Garage
- Basement
- Pool
Property vs Single Family Average in 60555
Price
Taxes
Year Built

