
Waterfront - Primary on Main
Address
83 Wildwood Drive, Barrington, IL
Price
$ 625,000
Property Attributes
- MLS#12744140
- TypeSingle Family
- Listing Status Active
- CountyLAKE
- CityBarrington
- AreaBarrington Area
- NeighborhoodTimberlake Estates
- Zip60010
- StyleContemporary,Ranch
- Year Built1965
- Taxes$ 8193
- Price$ 625,000
- Bedrooms3
- Full Bathrooms2
- Half Bathrooms0
- Sqr Footage2000
- Lot Size1.1584 Acres
Data Source:
Midwest Real Estate Data (MRED)
Property Description
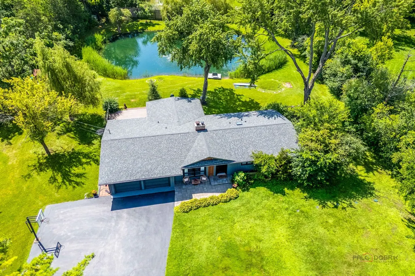
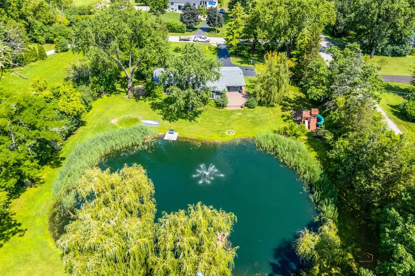
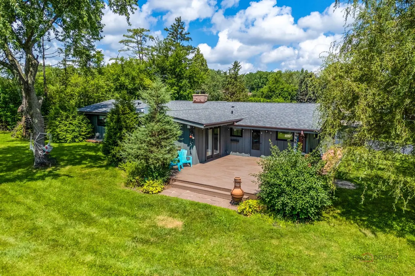
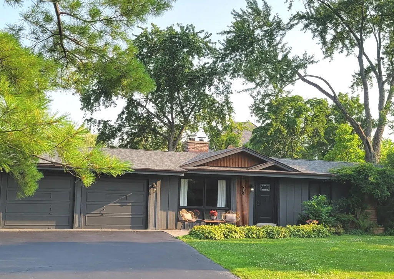
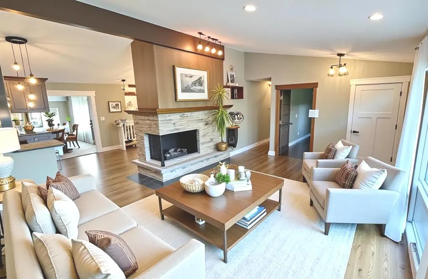
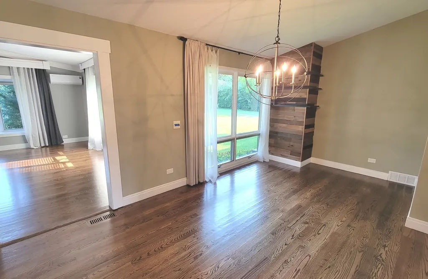
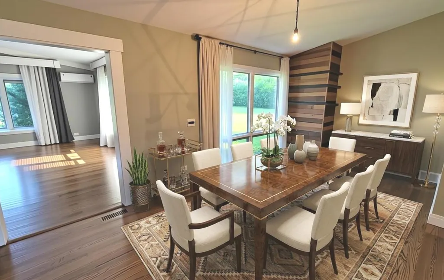
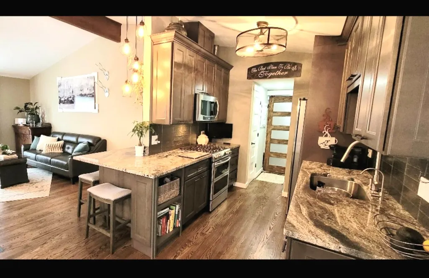
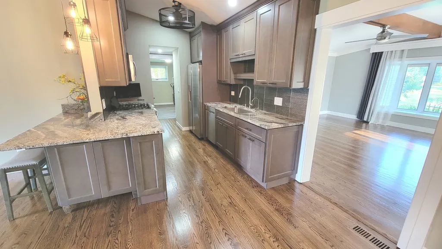
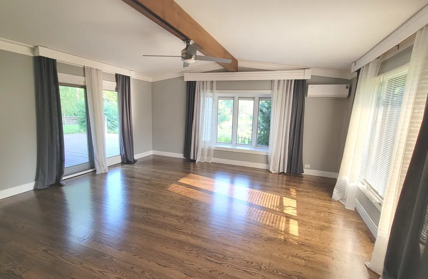
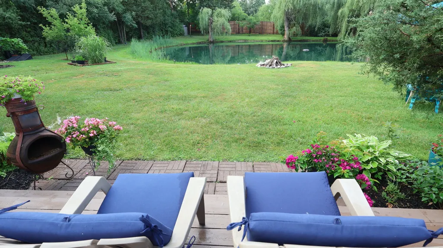
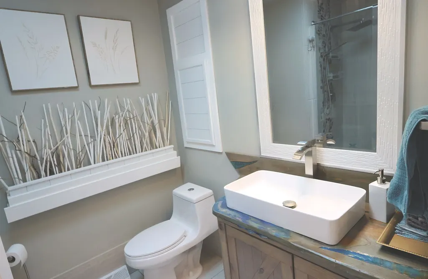
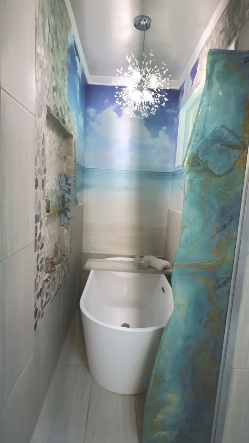
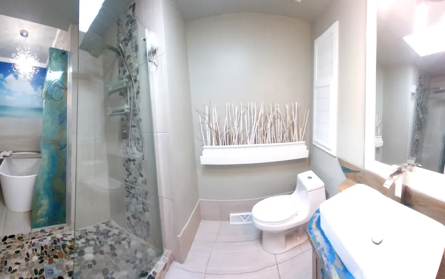
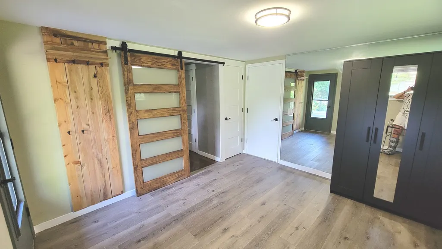
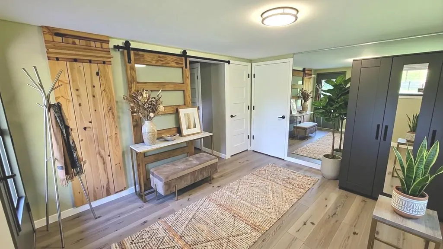
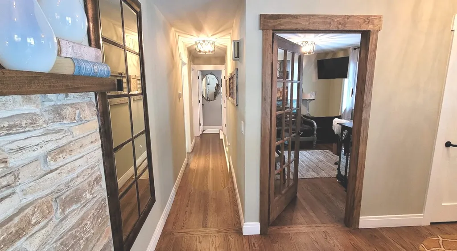
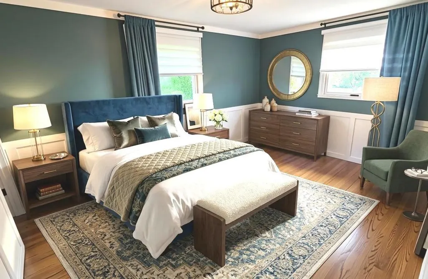
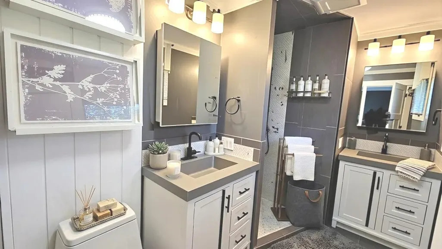
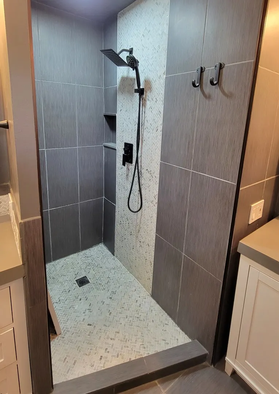
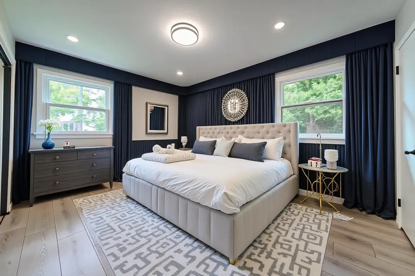
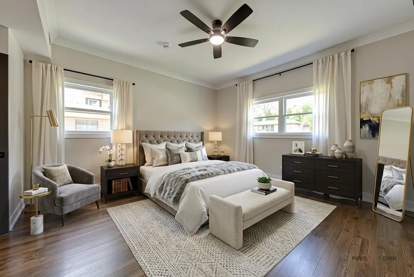
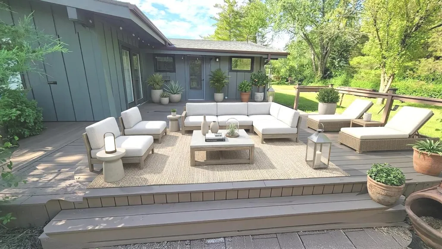
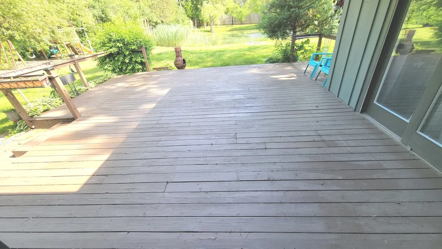
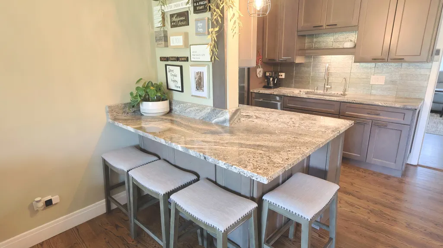
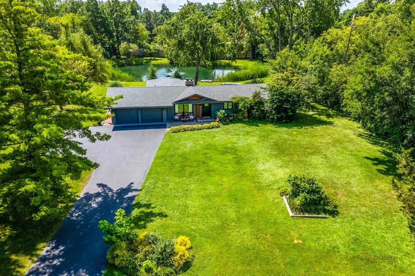
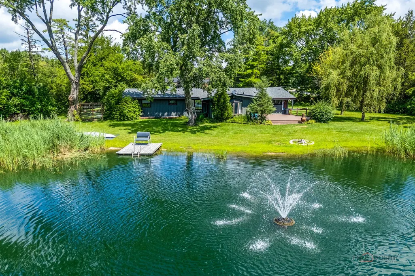
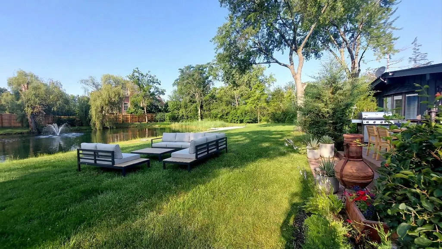
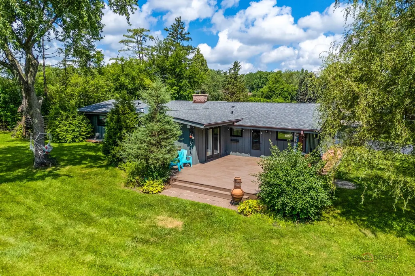
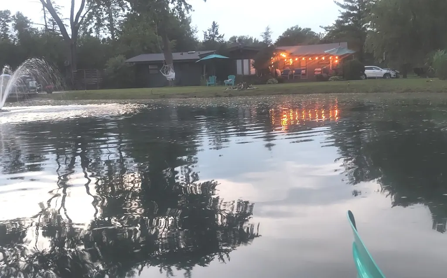
RANCH STYLE HOME nestled on 1.25 acres with your own 0.25-acre swimmable 16' deep pond* Four-season peaceful paradise REMODELED IN THE PAST 4 YEARS. Water view every morning, Water rights to beautiful Timber Lake- beach, kayaking, fishing ~Vacation day every day! One of the few ranch-style /midcentury-contemporary In 2000, aq ft.. Crawl space 4.5'H// Remodeled 2022-2026: three bedrooms, two baths, with an open concept floor plan. New interior and new exterior look. Features: Hardwood floor throughout, 3-year-old septic, 2023 roof, 2022water system, 2024-year-old AC, Furnace,2023 Kitchen and bath, 2024 painted outside-inside. Just minutes away from shopping, restaurants, a Cafe, and lakes.*** Low Unincorporated TAX..... ONE of a kind......***
| Elementary School | Middle School | High School |
|---|---|---|
| North Barrington Elementary Scho | Barrington Middle School-Station | Barrington High School |
| Price History | |
|---|---|
| 8/27/2026 | Listed $625,000 |
General Features
| Living Area | 2000 |
|---|---|
| Sewer | Septic Tank |
| Heating | Natural Gas,Forced Air |
| Cooling | Central Air |
| Possession | Closing,Immediate |
| Roof | Asphalt |
| Appliances | Range,Microwave,Dishwasher,Washer,Dryer |
| HOA Fee | 632 |
| Garage Spaces | 2.5 |
| Association Fee Includes | Lake Rights,Other |
| Architectural Style | Contemporary,Ranch |
| Construction Materials | Cedar |
| Year Built | 1965 |
| Electric | Circuit Breakers,100 Amp Service |
| Township | Cuba |
| Tax Year | 2024 |
| Ownership | Fee Simple w/ HO Assn. |
| Community Features | Lake,Water Rights,Street Paved |
| Accessibility | Door Width 32 Inches or More,Flooring Modifications,Main Level Entry,No Interior Steps,Wheelchair Accessible,Wheelchair Adaptable,Accessible Closets,Central Living Area |
| Assoc Fee Paid Per | Annually |
| County | Lake |
| New Construction | No |
| Property Type | Residential |
| Subdivision Name | Timberlake Estates |
| Other Structures | Shed(s) |
| Total Rooms | 8 |
| Full Baths | 2 |
| Status | Active |
| Directions | Rand Rd to Timberlake Dr west to Greenwood Ln South to Wildwood Dr west to home |
| High School | Barrington High School |
| City | Barrington |
| High School District | 220 |
| MLS Area | Barrington Area |
| Elementary School | North Barrington Elementary Scho |
| Tax Annual Amount | 8193 |
| Middle/Junior High School | Barrington Middle School-Station |
| Standard Status | Active |
| Middle/Junior School District | 220 |
| Elementary School District | 220 |
| Property Type | Detached Single |
Interior Features
| Interior Amenities | Vaulted Ceiling(s),Cathedral Ceiling(s),1st Floor Bedroom,1st Floor Full Bath,Walk-In Closet(s),High Ceilings,Beamed Ceilings,Open Floorplan,Granite Counters,Pantry |
|---|---|
| Basement | Crawl Space |
| Flooring | Hardwood |
| Total Fireplaces | 1 |
| Fireplace Features | Gas Log |
| Laundry Features | Main Level,Electric Dryer Hookup,Sink |
| Total Bedrooms | 3 |
| Room Type | Den,Deck,Walk In Closet |
| LivingAreaSource | Assessor |
| Total Baths | 2 |
| Bedrooms Possible | 3 |
| Bathroom | Separate Shower,Double Sink,Soaking Tub |
Exterior Features
| Exterior Amenities | Fire Pit,Lighting |
|---|---|
| Parking Features | Asphalt,Garage Door Opener,Heated Garage,Garage,Yes,Garage Owned,Attached |
| Lot Features | Corner Lot,Cul-De-Sac,Water Rights,Wooded,Mature Trees |
| Water Source | Well |
| Total Parking | 2.5 |
| Foundation Details | Concrete Perimeter |
| Lot Dimensions | 287X154X20X12X261X180 |
| OwnerPhone | 224-578-2882 |
| Lot Size Acres | 1.1584 |
| Waterfront Y/N | Yes |
| Other Equipment | Water-Softener Owned,CO Detectors,Sump Pump,Water Heater-Electric |
Amenities
- Foreclosure
- Views
- Short Sale
- New Construction
- Adult 55+
- Lease To Own
- No HOA Fees
- Furnished
- Primary On Main
- Air Conditioning
- Seller Finance
- Green
- Fixer Upper
- Horse
- Golf
- Fireplace
- Deck
- Garage
- Basement
- Pool
Property vs Single Family Average in 60010
Price
Taxes
Year Built
Visits

