
Address
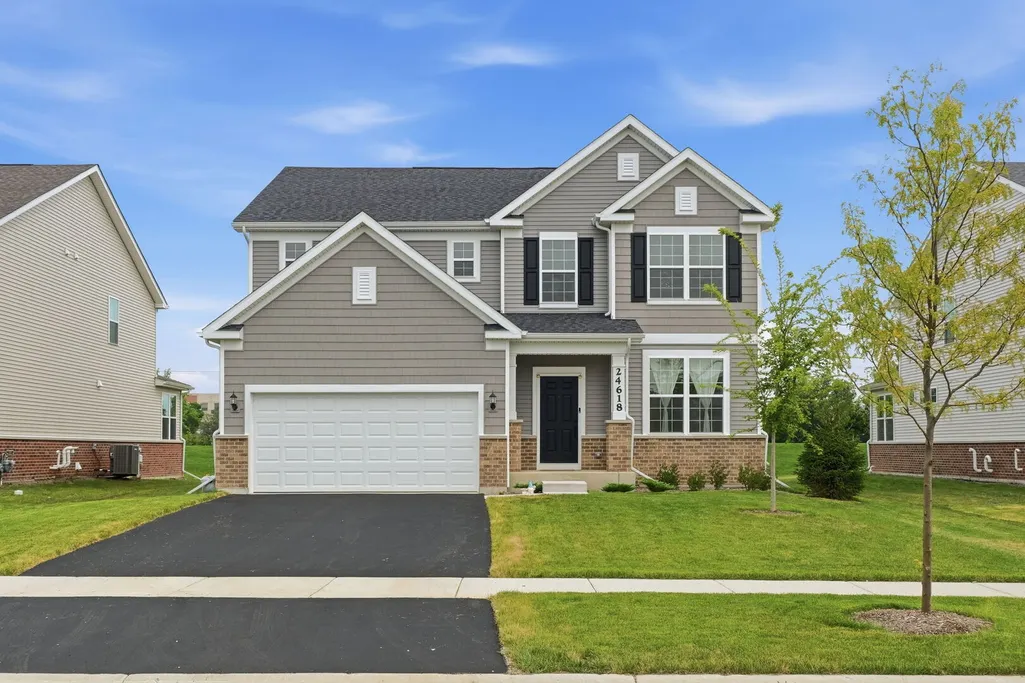
24618 W Alexis Lane, Plainfield, IL
Price
$ 634,900
Property Attributes
- MLS#12744069
- TypeSingle Family
- Listing Status Active
- CountyWILL
- CityPlainfield
- AreaPlainfield
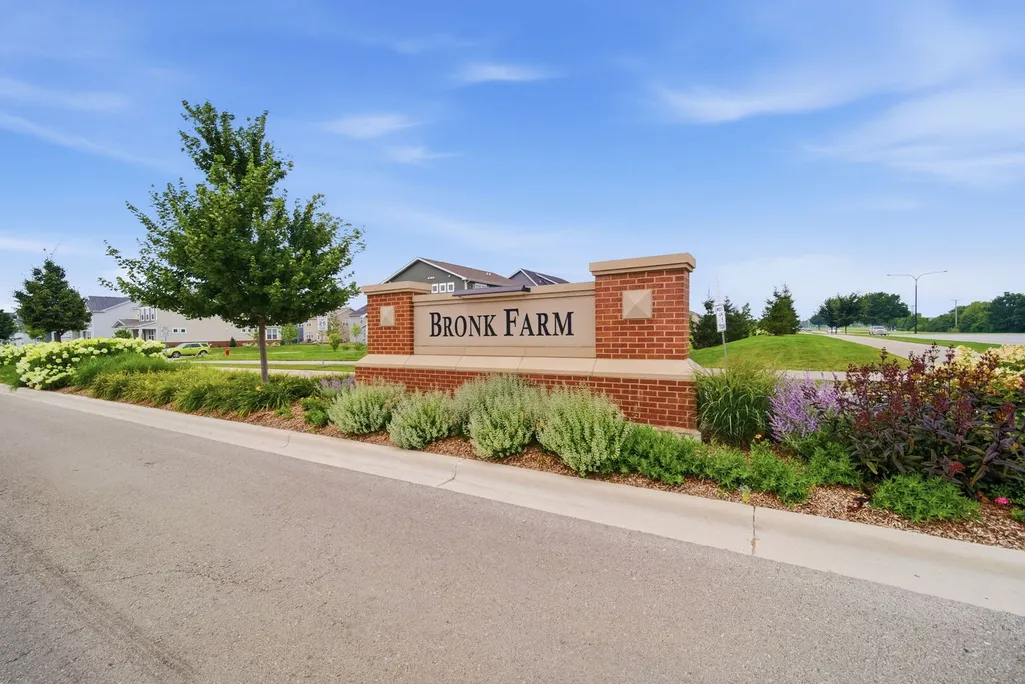
- NeighborhoodBronk Farm
- Zip60585
- Style
- Year Built2025
- Taxes$ 69
- Price$ 634,900
- Bedrooms3
- Full Bathrooms2
- Half Bathrooms1
- Sqr Footage2716
Data Source:
Midwest Real Estate Data (MRED)
Property Description
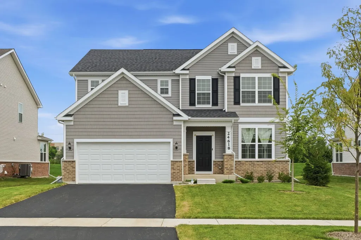
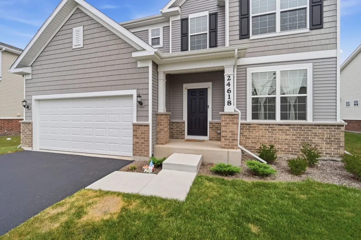
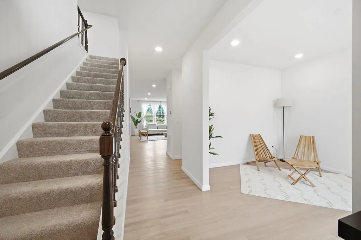
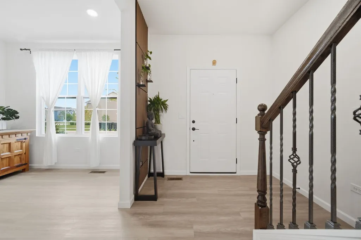
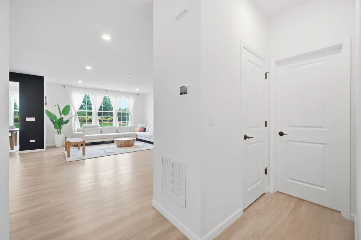
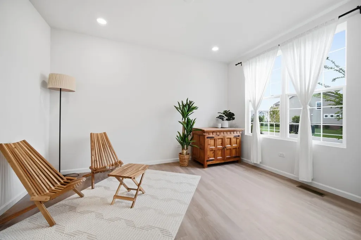
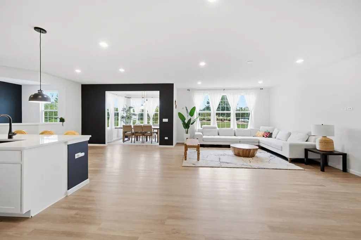
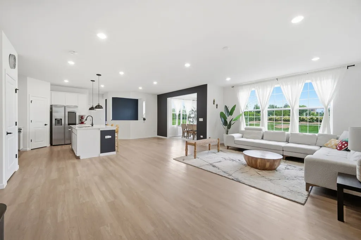
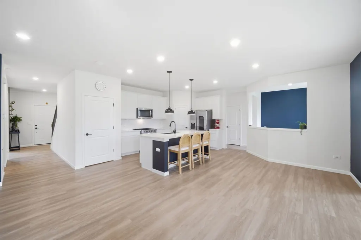
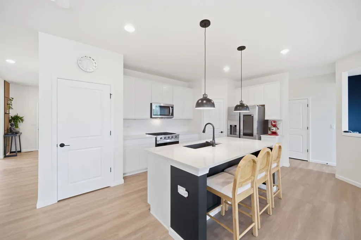
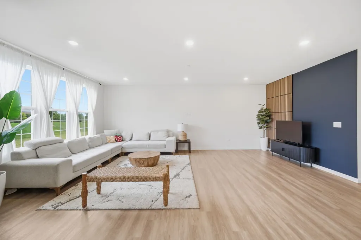
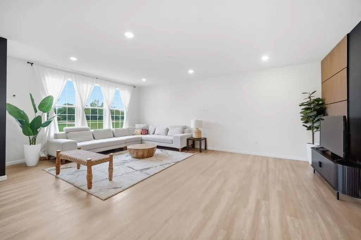
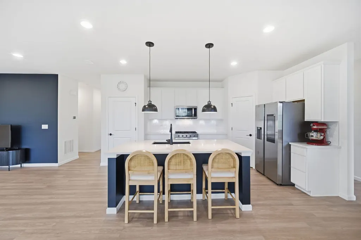
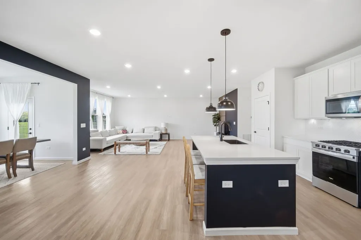
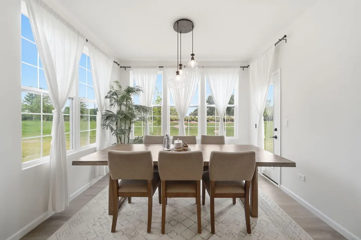
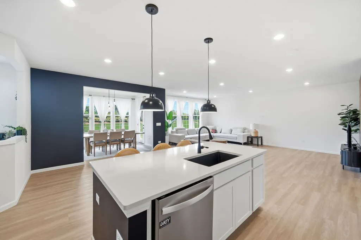
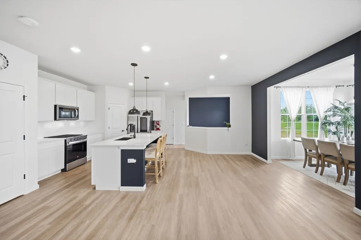
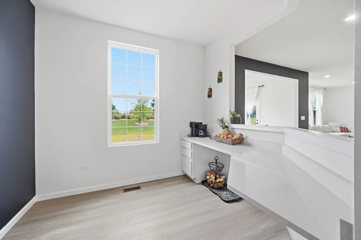
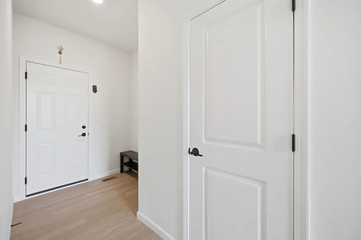
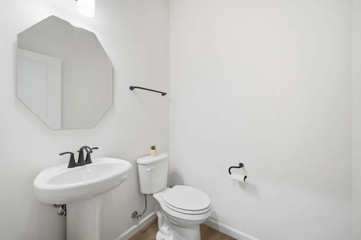
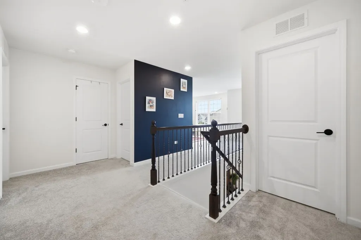
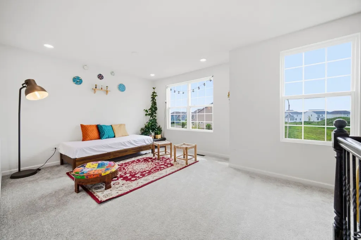
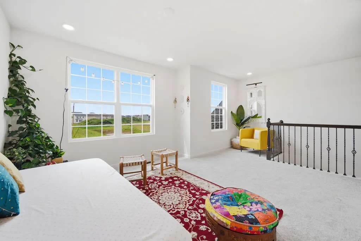
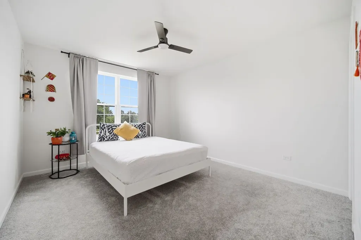
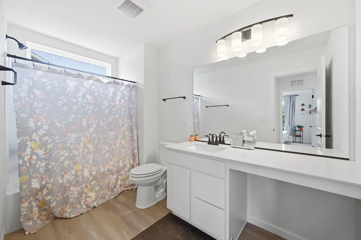
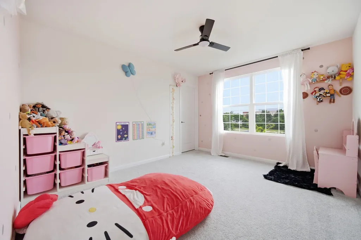
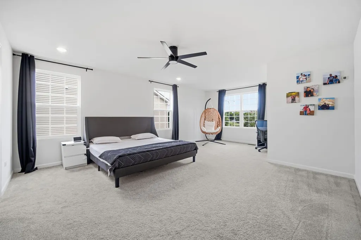
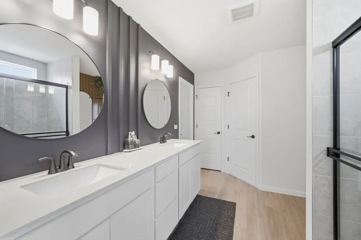
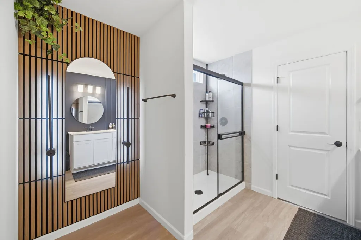
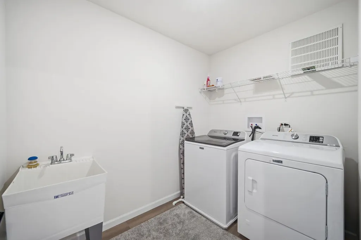
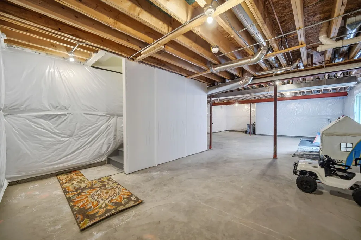
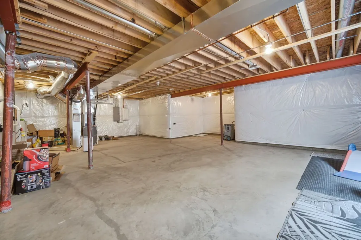
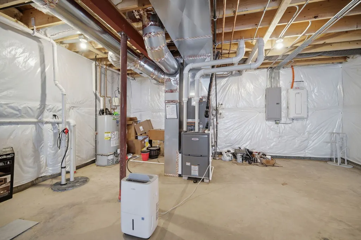
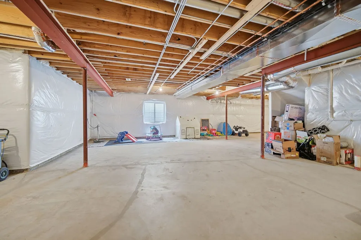
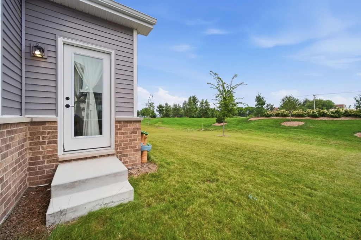
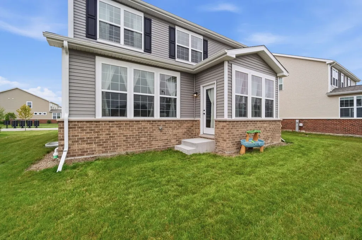
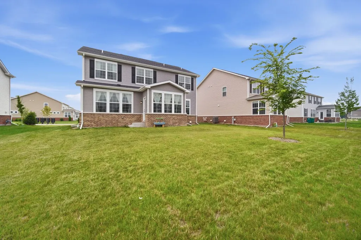
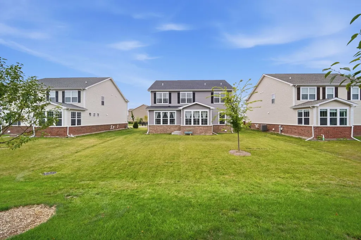
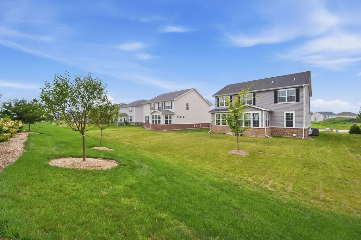
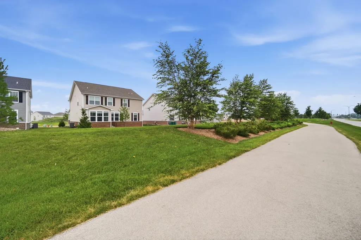
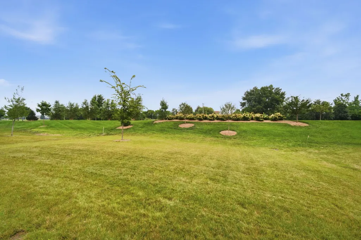
Seller is willing to offer a decorating credit or closing cost assistance of $5000 to BUYER with a strong offer accepted by the first week of September. Welcome to refined modern living in the sought-after Bronk Farms community of Plainfield. Built in October 2025, this beautifully upgraded Mercer model offers the appeal of nearly new construction with thoughtful enhancements, an expanded footprint, and versatile living spaces designed for today's lifestyle. This exceptional home features 3 bedrooms plus a spacious loft, 2.5 baths, a 4-foot structural extension, 9-foot ceilings on the main level, and a 9-foot basement with bathroom rough-in. The loft offers outstanding flexibility and can potentially be converted into a fourth bedroom, home office, media room, or private retreat. The main level showcases a bright, open-concept design that seamlessly connects the great room, dining area, gourmet kitchen, and sunroom, creating an elegant setting for both everyday living and entertaining. The gourmet kitchen is beautifully appointed with premium white maple cabinetry, granite countertops, built-in stainless-steel appliances, a large center island with seating, spacious pantry, and a dedicated kitchen office, ideal for working from home, meal planning, or household organization. The light-filled sunroom/den provides an inviting additional living space, while the main-level flex room offers even more versatility as an office, den, playroom, hobby room, or potential bedroom. Thoughtful designer details throughout the home include custom accent walls in the foyer and main living area, decorative finishes in the primary bath, custom paint in the loft, and upgraded finishes in the sunroom, adding a sophisticated and personalized touch. Upstairs, the spacious owner's suite offers a peaceful retreat with a private en-suite bath featuring a separate tiled shower and generous walk-in closet. Two additional bedrooms, a full hall bath, convenient second-floor laundry, and the expansive loft complete the upper level. The unfinished 9-foot basement offers excellent future potential for a recreation room, home theater, fitness area, office, guest space, or additional living area. Additional highlights include a freshly seal-coated driveway, abundant natural light, modern finishes, and a thoughtfully designed floor plan that balances style, comfort, and functionality. Bronk Farms residents enjoy desirable community amenities including a clubhouse, swimming pool, park, playground, along with access to Plainfield School District 202 and the Plainfield North High School attendance area. With its expanded layout, gourmet kitchen, flexible living spaces, designer enhancements, and future finishing potential, this move-in-ready home offers an exceptional combination of style, space, and modern convenience, with the advantages of nearly new construction already thoughtfully completed.
| Elementary School | Middle School | High School |
|---|---|---|
| Eagle Pointe Elementary School | Heritage Grove Middle School | Plainfield North High School |
| Price History | |
|---|---|
| 8/27/2026 | Listed $634,900 |
General Features
| Living Area | 2716 |
|---|---|
| Sewer | Public Sewer |
| Heating | Natural Gas |
| Cooling | Central Air |
| Possession | Closing |
| Roof | Asphalt |
| Appliances | Microwave,Dishwasher,Disposal,Stainless Steel Appliance(s),Cooktop,Oven,Range Hood |
| HOA Fee | 100 |
| Garage Spaces | 2 |
| Association Fee Includes | Clubhouse,Pool,Other |
| Construction Materials | Vinyl Siding,Other |
| Year Built | 2025 |
| Electric | Circuit Breakers,200+ Amp Service |
| Township | Plainfield |
| Tax Year | 2025 |
| Ownership | Fee Simple w/ HO Assn. |
| Community Features | Clubhouse,Park,Pool,Curbs,Sidewalks,Street Lights,Street Paved |
| Assoc Fee Paid Per | Monthly |
| County | Will |
| New Construction | No |
| Property Type | Residential |
| Subdivision Name | Bronk Farm |
| Total Rooms | 8 |
| Full Baths | 2 |
| Status | Active |
| Directions | Van Dyke Rd,1/4 mile south of 127th St. |
| High School | Plainfield North High School |
| City | Plainfield |
| High School District | 202 |
| MLS Area | Plainfield |
| Elementary School | Eagle Pointe Elementary School |
| Tax Annual Amount | 69 |
| Middle/Junior High School | Heritage Grove Middle School |
| Additional Parcels Y/N | No |
| Standard Status | Active |
| Middle/Junior School District | 202 |
| Elementary School District | 202 |
| Property Type | Detached Single |
Interior Features
| Interior Amenities | Walk-In Closet(s),High Ceilings,Open Floorplan |
|---|---|
| Basement | Unfinished,Bath/Stubbed,Full |
| Half Baths | 1 |
| Laundry Features | Upper Level |
| Total Bedrooms | 3 |
| Room Type | Eating Area,Great Room,Den,Heated Sun Room |
| LivingAreaSource | Builder |
| Total Baths | 3 |
| Bedrooms Possible | 3 |
| Bathroom | Separate Shower,Double Sink |
Exterior Features
| Model | MERCER |
|---|---|
| Parking Features | Asphalt,Yes,Garage Owned,Attached,Garage |
| Water Source | Public |
| Total Parking | 2 |
| Foundation Details | Concrete Perimeter |
| Lot Dimensions | 7625 |
| Waterfront Y/N | No |
Amenities
- Foreclosure
- Views
- Short Sale
- New Construction
- Adult 55+
- Lease To Own
- No HOA Fees
- Furnished
- Primary On Main
- Air Conditioning
- Seller Finance
- Green
- Fixer Upper
- Horse
- Golf
- Fireplace
- Deck
- Garage
- Basement
- Pool
Property vs Single Family Average in 60585
Price
Year Built
Visits

