
Address
27w719 Sycamore Street, West Chicago, IL
Price
$ 484,896
Property Attributes
- MLS#12744031
- TypeSingle Family
- Listing Status Active
- CountyDUPAGE
- CityWest Chicago
- AreaWest Chicago
- NeighborhoodWayne Eastgate
- Zip60185
- Style
- Year Built1975
- Taxes$ 7398
- Price$ 484,896
- Bedrooms3
- Full Bathrooms2
- Half Bathrooms0
- Sqr Footage2061
- Lot Size0.47 Acres
Data Source:
Midwest Real Estate Data (MRED)
Property Description
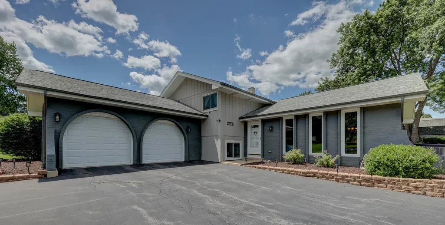
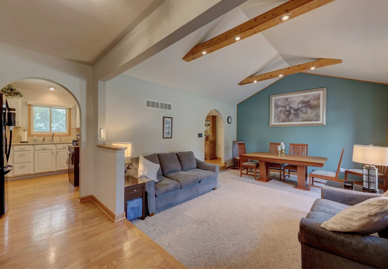
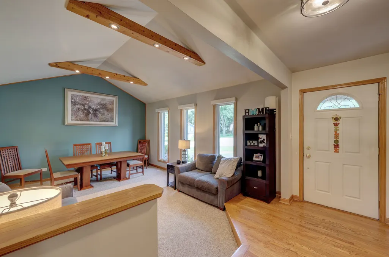
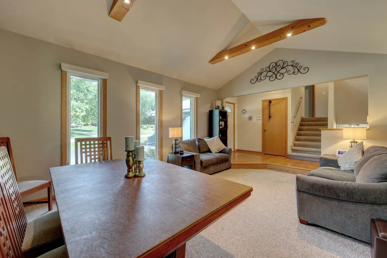
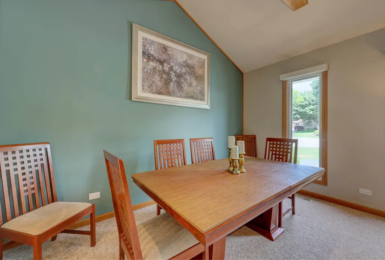
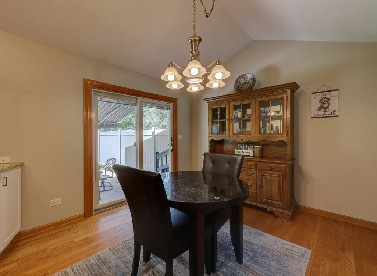
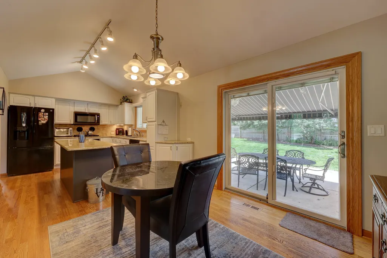
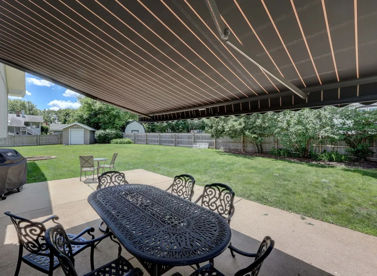
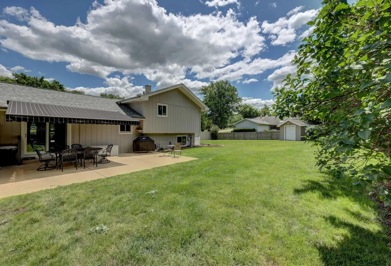
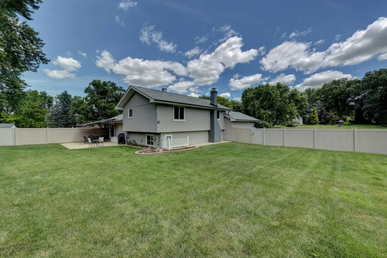
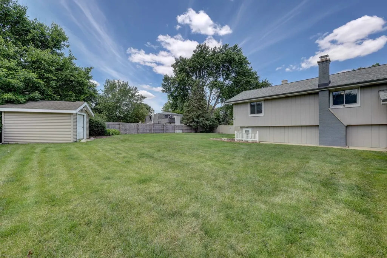
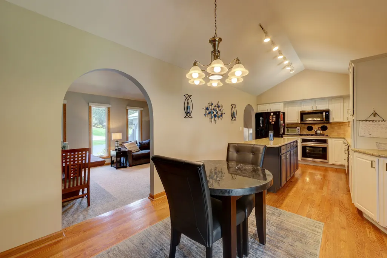
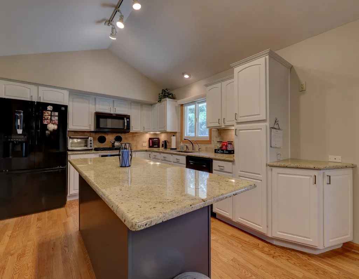
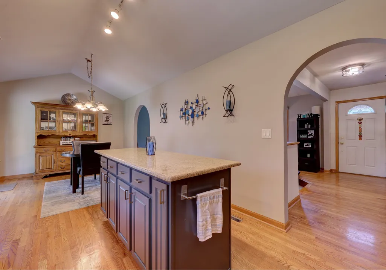
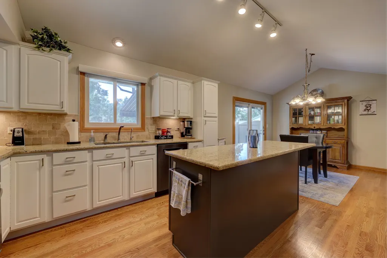
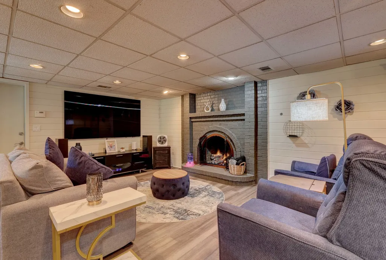
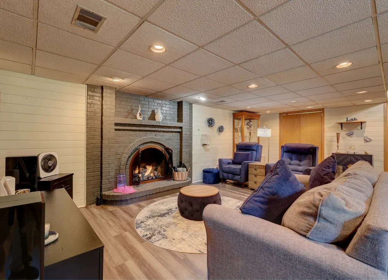
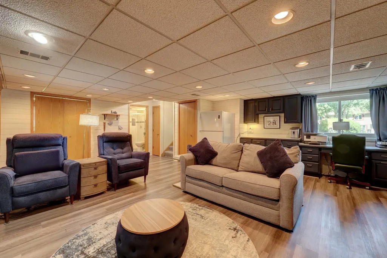
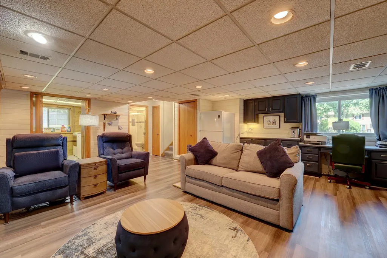
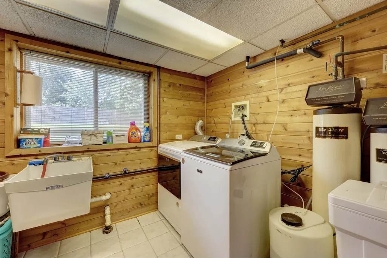
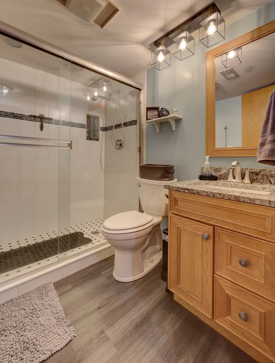
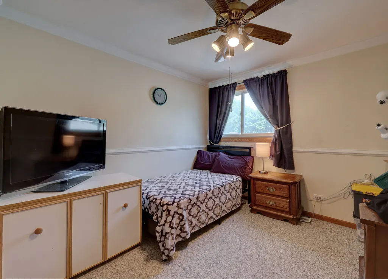
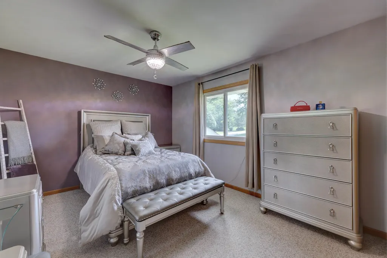
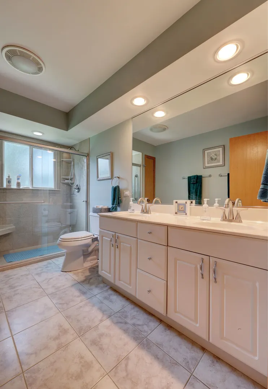
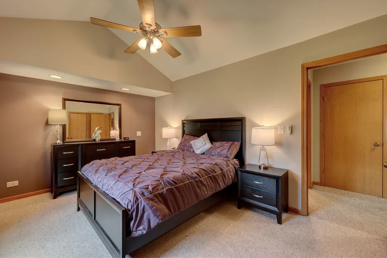
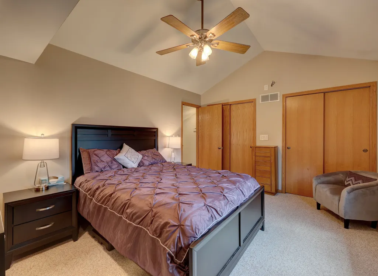
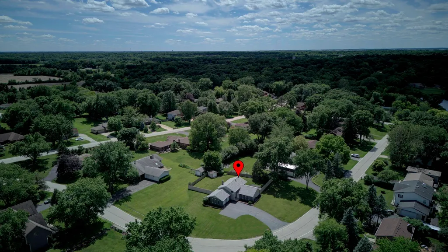
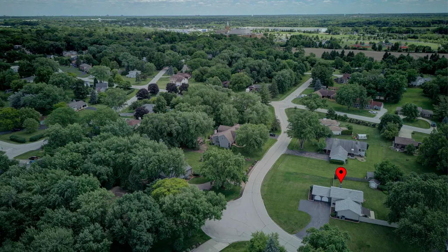
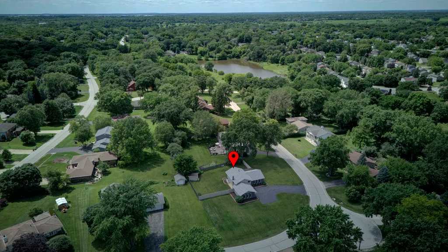
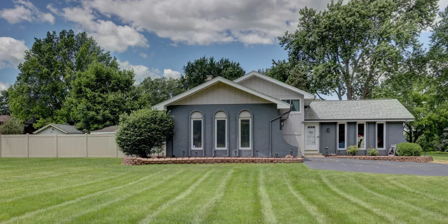
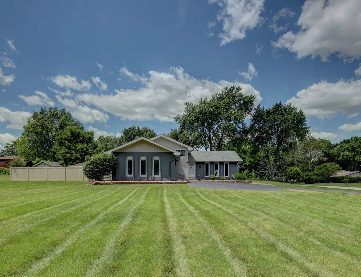
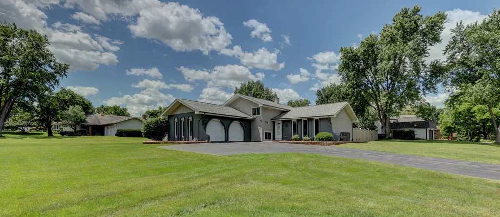
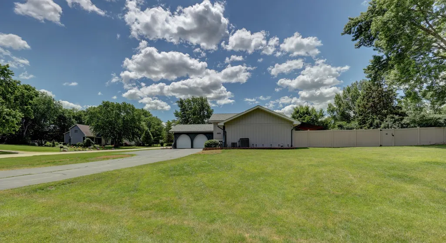
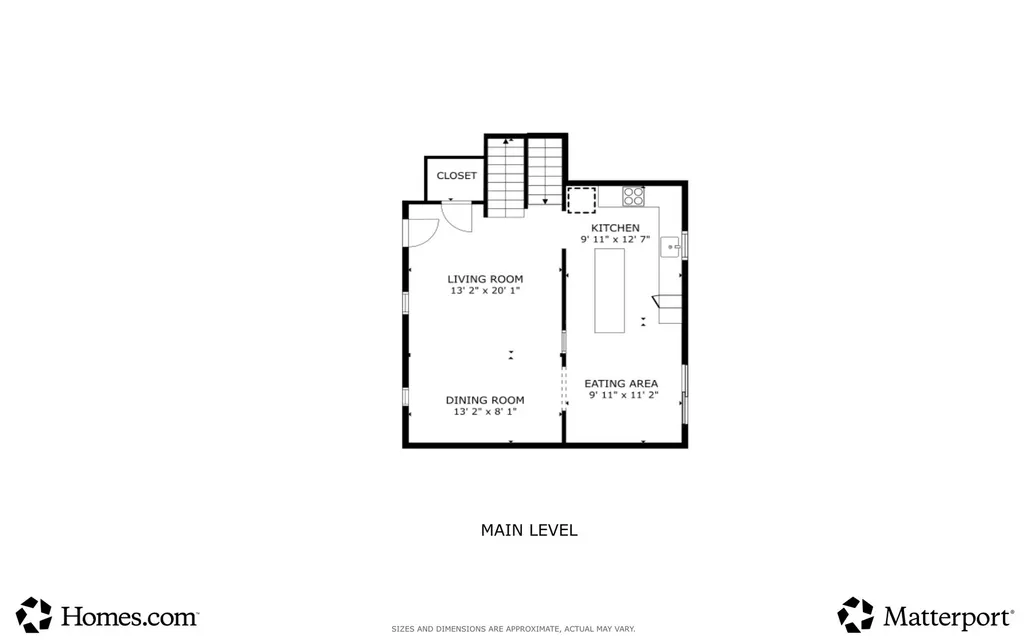
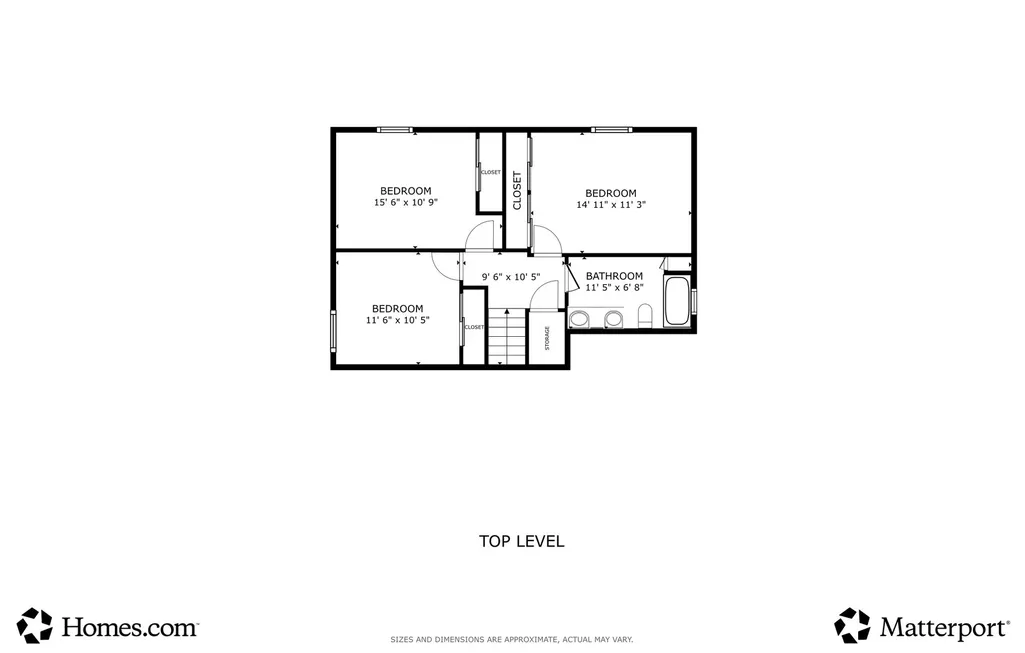
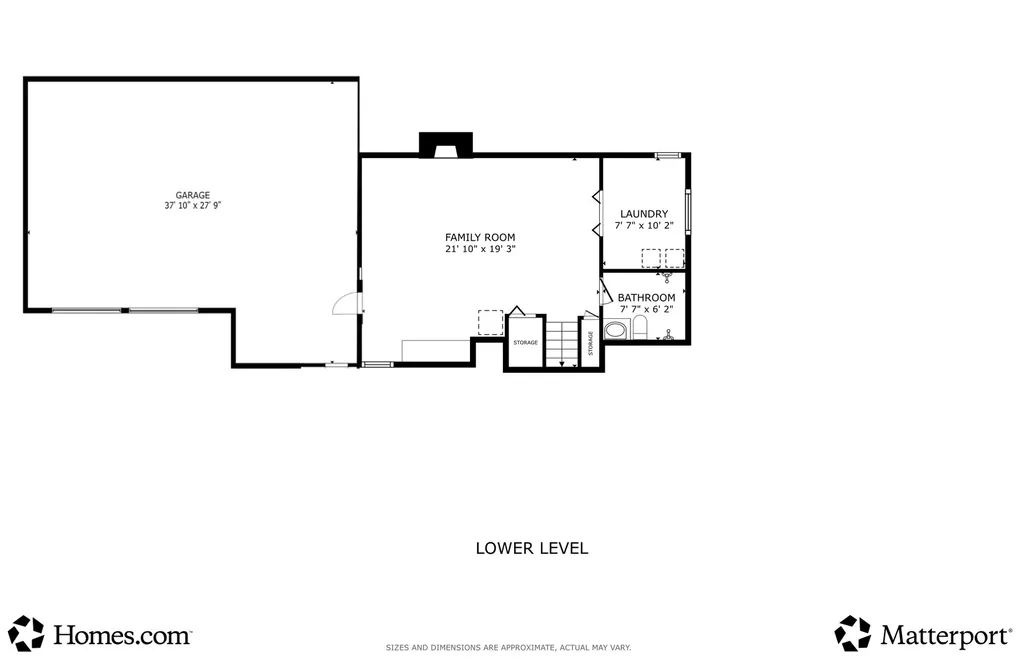
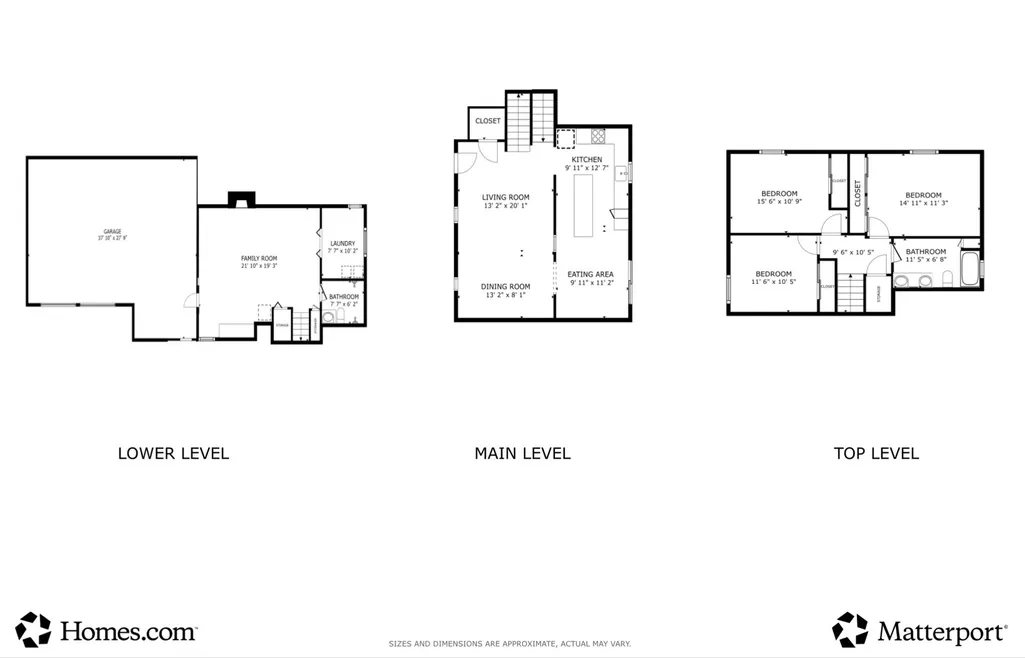
Welcome home to your own private retreat! Situated on nearly a half-acre, this beautifully maintained split-level offers a rare combination of space, privacy, and updates, all surrounded by mature landscaping and a fenced backyard designed for enjoying the outdoors. Whether you're hosting family gatherings, playing with pets, or simply unwinding after a long day, you'll love the incredible yard, highlighted by a 27' x 18' patio complete with an awning and sunscreen, plus an 11' x 9' newer storage shed and an oversized attached garage with plenty of room for vehicles, storage, and hobbies. Inside, the light-filled main level welcomes you with soaring vaulted ceilings, exposed wood beams, a spacious living and dining area, and an updated kitchen featuring granite countertops, abundant cabinetry, hardwood floors, a center island, newer appliances, and a separate eating area with sliding glass doors overlooking the expansive backyard. Upstairs you'll find three generously sized bedrooms and a beautifully updated full bath featuring a double vanity and spacious walk-in shower. The lower level is the perfect place to relax and gather, featuring luxury vinyl flooring, recessed lighting, custom built-in cabinetry, and a warm gas log brick fireplace that creates a cozy atmosphere year-round. A second updated full bath and large laundry room complete the lower level. The list of improvements goes on and on, including the roof (2022), Andersen windows (2016/2019) with a transferable 20-year warranty, dual-zoned furnaces (2018/2023), air conditioning units (2021/2023), and a recent well pump replacement/pressure tank and septic tank cleaning (2026), giving you peace of mind for years to come. Pride of ownership shines throughout this move-in-ready home. Nothing to do but unpack and start making memories.
| Elementary School | Middle School | High School |
|---|---|---|
| Evergreen Elementary School | Benjamin Middle School | Community High School |
| Price History | |
|---|---|
| 8/27/2026 | Listed $484,896 |
General Features
| Living Area | 2061 |
|---|---|
| Sewer | Septic Tank |
| Heating | Natural Gas,Forced Air,Sep Heating Systems - 2+ |
| Cooling | Central Air |
| Possession | Closing |
| Roof | Asphalt |
| Appliances | Microwave,Dishwasher,Refrigerator,Washer,Dryer,Oven,Water Softener Owned,Gas Cooktop,Humidifier |
| Garage Spaces | 2 |
| Association Fee Includes | None |
| Construction Materials | Brick,Cedar |
| Year Built | 1975 |
| Electric | Circuit Breakers |
| Township | Wayne |
| Tax Year | 2025 |
| Ownership | Fee Simple |
| Community Features | Street Paved |
| Assoc Fee Paid Per | Not Applicable |
| County | DuPage |
| New Construction | No |
| Property Type | Residential |
| Subdivision Name | Wayne Eastgate |
| Other Structures | Shed(s) |
| Total Rooms | 8 |
| Full Baths | 2 |
| Status | Active |
| Directions | North Ave to Fair Oaks North to Timber East to Sycamore N. |
| High School | Community High School |
| City | West Chicago |
| High School District | 94 |
| MLS Area | West Chicago |
| Elementary School | Evergreen Elementary School |
| Tax Annual Amount | 7398 |
| Middle/Junior High School | Benjamin Middle School |
| Additional Parcels Y/N | No |
| Virtual Tour | https://www.homes.com/property/27w719-sycamore-st-west-chicago-il/70whgc552z70w/?dk=x3wyjz7fjnj6s |
| Standard Status | Active |
| Middle/Junior School District | 25 |
| Elementary School District | 25 |
| Property Type | Detached Single |
Interior Features
| Interior Amenities | Cathedral Ceiling(s),Dry Bar |
|---|---|
| Basement | Finished,Partial,Daylight |
| Flooring | Hardwood |
| Total Fireplaces | 1 |
| Fireplace Features | Gas Log,Gas Starter |
| Laundry Features | Gas Dryer Hookup,Sink |
| Total Bedrooms | 3 |
| Room Type | Eating Area,Foyer |
| LivingAreaSource | Assessor |
| Total Baths | 2 |
| Bedrooms Possible | 3 |
| Bathroom | Double Sink,No Tub |
Exterior Features
| Parking Features | Asphalt,Garage Door Opener,Heated Garage,Yes,Garage Owned,Attached,Garage |
|---|---|
| Lot Features | Corner Lot,Pie Shaped Lot |
| Water Source | Well |
| Total Parking | 2 |
| Foundation Details | Concrete Perimeter |
| Lot Dimensions | 183x85x159x141 |
| Lot Size Acres | 0.47 |
| Waterfront Y/N | No |
| Other Equipment | Water-Softener Owned,Security System,CO Detectors,Ceiling Fan(s),Sump Pump,Security Cameras |
Amenities
- Foreclosure
- Views
- Short Sale
- New Construction
- Adult 55+
- Lease To Own
- No HOA Fees
- Furnished
- Primary On Main
- Air Conditioning
- Seller Finance
- Green
- Fixer Upper
- Horse
- Golf
- Fireplace
- Deck
- Garage
- Basement
- Pool
Property vs Single Family Average in 60185
Price
Taxes
Year Built
Visits
 Midwest Real Estate Data (MRED) All information deemed reliable but not guaranteed. All properties are subject to prior sale, change or withdrawal. Neither listing broker(s) or information provider(s) shall be responsible for any typographical errors, misinformation, misprints and shall be held totally harmless. Listing(s) information is provided for consumer's personal, non-commercial use and may not be used for any purpose other than to identify prospective properties consumers may be interested in purchasing. The data relating to real estate for sale on this website comes in part from the Internet Data Exchange program of the Multiple Listing Service. Real estate listings held by brokerage firms other than Real People Realty may be marked with the Internet Data Exchange logo and detailed information about those properties will include the name of the listing broker(s) when required by the MLS. Copyright ©2026 All rights reserved.Based on information submitted to the MLS GRID as of September 2, 2026 1:11 PM UTC All data is obtained from various sources and may not have been verified by broker or MLS GRID. Supplied Open House Information is subject to change without notice.
Data is updated as of September 2, 2026 1:11 PM UTC
Midwest Real Estate Data (MRED) All information deemed reliable but not guaranteed. All properties are subject to prior sale, change or withdrawal. Neither listing broker(s) or information provider(s) shall be responsible for any typographical errors, misinformation, misprints and shall be held totally harmless. Listing(s) information is provided for consumer's personal, non-commercial use and may not be used for any purpose other than to identify prospective properties consumers may be interested in purchasing. The data relating to real estate for sale on this website comes in part from the Internet Data Exchange program of the Multiple Listing Service. Real estate listings held by brokerage firms other than Real People Realty may be marked with the Internet Data Exchange logo and detailed information about those properties will include the name of the listing broker(s) when required by the MLS. Copyright ©2026 All rights reserved.Based on information submitted to the MLS GRID as of September 2, 2026 1:11 PM UTC All data is obtained from various sources and may not have been verified by broker or MLS GRID. Supplied Open House Information is subject to change without notice.
Data is updated as of September 2, 2026 1:11 PM UTC
