
Address
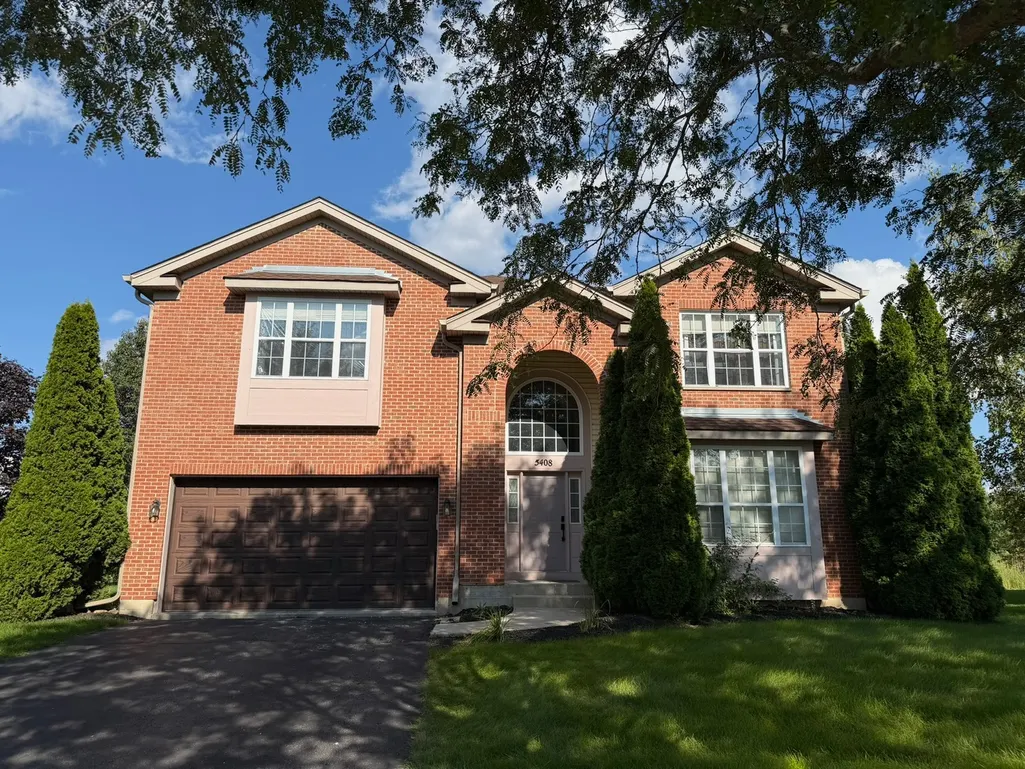
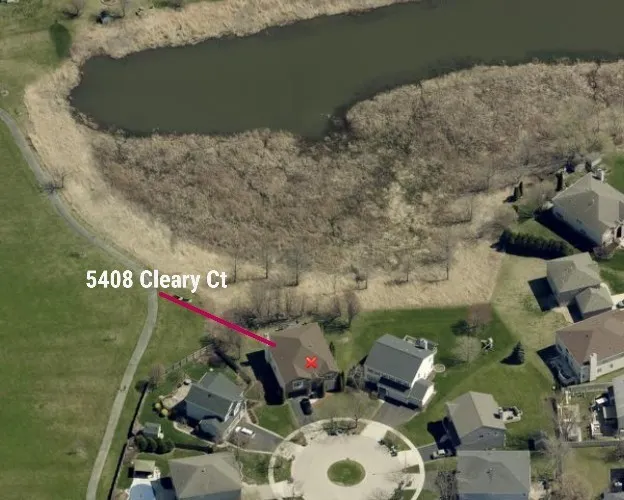
5408 Cleary Court, Carpentersville, IL
Price
$ 625,000
Property Attributes
- MLS#12744019
- TypeSingle Family
- Listing Status Active
- CountyKANE
- CityCarpentersville
- AreaCarpentersville
- NeighborhoodKimball Farms
- Zip60110
- Style
- Year Built2001
- Taxes$ 11535
- Price$ 625,000
- Bedrooms5
- Full Bathrooms2
- Half Bathrooms1
- Sqr Footage4083
- Lot Size0.24 Acres
Data Source:
Midwest Real Estate Data (MRED)
Property Description
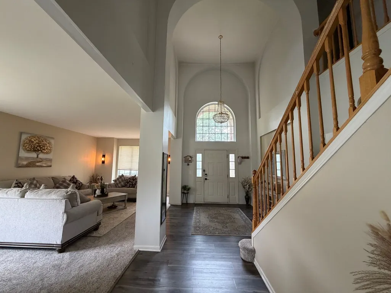
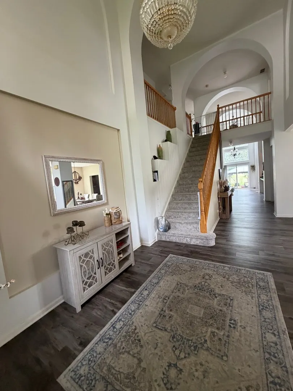
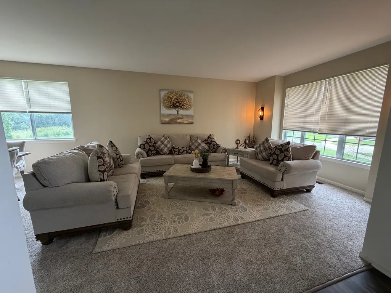
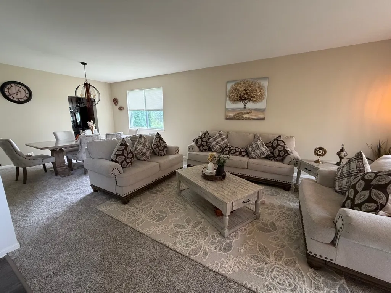
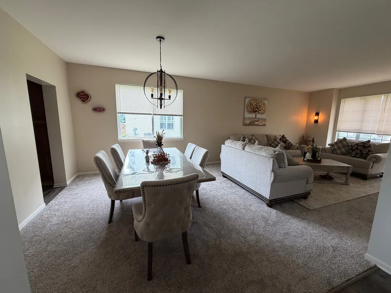
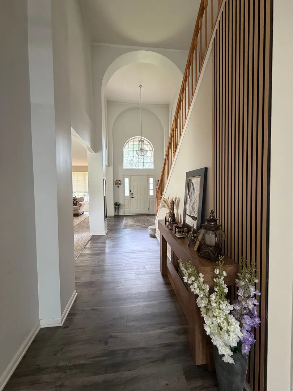
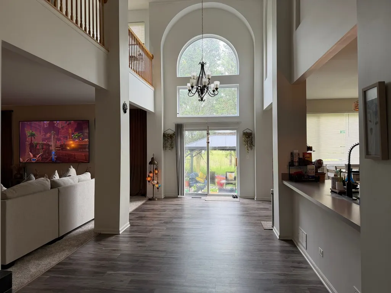
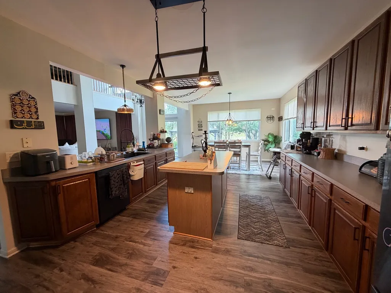
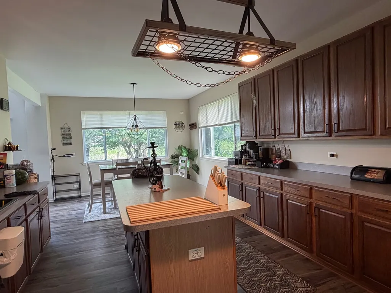
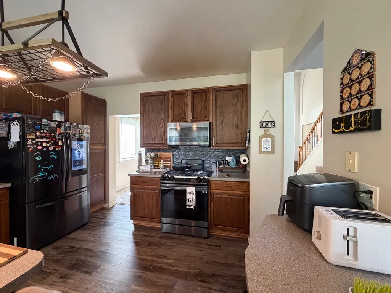
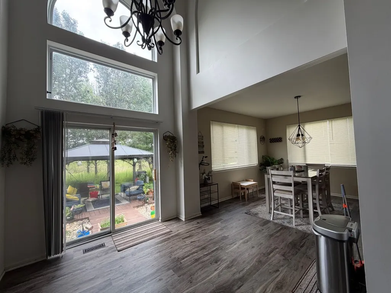
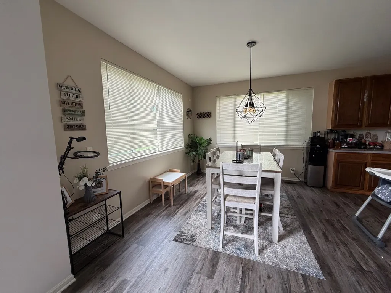
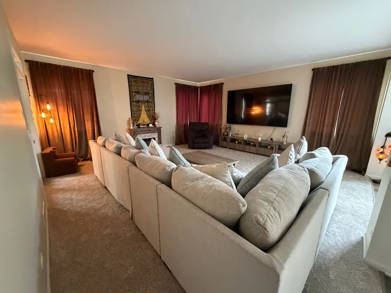
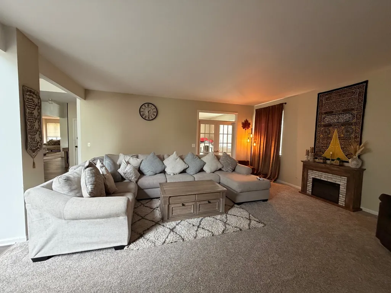
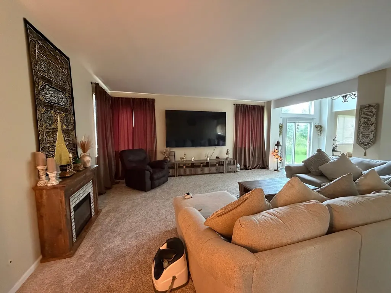
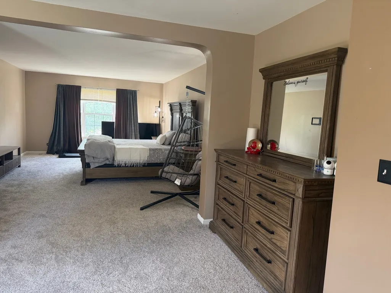
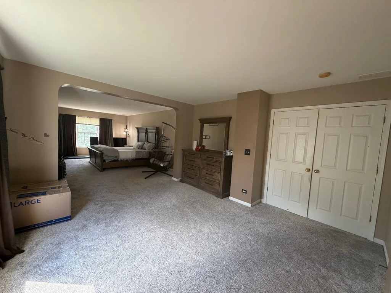
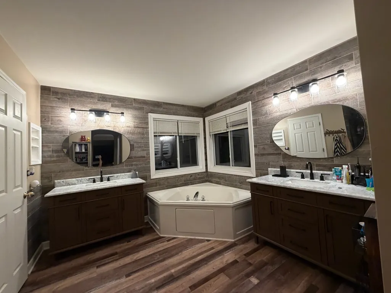
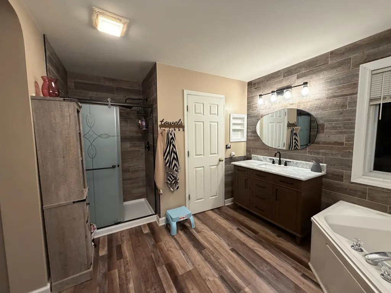
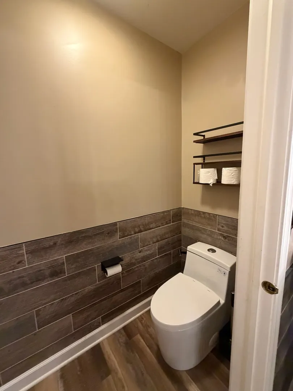
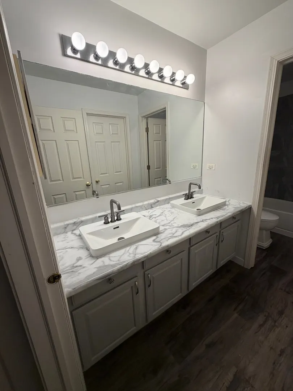
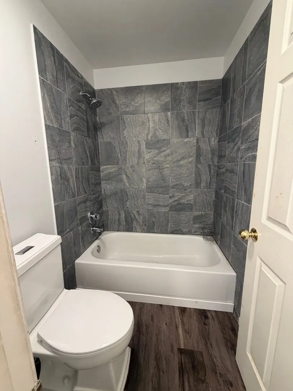
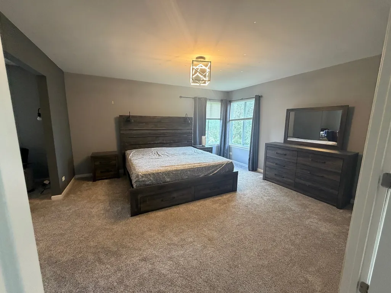
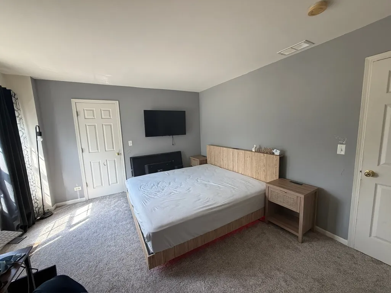
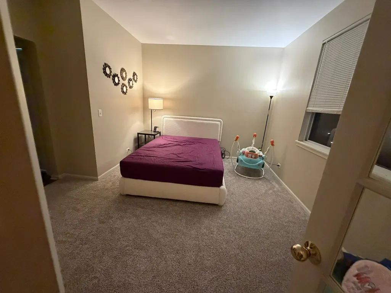
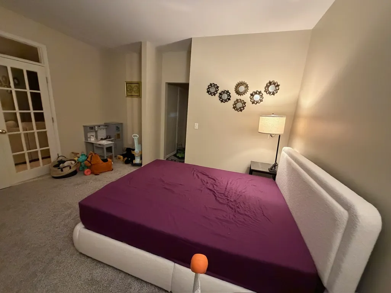
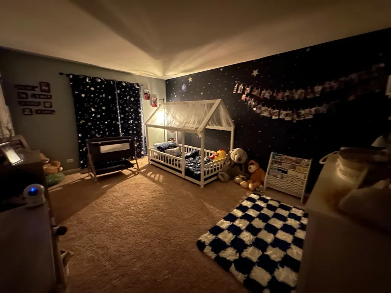
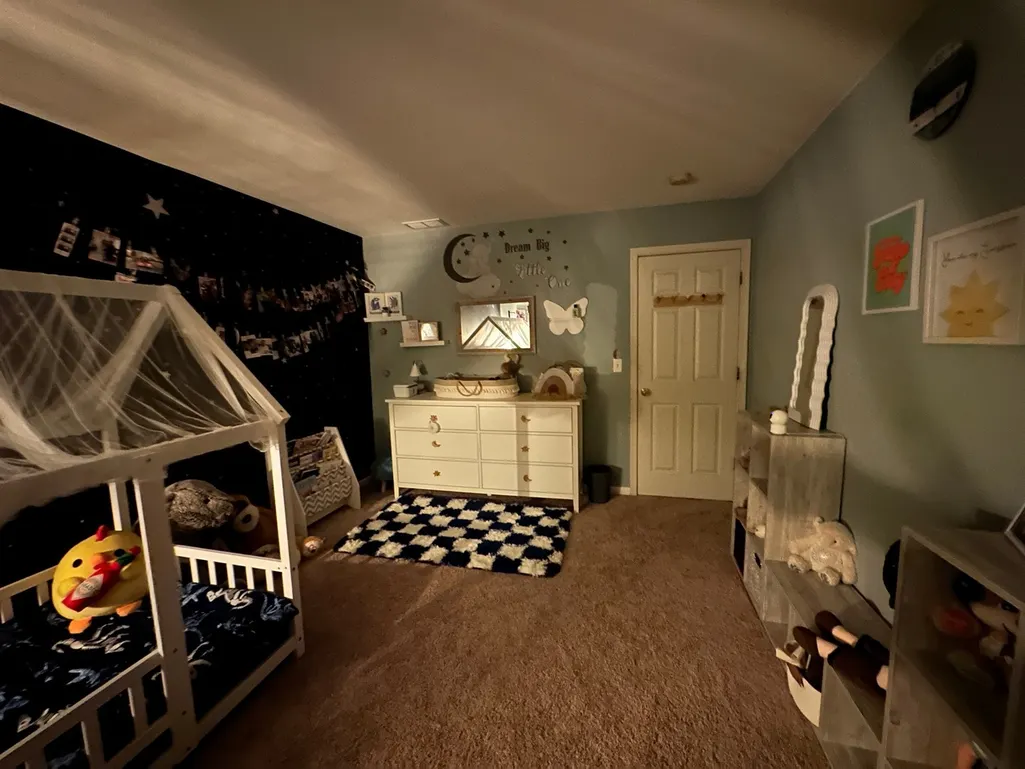
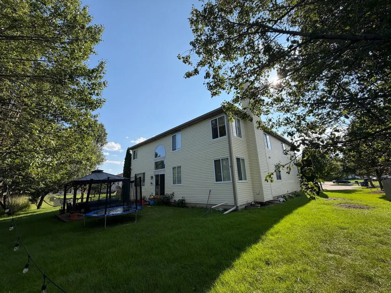
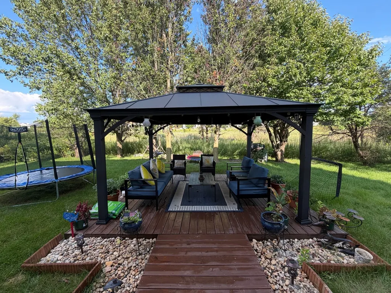
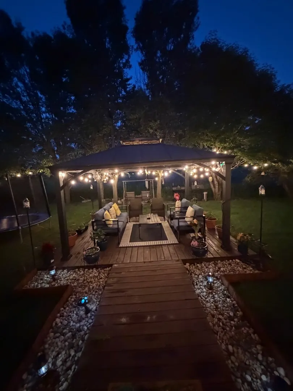
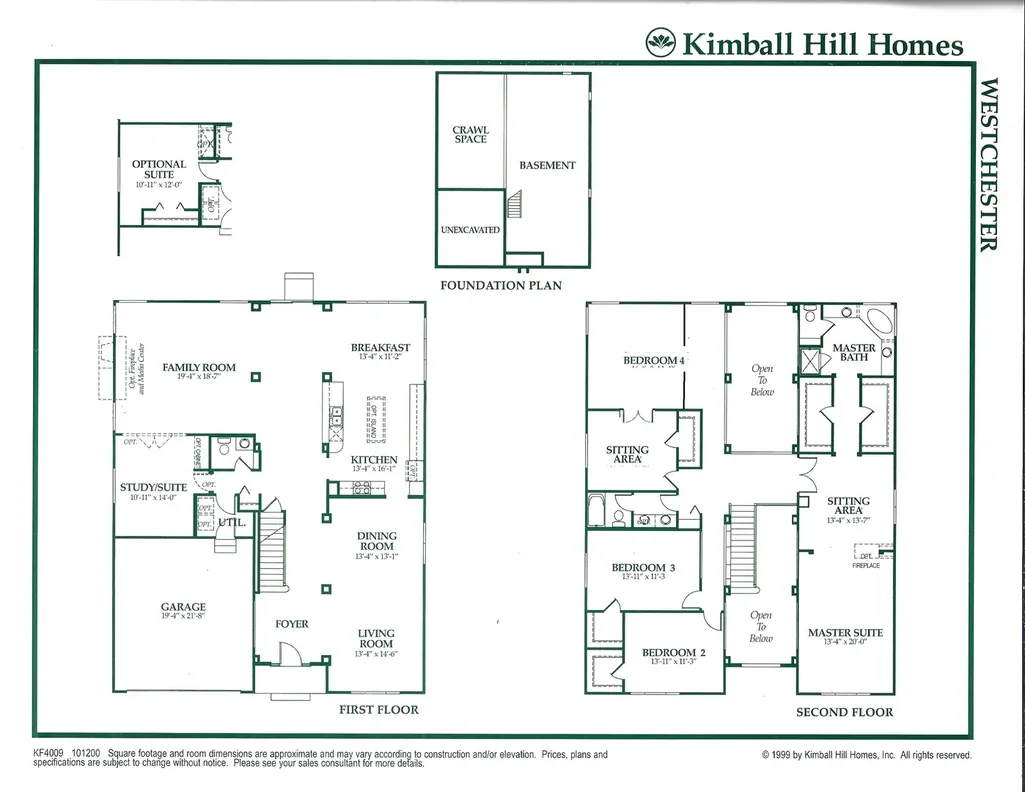
Backs to the marsh!; Cul-de-sac location; Open Floor plan; over 4,000 sqft. Second floor bedrooms all have walk-in closets. MBR and 5th BedRm have sitting areas. Recently Updated/upgraded baths, newer appliances, roof & furnace coils 2020, new carpet and 2nd floor furnace & AC; new garage door, deck/gazebo, Water heater and duct cleaning 2025.
| Elementary School | Middle School | High School |
|---|---|---|
| Westfield Community School Elementary School | Westfield Community School Middle School | H D Jacobs High School |
| Price History | |
|---|---|
| 8/28/2026 | Listed $625,000 |
General Features
| Living Area | 4083 |
|---|---|
| Sewer | Public Sewer |
| Heating | Natural Gas,Forced Air,Sep Heating Systems - 2+ |
| Cooling | Central Air |
| Possession | Closing |
| Roof | Asphalt |
| Appliances | Range,Microwave,Dishwasher,High End Refrigerator,Freezer,Washer,Dryer,Disposal,Stainless Steel Appliance(s) |
| HOA Fee | 185 |
| Garage Spaces | 2 |
| Association Fee Includes | Other |
| Construction Materials | Vinyl Siding,Brick |
| Year Built | 2001 |
| Electric | Circuit Breakers,200+ Amp Service |
| Township | Dundee |
| Tax Year | 2025 |
| Ownership | Fee Simple w/ HO Assn. |
| Community Features | Curbs,Sidewalks,Street Lights,Street Paved |
| Assoc Fee Paid Per | Annually |
| County | Kane |
| New Construction | No |
| Property Type | Residential |
| Subdivision Name | Kimball Farms |
| Total Rooms | 11 |
| Full Baths | 2 |
| Status | Active |
| Directions | Randall north of Miller/Huntley to Grandview,E to Westwood,N to Cleary |
| High School | H D Jacobs High School |
| City | Carpentersville |
| High School District | 300 |
| MLS Area | Carpentersville |
| Elementary School | Westfield Community School |
| Tax Annual Amount | 11535 |
| Middle/Junior High School | Westfield Community School |
| Standard Status | Active |
| Middle/Junior School District | 300 |
| Elementary School District | 300 |
| Property Type | Detached Single |
Interior Features
| Interior Amenities | 1st Floor Bedroom,Walk-In Closet(s),Open Floorplan,Separate Dining Room |
|---|---|
| Basement | Unfinished,Full |
| Flooring | Carpet |
| Total Fireplaces | 1 |
| Fireplace Features | Electric |
| Half Baths | 1 |
| Laundry Features | Main Level |
| Total Bedrooms | 5 |
| Room Type | Sitting Room,Foyer,Bedroom 5,Eating Area,Walk In Closet |
| LivingAreaSource | Assessor |
| Total Baths | 3 |
| Bedrooms Possible | 5 |
| Bathroom | Separate Shower,Double Sink,Soaking Tub |
Exterior Features
| Model | Westchester D |
|---|---|
| Parking Features | Asphalt,Garage Door Opener,Yes,Garage Owned,Attached,Garage |
| Lot Features | Cul-De-Sac |
| Water Source | Public |
| Total Parking | 2 |
| Foundation Details | Concrete Perimeter |
| Lot Dimensions | 10454 |
| Lot Size Acres | 0.24 |
| Waterfront Y/N | No |
Amenities
- Foreclosure
- Views
- Short Sale
- New Construction
- Adult 55+
- Lease To Own
- No HOA Fees
- Furnished
- Primary On Main
- Air Conditioning
- Seller Finance
- Green
- Fixer Upper
- Horse
- Golf
- Fireplace
- Deck
- Garage
- Basement
- Pool
Property vs Single Family Average in 60110
Price
Taxes
Year Built
Visits

