
Primary on Main


Address
132 W King Arthur Court, Palatine, IL
Price
$ 600,000
Property Attributes
- MLS#12743851
- TypeSingle Family
- Listing Status Active
- CountyCOOK
- CityPalatine
- AreaPalatine
- NeighborhoodEnglish Valley
- Zip60067
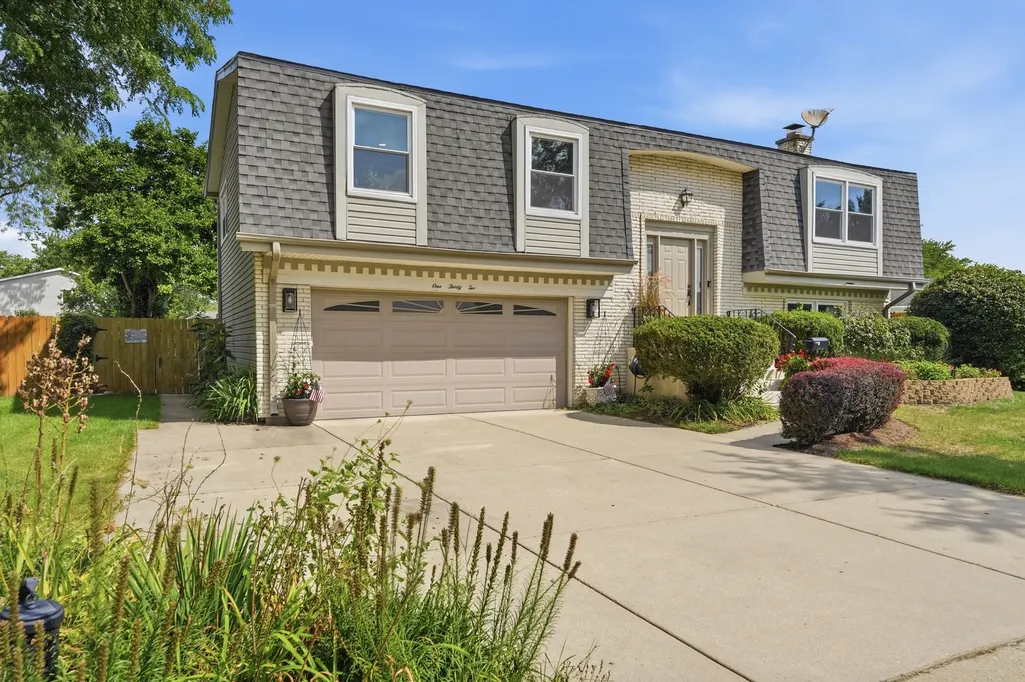
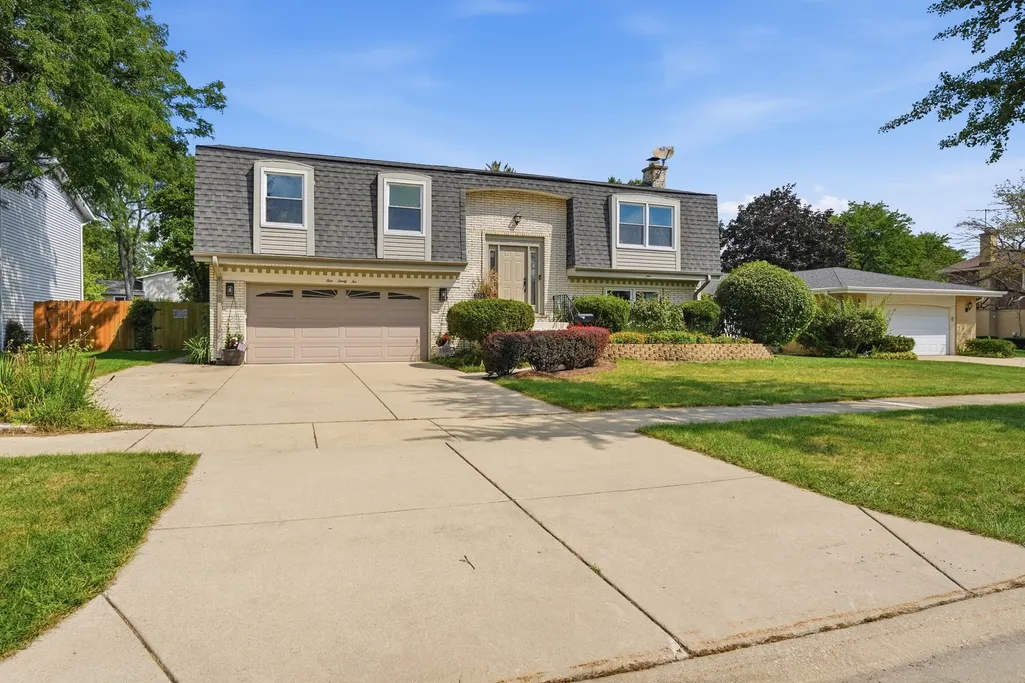
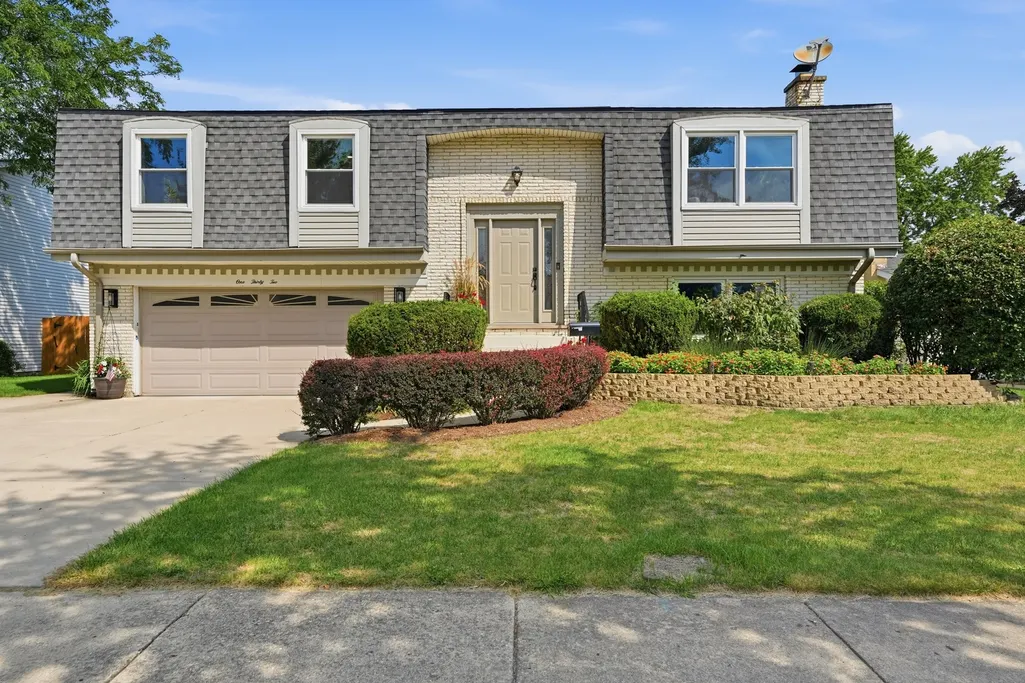
- StyleRaised Ranch
- Year Built1968
- Taxes$ 12878
- Price$ 600,000
- Bedrooms4
- Full Bathrooms3
- Half Bathrooms0
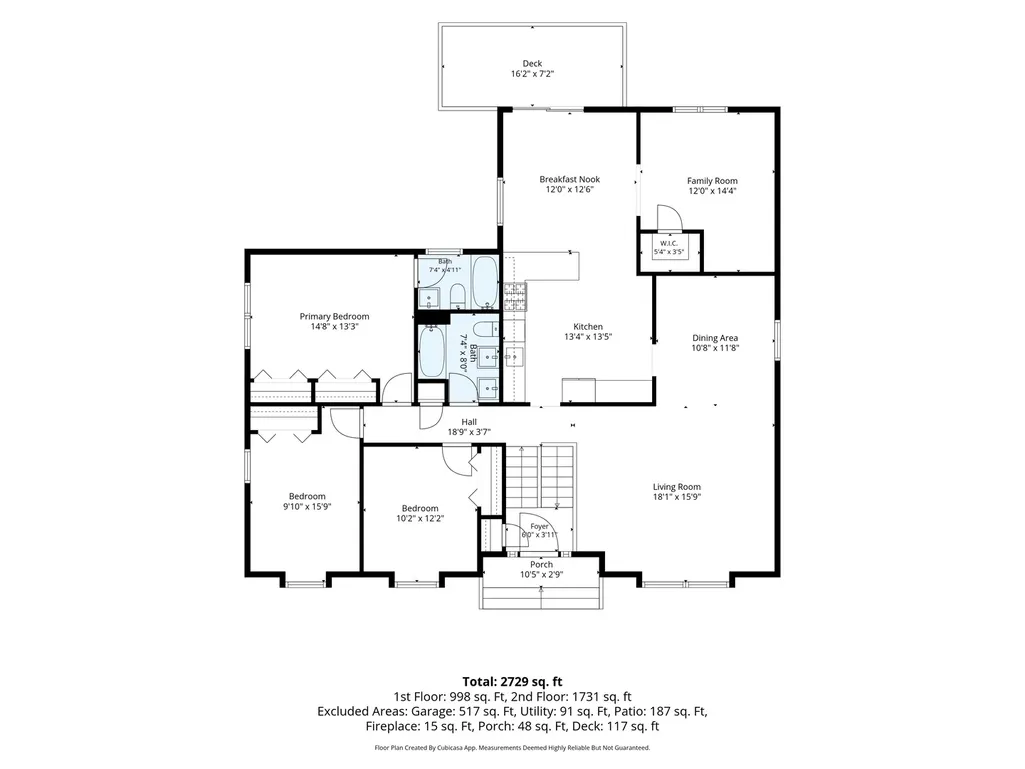
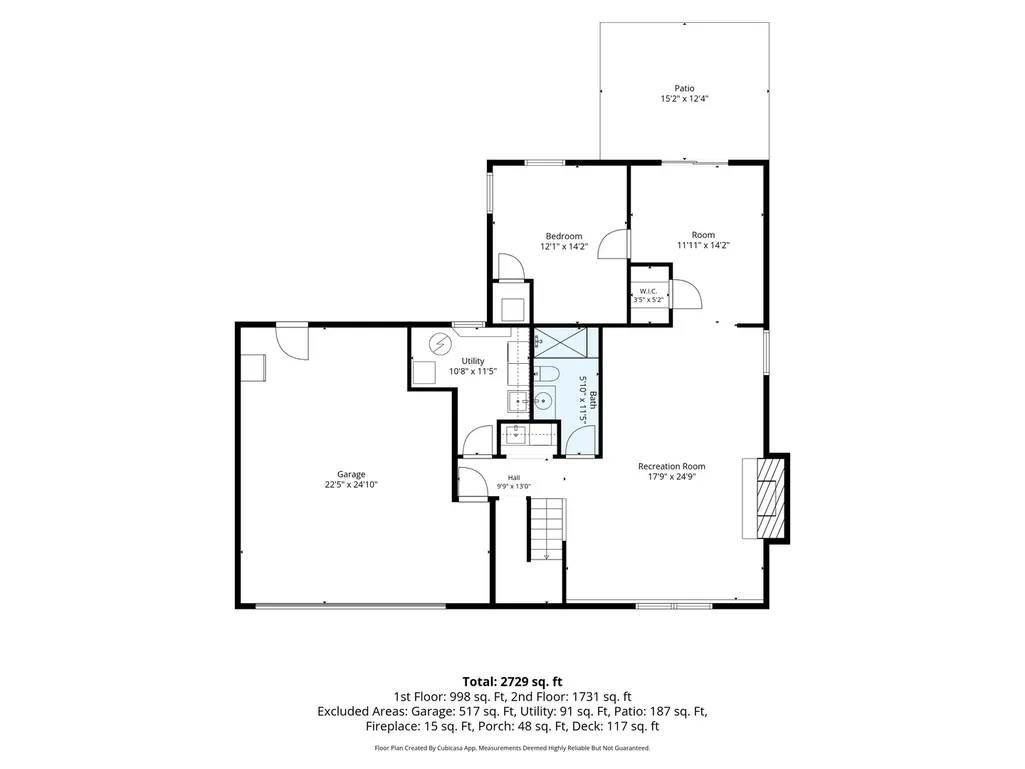
- Sqr Footage2730
- Lot Size0.23 Acres
Data Source:
Midwest Real Estate Data (MRED)
Property Description
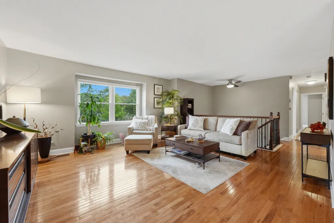
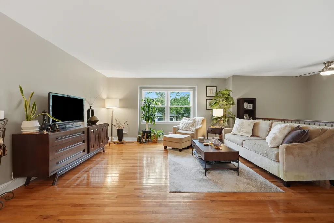
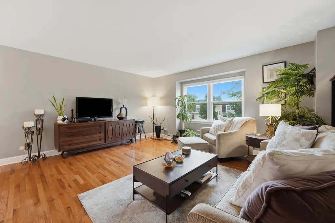
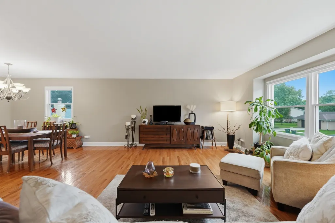
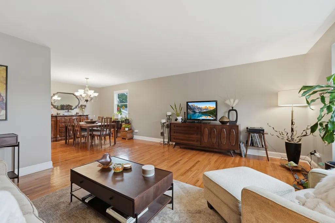
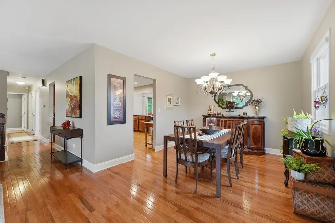
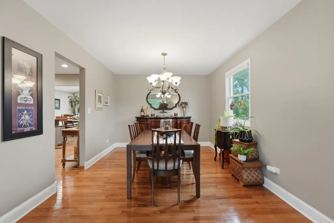
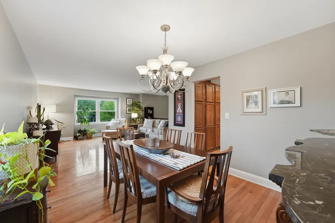
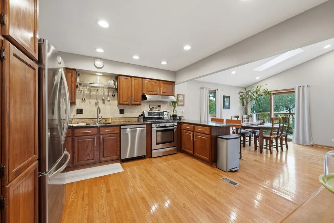
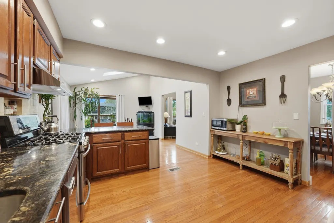
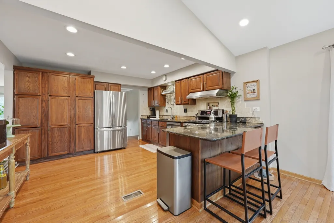
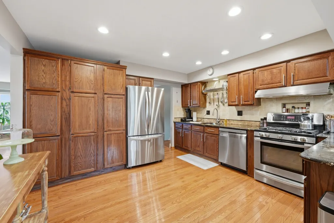
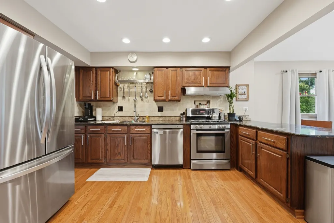
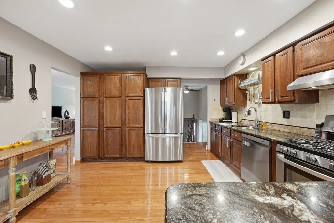
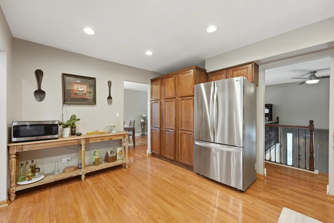
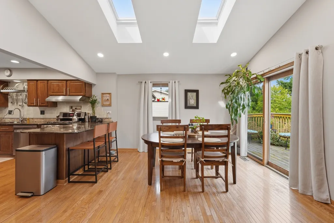
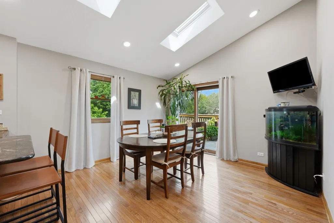
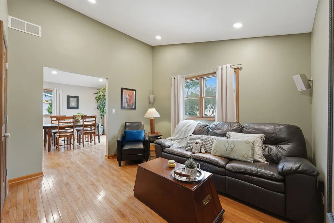
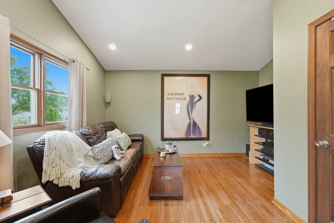
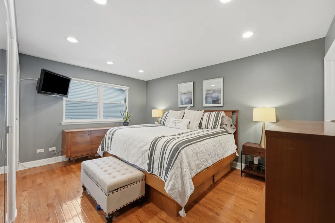
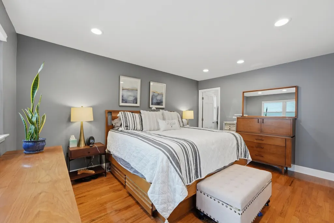
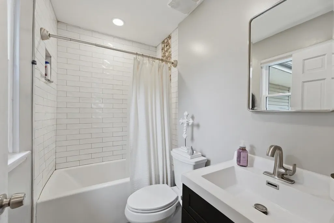
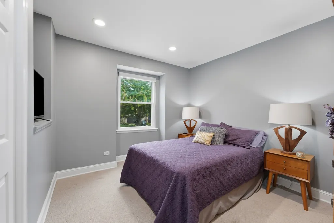
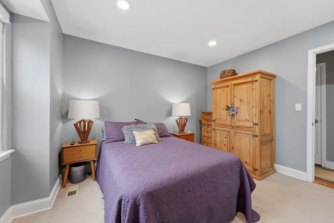
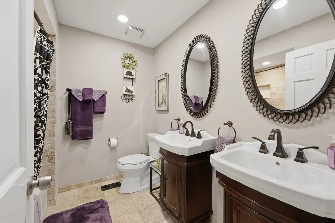
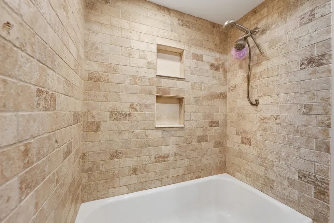
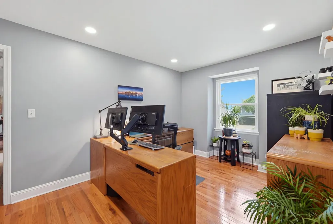
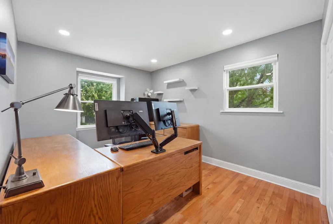
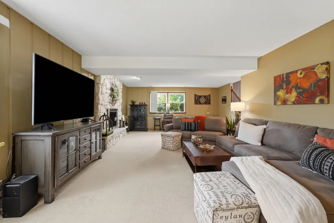
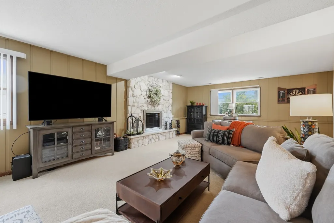
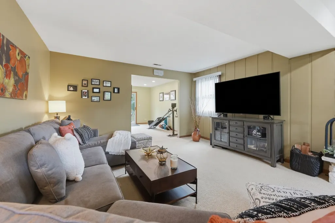
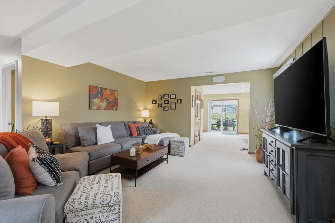
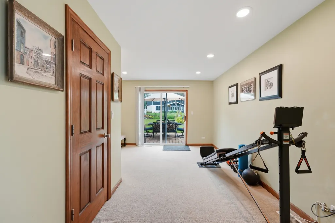
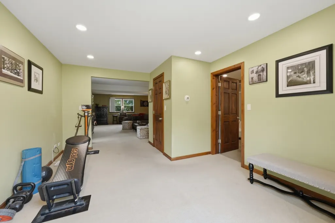
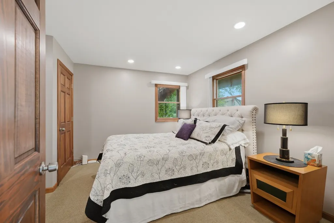
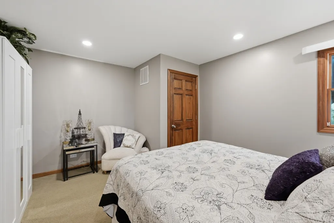
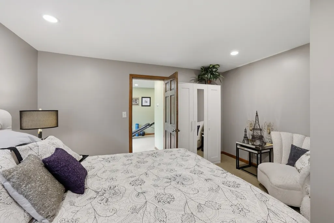
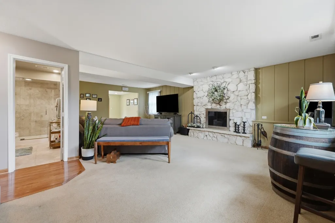
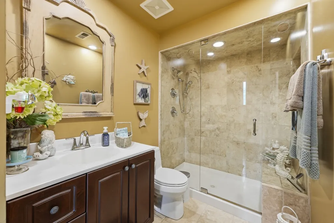
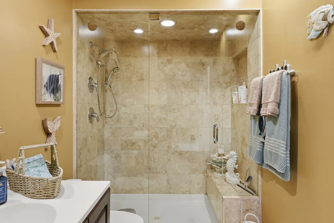
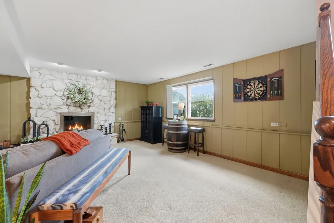
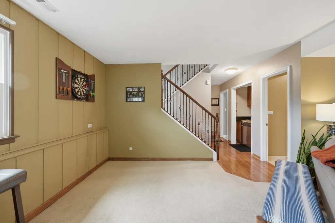
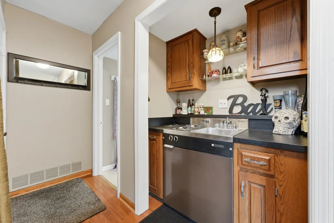
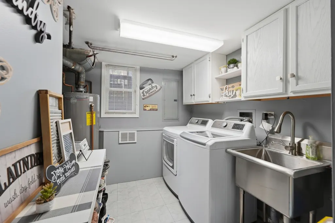
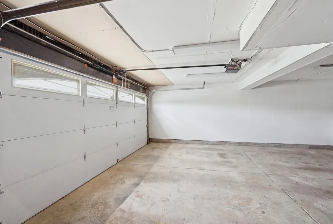
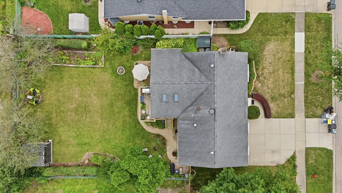
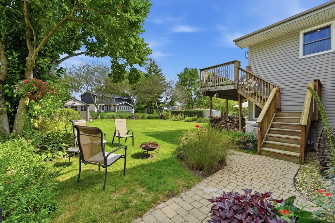
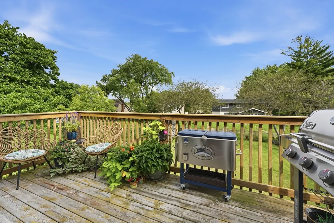
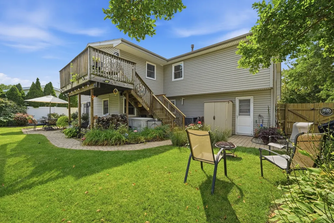
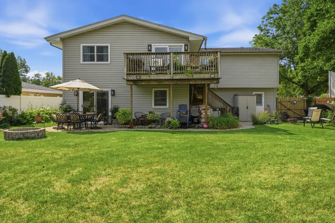
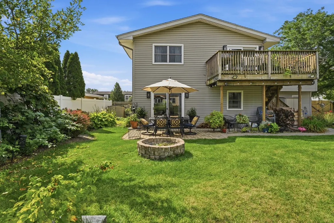
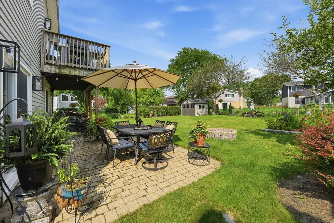
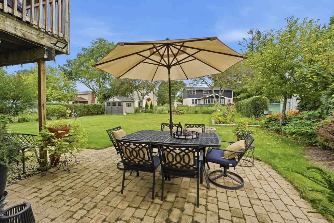
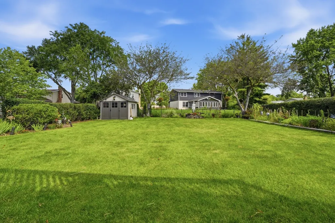
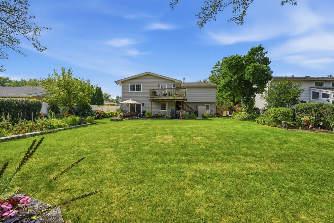
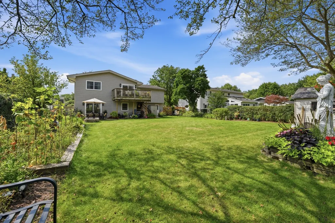
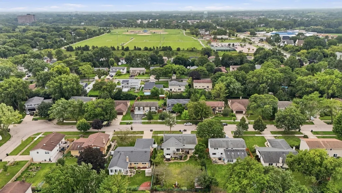
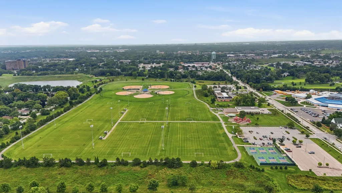
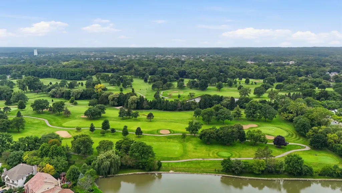
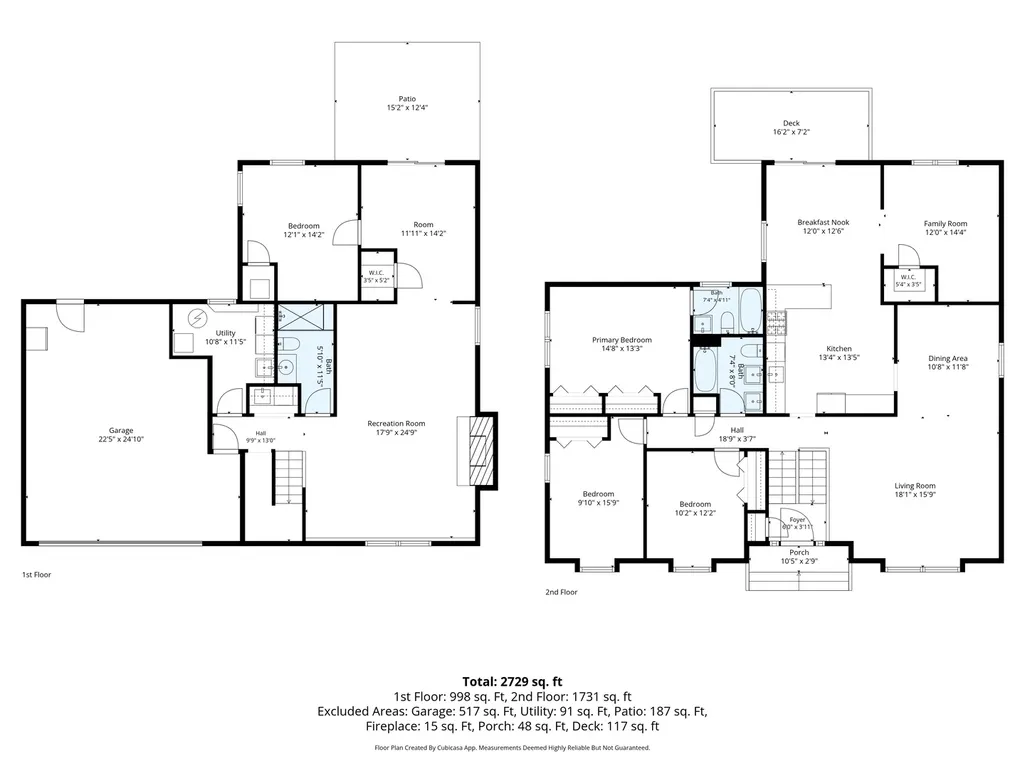
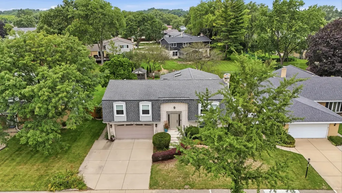
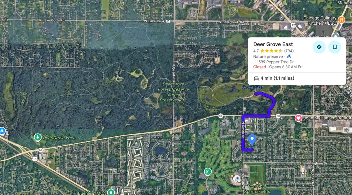
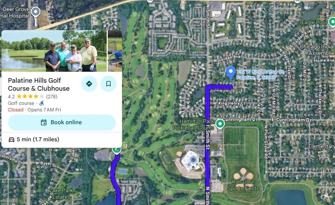
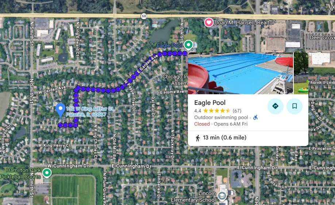
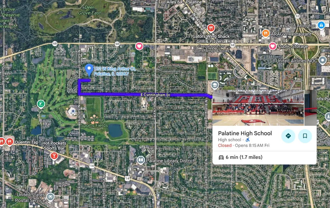
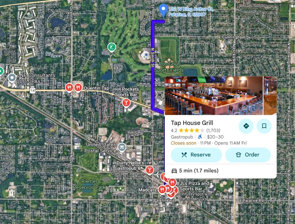
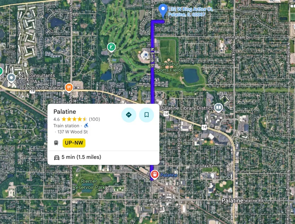
LOCATION! FEATURES & SO MUCH ROOM TO ENJOY IN THIS CUSTOM EXPANDED 2 STORY RAISED RANCH FEATURING A 1000 SQFT 2 STORY ADDITION TOTALING TO 2730 SQ FT OF HOME. 4 BEDROOMS 3 FULL BATHS, 2.5 CAR GARAGE + A 3 LANE DRIVEWAY ARE JUST THE BEGINNING. THE HOME IS LOCATED MINUTES TO DOWNTOWN PALATINE (NIGHTLIFE, RESTAURANTS & FESTIVALS), PALATINE METRA, BIKE OVER TO EAGLE PARK TENNIS AND OUTDOOR POOL, PICKLEBALL OR SLEDDING AT HAMILTON PARK, NATURE WALK AT THE HAMILTON RESERVOIR OR HIT THE TRAILS AT DEER PARK FOREST PRESERVE. ALL 3 SCHOOLS ARE MINUTES AWAY, AND SO ARE SEVERAL GROCERY STORES,NOT TO MENTION A SHORT DISTANCE TO 53/355 FOR WORK OR LEISURE. REALLY GREAT LOCATION! LOVE THE FEATURES OF THE HOME STARTING WITH A HUGE DINE-IN KITCHEN, CUSTOM CABINET SPACE, STAINLESS STEEL APPLIANCES, UPGRADED CUSTOM COUNTERS AND BREAKFAST BAR, VOLUME CEILING WITH SKYLIGHTS, UPGRADED RECESSED LIGHTS, ACCESS TO A 2-TIER DECK AND A COZY DEN RIGHT OFF THE KITCHEN. ENJOY A LARGE LIVING ROOM AND A FORMAL DINING ROOM WITH HARDWOOD FLOORS, UPGRADED TRIM AND LIGHT FIXTURES THROUGHOUT. LARGE PRIMARY BEDROOM WITH DOUBLE CLOSETS AND A REMODELED FULL BATH OFFERING HIGH-END TILE FINISHES, SOAKER TUB AND UPGRADED FIXTURES. 2 MORE COMFORTABLE SIZE BEDROOMS NEXT TO THE HALL BATH UPGRADED WITH STONE WORK, DOUBLE SINKS, KOHLER FIXTURES AND SPACE. LOWER LEVEL IS WHERE THE PARTY IS AT. HUGE FAMILY ROOM WITH WOOD BURNING/GAS START FIREPLACE, A VINTAGE WET BAR, REMODELED FULL BATH WITH HIGH-END UPGRADED GLASS AND WALK (OR DANCE-IN) SHOWER. BEHIND THE FAMILY ROOM IS THE 4TH BEDROOM AND A FLEX SPACE FOR OFFICE, WORK-OUT-ROOM, GAME ROOM POTENTIAL THAT WILL LEAD YOU OUTSIDE TO THE MOST BEAUTIFUL YARD. FULLY FENCED WITH EXTRA WIDE SHED, BRICK PAVER PATIO, FRUIT TREE, AN ACTIVE GARDEN AND ALL KINDS OF BEAUTIFUL PLANTS. TRULY WONDERFUL. THE HOME WAS PAINTED (2025) PLUMBING UPDATES (2023) A MIX OF QUALITY PELLA WINDOWS AND NEW WINDOWS UPDATED (2024) 35 YEAR SHINGLE ROOF! A PLEASURE TO SHOW.
| Elementary School | Middle School | High School |
|---|---|---|
| Lincoln Elementary School | Walter R Sundling Middle School | Palatine High School |
| Price History | |
|---|---|
| 8/28/2026 | Listed $600,000 |
General Features
| Living Area | 2730 |
|---|---|
| Sewer | Public Sewer |
| Heating | Natural Gas,Forced Air,Sep Heating Systems - 2+ |
| Cooling | Central Air |
| Utilities | Cable Available |
| Possession | Closing |
| Roof | Asphalt |
| Appliances | Range,Microwave,Dishwasher,Refrigerator,Washer,Dryer,Disposal,Stainless Steel Appliance(s),Wine Refrigerator,Gas Oven,Humidifier |
| Garage Spaces | 2.5 |
| Association Fee Includes | None |
| Architectural Style | Raised Ranch |
| Construction Materials | Vinyl Siding,Brick |
| Year Built | 1968 |
| Electric | 200+ Amp Service |
| Township | Palatine |
| Tax Year | 2025 |
| Ownership | Fee Simple |
| Community Features | Park,Pool,Tennis Court(s),Curbs,Sidewalks,Street Paved |
| Assoc Fee Paid Per | Not Applicable |
| County | Cook |
| New Construction | No |
| Property Type | Residential |
| Subdivision Name | English Valley |
| Other Structures | Workshop,Shed(s) |
| Total Rooms | 10 |
| Full Baths | 3 |
| Status | Active |
| Directions | SMITH ST,S OF DUNDEE RD TO KING ARTHUR CT,E TO HOME |
| High School | Palatine High School |
| City | Palatine |
| High School District | 211 |
| MLS Area | Palatine |
| Elementary School | Lincoln Elementary School |
| Tax Annual Amount | 12878 |
| Middle/Junior High School | Walter R Sundling Middle School |
| Standard Status | Active |
| Middle/Junior School District | 15 |
| Elementary School District | 15 |
| Property Type | Detached Single |
Interior Features
| Interior Amenities | Vaulted Ceiling(s),Wet Bar,1st Floor Bedroom,1st Floor Full Bath,Built-in Features,Walk-In Closet(s),Open Floorplan,Separate Dining Room,Pantry |
|---|---|
| Basement | Finished,Exterior Entry,Rec/Family Area,Sleeping Area,Storage Space,Daylight,Walk-Out Access |
| Flooring | Hardwood,Wood,Carpet |
| Total Fireplaces | 1 |
| Fireplace Features | Wood Burning,Gas Starter |
| Laundry Features | Gas Dryer Hookup,In Unit,Sink |
| Total Bedrooms | 4 |
| Room Type | Den,Sitting Room,Walk In Closet |
| LivingAreaSource | Assessor |
| Total Baths | 3 |
| Bedrooms Possible | 4 |
| Bathroom | Double Sink,Garden Tub,Full Body Spray Shower |
Exterior Features
| Exterior Amenities | Fire Pit |
|---|---|
| Parking Features | Concrete,Garage Door Opener,Heated Garage,Yes,Garage Owned,Attached,Driveway,Oversized,Owned,Garage |
| Lot Features | Garden,Level |
| Water Source | Public |
| Total Parking | 5.5 |
| Foundation Details | Concrete Perimeter |
| Lot Dimensions | 10010 |
| Lot Size Acres | 0.23 |
| Waterfront Y/N | No |
| Other Equipment | TV-Cable,CO Detectors,Sump Pump |
Amenities
- Foreclosure
- Views
- Short Sale
- New Construction
- Adult 55+
- Lease To Own
- No HOA Fees
- Furnished
- Primary On Main
- Air Conditioning
- Seller Finance
- Green
- Fixer Upper
- Horse
- Golf
- Fireplace
- Deck
- Garage
- Basement
- Pool
Property vs Single Family Average in 60067
Price
Taxes
Year Built
Visits
 Midwest Real Estate Data (MRED) All information deemed reliable but not guaranteed. All properties are subject to prior sale, change or withdrawal. Neither listing broker(s) or information provider(s) shall be responsible for any typographical errors, misinformation, misprints and shall be held totally harmless. Listing(s) information is provided for consumer's personal, non-commercial use and may not be used for any purpose other than to identify prospective properties consumers may be interested in purchasing. The data relating to real estate for sale on this website comes in part from the Internet Data Exchange program of the Multiple Listing Service. Real estate listings held by brokerage firms other than Real People Realty may be marked with the Internet Data Exchange logo and detailed information about those properties will include the name of the listing broker(s) when required by the MLS. Copyright ©2026 All rights reserved.Based on information submitted to the MLS GRID as of September 2, 2026 1:11 PM UTC All data is obtained from various sources and may not have been verified by broker or MLS GRID. Supplied Open House Information is subject to change without notice.
Data is updated as of September 2, 2026 1:11 PM UTC
Midwest Real Estate Data (MRED) All information deemed reliable but not guaranteed. All properties are subject to prior sale, change or withdrawal. Neither listing broker(s) or information provider(s) shall be responsible for any typographical errors, misinformation, misprints and shall be held totally harmless. Listing(s) information is provided for consumer's personal, non-commercial use and may not be used for any purpose other than to identify prospective properties consumers may be interested in purchasing. The data relating to real estate for sale on this website comes in part from the Internet Data Exchange program of the Multiple Listing Service. Real estate listings held by brokerage firms other than Real People Realty may be marked with the Internet Data Exchange logo and detailed information about those properties will include the name of the listing broker(s) when required by the MLS. Copyright ©2026 All rights reserved.Based on information submitted to the MLS GRID as of September 2, 2026 1:11 PM UTC All data is obtained from various sources and may not have been verified by broker or MLS GRID. Supplied Open House Information is subject to change without notice.
Data is updated as of September 2, 2026 1:11 PM UTC
