
Address
389 Michael John Drive, Park Ridge, IL
Price
$ 659,000
Property Attributes
- MLS#12743663
- TypeSingle Family
- Listing Status Active
- CountyCOOK
- CityPark Ridge
- AreaPark Ridge
- NeighborhoodCountry Club
- Zip60068
- Style
- Year Built1955
- Taxes$ 13623
- Price$ 659,000
- Bedrooms4
- Full Bathrooms2
- Half Bathrooms0
- Sqr Footage1925
- Lot Size0.1744 Acres
Data Source:
Midwest Real Estate Data (MRED)
Property Description
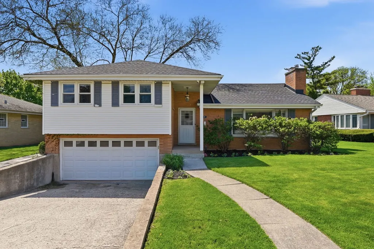
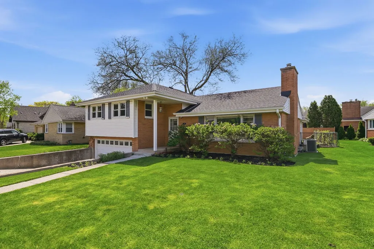
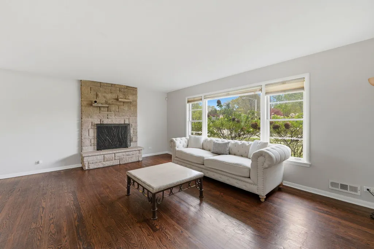
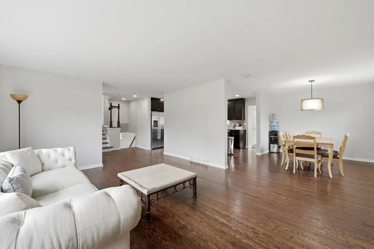
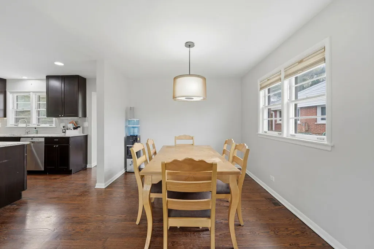
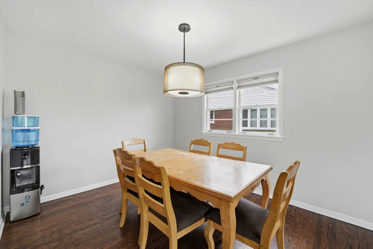
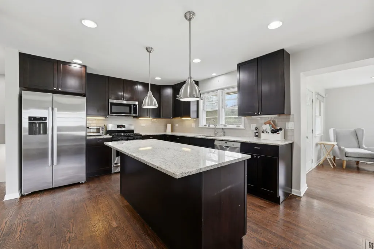
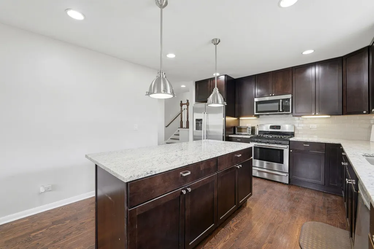
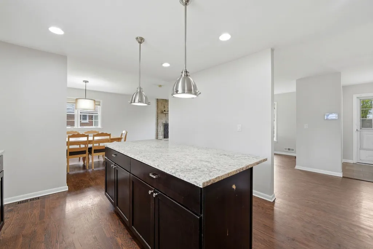
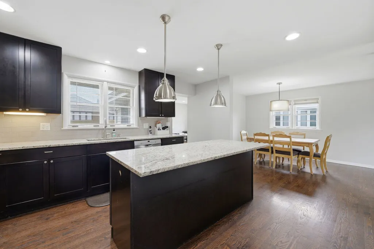
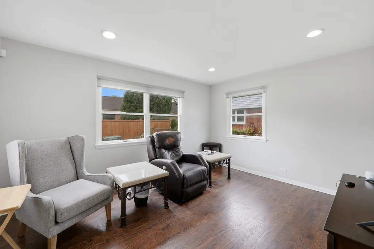
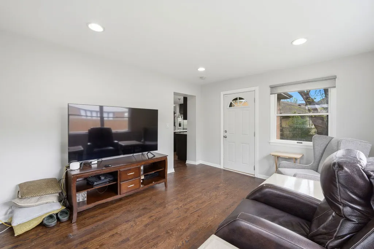
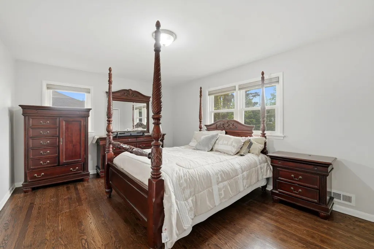
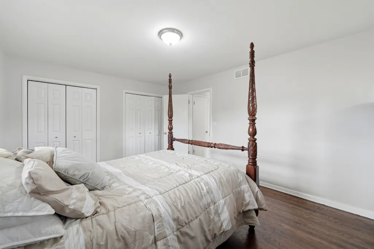
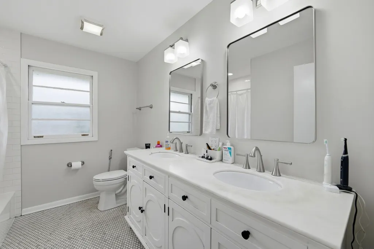
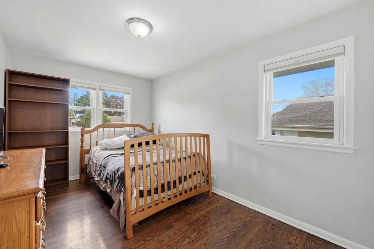
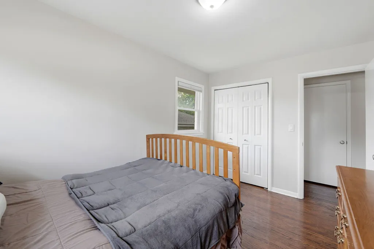
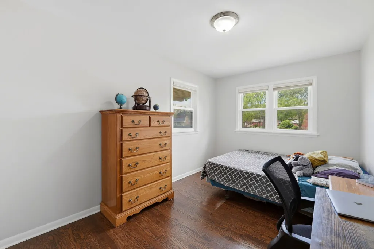
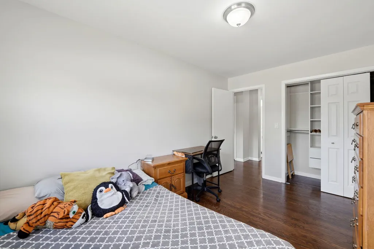
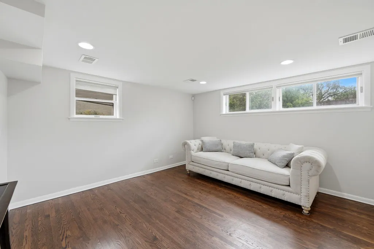
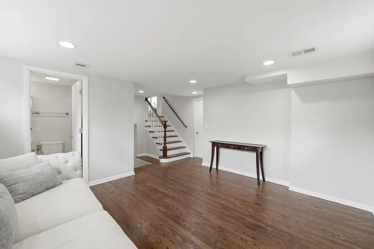
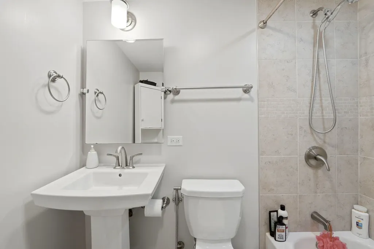
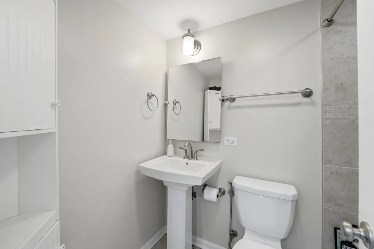
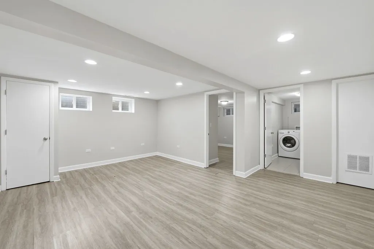
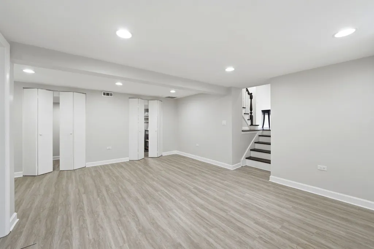
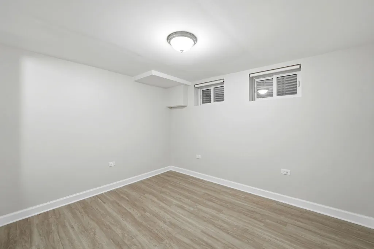
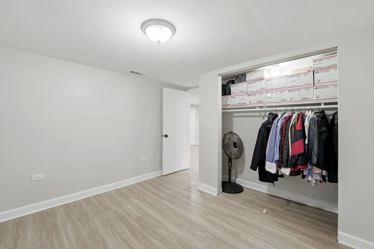
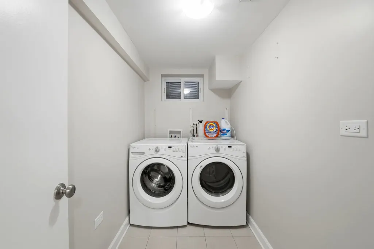
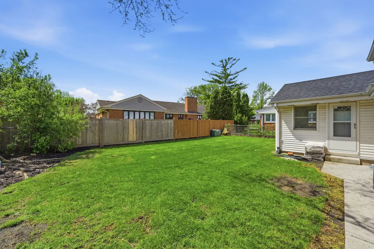
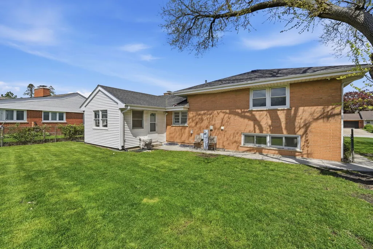
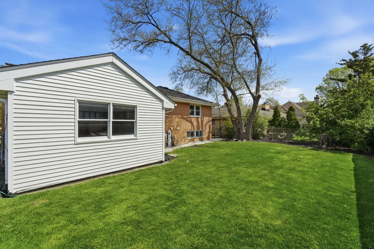
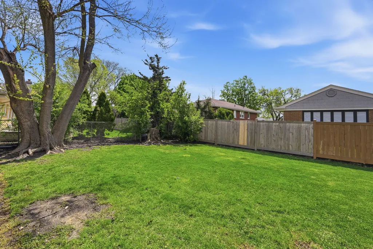
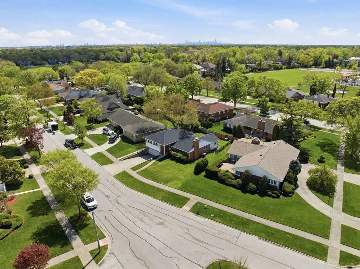
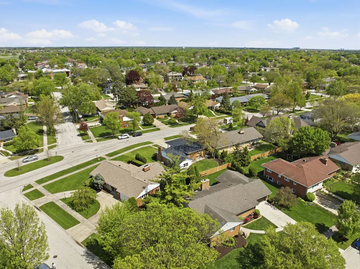
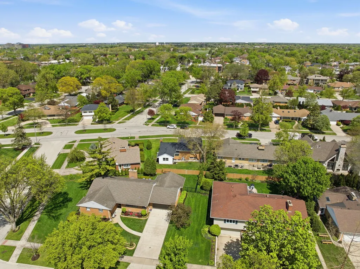
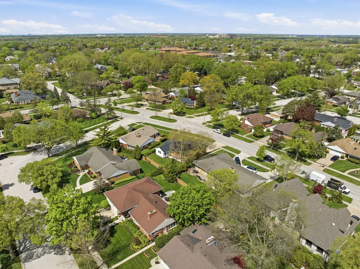
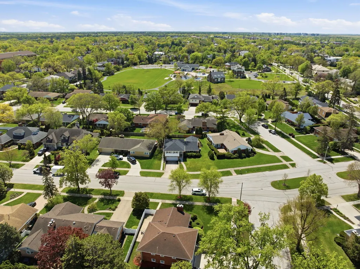
**Location - Location! Park Ridge Country Club neighborhood!** Just around the corner from the highly desired Park Ridge Country Club, this spacious split-level home with a sub-basement offers 4 bedrooms, 2 full baths, a 2-car attached garage, and excellent school districts. The main level features a bright living room, dining room, spacious kitchen with island, all Bosch appliances, and a bonus family room/office. The lower level offers garage access, a large family room, and full bath. The sub-basement includes 2 large walk-in closets, an additional family/workout room, 4th bedroom, and mechanical room. Upstairs, you'll find 3 bedrooms and a full bath with double vanity. Enjoy a nice-sized backyard perfect for gatherings. Recent updates include a brand-new roof installed April 2026 which includes a transferable warranty from GAF to the new owner, freshly painted in neutral colors throughout, and a brand-new Bosch microwave. This is a rare opportunity so don't miss out.
| Elementary School | Middle School | High School |
|---|---|---|
| Eugene Field Elementary School | Emerson Middle School | Maine South High School |
| Price History | |
|---|---|
| 8/26/2026 | Listed $659,000 |
General Features
| Living Area | 1925 |
|---|---|
| Sewer | Public Sewer |
| Heating | Natural Gas,Forced Air |
| Cooling | Central Air |
| Possession | Closing |
| Roof | Asphalt |
| Appliances | Range,Microwave,Dishwasher,High End Refrigerator,Washer,Dryer,Disposal,Stainless Steel Appliance(s) |
| Garage Spaces | 2 |
| Association Fee Includes | None |
| Construction Materials | Vinyl Siding,Brick |
| Year Built | 1955 |
| Electric | Circuit Breakers,200+ Amp Service |
| Township | Maine |
| Tax Year | 2024 |
| Ownership | Fee Simple |
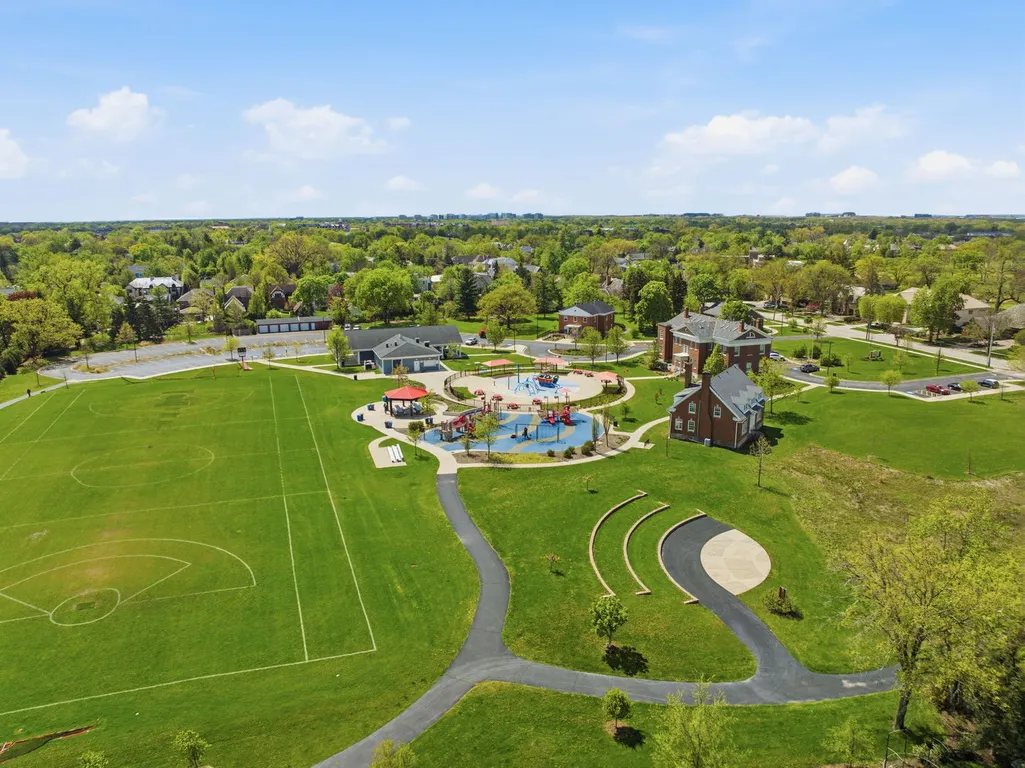
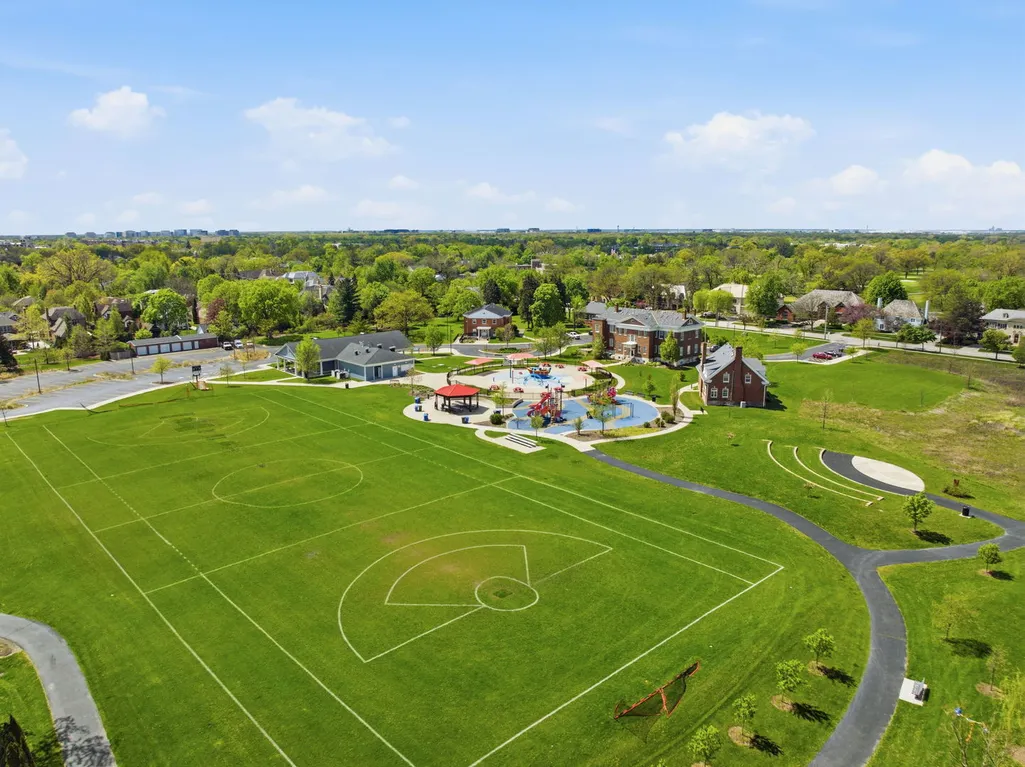
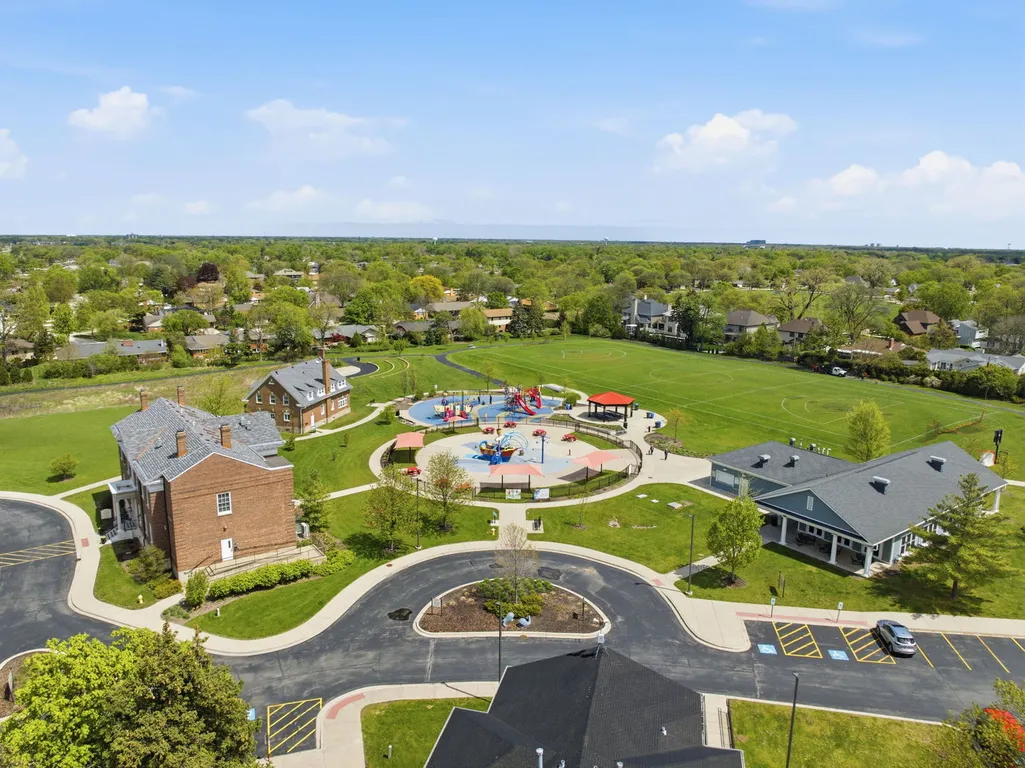
| Community Features | Park,Tennis Court(s) |
| Assoc Fee Paid Per | Not Applicable |
| County | Cook |
| New Construction | No |
| Property Type | Residential |
| Subdivision Name | Country Club |
| Total Rooms | 10 |
| Full Baths | 2 |
| Status | Active |
| Directions | East of Prospect,South of Oakton in Prime Country Club Neighborhood |
| High School | Maine South High School |
| City | Park Ridge |
| High School District | 207 |
| MLS Area | Park Ridge |
| Elementary School | Eugene Field Elementary School |
| Tax Annual Amount | 13623.99 |
| Middle/Junior High School | Emerson Middle School |
| Standard Status | Active |
| Middle/Junior School District | 64 |
| Elementary School District | 64 |
| Property Type | Detached Single |
Interior Features
| Interior Amenities | In-Law Floorplan,Walk-In Closet(s),Granite Counters |
|---|---|
| Basement | Finished,Partial,Walk-Out Access |
| Flooring | Hardwood,Laminate |
| Total Fireplaces | 1 |
| Fireplace Features | Wood Burning |
| Total Bedrooms | 3 |
| Room Type | Den,Recreation Room,Foyer,Utility Room-Lower Level,Family Room,Storage,Walk In Closet |
| LivingAreaSource | Estimated |
| Total Baths | 2 |
| Bedrooms Possible | 4 |
| Bathroom | Double Sink |
Exterior Features
| Parking Features | Concrete,Garage Door Opener,Yes,Garage Owned,Attached,Garage |
|---|---|
| Lot Features | Irregular Lot,Landscaped |
| Water Source | Lake Michigan,Public |
| Total Parking | 2 |
| Foundation Details | Concrete Perimeter |
| Lot Dimensions | 57x101x96x93 |
| Lot Size Acres | 0.1744 |
| Waterfront Y/N | No |
| Other Equipment | Sump Pump,Backup Sump Pump; |
Amenities
- Foreclosure
- Views
- Short Sale
- New Construction
- Adult 55+
- Lease To Own
- No HOA Fees
- Furnished
- Primary On Main
- Air Conditioning
- Seller Finance
- Green
- Fixer Upper
- Horse
- Golf
- Fireplace
- Deck
- Garage
- Basement
- Pool
Property vs Single Family Average in 60068
Price
Taxes
Year Built
Visits

