
Views
Address
4323 Fraser Circle, Naperville, IL
Price
$ 670,000
Property Attributes
- MLS#12743518
- TypeSingle Family
- Listing Status Active
- CountyWILL
- CityNaperville
- AreaNaperville
- NeighborhoodAshwood Pointe
- Zip60564
- StyleContemporary
- Year Built2015
- Taxes$ 12150
- Price$ 670,000
- Bedrooms4
- Full Bathrooms2
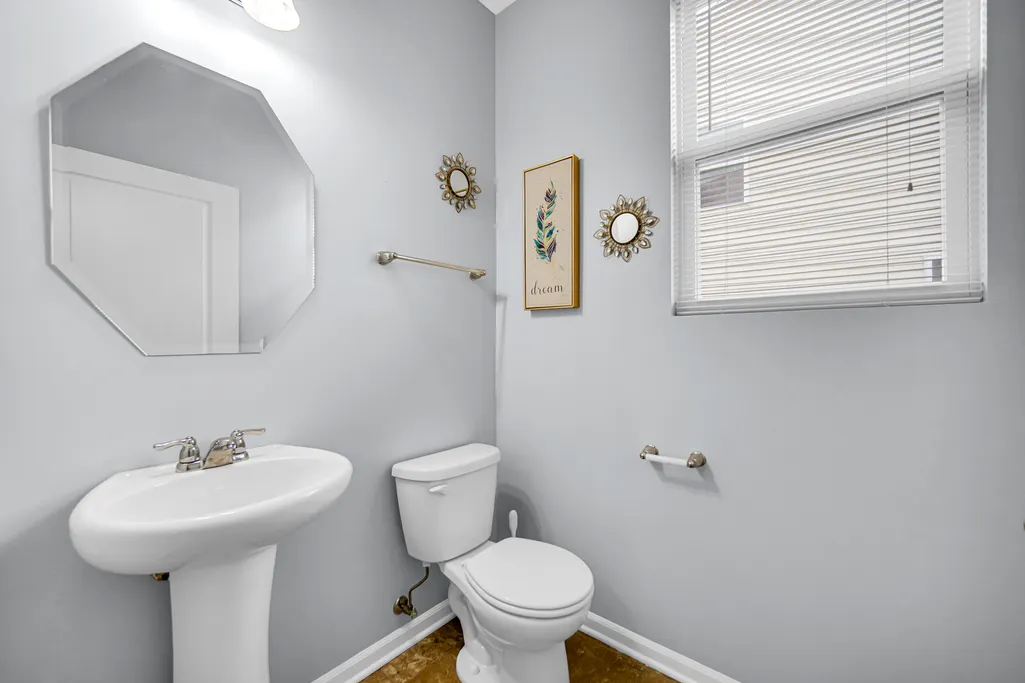
- Half Bathrooms1
- Sqr Footage2574
- Lot Size0.1815 Acres
Data Source:
Midwest Real Estate Data (MRED)
Property Description
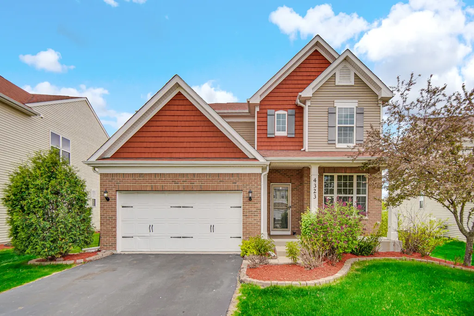
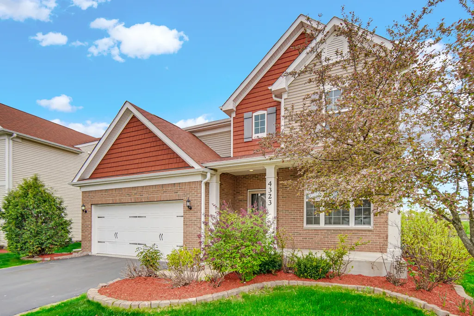
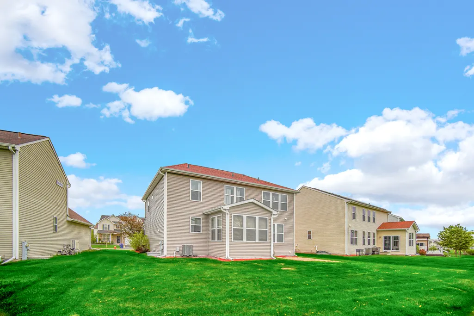
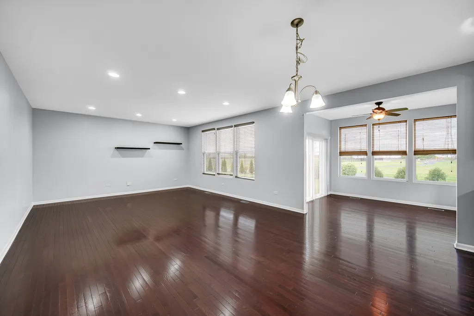
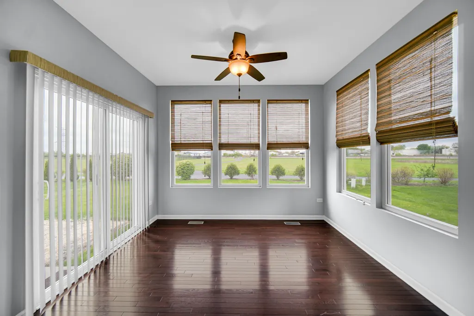
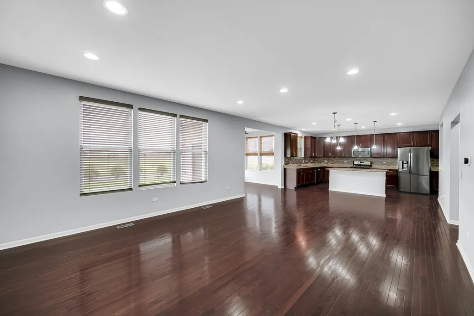
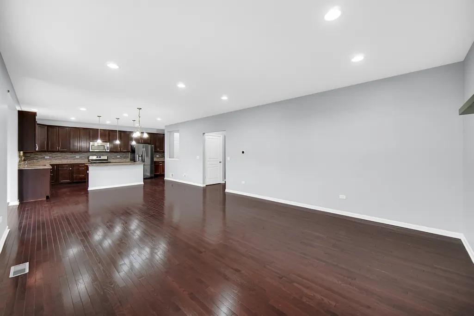
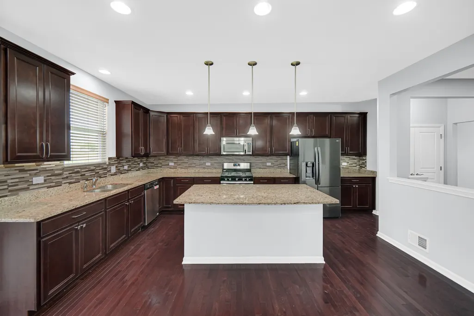
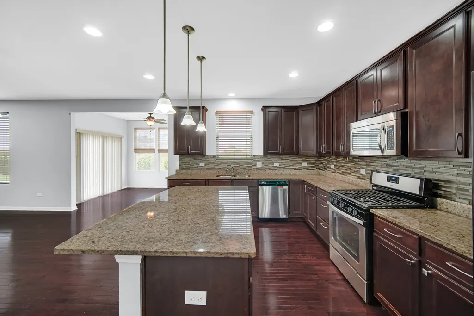
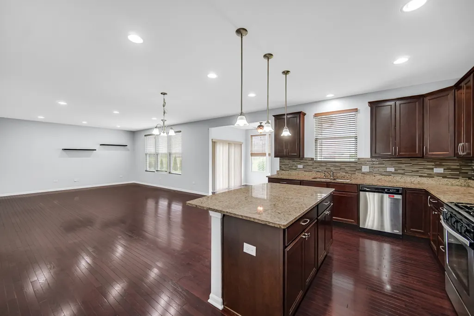
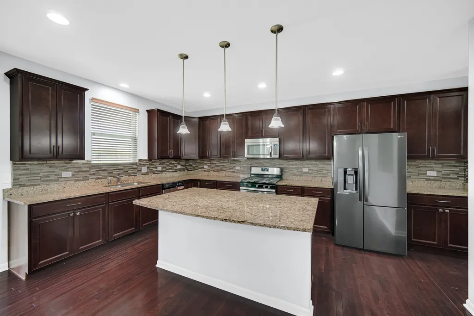
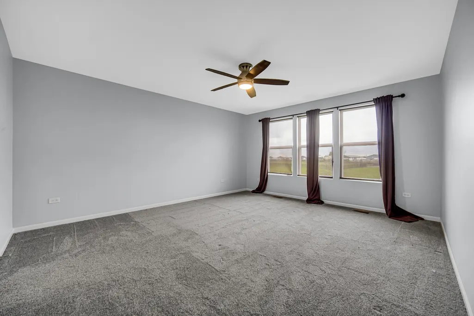
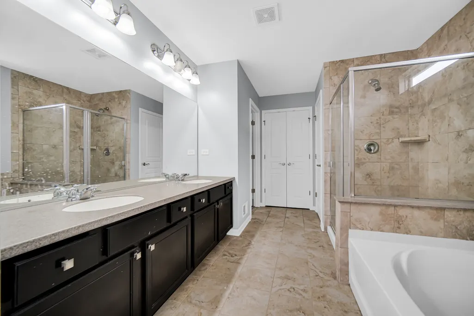
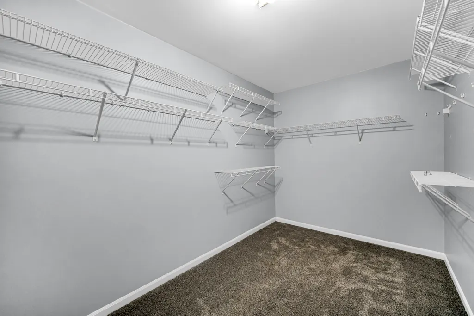
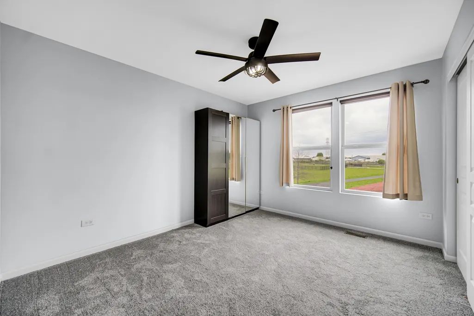
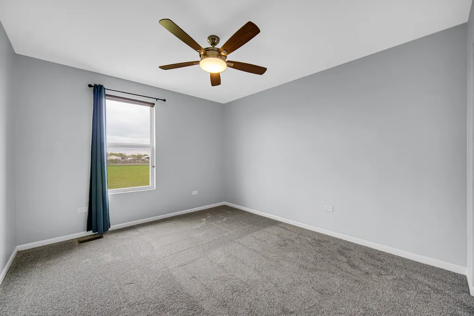
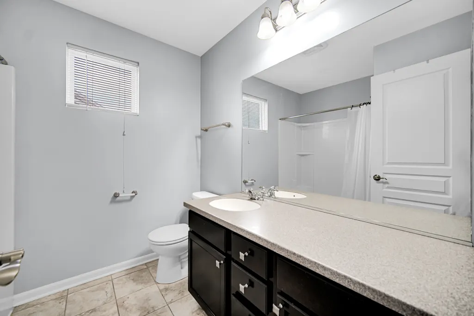
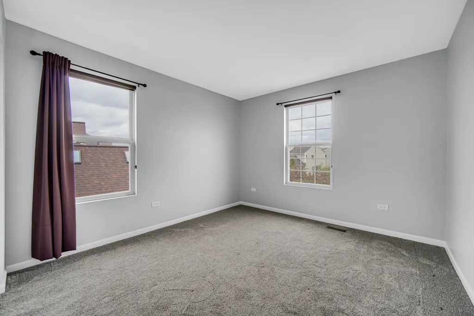
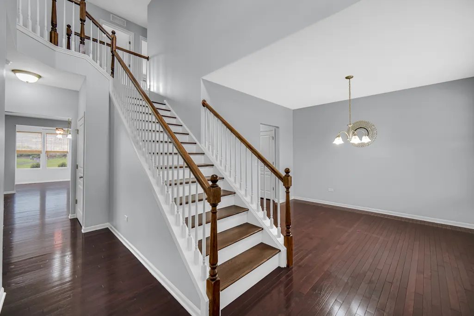
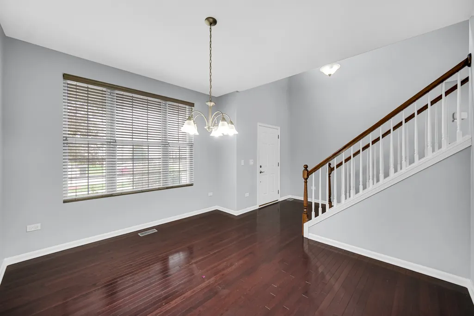
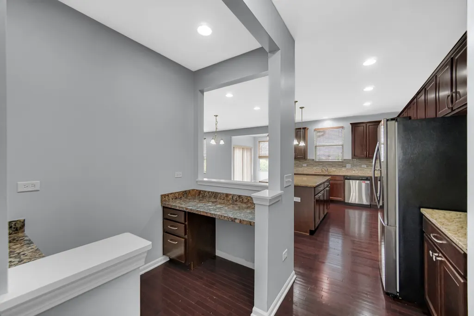
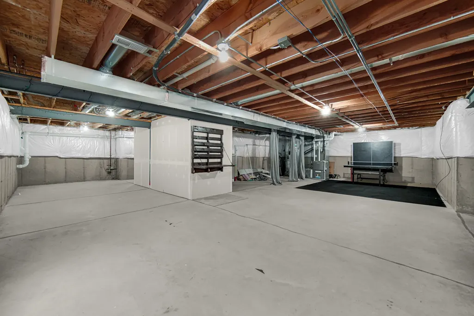
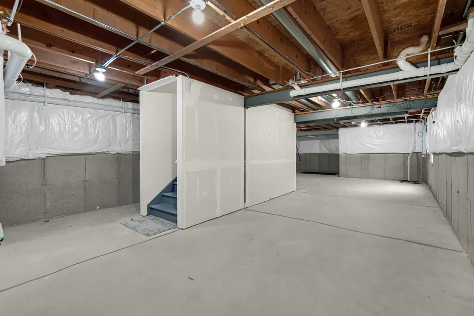
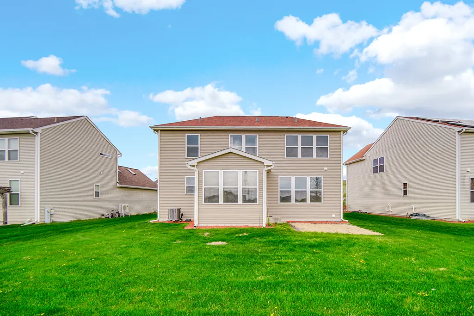
The most sought-after Clayton model in the coveted Ashwood Pointe community of Naperville! This east-facing beauty is everything you've been waiting for. A charming brick front and inviting porch welcome you inside. Step into a home that immediately impresses with gleaming hardwood floors flowing throughout the first level, creating a sense of warmth, luxury, and meticulous care. Just off the foyer, the dining room greets you with large windows that fill the space with natural light. Beyond that, a thoughtfully designed planning center offers the perfect space for a home office or kids' homework area, complete with generous desk space and ample storage. Continue into the heart of the home-a stunning gourmet kitchen featuring abundant cabinetry, elegant 42" cabinets, and a sprawling island. With plenty of storage to keep countertops clutter-free, this kitchen is ideal for both everyday living and effortless entertaining. It opens seamlessly into a spacious family room, where oversized windows flood the space with sunlight, creating a bright and uplifting atmosphere. The adjoining sunroom is a standout feature-perfect for relaxing year-round without ever feeling confined. Upstairs, hardwood stairs lead to a second-floor landing that continues the rich flooring for a cohesive and elevated look. The expansive primary suite serves as a private retreat, complete with large windows that frame beautiful sunset views, offering a daily sense of escape. The luxurious ensuite bath features a four-piece layout, complemented by a generous walk-in closet. Three additional well-sized bedrooms share a full bath, providing comfortable space for family or guests. A full, unfinished basement offers abundant storage or the opportunity to create your dream space-whether it's a home theater, gym, or custom retreat. This home truly combines elegance, functionality, and comfort in one exceptional package. Seller is offering a credit buy down. Take advantage of this!
| Elementary School | Middle School | High School |
|---|---|---|
| Peterson Elementary School | Scullen Middle School | Waubonsie Valley High School |
| Price History | |
|---|---|
| 8/26/2026 | Listed $670,000 |
General Features
| Living Area | 2574 |
|---|---|
| Sewer | Public Sewer |
| Heating | Natural Gas,Forced Air |
| Cooling | Central Air |
| Possession | Closing |
| Roof | Asphalt |
| Appliances | Range,Microwave,Dishwasher,Refrigerator,Washer,Dryer,Disposal,Stainless Steel Appliance(s) |
| HOA Fee | 587 |
| Garage Spaces | 2 |
| Association Fee Includes | None |
| Architectural Style | Contemporary |
| Construction Materials | Aluminum Siding,Brick |
| Year Built | 2015 |
| Electric | Circuit Breakers |
| Township | Wheatland |
| Tax Year | 2024 |
| Ownership | Fee Simple w/ HO Assn. |
| Community Features | Lake,Curbs,Sidewalks,Street Lights,Street Paved |
| Assoc Fee Paid Per | Annually |
| County | Will |
| New Construction | No |
| Property Type | Residential |
| Subdivision Name | Ashwood Pointe |
| Total Rooms | 8 |
| Full Baths | 2 |
| Status | Active |
| Directions | 95th & RT 59 (W) to 248th (S) to Honey Locust Dr (W) to Fraser Cir (W) |
| High School | Waubonsie Valley High School |
| City | Naperville |
| High School District | 204 |
| MLS Area | Naperville |
| Elementary School | Peterson Elementary School |
| Tax Annual Amount | 12150 |
| Middle/Junior High School | Scullen Middle School |
| Additional Parcels Y/N | No |
| Standard Status | Active |
| Middle/Junior School District | 204 |
| Elementary School District | 204 |
| Property Type | Detached Single |
Interior Features
| Interior Amenities | Walk-In Closet(s),Pantry |
|---|---|
| Basement | Unfinished,Full |
| Flooring | Hardwood |
| Total Fireplaces | 1 |
| Fireplace Features | Attached Fireplace Doors/Screen,Gas Starter |
| Half Baths | 1 |
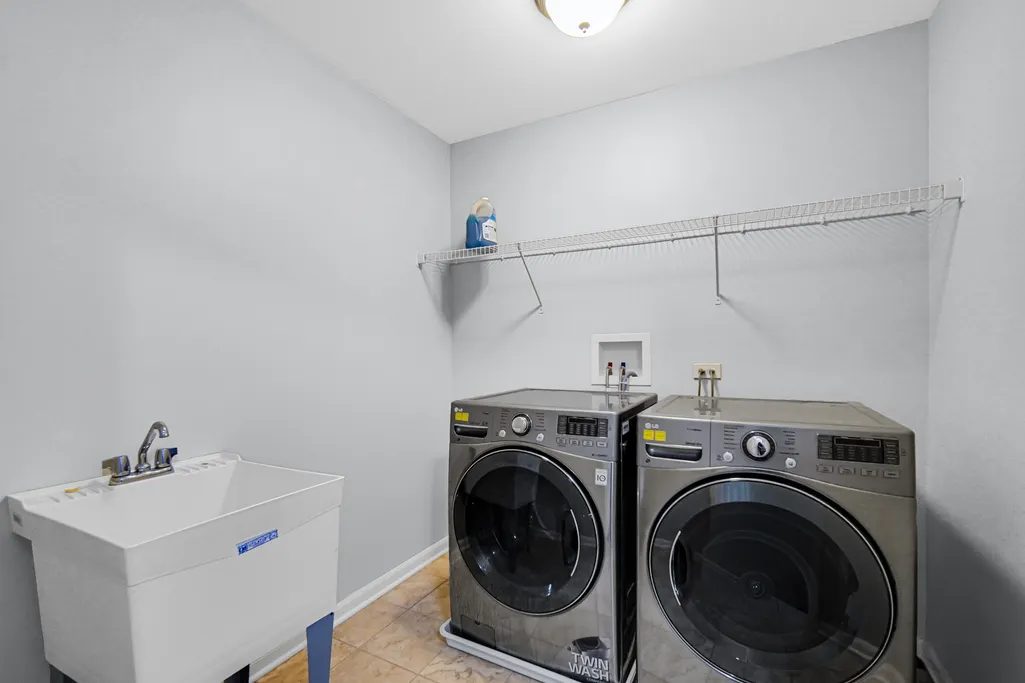
| Laundry Features | Upper Level,Gas Dryer Hookup,In Unit |
| Total Bedrooms | 4 |
| Room Type | Eating Area |
| LivingAreaSource | Estimated |
| Total Baths | 3 |
| Bedrooms Possible | 4 |
| Bathroom | Separate Shower,Double Sink,Soaking Tub |
Exterior Features
| Model | Clayton |
|---|---|
| Parking Features | Asphalt,Garage Door Opener,Yes,Garage Owned,Attached,Garage |
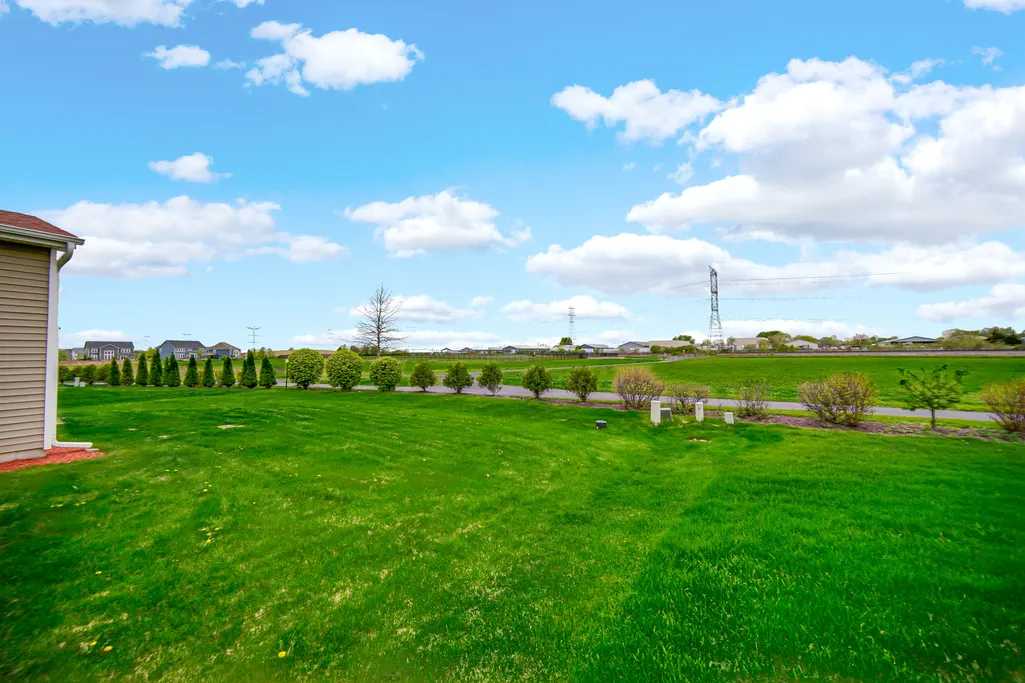
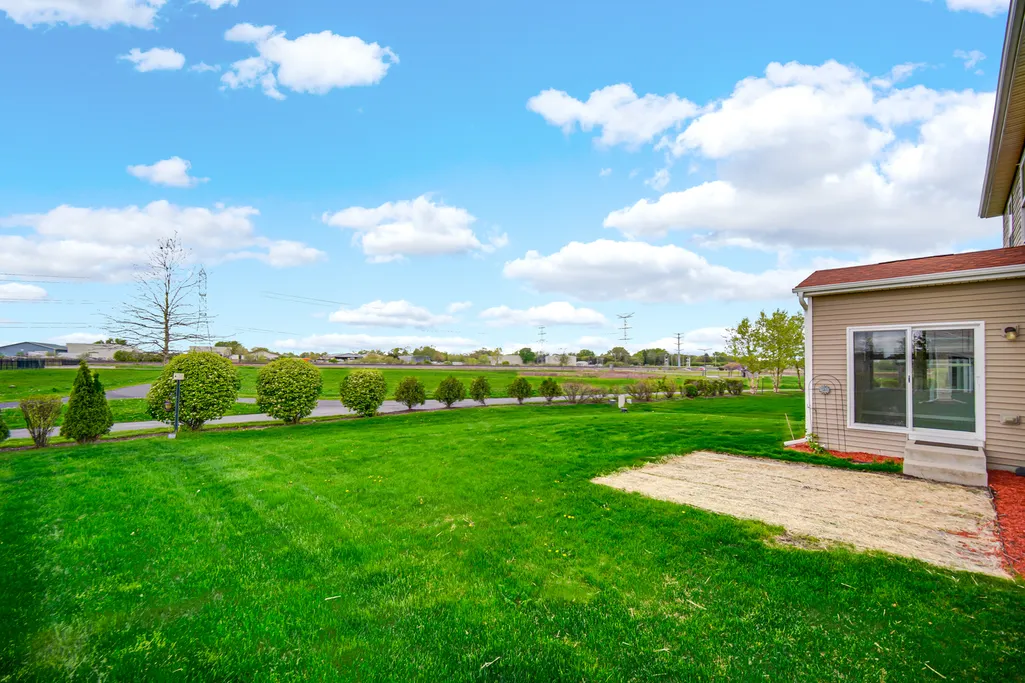
| Lot Features | Nature Preserve Adjacent |
| Water Source | Public |
| Total Parking | 2 |
| Foundation Details | Concrete Perimeter |
| Lot Dimensions | 55X123X73X123 |
| Lot Size Acres | 0.1815 |
| Waterfront Y/N | No |
| Other Equipment | CO Detectors,Sump Pump |
Amenities
- Foreclosure
- Views
- Short Sale
- New Construction
- Adult 55+
- Lease To Own
- No HOA Fees
- Furnished
- Primary On Main
- Air Conditioning
- Seller Finance
- Green
- Fixer Upper
- Horse
- Golf
- Fireplace
- Deck
- Garage
- Basement
- Pool
Property vs Single Family Average in 60564
Price
Taxes
Year Built
Visits

