
Address
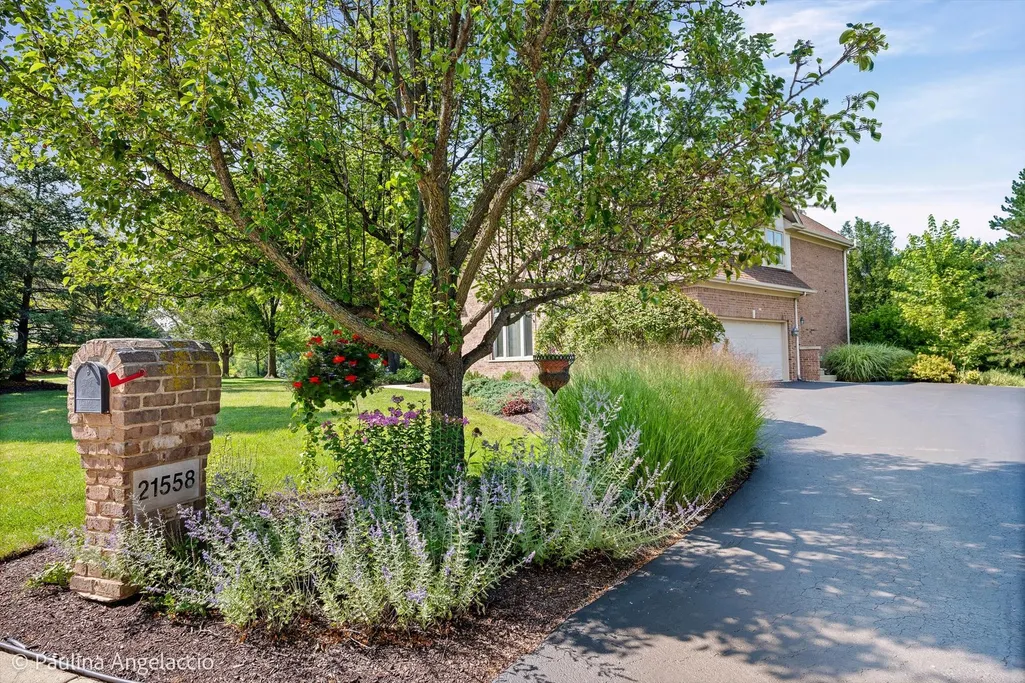
21558 W Goldfinch Court, Kildeer, IL
Price
$ 1,195,950
Property Attributes
- MLS#12743296
- TypeSingle Family
- Listing Status Active
- CountyLAKE
- CityKildeer
- AreaHawthorn Woods - Lake Zurich - Kildeer - Long Grov
- NeighborhoodPonds of Kildeer
- Zip60047
- StyleTraditional
- Year Built2000
- Taxes$ 19101
- Price$ 1,195,950
- Bedrooms5
- Full Bathrooms5
- Half Bathrooms0
- Sqr Footage4104
- Lot Size0.48 Acres
Data Source:
Midwest Real Estate Data (MRED)
Property Description
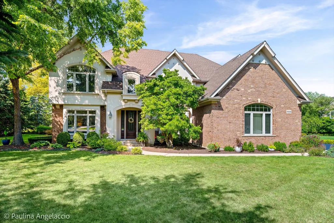
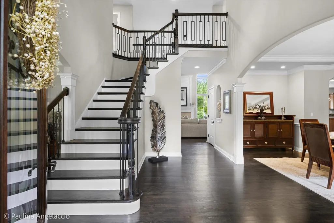
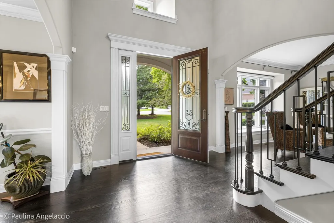
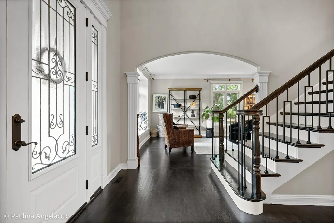
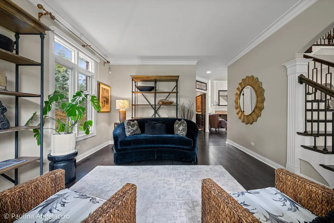
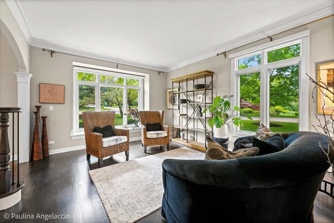
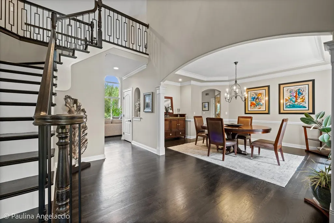
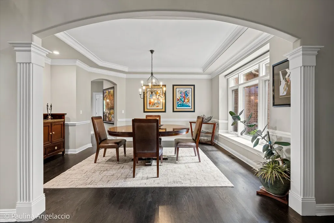
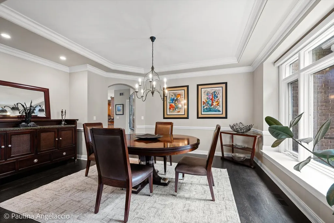
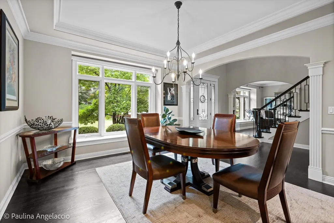
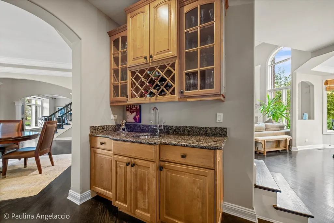
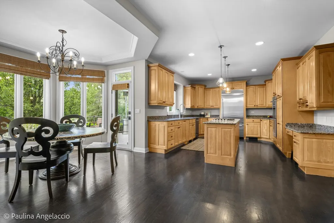
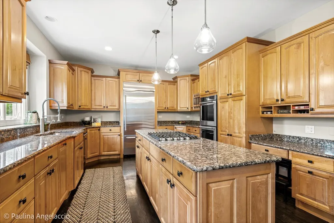
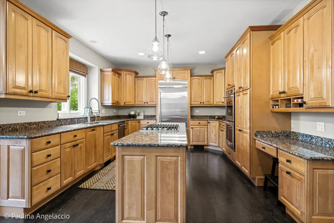
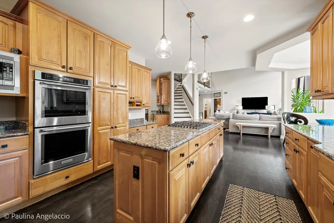
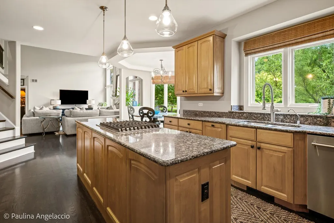
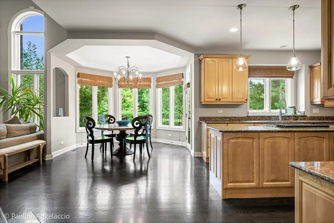
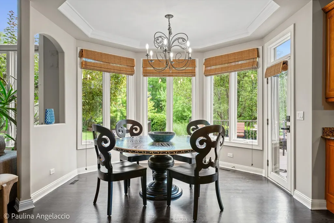
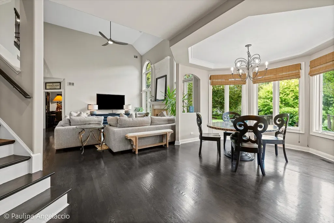
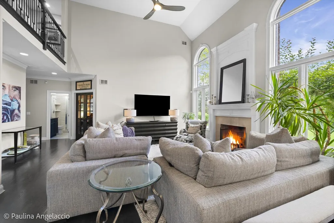
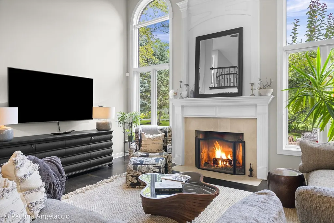
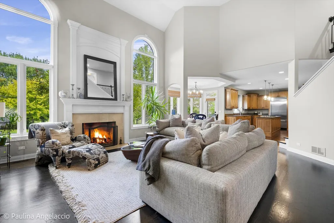
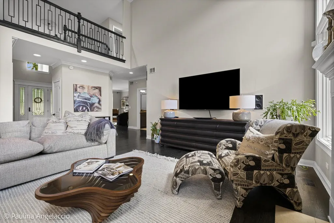
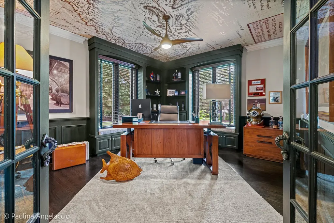
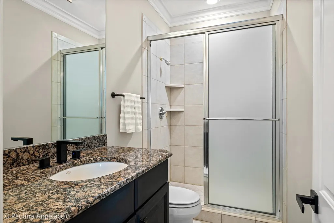
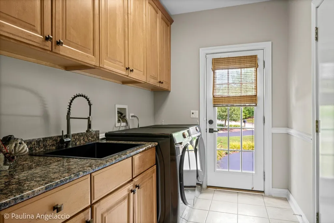
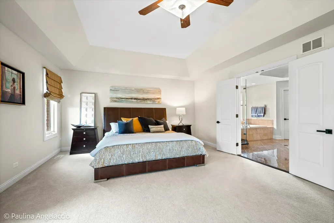
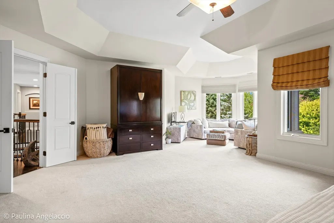
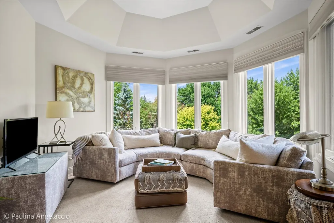
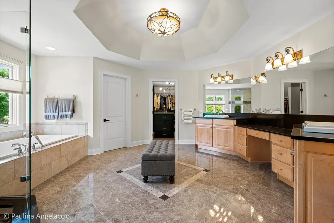
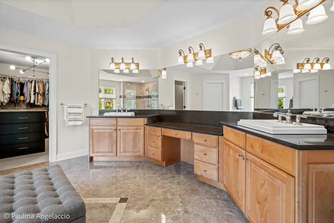
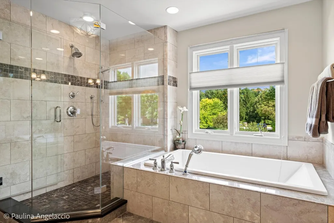
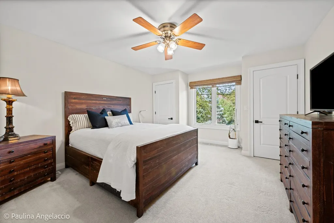
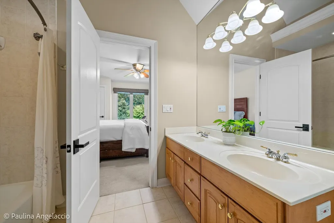
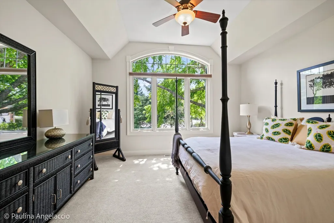
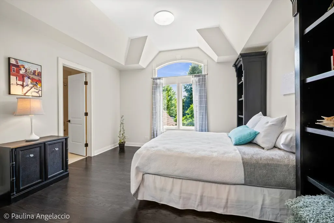
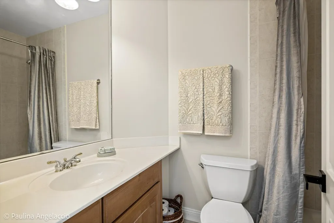
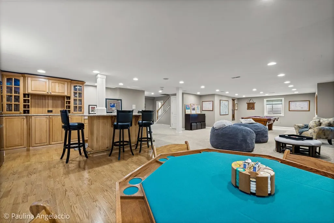
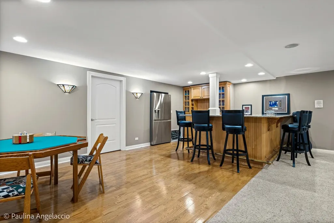
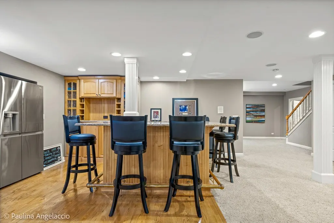
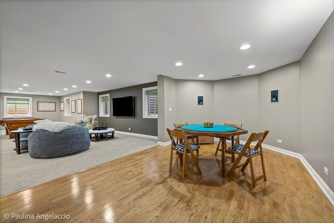
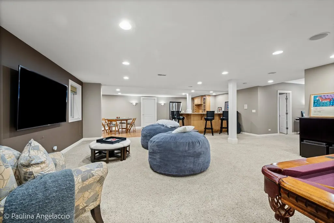
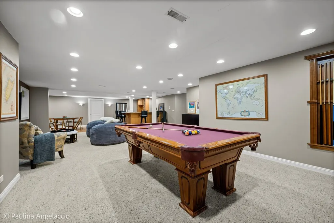
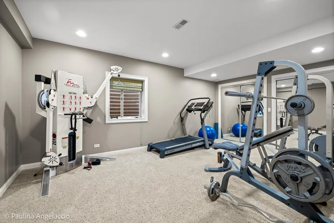
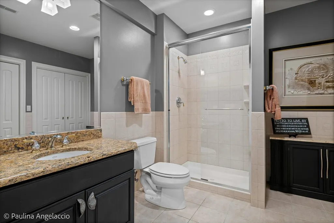
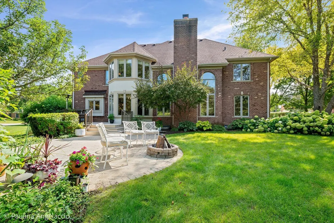
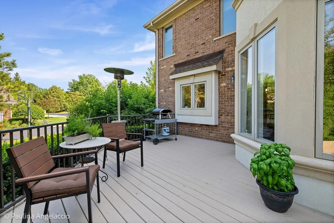
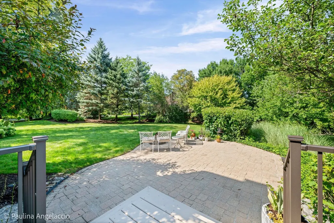
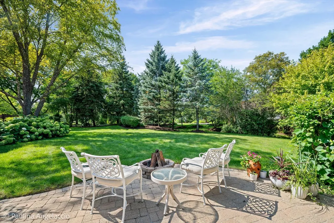
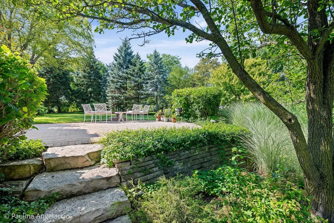
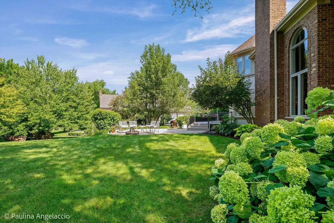
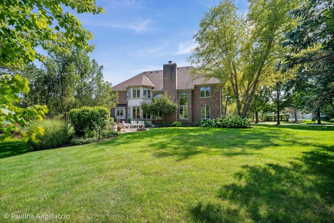
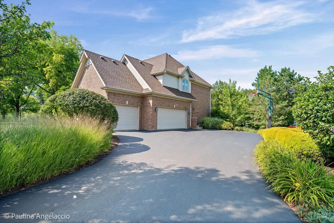
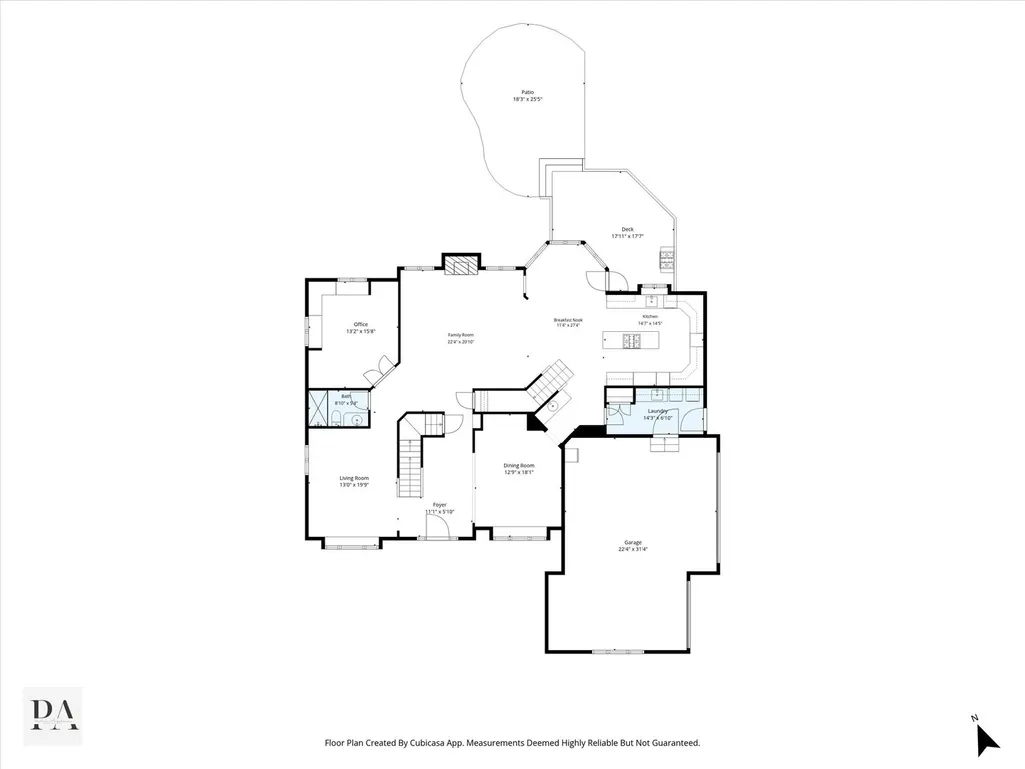
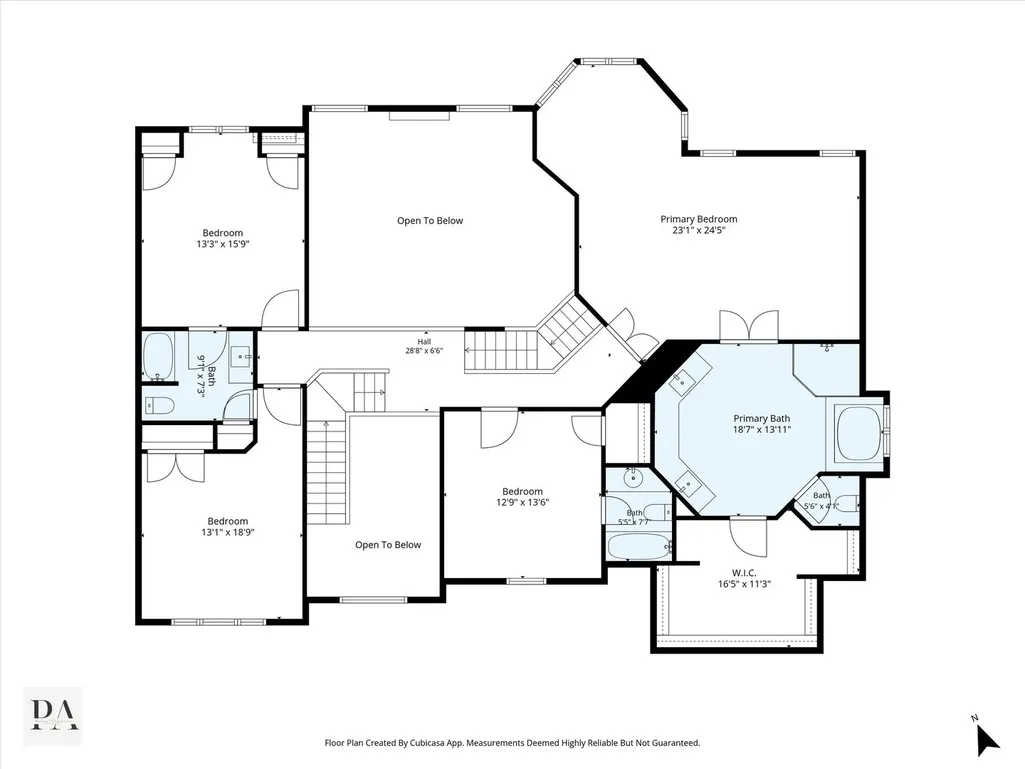
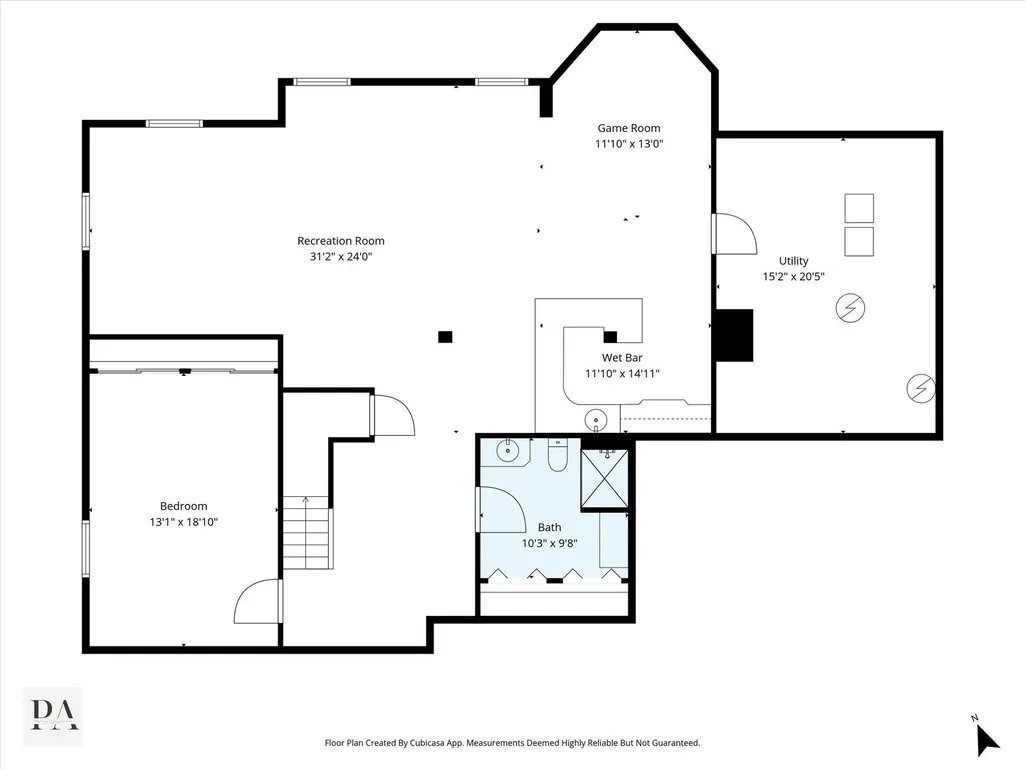
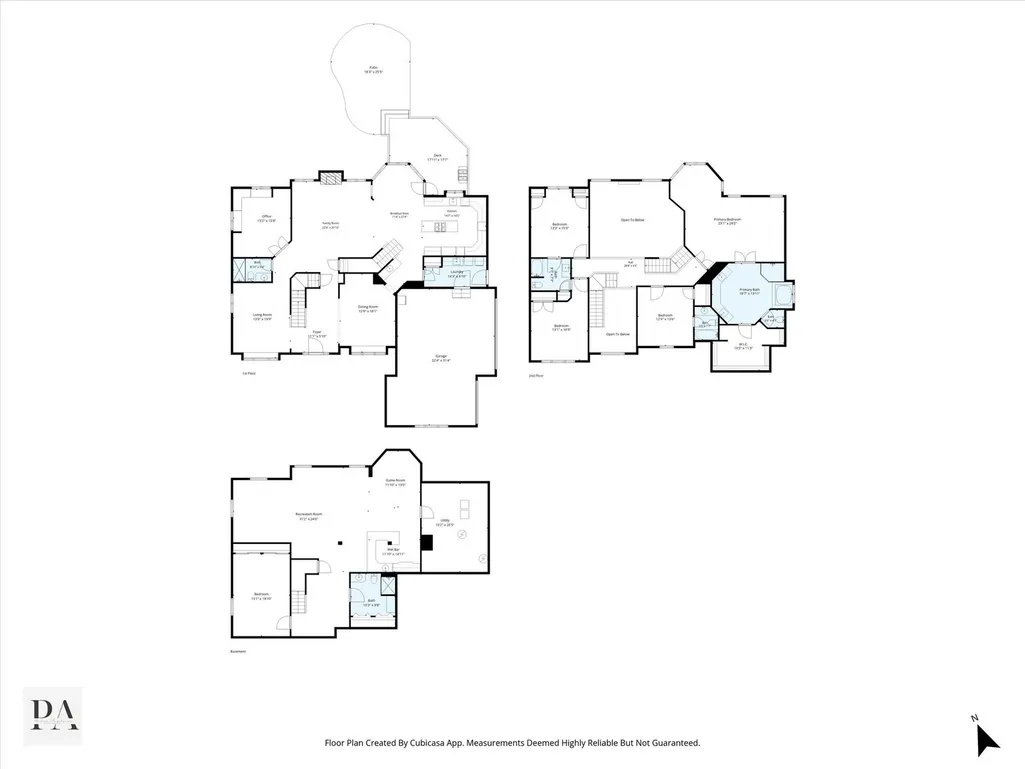
Exceptional custom home on a professionally landscaped .48-acre interior cul-de-sac lot in sought-after Ponds of Kildeer and Lake Zurich District 95. Offering more than 4,100 square feet above grade plus approximately 1,750 square feet of finished lower-level living space, this beautifully maintained home combines generous room sizes, a versatile floor plan, extensive hardwood flooring and distinctive architectural details throughout. A grand two-story foyer is flanked by formal living and dining rooms and opens to the dramatic two-story family room with a natural stone fireplace and expansive windows overlooking the backyard. The gourmet kitchen features 42-inch cabinetry, granite countertops, KitchenAid stainless steel appliances including a newer refrigerator and dishwasher, double ovens, a center island with gas cooktop, a butler's pantry with wet bar and wine storage, a planning desk, and a spacious breakfast area with access to the brand-new deck with lighted railings completed in 2026. A spacious 16' x 13' main-level office with hardwood flooring, custom built-in cabinetry and window seats sits adjacent to a full bath, offering dedicated work-from-home space and the potential for conversion to a first-floor bedroom. A spacious main-level laundry and mudroom includes a newer Samsung front-load washer and dryer, iron sink and updated faucet. Upstairs, the primary suite includes a separate sitting area, an oversized customized walk-in closet with a center island and built-in organizers, and a spacious bath with heated floors, a soaking tub, and a separate shower with filtered handheld and wall-mounted showerheads. Three additional bedrooms include a private en-suite and two bedrooms connected by a Jack-and-Jill bath. The finished lower level adds approximately 1,750 square feet with a large recreation room, wet bar with a newer refrigerator, game area, fifth bedroom or fitness room, full bath and abundant storage. Recent improvements include refinished main-level hardwood flooring, added hardwood flooring in the office, upstairs hallway and one bedroom, fresh interior paint, updated lighting, updated front and back iron staircase railings, updated door hardware and hinges, new central air conditioner in 2025, new water heater in 2025, landscape lighting and additional landscaping. Outdoor living includes a brand-new deck with lighted railings, a spacious brick paver patio, fire pit, and landscaped backyard. A three-car attached garage with built-in storage completes this spacious Ponds of Kildeer home.
| Elementary School | Middle School | High School |
|---|---|---|
| May Whitney Elementary School | Lake Zurich Middle - S Campus | Lake Zurich High School |
| Price History | |
|---|---|
| 8/26/2026 | Listed $1,195,950 |
General Features
| Living Area | 4104 |
|---|---|
| Sewer | Public Sewer |
| Heating | Natural Gas,Forced Air,Sep Heating Systems - 2+ |
| Cooling | Central Air |
| Possession | Closing |
| Roof | Asphalt |
| Appliances | Double Oven,Microwave,Dishwasher,High End Refrigerator,Washer,Dryer,Disposal,Stainless Steel Appliance(s),Cooktop,Water Purifier,Humidifier |
| HOA Fee | 1130 |
| Garage Spaces | 3 |
| Association Fee Includes | Other |
| Architectural Style | Traditional |
| Construction Materials | Brick,Synthetic Stucco |
| Year Built | 2000 |
| Electric | 200+ Amp Service |
| Township | Ela |
| Tax Year | 2025 |
| Ownership | Fee Simple w/ HO Assn. |
| Community Features | Street Paved |
| Assoc Fee Paid Per | Annually |
| County | Lake |
| New Construction | No |
| Property Type | Residential |
| Subdivision Name | Ponds of Kildeer |
| Total Rooms | 14 |
| Full Baths | 5 |
| Status | Active |
| Directions | Quentin Road,south of Route 22,east on Cuba Road,south on Meadowlark,east on Goldfinch Court |
| High School | Lake Zurich High School |
| City | Kildeer |
| High School District | 95 |
| MLS Area | Hawthorn Woods / Lake Zurich / Kildeer / Long Grove |
| Elementary School | May Whitney Elementary School |
| Tax Annual Amount | 19101.22 |
| Middle/Junior High School | Lake Zurich Middle - S Campus |
| Virtual Tour | https://paulinaangelacciophotography.hd.pics/21558-W-Goldfinch-Ct/idx |
| Standard Status | Active |
| Middle/Junior School District | 95 |
| Elementary School District | 95 |
| Property Type | Detached Single |
Interior Features
| Interior Amenities | Cathedral Ceiling(s),Wet Bar,1st Floor Full Bath,Walk-In Closet(s) |
|---|---|
| Basement | Finished,Full |
| Flooring | Hardwood |
| Total Fireplaces | 1 |
| Fireplace Features | Attached Fireplace Doors/Screen,Gas Log |
| Laundry Features | Main Level |
| Total Bedrooms | 4 |
| Below Grade Finished Area | 1750 |
| Room Type | Breakfast Room,Sitting Room,Office,Bedroom 5,Foyer,Recreation Room,Game Room |
| LivingAreaSource | Assessor |
| Total Baths | 5 |
| Bedrooms Possible | 5 |
| Bathroom | Separate Shower,Double Sink,Soaking Tub |
Exterior Features
| Model | CUSTOM |
|---|---|
| Exterior Amenities | Fire Pit,Lighting |
| Parking Features | Asphalt,Garage Door Opener,Yes,Garage Owned,Attached,Garage |
| Lot Features | Cul-De-Sac,Landscaped |
| Water Source | Well |
| Total Parking | 3 |
| Foundation Details | Concrete Perimeter |
| Lot Dimensions | 173X120X165X119 |
| Lot Size Acres | 0.48 |
| Waterfront Y/N | No |
| Other Equipment | Water-Softener Owned,Security System,CO Detectors,Ceiling Fan(s),Sump Pump,Sprinkler-Lawn,Backup Sump Pump;,Radon Mitigation System |
Amenities
- Foreclosure
- Views
- Short Sale
- New Construction
- Adult 55+
- Lease To Own
- No HOA Fees
- Furnished
- Primary On Main
- Air Conditioning
- Seller Finance
- Green
- Fixer Upper
- Horse
- Golf
- Fireplace
- Deck
- Garage
- Basement
- Pool
Property vs Single Family Average in 60047
Price
Taxes
Year Built
Visits
 Midwest Real Estate Data (MRED) All information deemed reliable but not guaranteed. All properties are subject to prior sale, change or withdrawal. Neither listing broker(s) or information provider(s) shall be responsible for any typographical errors, misinformation, misprints and shall be held totally harmless. Listing(s) information is provided for consumer's personal, non-commercial use and may not be used for any purpose other than to identify prospective properties consumers may be interested in purchasing. The data relating to real estate for sale on this website comes in part from the Internet Data Exchange program of the Multiple Listing Service. Real estate listings held by brokerage firms other than Real People Realty may be marked with the Internet Data Exchange logo and detailed information about those properties will include the name of the listing broker(s) when required by the MLS. Copyright ©2026 All rights reserved.Based on information submitted to the MLS GRID as of September 2, 2026 1:11 PM UTC All data is obtained from various sources and may not have been verified by broker or MLS GRID. Supplied Open House Information is subject to change without notice.
Data is updated as of September 2, 2026 1:11 PM UTC
Midwest Real Estate Data (MRED) All information deemed reliable but not guaranteed. All properties are subject to prior sale, change or withdrawal. Neither listing broker(s) or information provider(s) shall be responsible for any typographical errors, misinformation, misprints and shall be held totally harmless. Listing(s) information is provided for consumer's personal, non-commercial use and may not be used for any purpose other than to identify prospective properties consumers may be interested in purchasing. The data relating to real estate for sale on this website comes in part from the Internet Data Exchange program of the Multiple Listing Service. Real estate listings held by brokerage firms other than Real People Realty may be marked with the Internet Data Exchange logo and detailed information about those properties will include the name of the listing broker(s) when required by the MLS. Copyright ©2026 All rights reserved.Based on information submitted to the MLS GRID as of September 2, 2026 1:11 PM UTC All data is obtained from various sources and may not have been verified by broker or MLS GRID. Supplied Open House Information is subject to change without notice.
Data is updated as of September 2, 2026 1:11 PM UTC
