
Primary on Main
Address
7720 W 65th Place, Bedford Park, IL
Price
$ 440,000
Property Attributes
- MLS#12742548
- TypeSingle Family
- Listing Status Active
- CountyCOOK
- CityBedford Park
- AreaBedford Park
- Zip60501
- StyleContemporary
- Year Built1918
- Taxes$ 6753
- Price$ 440,000
- Bedrooms4
- Full Bathrooms3
- Half Bathrooms1
- Sqr Footage2148
Data Source:
Midwest Real Estate Data (MRED)
Property Description
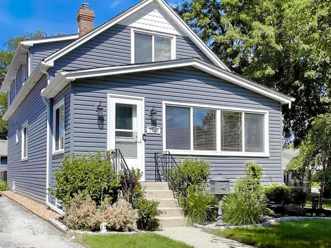
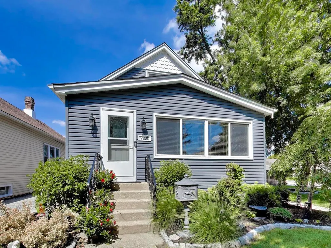
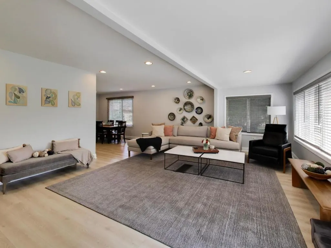
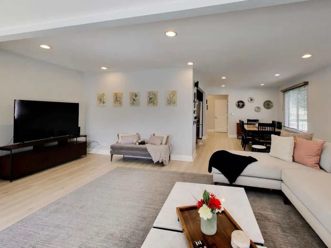
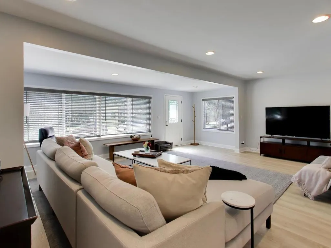
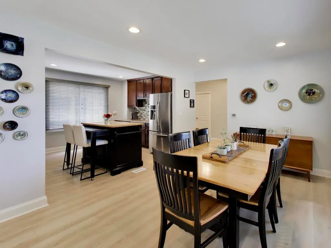
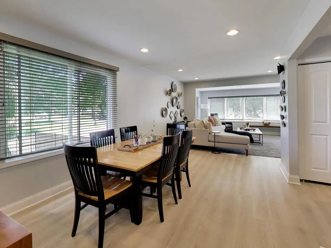
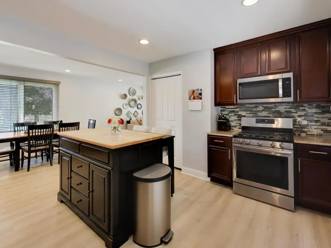
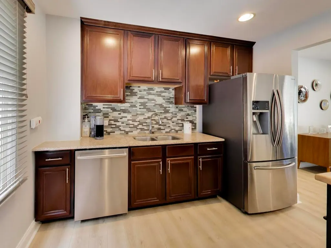
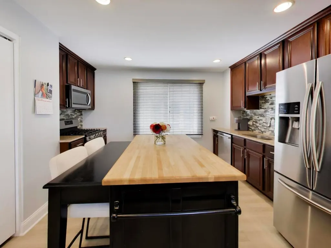
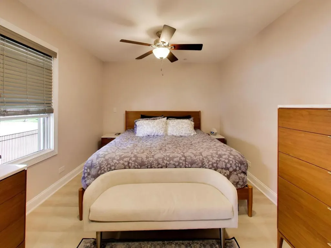
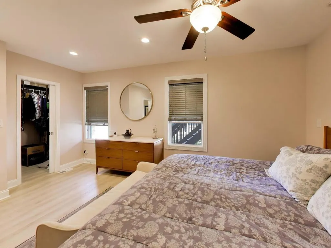
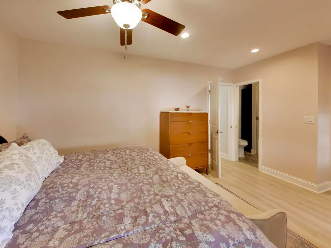
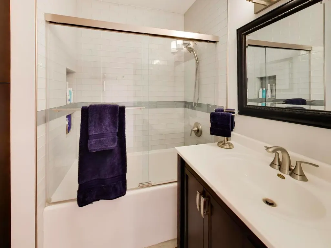
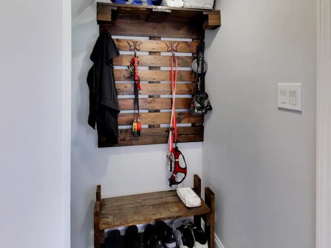
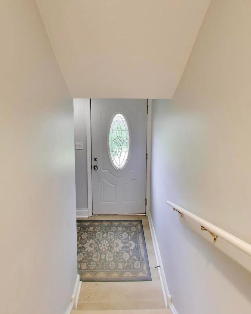
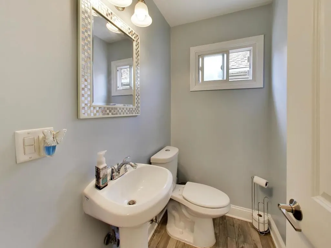
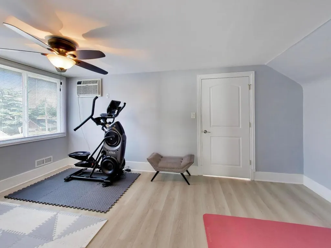
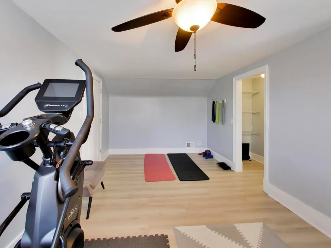
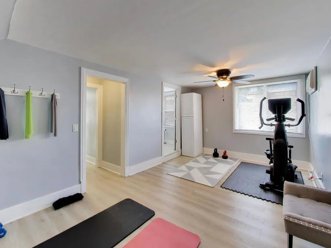
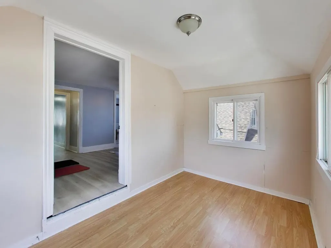
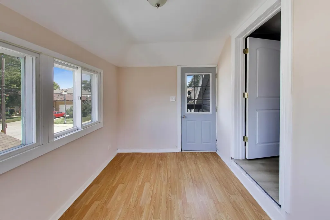
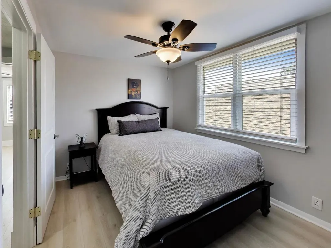
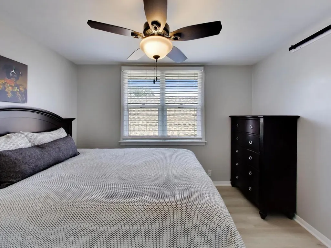
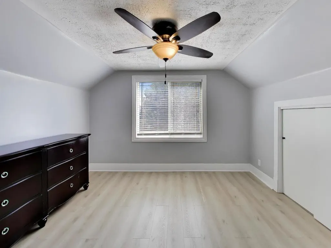
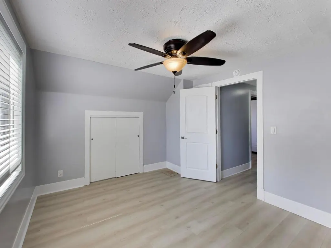
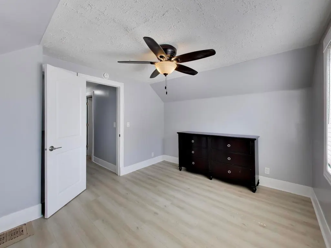
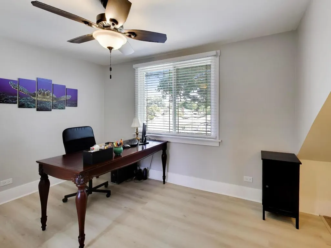
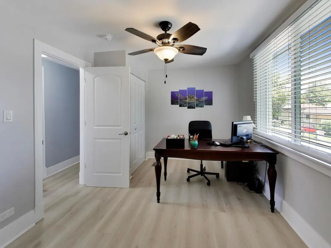
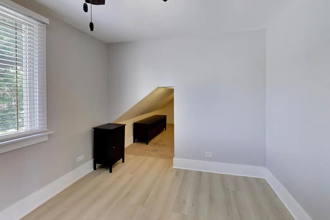
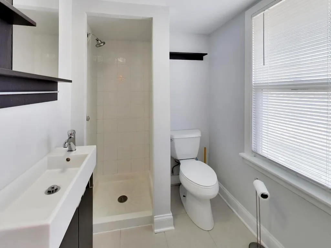
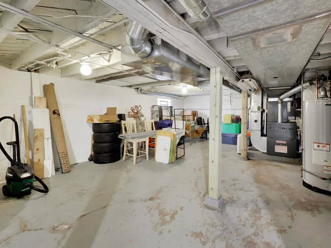
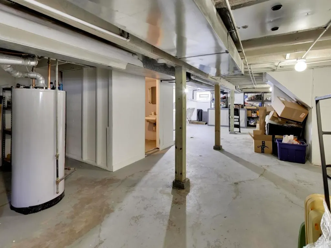
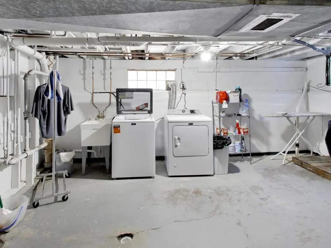
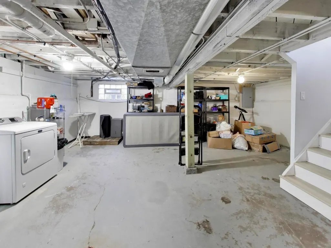
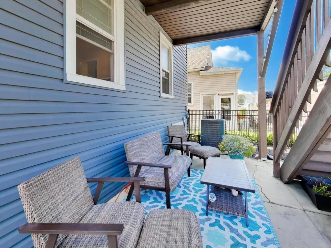
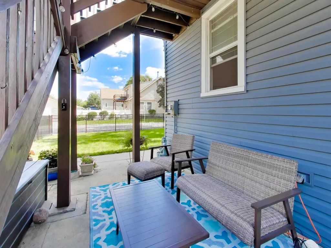
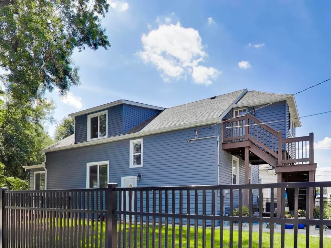
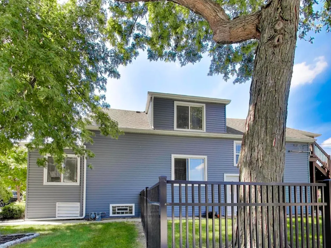
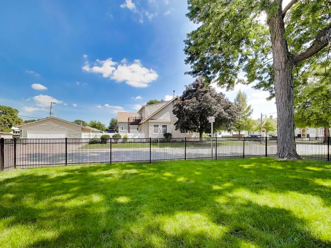
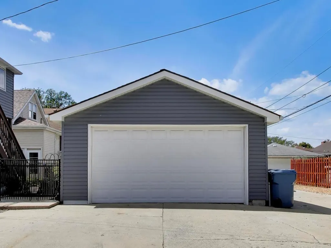
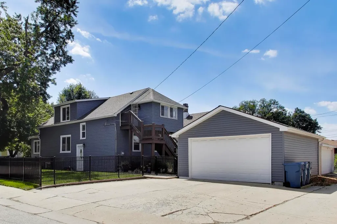
GORGEOUS & EXCEPTIONALLY MAINTAINED 4-BEDROOM, 3.5-BATH HOME IN COVETED BEDFORD PARK! Situated on a rare 80' x 140' corner lot, this impeccably remodeled and exceptionally maintained home offers an impressive blend of traditional charm and modern updates. Distinguished by clean lines, expansive windows, newer luxury plank vinyl flooring throughout, quality finishes, and exceptional attention to detail, this remarkable property truly stands apart. The sun-filled main level features an expansive and versatile floor plan designed for both comfortable everyday living and effortless entertaining. The spacious living room boasts oversized windows that fill the home with natural light and flows seamlessly into the beautifully updated kitchen. The kitchen features rich maple cabinetry with wired under-cabinet lighting, granite countertops, newer stainless-steel appliances, a pantry closet, and a generous eat-in island with additional storage. The main-level primary suite offers exceptional convenience with a spacious bedroom, walk-in closet, and private en-suite bathroom. A convenient powder room completes the main level. Upstairs, a generously sized loft/office/family area provides flexible space for a home office, playroom, additional family room, or gathering space. Three spacious bedrooms, a full bathroom, attic, ample closet space, and additional storage complete the second level. The unfinished basement offers abundant storage, a full bathroom, utilities, and excellent potential for future customization. Outside, the property truly shines. The beautifully landscaped and exceptionally maintained corner lot features mature trees, lush shrubs, perennial gardens, and an oversized fenced-in yard. Relax or entertain on the beautiful concrete patio surrounded by gorgeous landscaping and a new aluminum fence. The property also includes an oversized 2.5-car garage and a concrete driveway with parking for three additional vehicles. Recent improvements include newer luxury plank vinyl flooring throughout, new siding, gutters, soffit, gutter guards, insulation wrapping throughout the home and garage, new garage windows and service door, and new blown-in attic insulation. The original front porch was beautifully remodeled and expanded to enhance the home's living space. Additional updates include HVAC (2016), hot water heater (2024), washer and dryer (2026), ductwork (2018), newer stainless-steel appliances, new copper piping from the basement to the second floor, and a full roof tear-off in 2013 with repairs completed in 2026. The home also features 100-amp electrical service, a whole-house humidifier, and custom interior acrylic window panels on the oversized main-level windows designed to help reduce drafts and outside noise. Living in Bedford Park comes with an exceptional collection of resident benefits, including free high-speed internet, water, sewer and garbage pickup, an annual property tax rebate, an annual Village picnic with a $150 resident gift card, access to the Wintrust Sports Complex with resident discounts, the Swanson Center and fitness facilities, recreation programs, splash pad, movies in the park, youth programs, senior services and transportation, and the Village vehicle repair program (excluding parts). Eligible seniors may also receive snow removal and grass-cutting services, providing even more value to Bedford Park residents. Ideally located within walking distance of the Bedford Park District and local library and just minutes from I-55, this exceptional home offers a rare combination of spacious living, extensive updates, beautiful outdoor space, a prime oversized corner lot, and the many benefits of Bedford Park residency. A truly special home offering comfort, style, functionality, pride of ownership, and exceptional community amenities!
| Elementary School | Middle School | High School |
|---|---|---|
| W W Walker Elementary School | Heritage Middle School | Argo Community High School |
| Price History | |
|---|---|
| 8/27/2026 | Listed $440,000 |
General Features
| Living Area | 2148 |
|---|---|
| Sewer | Public Sewer,Storm Sewer |
| Heating | Natural Gas |
| Cooling | Central Air |
| Possession | Closing,Immediate |
| Roof | Asphalt |
| Appliances | Humidifier |
| Garage Spaces | 2.5 |
| Association Fee Includes | None |
| Architectural Style | Contemporary |
| Construction Materials | Vinyl Siding |
| Year Built | 1918 |
| Electric | Circuit Breakers,100 Amp Service |
| Township | Lyons |
| Tax Year | 2024 |
| Ownership | Fee Simple |
| Community Features | Clubhouse,Park,Tennis Court(s),Curbs,Sidewalks,Street Lights,Street Paved |
| Assoc Fee Paid Per | Not Applicable |
| County | Cook |
| New Construction | No |
| Property Type | Residential |
| Total Rooms | 8 |
| Full Baths | 3 |
| Status | Active |
| Directions | ARCHER AVE TO 65TH PLACE,EAST TO ADDRESS |
| High School | Argo Community High School |
| City | Bedford Park |
| High School District | 217 |
| MLS Area | Bedford Park |
| Elementary School | W W Walker Elementary School |
| Tax Annual Amount | 6753.66 |
| Middle/Junior High School | Heritage Middle School |
| Additional Parcels Y/N | No |
| Virtual Tour | https://real.vision/7720-west-65th-place |
| Standard Status | Active |
| Middle/Junior School District | 104 |
| Elementary School District | 104 |
| Property Type | Detached Single |
Interior Features
| Interior Amenities | 1st Floor Bedroom,In-Law Floorplan,1st Floor Full Bath,Walk-In Closet(s),High Ceilings,Open Floorplan,Dining Combo,Granite Counters,Pantry |
|---|---|
| Basement | Unfinished,Full |
| Flooring | Laminate |
| Half Baths | 1 |
| Laundry Features | Gas Dryer Hookup |
| Total Bedrooms | 4 |
| Room Type | Bonus Room,Mud Room |
| LivingAreaSource | Plans |
| Total Baths | 4 |
| Bedrooms Possible | 4 |
| Bathroom | Accessible Shower,Soaking Tub |
Exterior Features
| Parking Features | Concrete,Garage Door Opener,Yes,Garage Owned,Detached,Garage |
|---|---|
| Lot Features | Corner Lot |
| Water Source | Lake Michigan |
| Total Parking | 2.5 |
| Foundation Details | Concrete Perimeter |
| Lot Dimensions | 40X125 |
| Waterfront Y/N | No |
| Other Equipment | Ceiling Fan(s),Water Heater-Gas |
Amenities
- Foreclosure
- Views
- Short Sale
- New Construction
- Adult 55+
- Lease To Own
- No HOA Fees
- Furnished
- Primary On Main
- Air Conditioning
- Seller Finance
- Green
- Fixer Upper
- Horse
- Golf
- Fireplace
- Deck
- Garage
- Basement
- Pool
Property vs Single Family Average in 60501
Price
Taxes
Year Built
Visits
 Midwest Real Estate Data (MRED) All information deemed reliable but not guaranteed. All properties are subject to prior sale, change or withdrawal. Neither listing broker(s) or information provider(s) shall be responsible for any typographical errors, misinformation, misprints and shall be held totally harmless. Listing(s) information is provided for consumer's personal, non-commercial use and may not be used for any purpose other than to identify prospective properties consumers may be interested in purchasing. The data relating to real estate for sale on this website comes in part from the Internet Data Exchange program of the Multiple Listing Service. Real estate listings held by brokerage firms other than Real People Realty may be marked with the Internet Data Exchange logo and detailed information about those properties will include the name of the listing broker(s) when required by the MLS. Copyright ©2026 All rights reserved.Based on information submitted to the MLS GRID as of September 2, 2026 1:11 PM UTC All data is obtained from various sources and may not have been verified by broker or MLS GRID. Supplied Open House Information is subject to change without notice.
Data is updated as of September 2, 2026 1:11 PM UTC
Midwest Real Estate Data (MRED) All information deemed reliable but not guaranteed. All properties are subject to prior sale, change or withdrawal. Neither listing broker(s) or information provider(s) shall be responsible for any typographical errors, misinformation, misprints and shall be held totally harmless. Listing(s) information is provided for consumer's personal, non-commercial use and may not be used for any purpose other than to identify prospective properties consumers may be interested in purchasing. The data relating to real estate for sale on this website comes in part from the Internet Data Exchange program of the Multiple Listing Service. Real estate listings held by brokerage firms other than Real People Realty may be marked with the Internet Data Exchange logo and detailed information about those properties will include the name of the listing broker(s) when required by the MLS. Copyright ©2026 All rights reserved.Based on information submitted to the MLS GRID as of September 2, 2026 1:11 PM UTC All data is obtained from various sources and may not have been verified by broker or MLS GRID. Supplied Open House Information is subject to change without notice.
Data is updated as of September 2, 2026 1:11 PM UTC
