
Address
1431 Carlisle Drive, Inverness, IL
Price
$ 1,350,000
Property Attributes
- MLS#12742146
- TypeSingle Family
- Listing Status New
- CountyCOOK
- CityInverness
- AreaInverness
- NeighborhoodInverness Shores
- Zip60010
- Style
- Year Built1986
- Taxes$ 12602
- Price$ 1,350,000
- Bedrooms4
- Full Bathrooms4
- Half Bathrooms1
- Sqr Footage3451
- Lot Size0.919 Acres
Data Source:
Midwest Real Estate Data (MRED)
Property Description
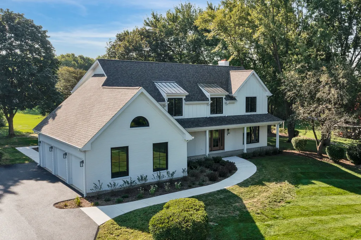
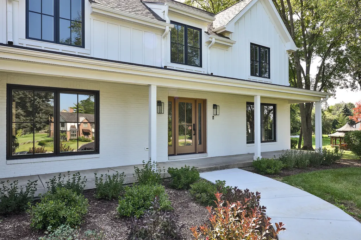
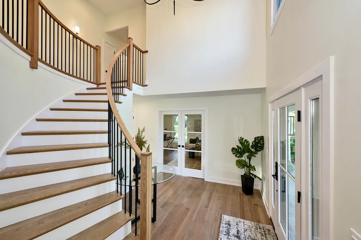
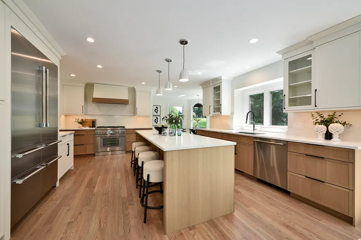
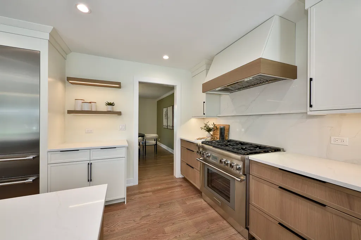
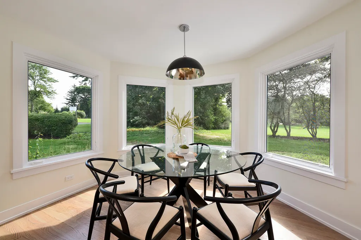
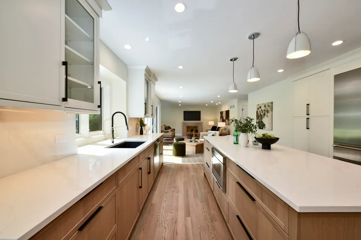
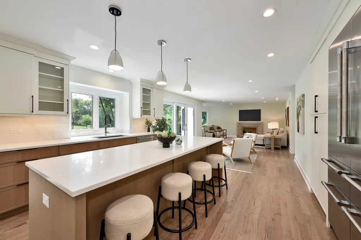
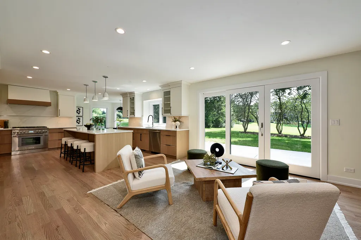
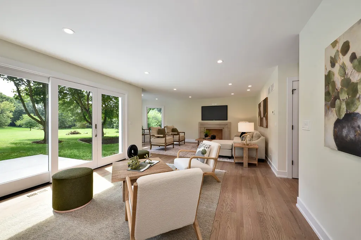
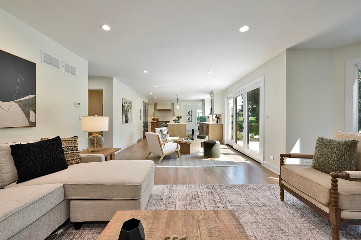
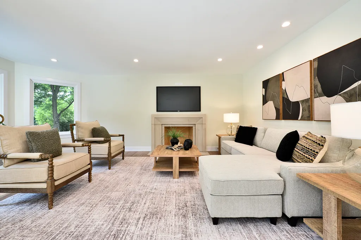
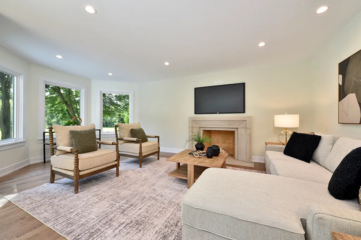
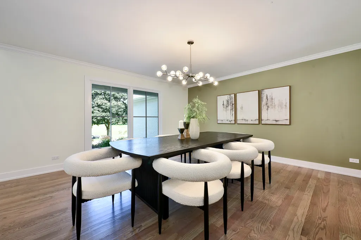
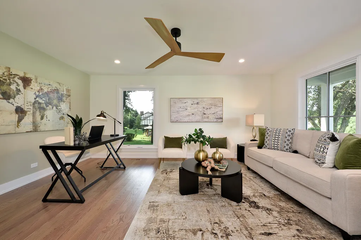
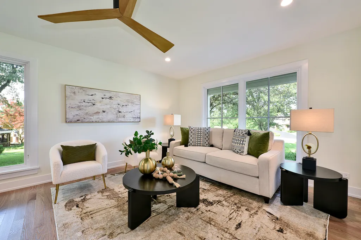
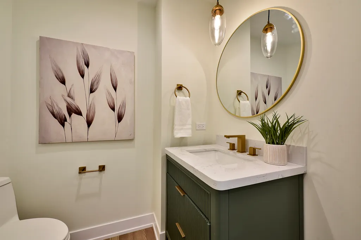
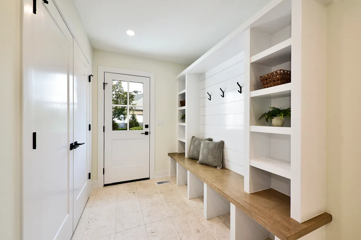
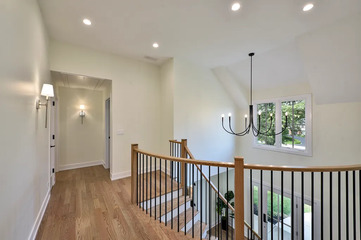
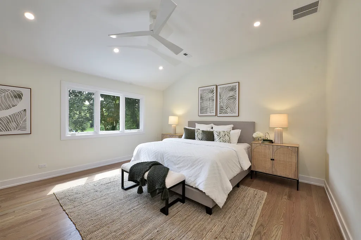
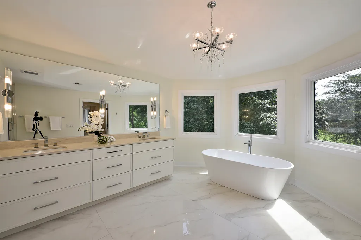
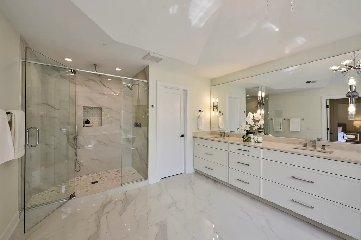
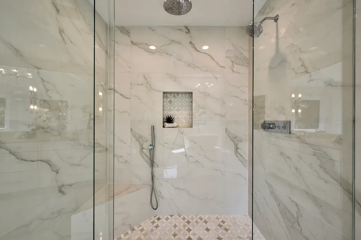
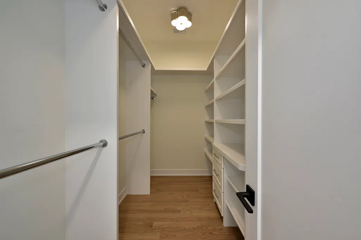
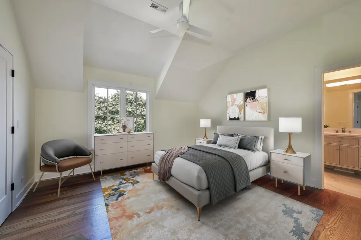
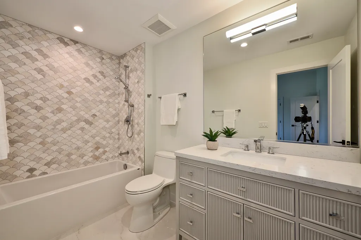
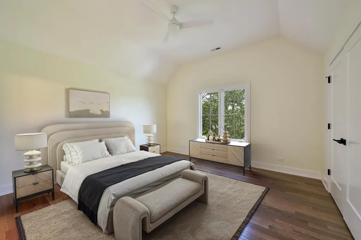
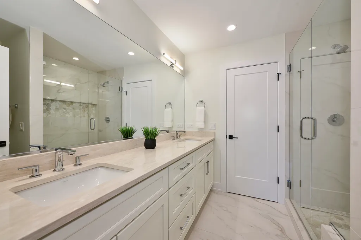
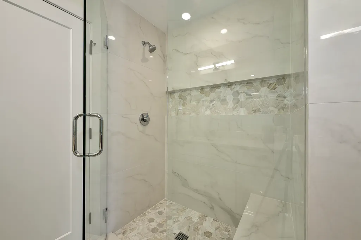
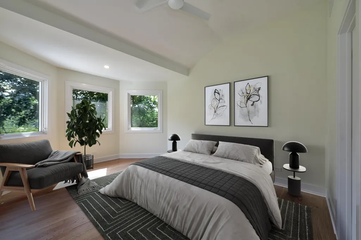
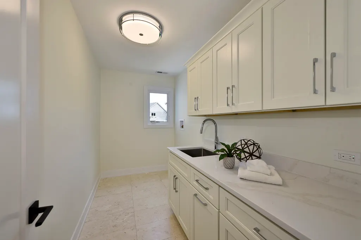
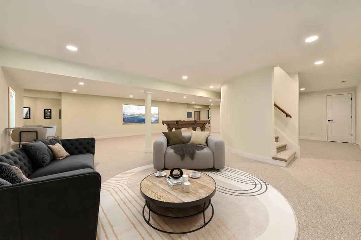
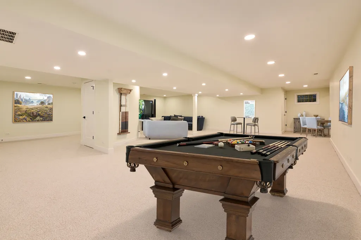
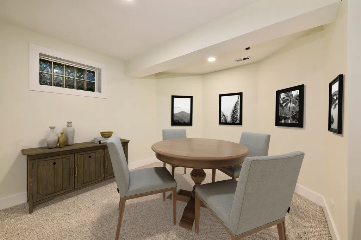
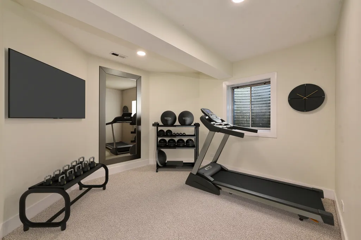
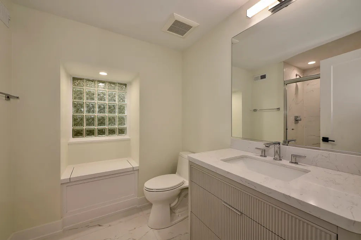
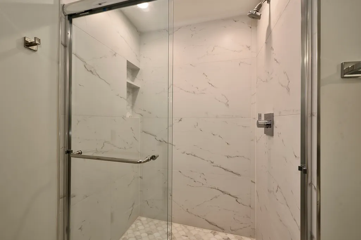
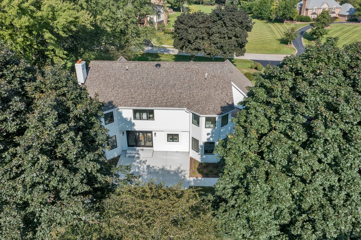
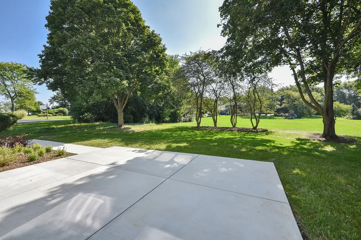
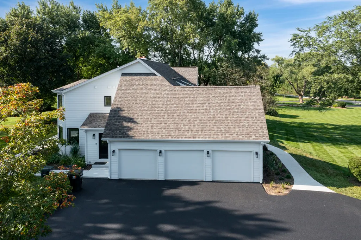
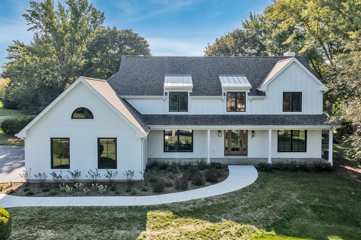
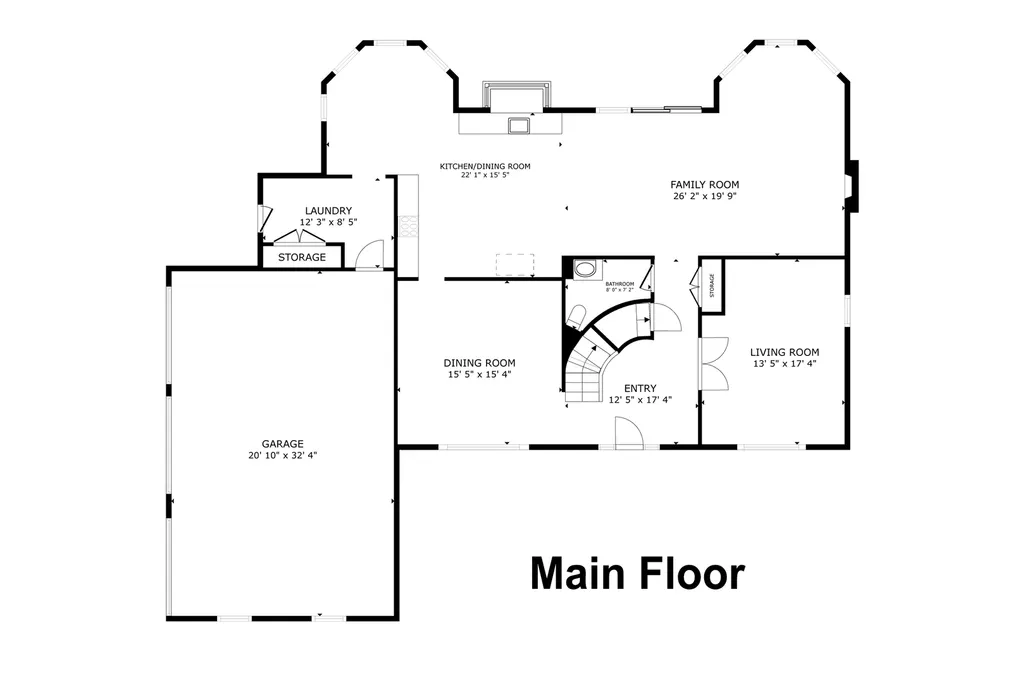
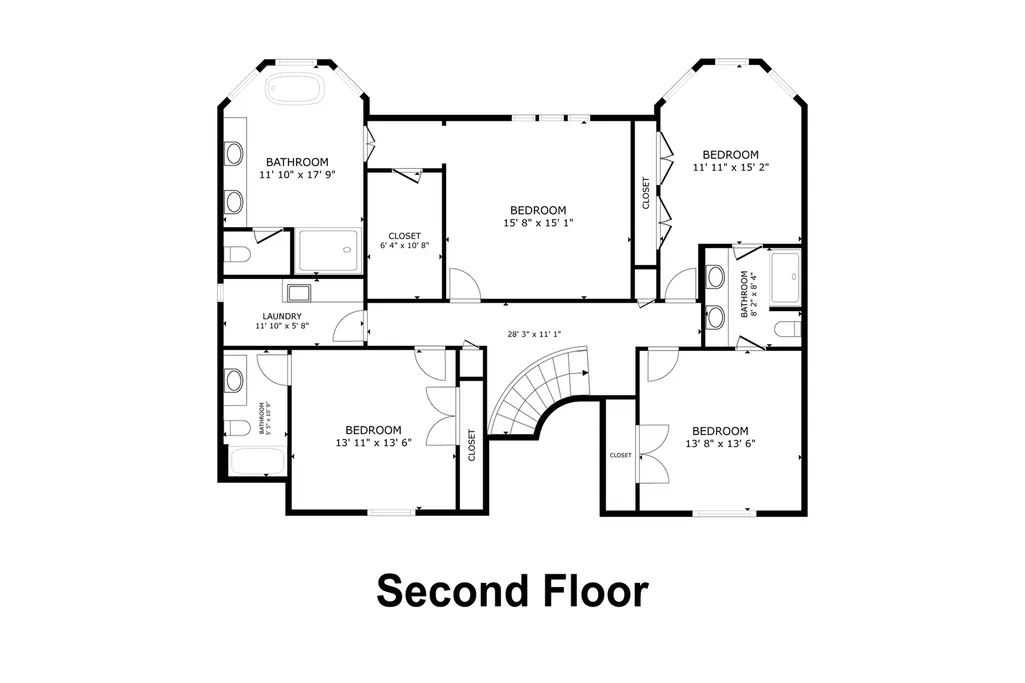
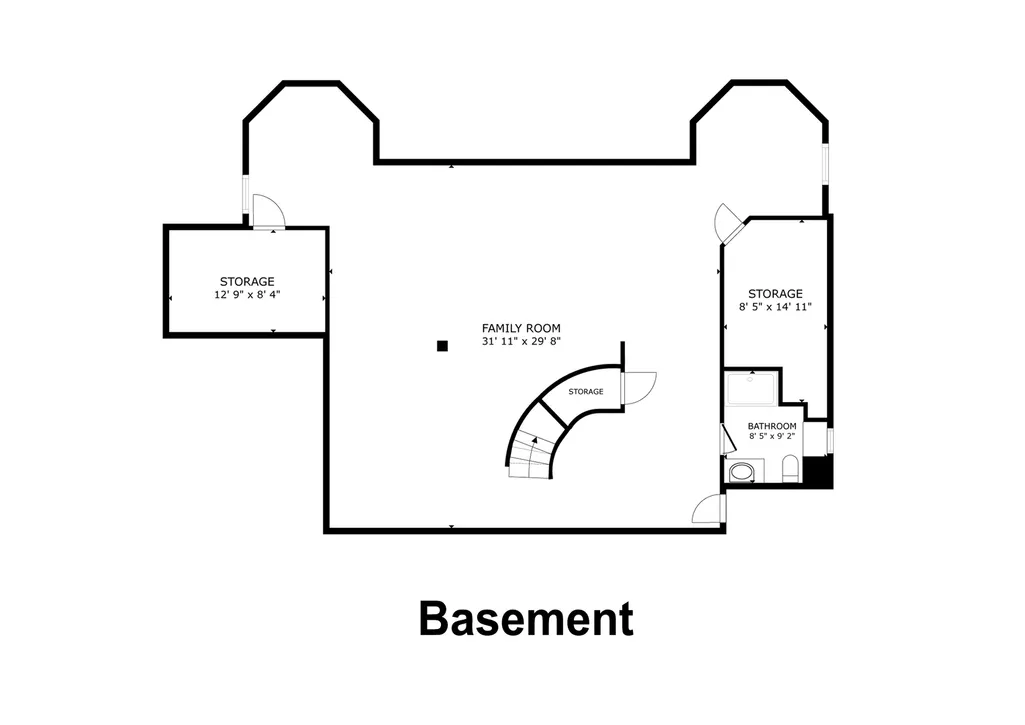
"Like new construction" may be the most accurate way to describe this exceptional property! Completely transformed from its former self, this home represents an inspired reimagining and remarkable metamorphosis into something truly special. Better yet, it offers the advantages of a beautifully established neighborhood in highly regarded Inverness Shores, along with property taxes that are refreshingly attractive for a home of this stature. The modern farmhouse exterior immediately makes an impression, blending quality materials including James Hardie siding and brick to create a timeless yet current aesthetic that sets the stage for what awaits inside. Step through the front door into an inviting two-story foyer, where a graceful curved bridal staircase provides a striking introduction to the home. The stunning island kitchen is truly something to behold and certain to inspire any culinary enthusiast. Professional-grade appliances, including Thermador, combine with abundant custom cabinetry, expansive counter space and a beautiful breakfast bay to create a space equally suited for everyday living and entertaining. Serving as the centerpiece of the home comes naturally here. An open transition connects the kitchen to the spacious family room, anchored by a handsome limestone fireplace, complemented by a bay sitting area and direct access to the rear patio. There is ample room to host larger gatherings, yet the space remains warm and comfortable enough for quiet nights at home. A versatile flex room adapts beautifully to a variety of needs, whether envisioned as a home office, study, living room or combination of uses. Double French doors allow the space to be private when desired or opened to become part of the home's natural flow. A generously sized formal dining room stands ready for holidays, dinner parties and special occasions. The main level also features a spacious mudroom with custom built-in lockers and a separate service entrance, adding both convenience and thoughtful functionality. Upstairs, the transformation continues with a layout redesigned to reflect the way people live today. Each bedroom features its own distinctive ceiling detail, adding architectural interest and individual character. The primary suite is an impressive private retreat featuring a spa-like bath with soaking tub, oversized shower, double-sink vanity and private water closet. A large walk-in closet with custom built-ins completes the suite. A second bedroom enjoys its own private en-suite bath, while the remaining two bedrooms share a thoughtfully designed Jack-and-Jill arrangement. An expansive second-floor laundry room adds yet another level of everyday convenience. And there is still more. The full finished basement significantly expands the home's living and entertaining possibilities and includes a full bath along with additional storage. A three-car side-load garage, zoned heating and cooling systems, beautiful architectural details and an extensive list of improvements round out a property where the quality of the transformation is evident throughout. This is not an updated home, it is a complete reinvention, combining the fit and finish of new construction with a custom home feel.
| Elementary School | Middle School | High School |
|---|---|---|
| Grove Avenue Elementary School | Barrington Middle School Prairie | Barrington High School |
| Price History | |
|---|---|
| 8/31/2026 | Listed $1,350,000 |
General Features
| Living Area | 3451 |
|---|---|
| Sewer | Septic Tank |
| Heating | Natural Gas,Forced Air,Sep Heating Systems - 2+,Zoned |
| Cooling | Central Air,Zoned |
| Possession | Closing |
| Roof | Asphalt |
| Appliances | Range,Microwave,Dishwasher,High End Refrigerator,Stainless Steel Appliance(s),Range Hood |
| Garage Spaces | 3 |
| Association Fee Includes | None |
| Construction Materials | Brick,Fiber Cement |
| Year Built | 1986 |
| Electric | Circuit Breakers,200+ Amp Service |
| Township | Palatine |
| Tax Year | 2025 |
| Ownership | Fee Simple |
| Assoc Fee Paid Per | Not Applicable |
| County | Cook |
| New Construction | No |
| Property Type | Residential |
| Subdivision Name | Inverness Shores |
| Total Rooms | 10 |
| Full Baths | 4 |
| Status | New |
| Directions | Dundee road W of Ela or E of Barrington to Carlisle N |
| High School | Barrington High School |
| City | Inverness |
| High School District | 220 |
| MLS Area | Inverness |
| Elementary School | Grove Avenue Elementary School |
| Tax Annual Amount | 12602.3 |
| Middle/Junior High School | Barrington Middle School Prairie |
| Additional Parcels Y/N | No |
| Standard Status | Active |
| Middle/Junior School District | 220 |
| Elementary School District | 220 |
| Property Type | Detached Single |
Interior Features
| Interior Amenities | Vaulted Ceiling(s),Cathedral Ceiling(s),Built-in Features,Walk-In Closet(s),Separate Dining Room,Replacement Windows,Quartz Counters |
|---|---|
| Basement | Finished,Full |
| Flooring | Hardwood |
| Total Fireplaces | 1 |
| Fireplace Features | Wood Burning,Gas Starter |
| Half Baths | 1 |
| Laundry Features | Upper Level,Gas Dryer Hookup,Sink |
| Total Bedrooms | 4 |
| Below Grade Finished Area | 1550 |
| Room Type | Recreation Room,Eating Area,Foyer,Storage,Utility Room-Lower Level,Mud Room |
| LivingAreaSource | Landlord/Tenant/Seller |
| Total Baths | 5 |
| Bedrooms Possible | 4 |
| Bathroom | Separate Shower,Double Sink,Soaking Tub |
Exterior Features
| Model | Custom 2-Story |
|---|---|
| Parking Features | Asphalt,Garage Door Opener,Yes,Garage Owned,Attached,Garage |
| Water Source | Well |
| Total Parking | 3 |
| Foundation Details | Concrete Perimeter |
| Lot Dimensions | 40032 |
| Lot Size Acres | 0.919 |
| Waterfront Y/N | No |
| Other Equipment | Ceiling Fan(s),Sump Pump |
Amenities
- Foreclosure
- Views
- Short Sale
- New Construction
- Adult 55+
- Lease To Own
- No HOA Fees
- Furnished
- Primary On Main
- Air Conditioning
- Seller Finance
- Green
- Fixer Upper
- Horse
- Golf
- Fireplace
- Deck
- Garage
- Basement
- Pool
Property vs Single Family Average in 60010
Price
Taxes
Year Built
Visits
 Midwest Real Estate Data (MRED) All information deemed reliable but not guaranteed. All properties are subject to prior sale, change or withdrawal. Neither listing broker(s) or information provider(s) shall be responsible for any typographical errors, misinformation, misprints and shall be held totally harmless. Listing(s) information is provided for consumer's personal, non-commercial use and may not be used for any purpose other than to identify prospective properties consumers may be interested in purchasing. The data relating to real estate for sale on this website comes in part from the Internet Data Exchange program of the Multiple Listing Service. Real estate listings held by brokerage firms other than Real People Realty may be marked with the Internet Data Exchange logo and detailed information about those properties will include the name of the listing broker(s) when required by the MLS. Copyright ©2026 All rights reserved.Based on information submitted to the MLS GRID as of September 2, 2026 1:11 PM UTC All data is obtained from various sources and may not have been verified by broker or MLS GRID. Supplied Open House Information is subject to change without notice.
Data is updated as of September 2, 2026 1:11 PM UTC
Midwest Real Estate Data (MRED) All information deemed reliable but not guaranteed. All properties are subject to prior sale, change or withdrawal. Neither listing broker(s) or information provider(s) shall be responsible for any typographical errors, misinformation, misprints and shall be held totally harmless. Listing(s) information is provided for consumer's personal, non-commercial use and may not be used for any purpose other than to identify prospective properties consumers may be interested in purchasing. The data relating to real estate for sale on this website comes in part from the Internet Data Exchange program of the Multiple Listing Service. Real estate listings held by brokerage firms other than Real People Realty may be marked with the Internet Data Exchange logo and detailed information about those properties will include the name of the listing broker(s) when required by the MLS. Copyright ©2026 All rights reserved.Based on information submitted to the MLS GRID as of September 2, 2026 1:11 PM UTC All data is obtained from various sources and may not have been verified by broker or MLS GRID. Supplied Open House Information is subject to change without notice.
Data is updated as of September 2, 2026 1:11 PM UTC
