
Primary on Main
Address
119 Craigie Lane, Inverness, IL
Price
$ 679,900
Property Attributes
- MLS#12742131
- TypeSingle Family
- Listing Status New
- CountyCOOK
- CityInverness
- AreaInverness
- NeighborhoodInverness on the Ponds
- Zip60067
- StyleCape Cod
- Year Built1984
- Taxes$ 6057
- Price$ 679,900
- Bedrooms3
- Full Bathrooms2
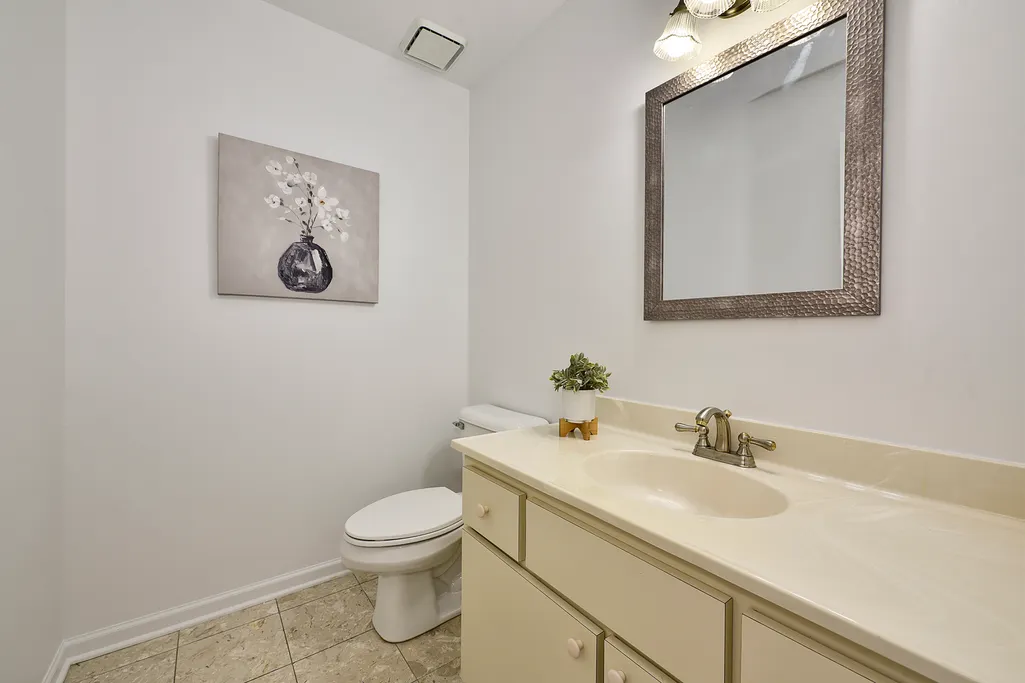
- Half Bathrooms1
- Sqr Footage2500
Data Source:
Midwest Real Estate Data (MRED)
Property Description
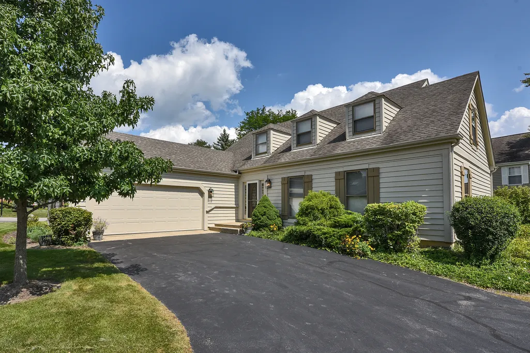
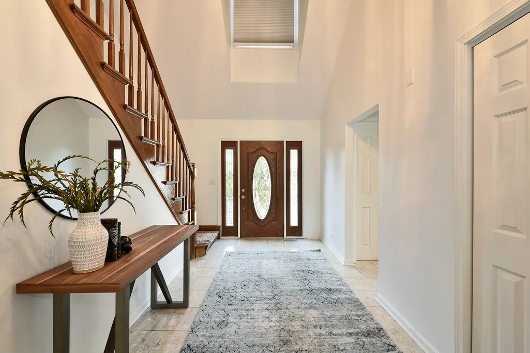
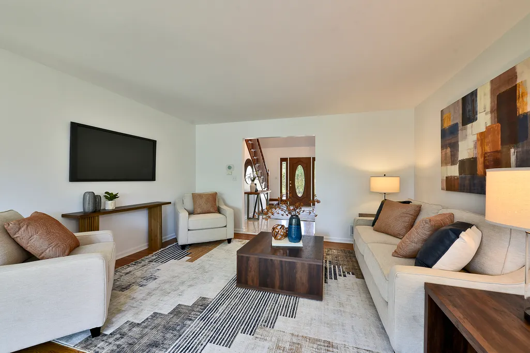
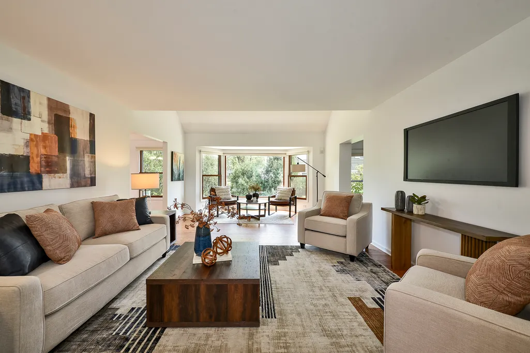
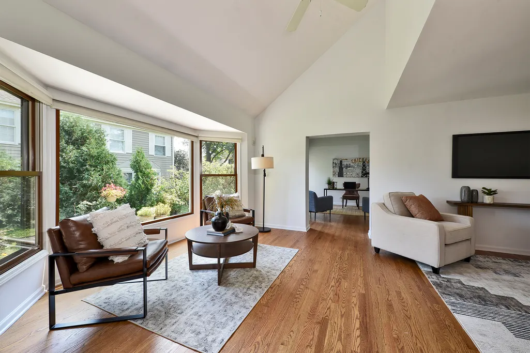
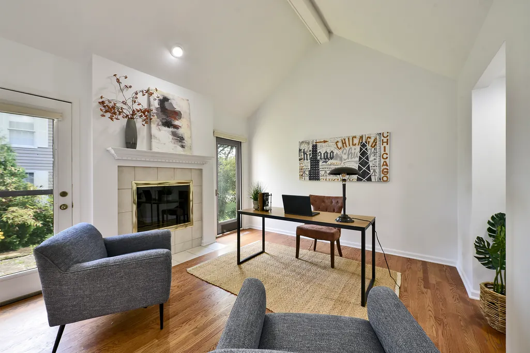
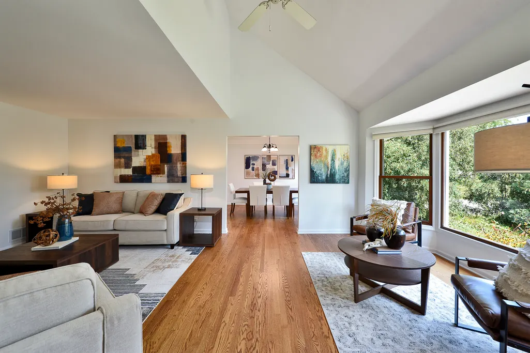
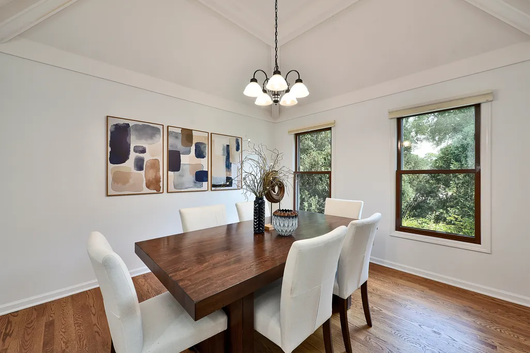
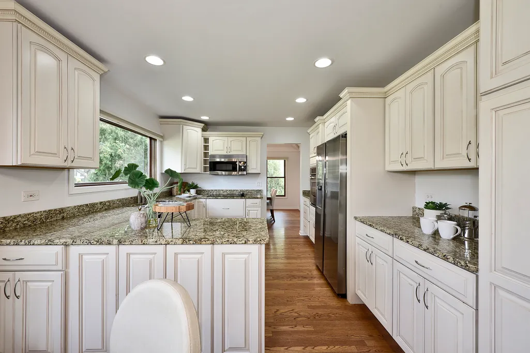
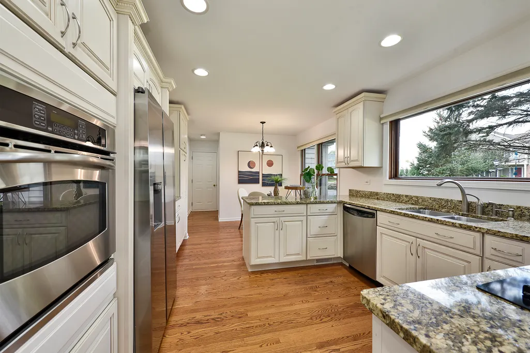
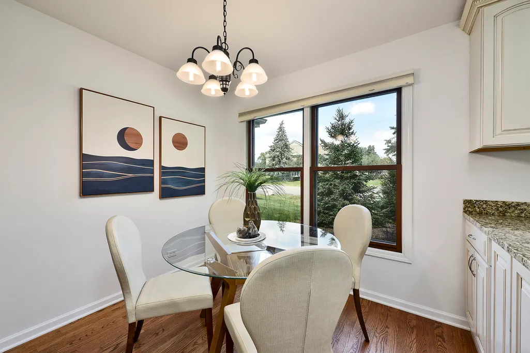
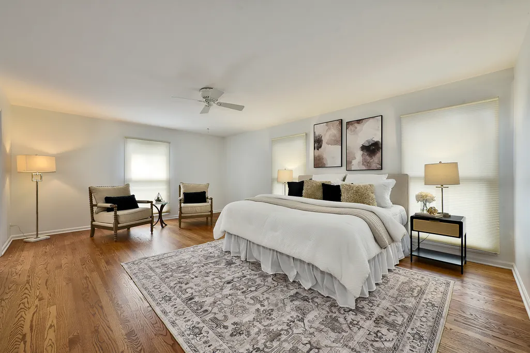
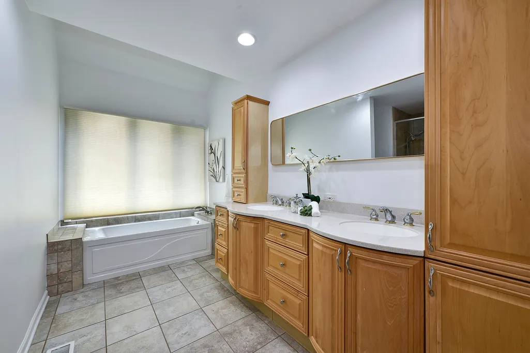
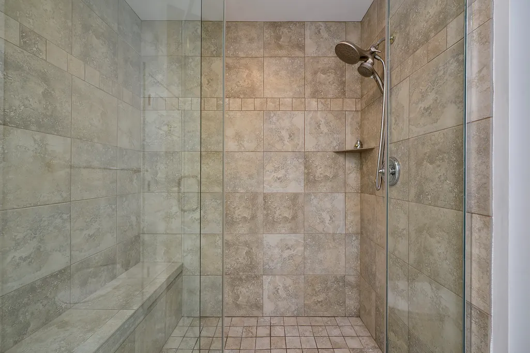
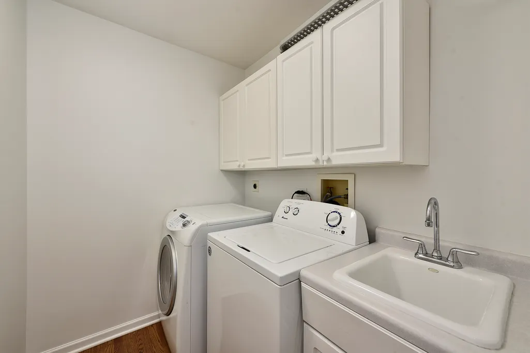
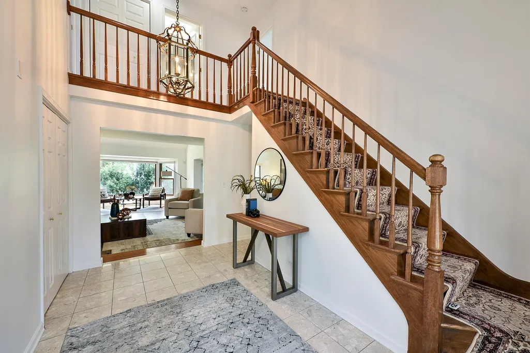
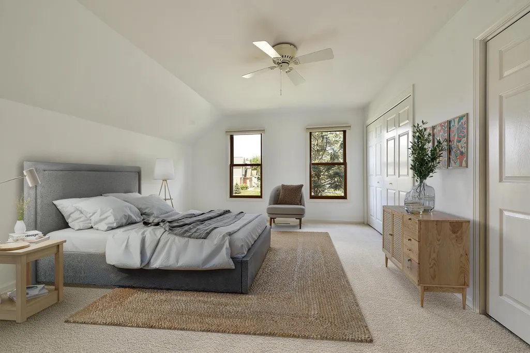
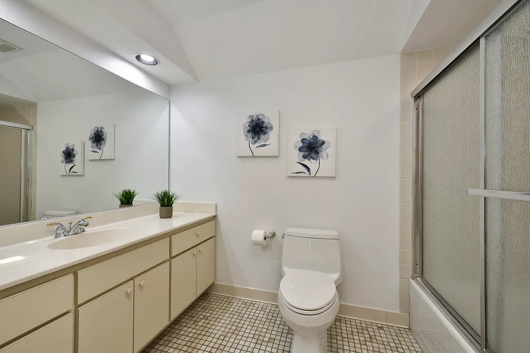
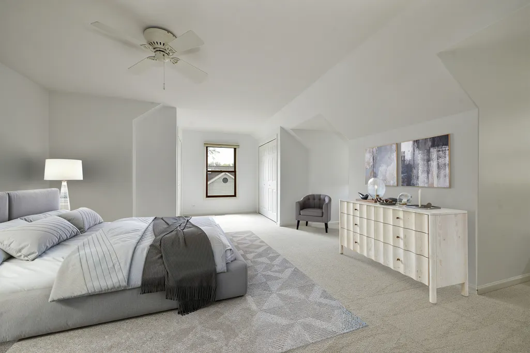
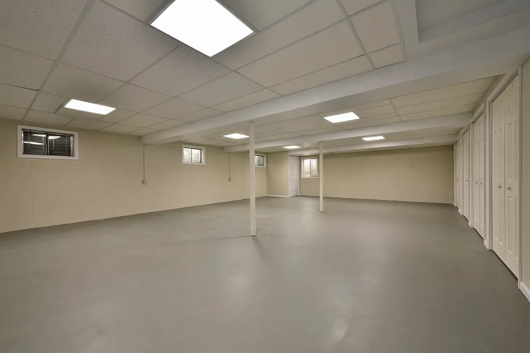
Enjoy the ease of main-floor living in this charming Cape Cod-style detached single-family home in desirable Inverness On The Ponds. The thoughtfully designed floorplan allows you to live like a ranch, while additional bedroom space on the second level provides wonderful flexibility for a variety of needs. Step through the front door into a welcoming entry that introduces the comfortable and inviting feel found throughout the home. The tastefully remodeled, generously sized eat-in kitchen features ample cabinetry and counter space along with plenty of room for casual dining with a table area. The spacious living room offers great flexibility and flows naturally into the formal dining room and adjacent family room, creating a flexible arrangement for both everyday living and entertaining. With its fireplace and comfortable proportions, the family room can serve equally well as a cozy TV room, home office, reading room or quiet retreat. A real highlight of the floor plan is the main-level primary suite. The generously sized primary bath and large walk-in closet complement the bedroom and make this an especially appealing arrangement for those seeking the convenience of first-floor living. A main-floor laundry room and direct access to the attached two-car garage add even more everyday practicality. Upstairs, additional bedroom space provides separation and flexibility without compromising the ease of having the home's primary living spaces on one level. The generously sized basement adds yet another dimension, offering abundant space for storage along with plenty of possibilities for future living space expansion. With its Cape Cod character, flexible floor plan, main-level primary suite and laundry, attached two-car garage and sought-after Inverness On The Ponds setting, this home offers a wonderful combination of comfort, convenience and opportunity.
| Elementary School | Middle School | High School |
|---|---|---|
| Marion Jordan Elementary School | Thomas Jefferson Middle School | Wm Fremd High School |
| Price History | |
|---|---|
| 8/31/2026 | Listed $599,900 |
General Features
| Living Area | 2500 |
|---|---|
| Sewer | Public Sewer |
| Heating | Natural Gas,Forced Air |
| Cooling | Central Air |
| Possession | Closing |
| Roof | Asphalt |
| Appliances | Microwave,Dishwasher,Refrigerator,Washer,Dryer,Disposal,Cooktop,Oven |
| HOA Fee | 561 |
| Garage Spaces | 2 |
| Association Fee Includes | Security,Lawn Care,Scavenger,Snow Removal |
| Architectural Style | Cape Cod |
| Construction Materials | Cedar |
| Year Built | 1984 |
| Township | Palatine |
| Tax Year | 2025 |
| Ownership | Condo |
| Assoc Fee Paid Per | Monthly |
| County | Cook |
| New Construction | No |
| Property Type | Residential |
| Subdivision Name | Inverness on the Ponds |
| Total Rooms | 7 |
| Full Baths | 2 |
| Status | New |
| Directions | Roselle road N of Palatine road to guard gate on east side of the street |
| High School | Wm Fremd High School |
| City | Inverness |
| High School District | 211 |
| MLS Area | Inverness |
| Elementary School | Marion Jordan Elementary School |
| Tax Annual Amount | 6057.06 |
| Middle/Junior High School | Thomas Jefferson Middle School |
| Additional Parcels Y/N | No |
| Standard Status | Active |
| Middle/Junior School District | 15 |
| Elementary School District | 15 |
| Property Type | Detached Single |
Interior Features
| Interior Amenities | 1st Floor Bedroom,1st Floor Full Bath,Walk-In Closet(s) |
|---|---|
| Basement | Unfinished,Partial |
| Flooring | Hardwood |
| Total Fireplaces | 1 |
| Half Baths | 1 |
| Laundry Features | Main Level |
| Total Bedrooms | 3 |
| Room Type | Foyer,Other Room,Utility Room-Lower Level |
| LivingAreaSource | Estimated |
| Total Baths | 3 |
| Bedrooms Possible | 3 |
| Bathroom | Separate Shower,Double Sink,Soaking Tub |
Exterior Features
| Parking Features | Asphalt,Garage Door Opener,Yes,Garage Owned,Attached,Garage |
|---|---|
| Water Source | Lake Michigan |
| Total Parking | 2 |
| Foundation Details | Concrete Perimeter |
| Lot Dimensions | Integral |
| Waterfront Y/N | No |
| Other Equipment | TV-Cable,Sump Pump |
Amenities
- Foreclosure
- Views
- Short Sale
- New Construction
- Adult 55+
- Lease To Own
- No HOA Fees
- Furnished
- Primary On Main
- Air Conditioning
- Seller Finance
- Green
- Fixer Upper
- Horse
- Golf
- Fireplace
- Deck
- Garage
- Basement
- Pool
Property vs Single Family Average in 60067
Price
Taxes
Year Built
Visits
 Midwest Real Estate Data (MRED) All information deemed reliable but not guaranteed. All properties are subject to prior sale, change or withdrawal. Neither listing broker(s) or information provider(s) shall be responsible for any typographical errors, misinformation, misprints and shall be held totally harmless. Listing(s) information is provided for consumer's personal, non-commercial use and may not be used for any purpose other than to identify prospective properties consumers may be interested in purchasing. The data relating to real estate for sale on this website comes in part from the Internet Data Exchange program of the Multiple Listing Service. Real estate listings held by brokerage firms other than Real People Realty may be marked with the Internet Data Exchange logo and detailed information about those properties will include the name of the listing broker(s) when required by the MLS. Copyright ©2026 All rights reserved.Based on information submitted to the MLS GRID as of September 3, 2026 4:26 PM UTC All data is obtained from various sources and may not have been verified by broker or MLS GRID. Supplied Open House Information is subject to change without notice.
Data is updated as of September 3, 2026 4:26 PM UTC
Midwest Real Estate Data (MRED) All information deemed reliable but not guaranteed. All properties are subject to prior sale, change or withdrawal. Neither listing broker(s) or information provider(s) shall be responsible for any typographical errors, misinformation, misprints and shall be held totally harmless. Listing(s) information is provided for consumer's personal, non-commercial use and may not be used for any purpose other than to identify prospective properties consumers may be interested in purchasing. The data relating to real estate for sale on this website comes in part from the Internet Data Exchange program of the Multiple Listing Service. Real estate listings held by brokerage firms other than Real People Realty may be marked with the Internet Data Exchange logo and detailed information about those properties will include the name of the listing broker(s) when required by the MLS. Copyright ©2026 All rights reserved.Based on information submitted to the MLS GRID as of September 3, 2026 4:26 PM UTC All data is obtained from various sources and may not have been verified by broker or MLS GRID. Supplied Open House Information is subject to change without notice.
Data is updated as of September 3, 2026 4:26 PM UTC
